

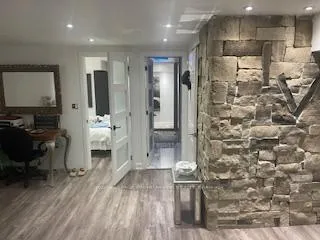
Unit 7, 70 Plunkett Road
Upper Level Expired
1/16Unit 7, 70 Plunkett Road
Upper Level Expired
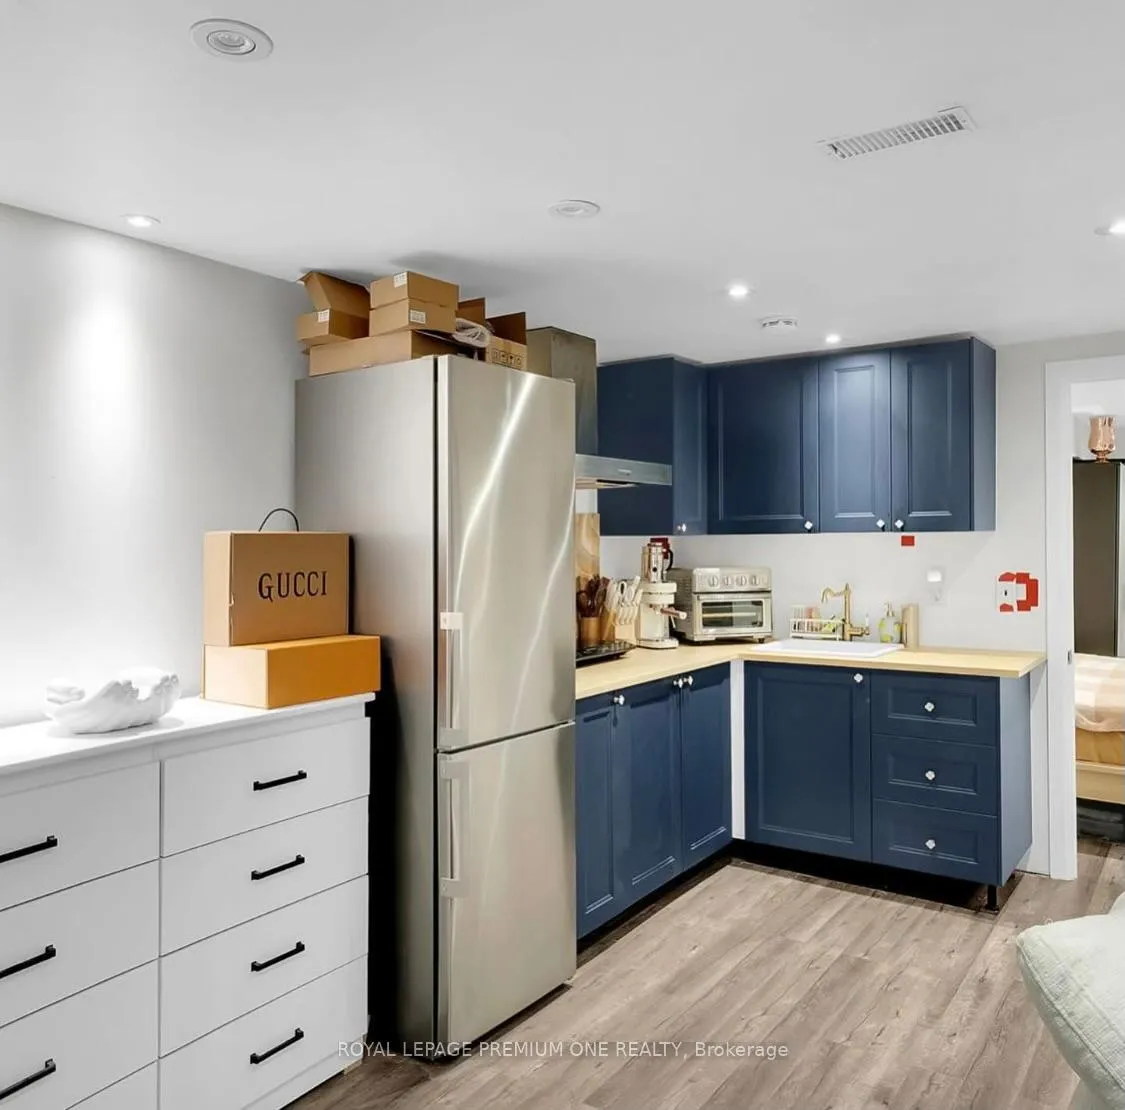
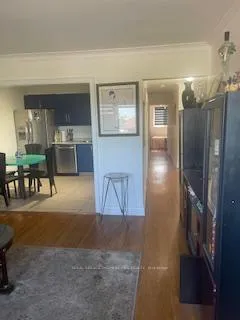
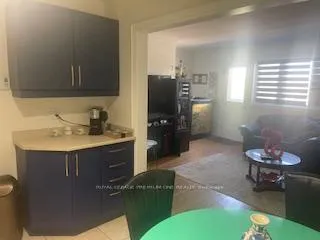
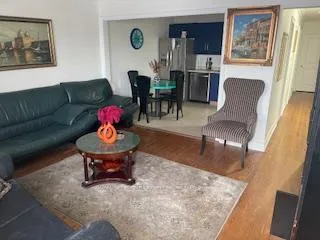 See all 16 photos
2 Bedrooms
1 Bathroom
0 Garage
700–1.1K sq.ft
2nd Floor
— Unit
Property history
- $2,400ExpiredList: 2025-09-19|End: 2025-11-28|70 daysW12417114
Facts and features
- BasementNone
- Lot size20 × 135 ft
- Lease term12 months
- FurnishedFurnished
The homeUpper Level, Apartment, Age 51–99 years
- Type: Upper Level
- Style: Apartment
- Age: 51–99 years
- Living space: 700–1,100 sq ft
- Basement: None
InsideLaundry closet, Smoke detector, Rooms above ground 5
- Laundry: Laundry closet
- Security: Smoke detector
- Rooms above ground: 5
- Bedrooms: 2
- Bathrooms: 1
- Kitchens: 1
Outside and lotBrick, Asphalt shingle, Concrete
Outside
- Exterior: Brick
- Roof: Asphalt shingle
- Foundation: Concrete
- Accessibility: Fire escape, multiple entrances, parking
- Size: 20.09 × 135.22 ft
- Shape: Irregular
Heating, water and powerOther, electric, Window unit(s), Municipal water
- Heating: Other, electric
- Cooling: Window unit(s)
- Water: Municipal water
- Sewer: Municipal sewer
- Natural gas: No
- Hydro: Yes
- Cable: Available
- Telephone: Available
Rent and termsRent $2,400 a month, 2nd floor, Furnished
- Rent: $2,400 a month
- Space for rent: 2nd floor
- Furnished: Furnished
- Lease: 12 months
- Paid: Monthly
- Rent includes: Heat
- Deposit: Required
- Credit check: Required
- Employment letter: Required
- Rental application: Required
- References: Required
IncludedFurniture, kitchen ware, dishwasher, fridge, stove, washer, dryer., Television
- Included: Furniture, kitchen ware, dishwasher, fridge, stove, washer, dryer.
- Not included: Television
Listing detailsW12417114, Expired, Sep 19, 2025
- MLS® number: W12417114
- Status: Expired
- Listed on: Sep 19, 2025
- Days on market: 70
- Updated: Nov 28, 2025
- Possession: 2025-09-30 / Immediate
- Occupied by: Owner
- Listing brokerage: ROYAL LEPAGE PREMIUM ONE REALTY
About this home
Unit 7, 70 Plunkett Road, North York (Humber Summit), ON M9L 2J4
GREAT LOCATION. 2 BEDROOM, FULLY RENOVATED APARTMENT. RENT PLUS HYDRO ONLY. COMES FURNISHED WITH KITCHEN WARE, DISHWASHER, FRIDGE, STOVE, WASHER, DRYER. SURFACE PARKING ONLY.
Read more
Ask about this home
A HOMEH agent will answer your questions about this home.
Ask a question
Around this home
ISLINGTON AND STEELES
Errands
Parks
Schools
Daily convenience, out of 100, from the distances below
ParkPlunkett park · 6 within 1 km6 min walk353 m
GroceryCapri Bakery1 min walk41 m
SchoolSt Roch Catholic School12 min walk740 m
PharmacyHumber Summit Pharmacy4 min walk255 m
Cafés & foodPho Ha Long Restaurant · 14 within 1 km1 min walk61 m
Gym & rec centreDP Lazer Maze Inc.20 min walk1.2 km
LibraryToronto Public Library - Humber Summit3 min walk193 m
WalkDriveStraight-line distance, open map data
Grocery0.0 km
Park0.4 km
Coffee0.1 km
Dining0.1 km
Gym1.2 km
Schools nearby
School rating, out of 10.
St Roch Catholic Schoolelementary · Catholic · 0.7 km
6.0/10Fair
Venerable John Merlini Catholic Schoolelementary · Catholic · 0.9 km
7.5/10Good
Gracedale Public Schoolelementary · Public · 1.0 km
—
Contact agent
Helpful calculators
Rent vs buy
Affordability
Mortgage
Down payment
Stress test
CMHC insurance
Your HOMEH agent

NimaHOMEH agent · North York
"I would see it this week."
Ask Nima