

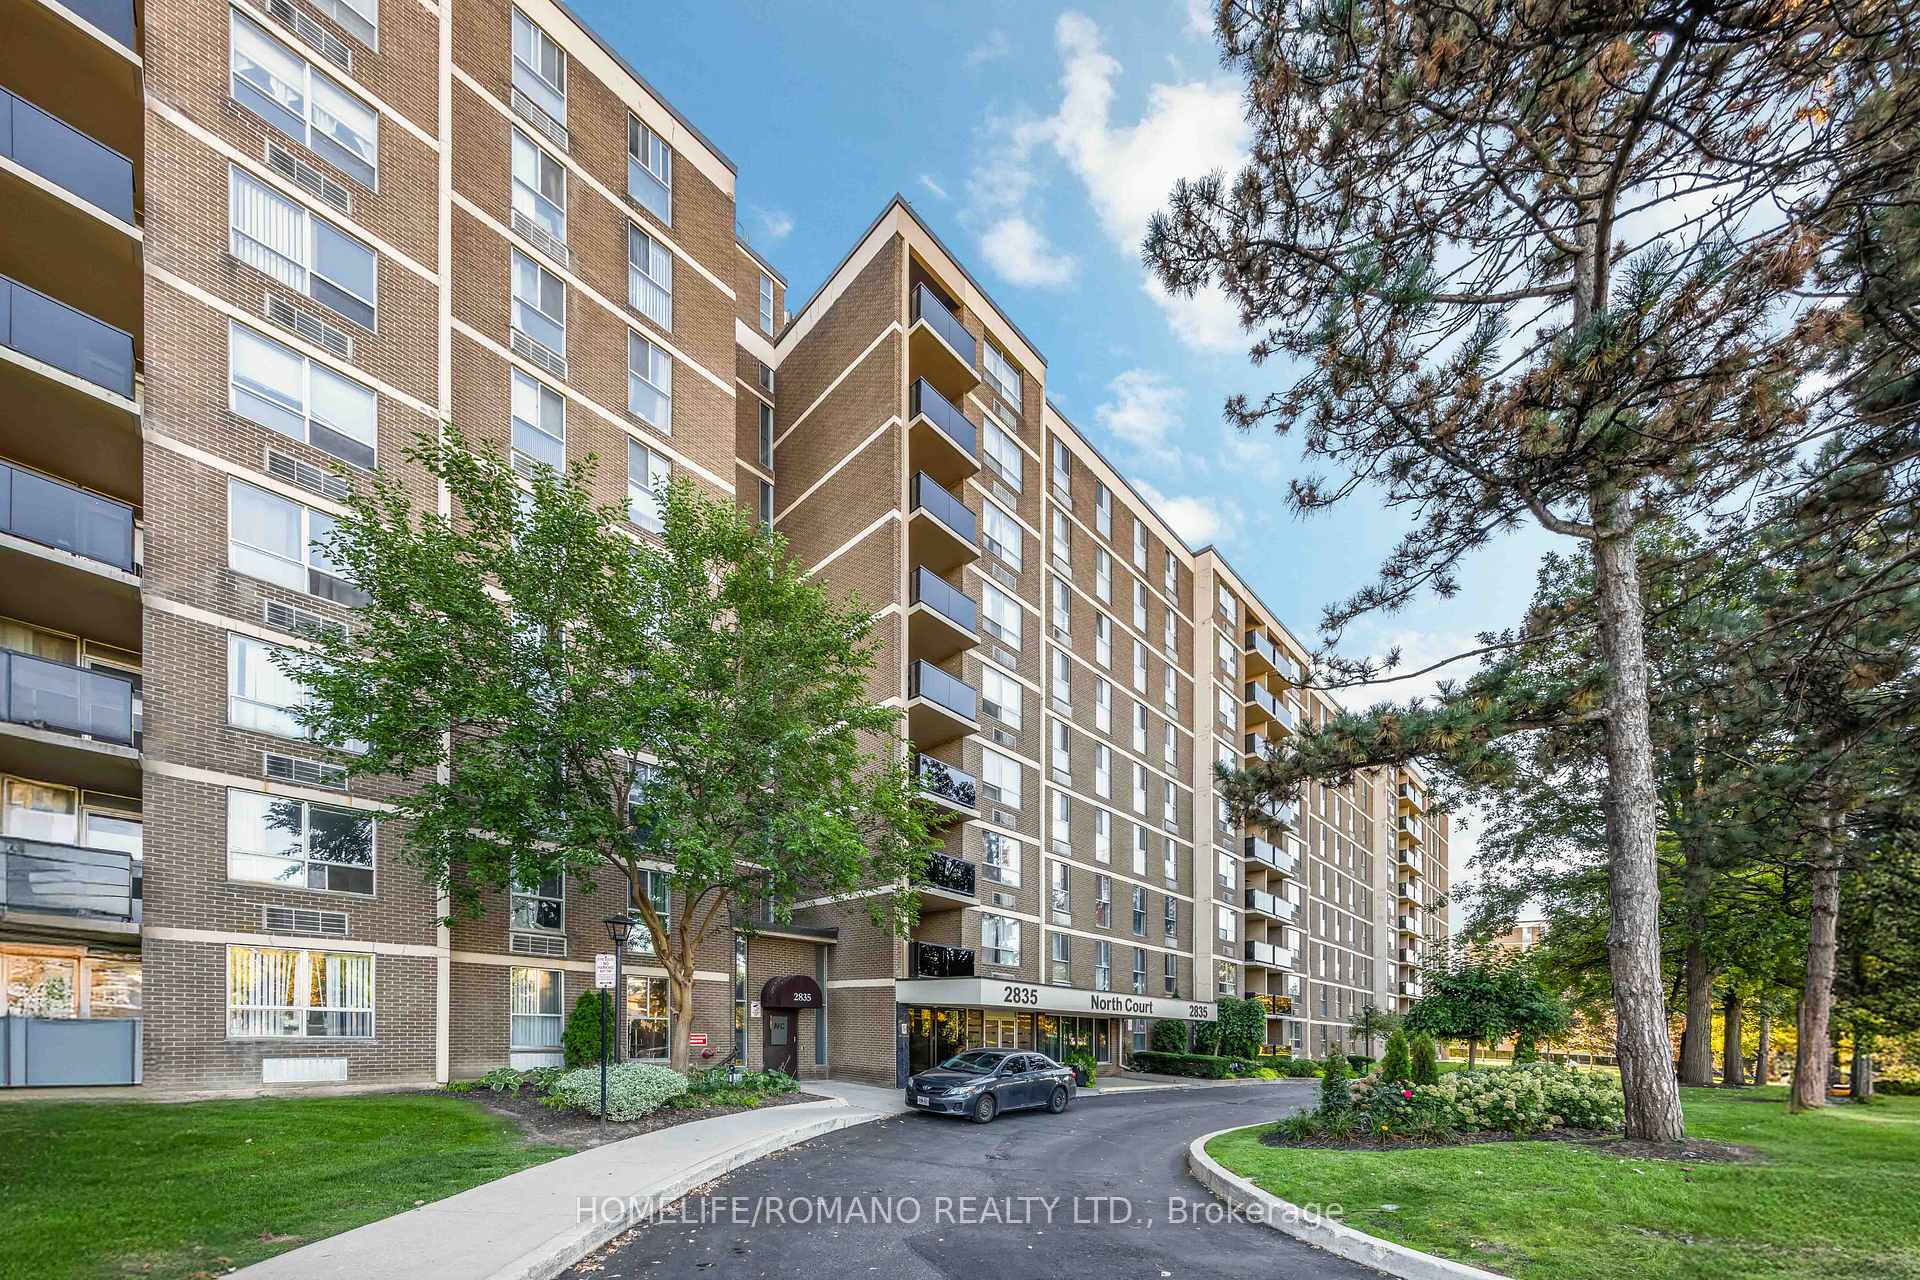
Unit 501, 2835 Islington Avenue
Unit 501, 2835 Islington Avenue
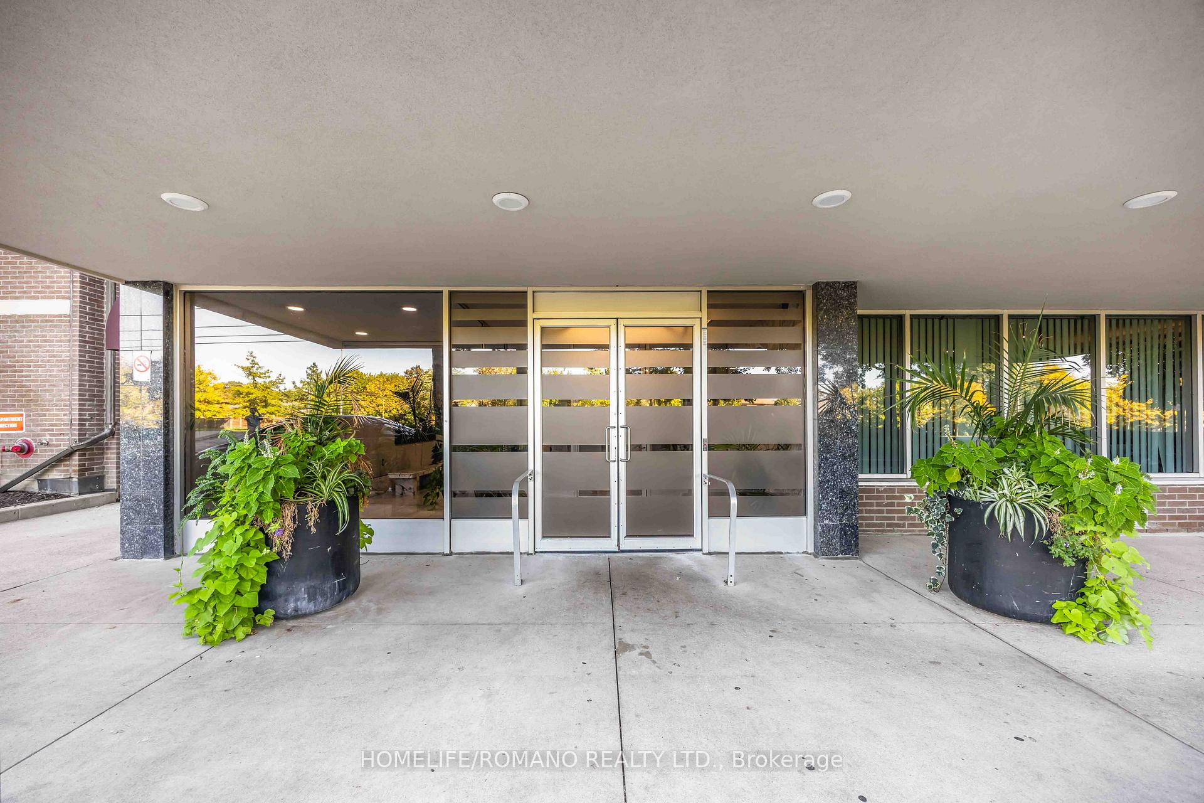
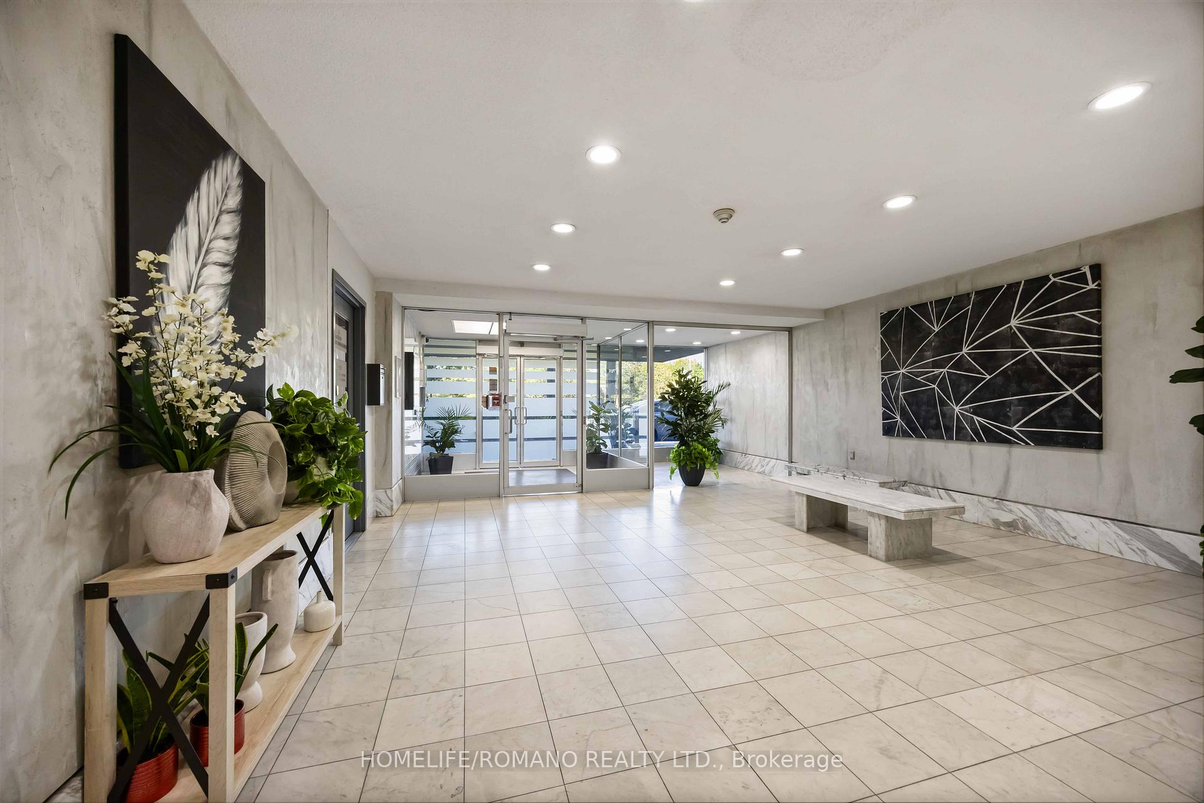
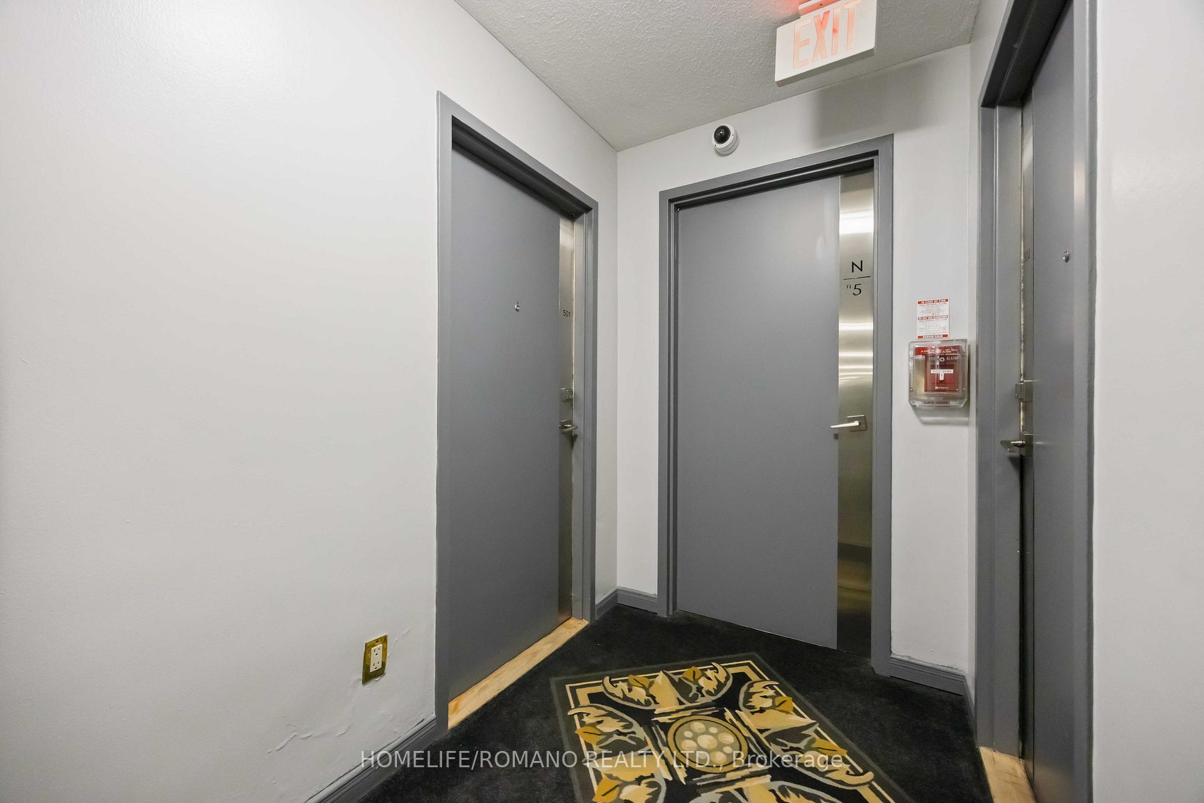
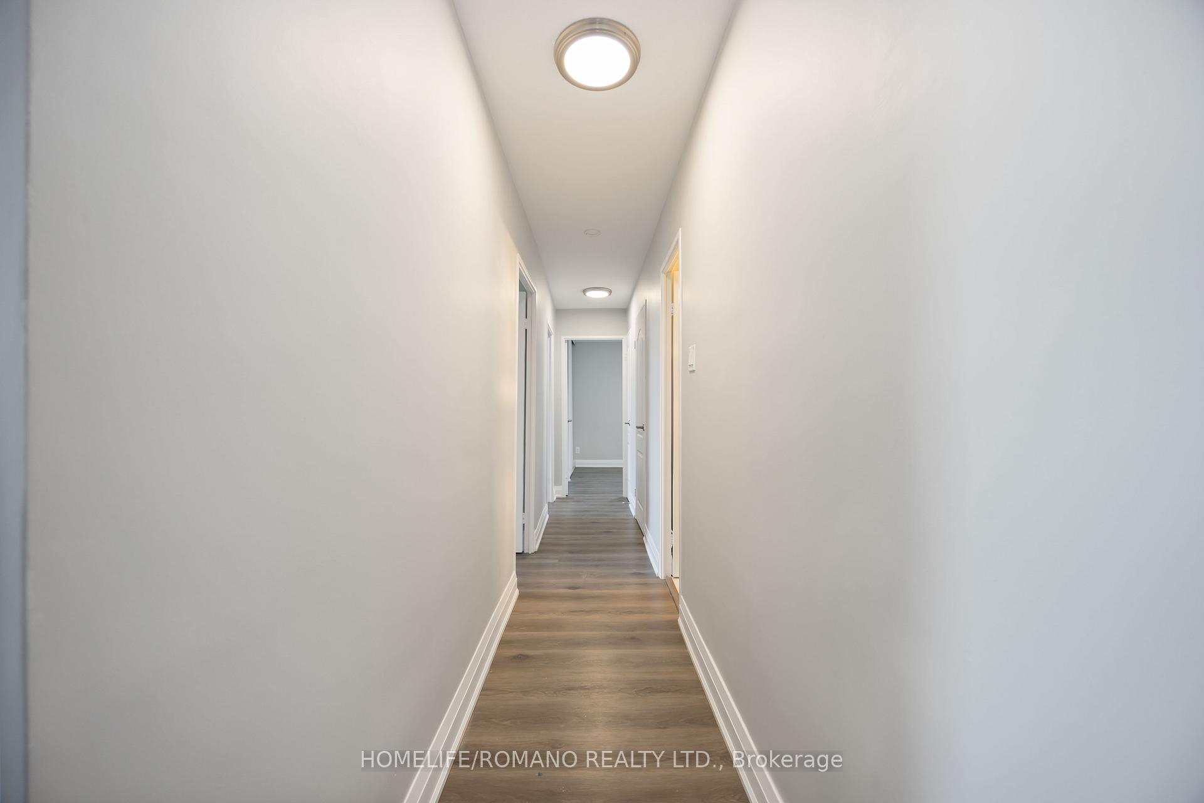 See all 34 photos
Property history
Facts and features
- ExposureWest
- LaundryIn-suite
- LockerNone
- BalconyOpen
- Central air
- Exercise room
The homeCondo Apartment, Apartment, Age 51–99 years
- Type: Condo Apartment
- Style: Apartment
- Age: 51–99 years
- Living space: 1,200–1,399 sq ft
- Basement: None
- Exposure: West
InsideIn-suite laundry, main level, Carpet free, separate hydro meter, Security system
- Laundry: In-suite laundry, main level
- Features: Carpet free, separate hydro meter
- Security: Security system
- Elevator: Yes
- Rooms above ground: 6
- Bedrooms: 3
- Bathrooms: 2
- Kitchens: 1
OutsideBrick, Open
- Exterior: Brick
- Balcony: Open
Parking and locker1 Parking, Built-in, Exclusive
- Spaces: 1 Parking
- Garage: Built-in
- Parking type: Exclusive
- Driveway: Private
- Spot: 149
- Locker: None
BuildingThe north court, Storeys 9, Units 152
- Name: The north court
- Storeys: 9
- Units: 152
- Registered: 1975
- Condo corporation: 188
- Amenities: Exercise room, sauna, visitor parking, recreation room
- Pets: Allowed
Heating, water and powerForced air, electric, Central air
- Heating: Forced air, electric
- Cooling: Central air
Rent and termsRent $2,999 a month, Entire property, Unfurnished
- Rent: $2,999 a month
- Space for rent: Entire property
- Furnished: Unfurnished
- Lease: 12 months
- Paid: Monthly
- Rent includes: Building insurance, building maintenance, cable tv, common elements, water, heat
- Deposit: Required
- Credit check: Required
- Employment letter: Required
- Rental application: Required
- References: Required
IncludedThe following appliances are included for tenant use: fridge , stove, range hood, dishwasher, clothes washer, and clothes dryer; all existing window coverings; all existing light fixtures;
- Included: The following appliances are included for tenant use: fridge , stove, range hood, dishwasher, clothes washer, and clothes dryer; all existing window coverings; all existing light fixtures;
NearbyPublic transit, rec./commun.centre, school bus route, wooded/treed, school, park
- Close to: Public transit, rec./commun.centre, school bus route, wooded/treed, school, park
Listing detailsW12439773, Rented, Oct 2, 2025
- MLS® number: W12439773
- Status: Rented
- Listed on: Oct 2, 2025
- Days on market: 51
- Updated: Nov 22, 2025
- Possession: 2025-11-01 / Flexible
- Occupied by: Vacant
- Listing brokerage: HOMELIFE/ROMANO REALTY LTD.
About this home
Unit 501, 2835 Islington Avenue, North York (Humber Summit), ON M9L 2K2
Welcome to The North Court! Be the first to live in this beautifully renovated 3-bedroom, 1.5-bathroom condo, offering over 1,200 sq. ft. of bright, modern living space. The unit features a spacious chefs kitchen with sleek soft-touch cabinetry and brand-new, full-size appliances. Both bathrooms have been stylishly updated with porcelain tile and modern vanities, while a self-contained laundry room offers built-in shelving and a convenient laundry sink. West facing, the unit is filled with natural light and thoughtfully designed for both comfort and functionality. Located in the charming Humber Summit community, this condo is ideally situated at Islington & Finch, offering unbeatable connectivity with the new Finch LRT, TTC transit at your doorstep, and quick access to Highways 400 & 427. Minutes from shops, restaurants, schools, parks, and all essential amenities. This is a fantastic opportunity to live in a spacious, stylish, and well-connected home.
Ask about this home
A HOMEH agent will answer your questions about this home.
Know more about The North Court Condos
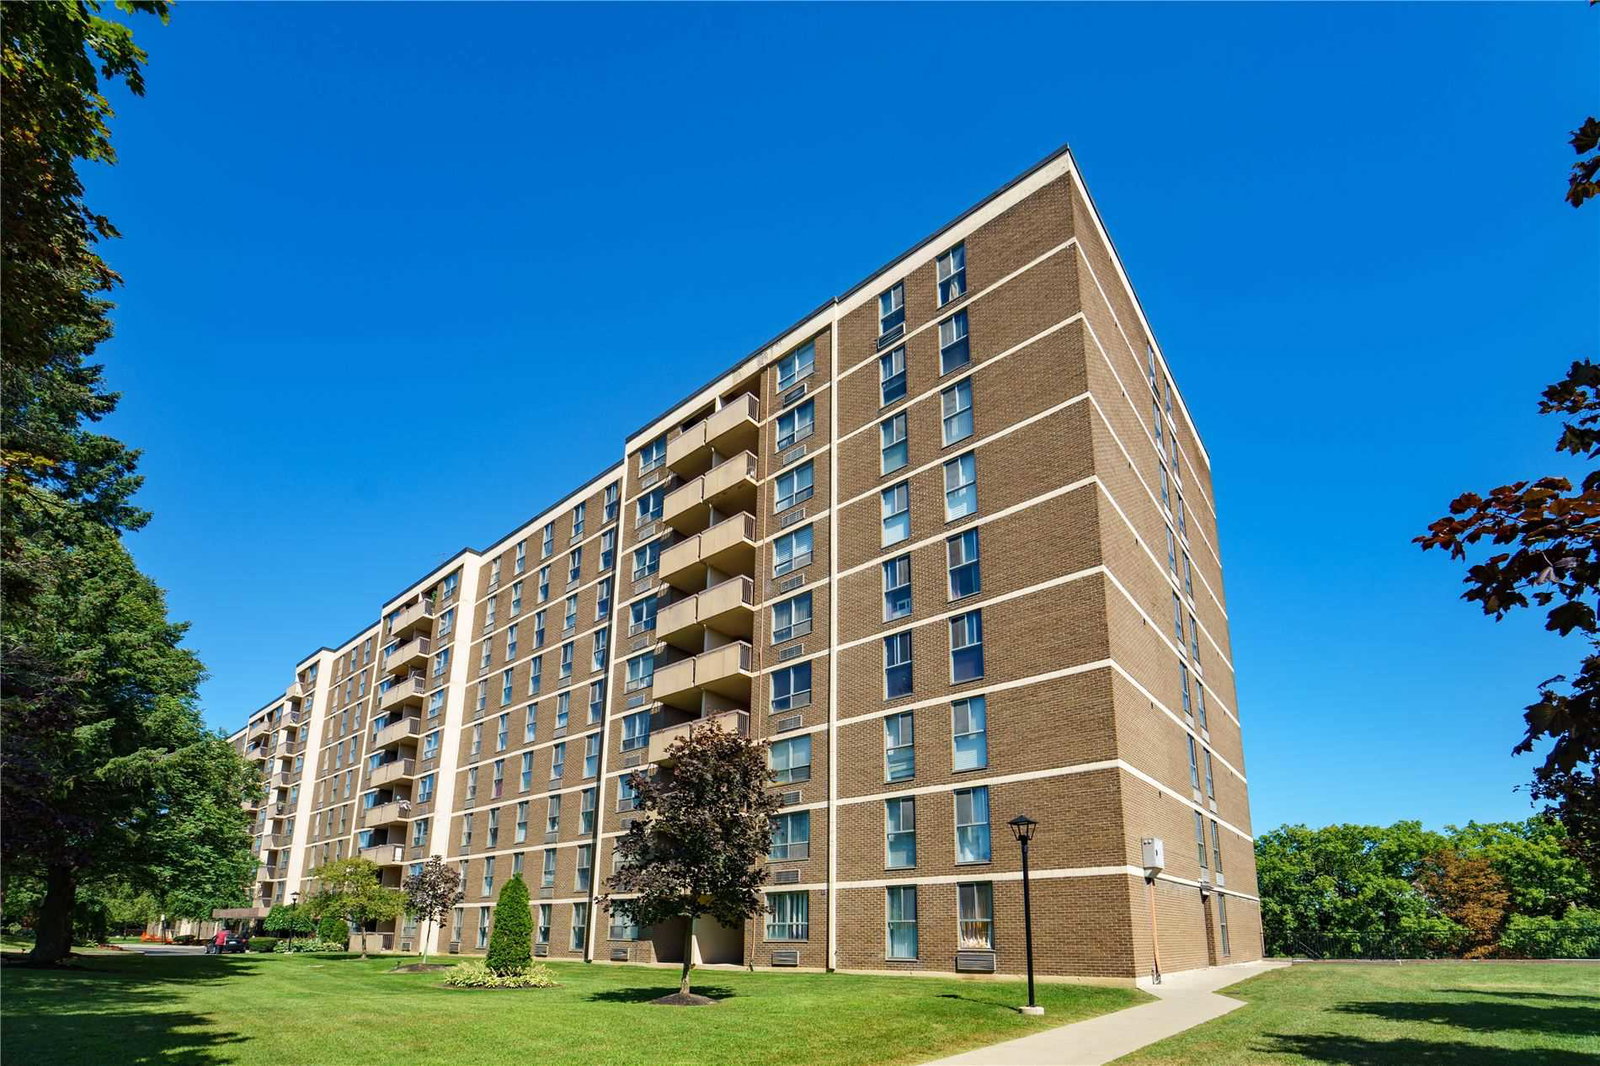
Condo building · 2835 Islington Avenue
The North Court Condos is a 9-storey condo with 152 suites, built in 1975 by Unknown. Right now 2 for sale are on the market here.
- 9storeys
- 152suites
- 1975built
No similar units for rent in The North Court Condos right now.
Around this home
Daily convenience, out of 100, from the distances below
Schools nearby
School rating, out of 10.
Helpful calculators
Your HOMEH agent

"I would see it this week."