

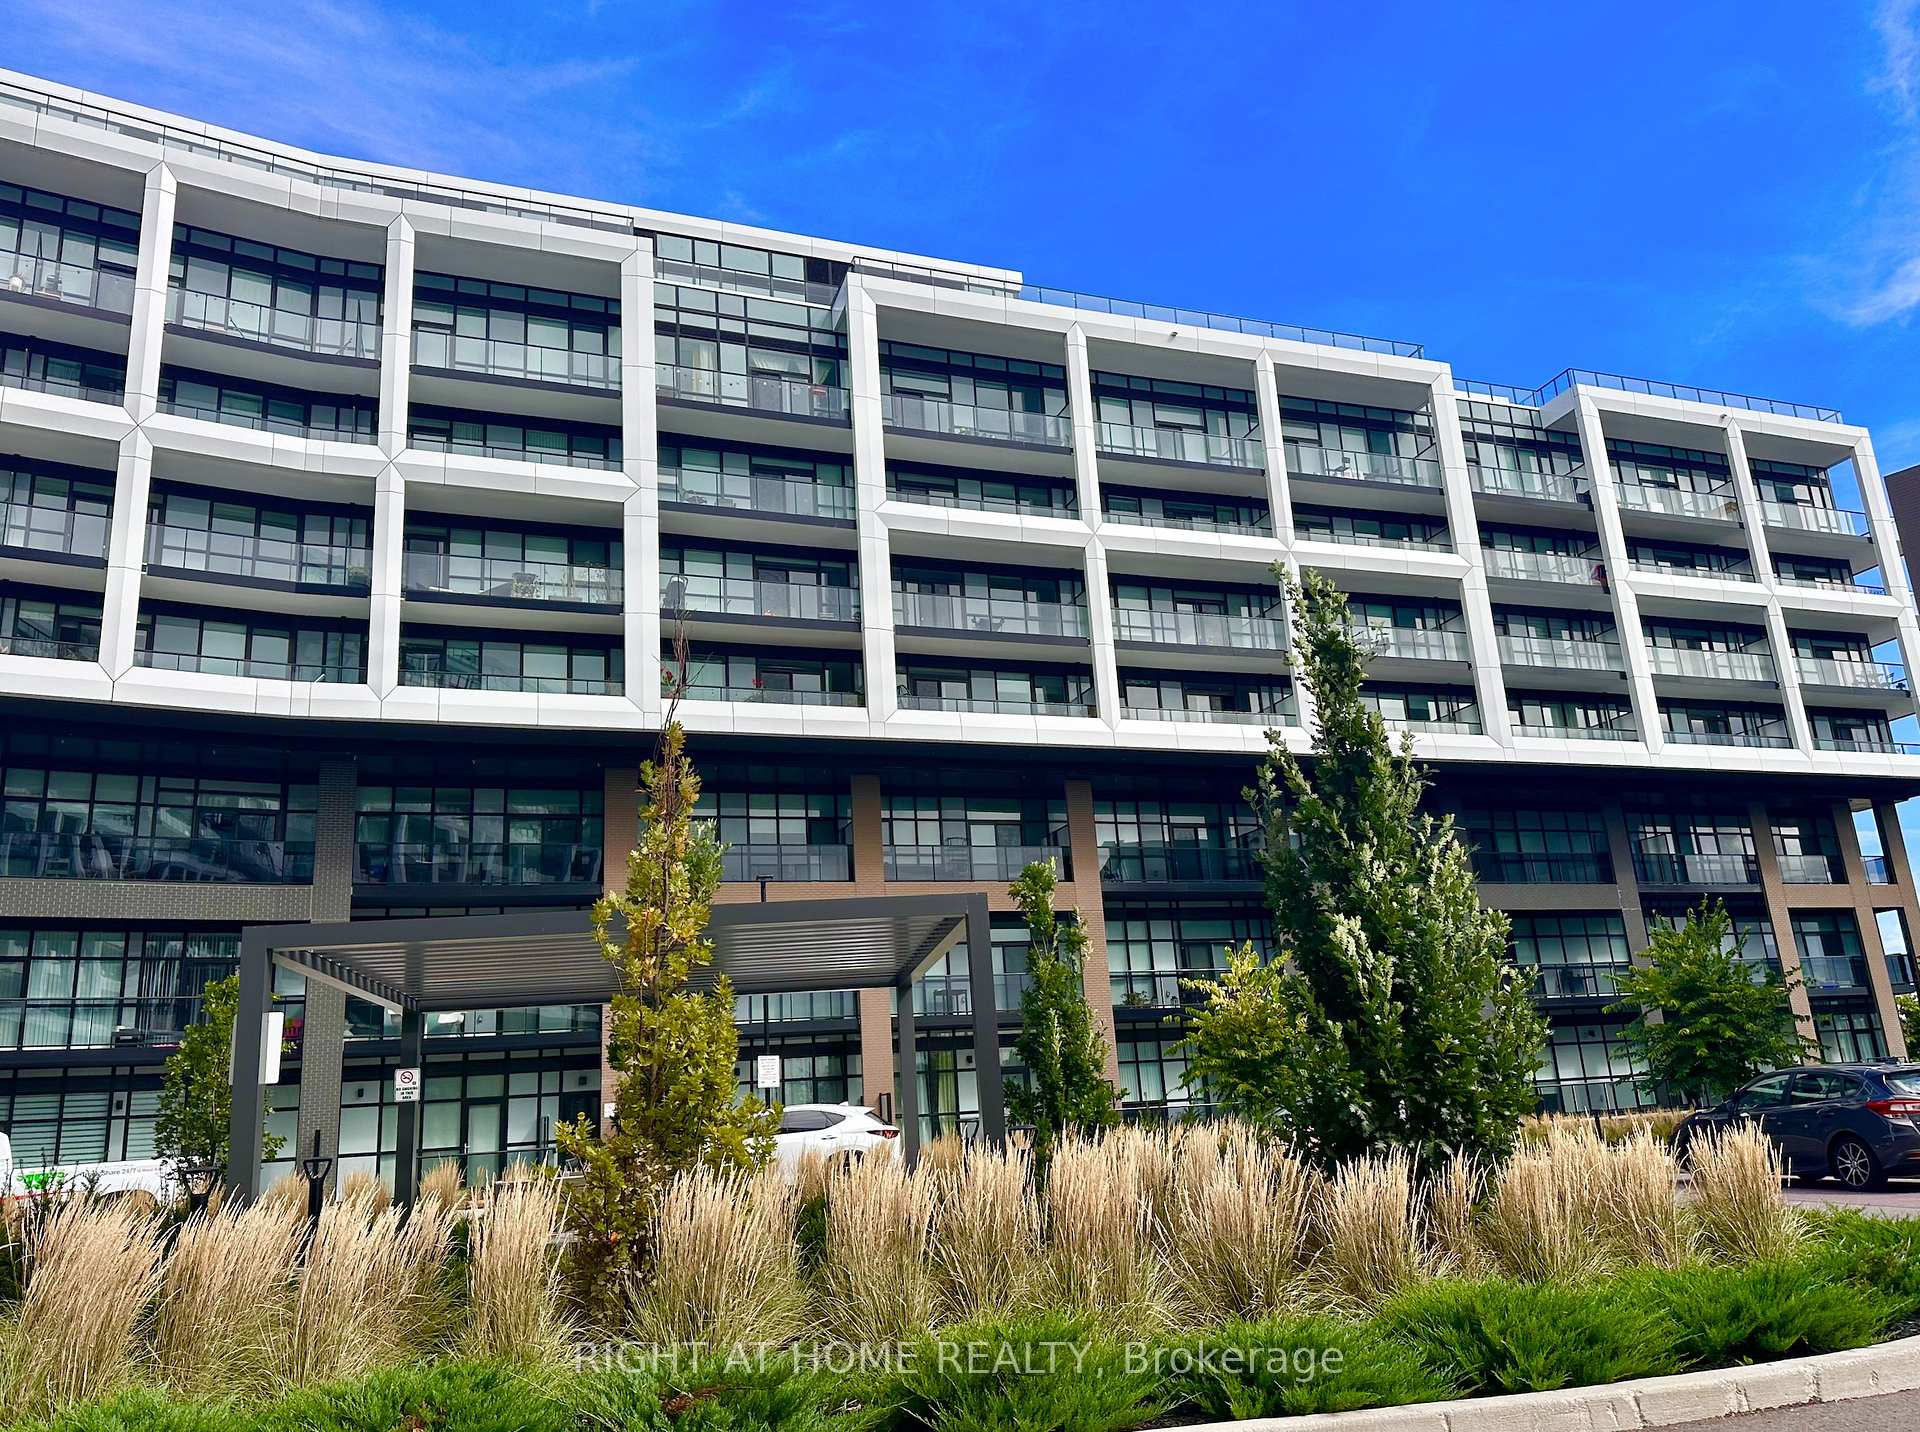
Unit 420, 60 George Butchart Drive
Unit 420, 60 George Butchart Drive
 See all 37 photos
Property history
Facts and features
- ExposureWest
- LaundryIn-suite
- LockerOwned
- BalconyTerrace
- Central air
- Party room/meeting room
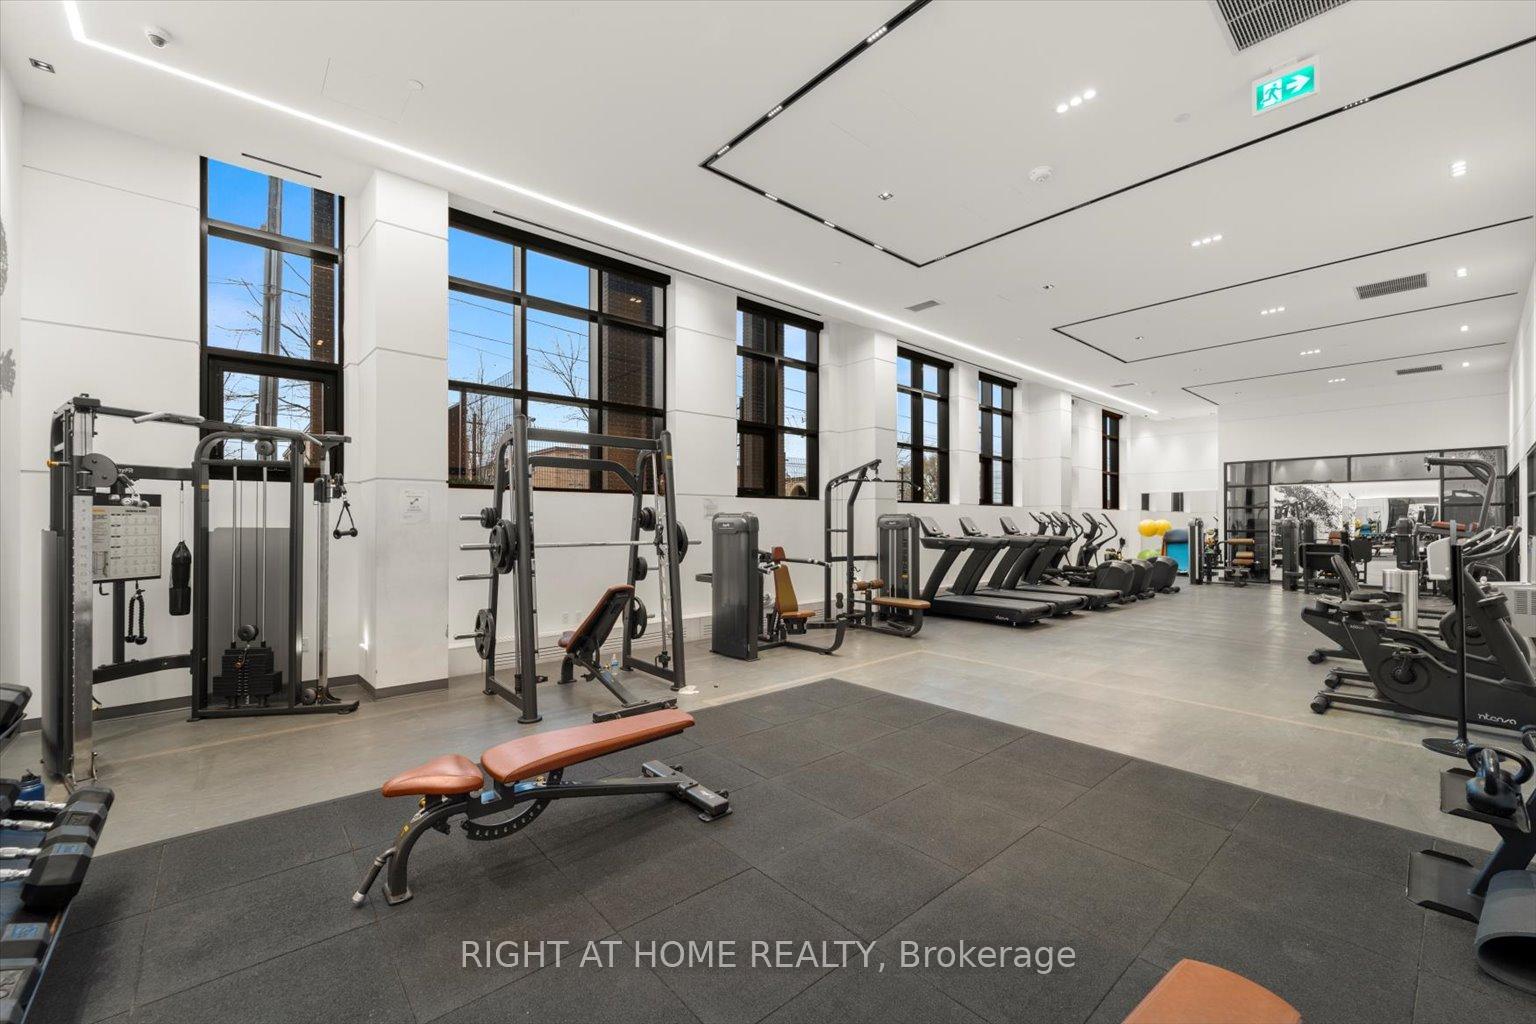
- Gym
The homeCondo Apartment, Apartment, Age 0–5 years
- Type: Condo Apartment
- Style: Apartment
- Age: 0–5 years
- Living space: 600–699 sq ft
- Basement: None
- Exposure: West
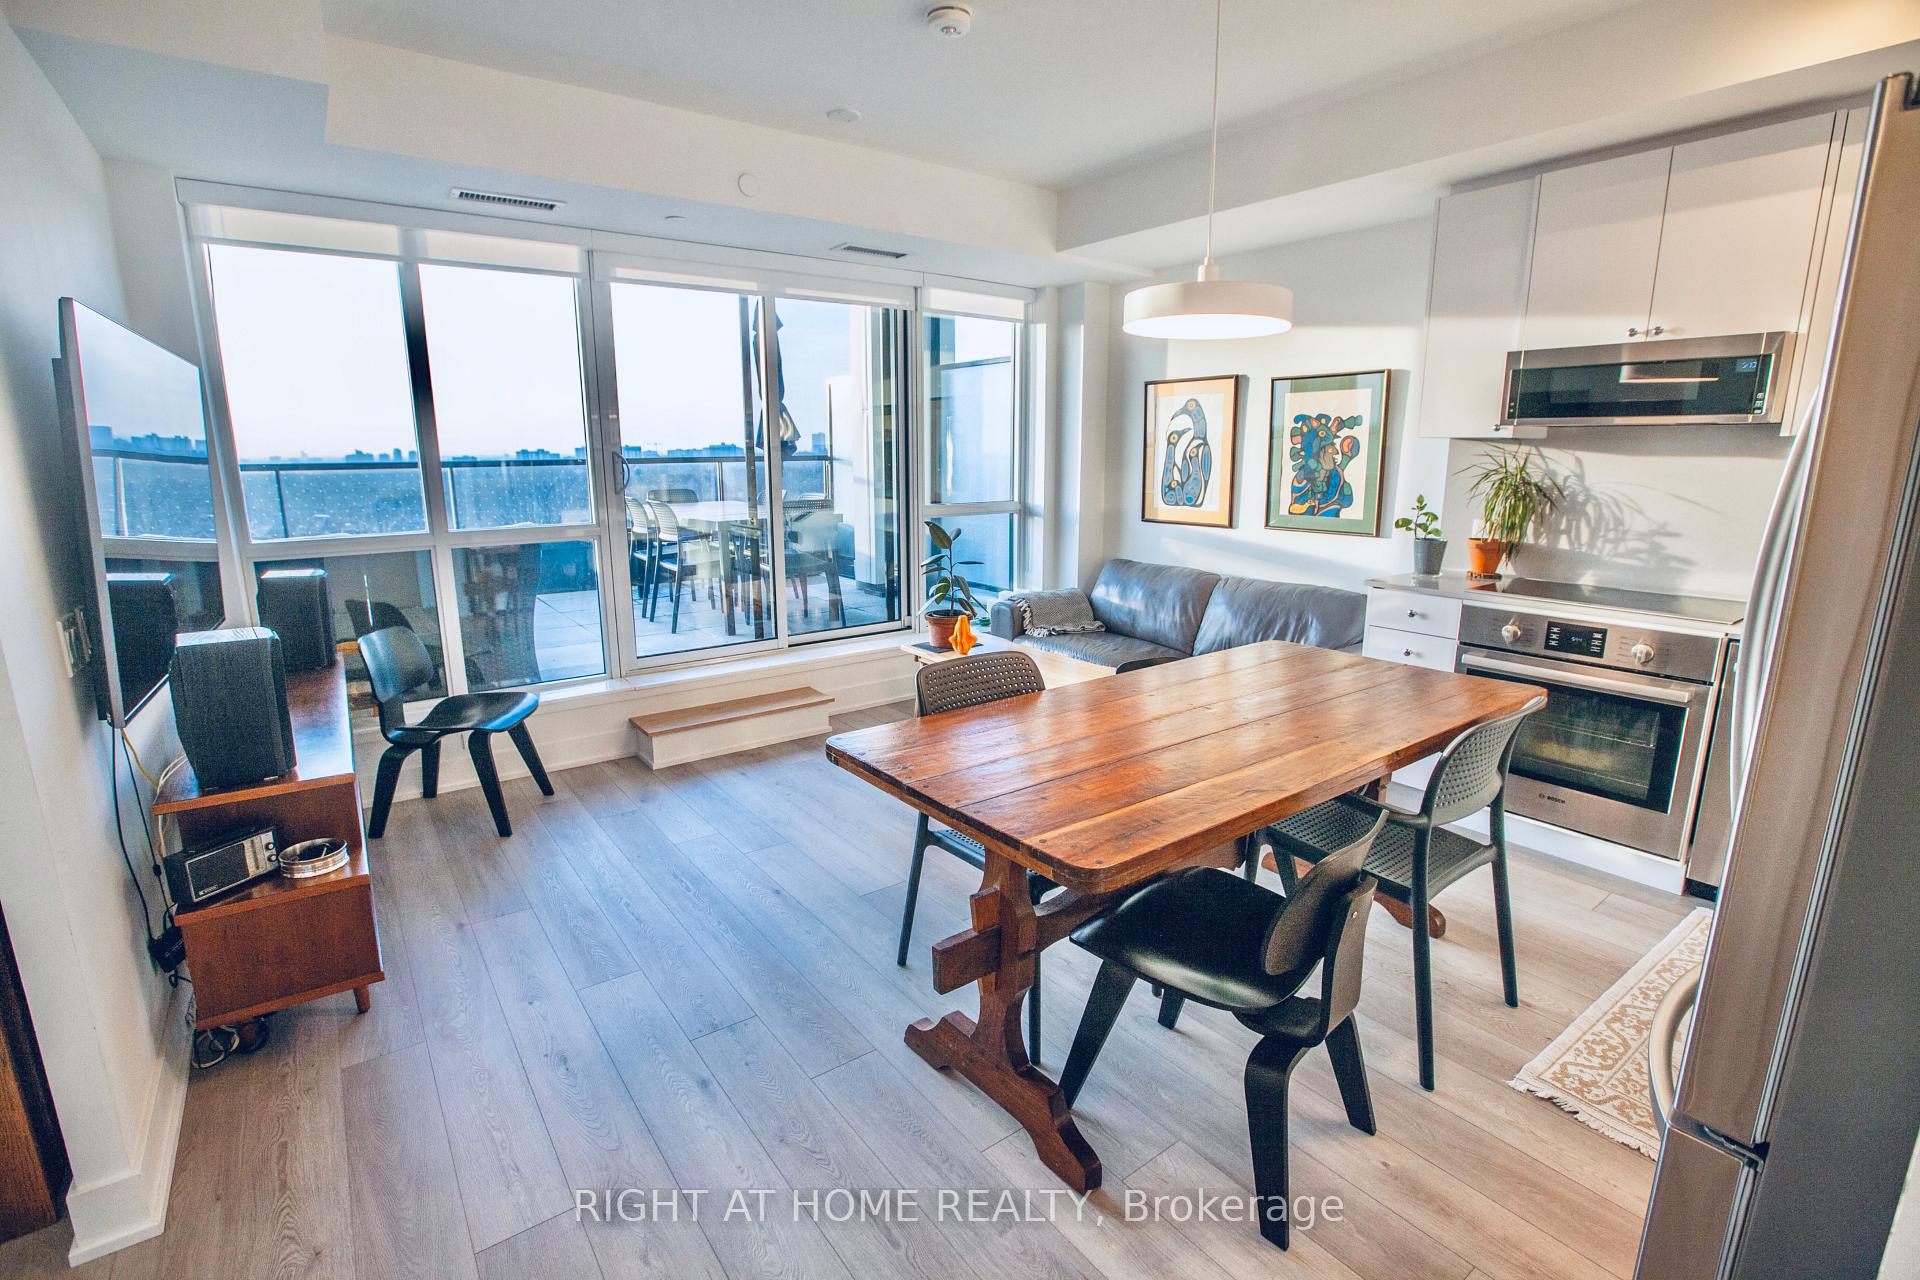
- View: Panoramic, skyline, park/greenbelt, clear
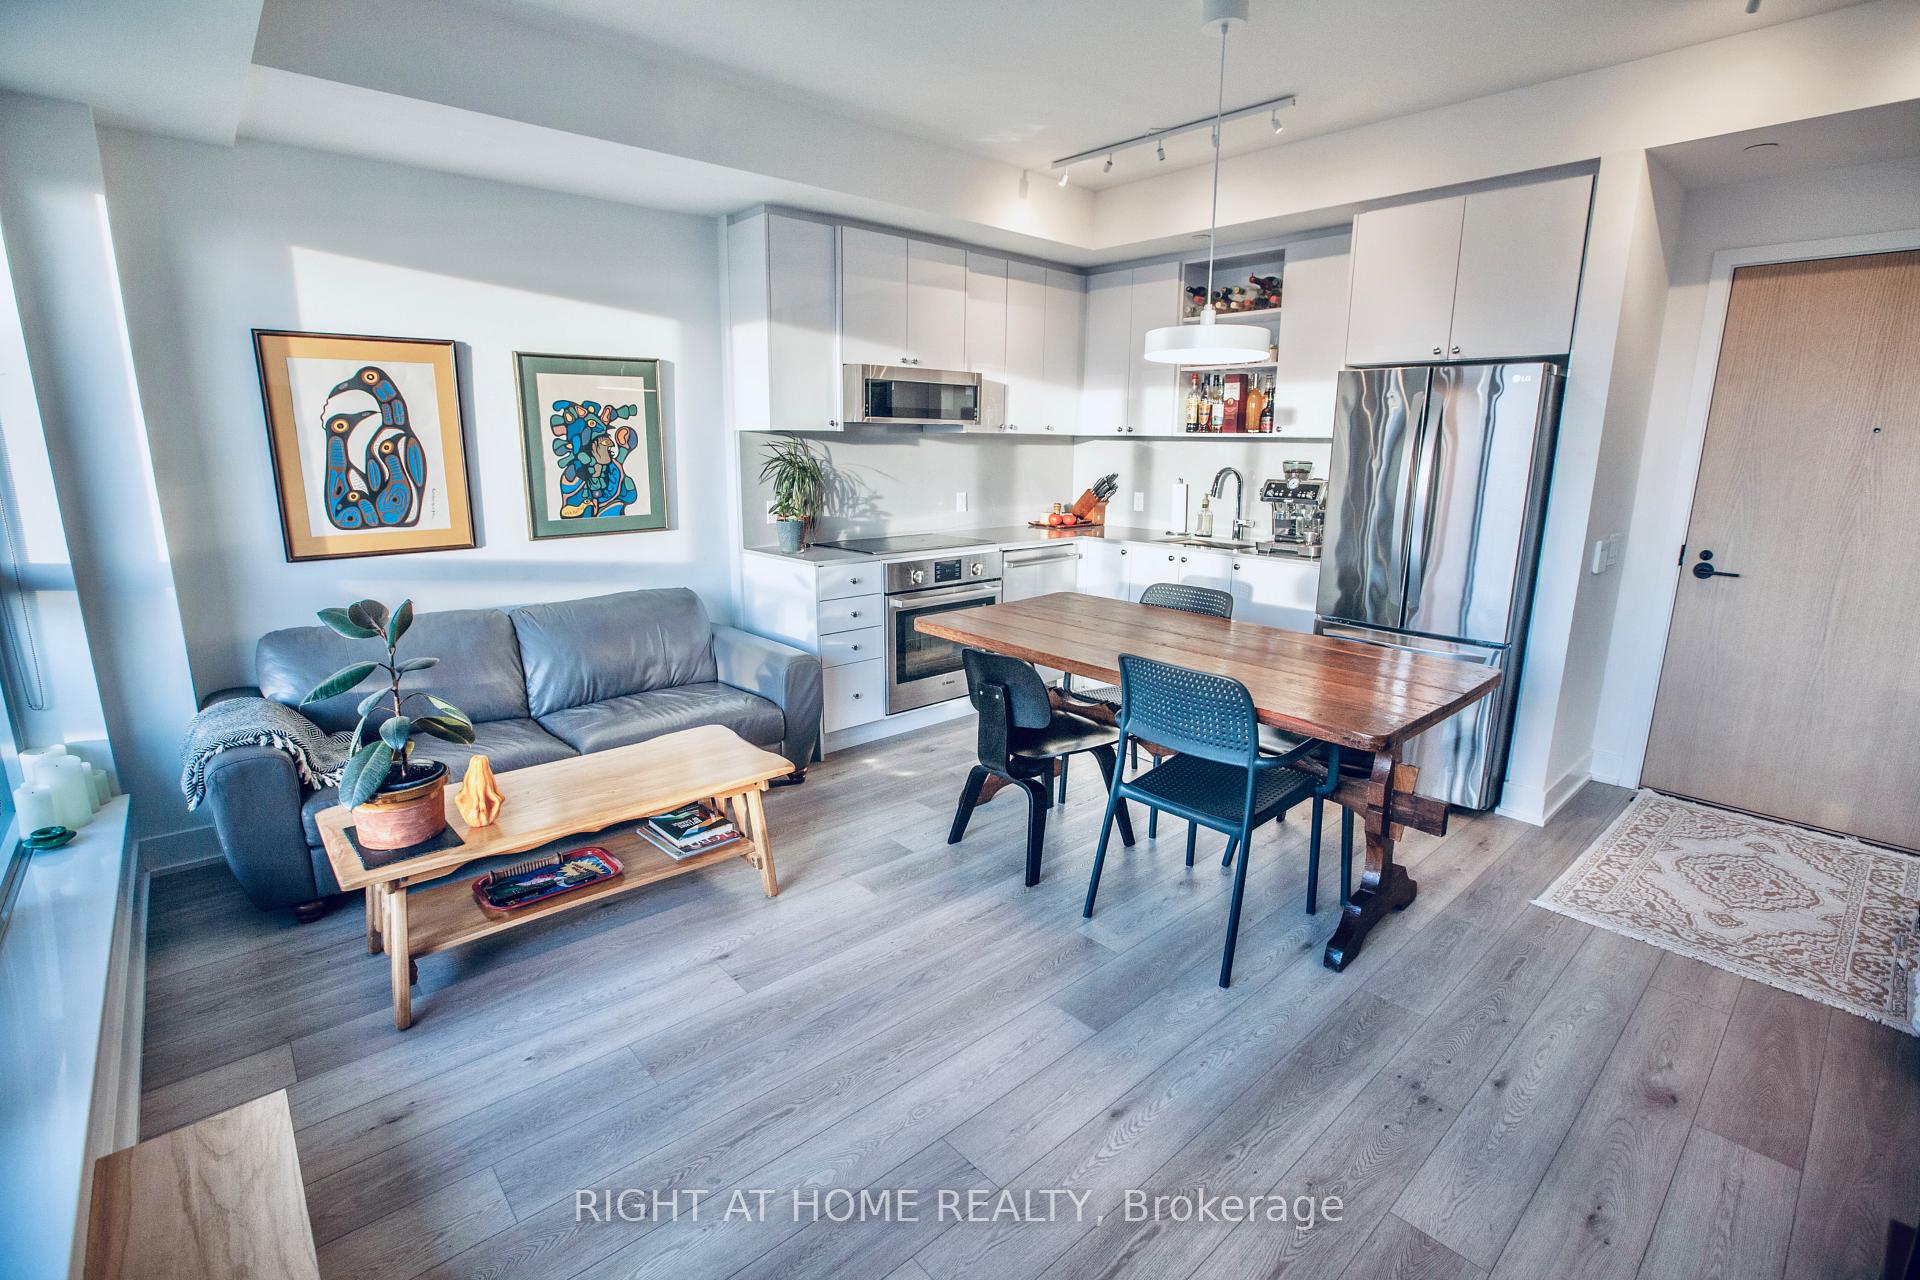
InsideWindow floor to ceiling, Vinyl, In-suite laundry, Built-in oven, countertop range, separate heating controls, carpet free
- Flooring: Window floor to ceiling, Vinyl
- Laundry: In-suite laundry
- Features: Built-in oven, countertop range, separate heating controls, carpet free
- Security: Alarm system, carbon monoxide detectors, concierge/security, monitored, security system, smoke detector
- Elevator: Yes
- Rooms above ground: 4
- Rooms in the basement: 4
- Bedrooms: 1 + 1 in the basement
- Bathrooms: 1
- Kitchens: 1
OutsideConcrete poured, brick front, Terrace, Controlled entry, landscaped, landscape lighting
- Exterior: Concrete poured, brick front
- Balcony: Terrace
- Features: Controlled entry, landscaped, landscape lighting
Parking and locker1 Parking, Underground, Parking type Owned
- Spaces: 1 Parking
- Garage: Underground
- Parking type: Owned
- Driveway: Underground, private
- Spot: 1
- Locker: Owned
- Locker number: 441
- Locker level: P2
BuildingSaturday in the park, Storeys 10, Units 421
- Name: Saturday in the park
- Storeys: 10
- Units: 421
- Registered: 2022
- Condo corporation: 2922
- Amenities: Bus ctr (wifi bldg), community bbq, guest suites, party room/meeting room, gym, visitor parking
- Pets: Allowed
Heating, water and powerForced air, gas, Central air
- Heating: Forced air, gas
- Cooling: Central air
Rent and termsRent $2,500 a month, Entire property, Unfurnished
- Rent: $2,500 a month
- Space for rent: Entire property
- Furnished: Unfurnished
- Lease: 12 months
- Rent includes: Heat
- Deposit: Required
- Credit check: Required
- Employment letter: Required
- Rental application: Required
- References: Required
IncludedBuilding insurance,common elements,cable tv, central ac, heat and parking, The current furniture is excluded. option to have the unit furnished.
- Included: Building insurance,common elements,cable tv, central ac, heat and parking
- Not included: The current furniture is excluded. option to have the unit furnished.
NearbyHospital, lake/pond, library, park, public transit, wooded/treed
- Close to: Hospital, lake/pond, library, park, public transit, wooded/treed
Listing detailsW12174965, Rented, May 27, 2025
- MLS® number: W12174965
- Status: Rented
- Listed on: May 27, 2025
- Days on market: 23
- Updated: Jun 19, 2025
- Possession: 2025-06-01 / Flexible
- Occupied by: Vacant
- Listing brokerage: RIGHT AT HOME REALTY
About this home
Unit 420, 60 George Butchart Drive, North York (Downsview-Roding-CFB), ON M3K 0E1
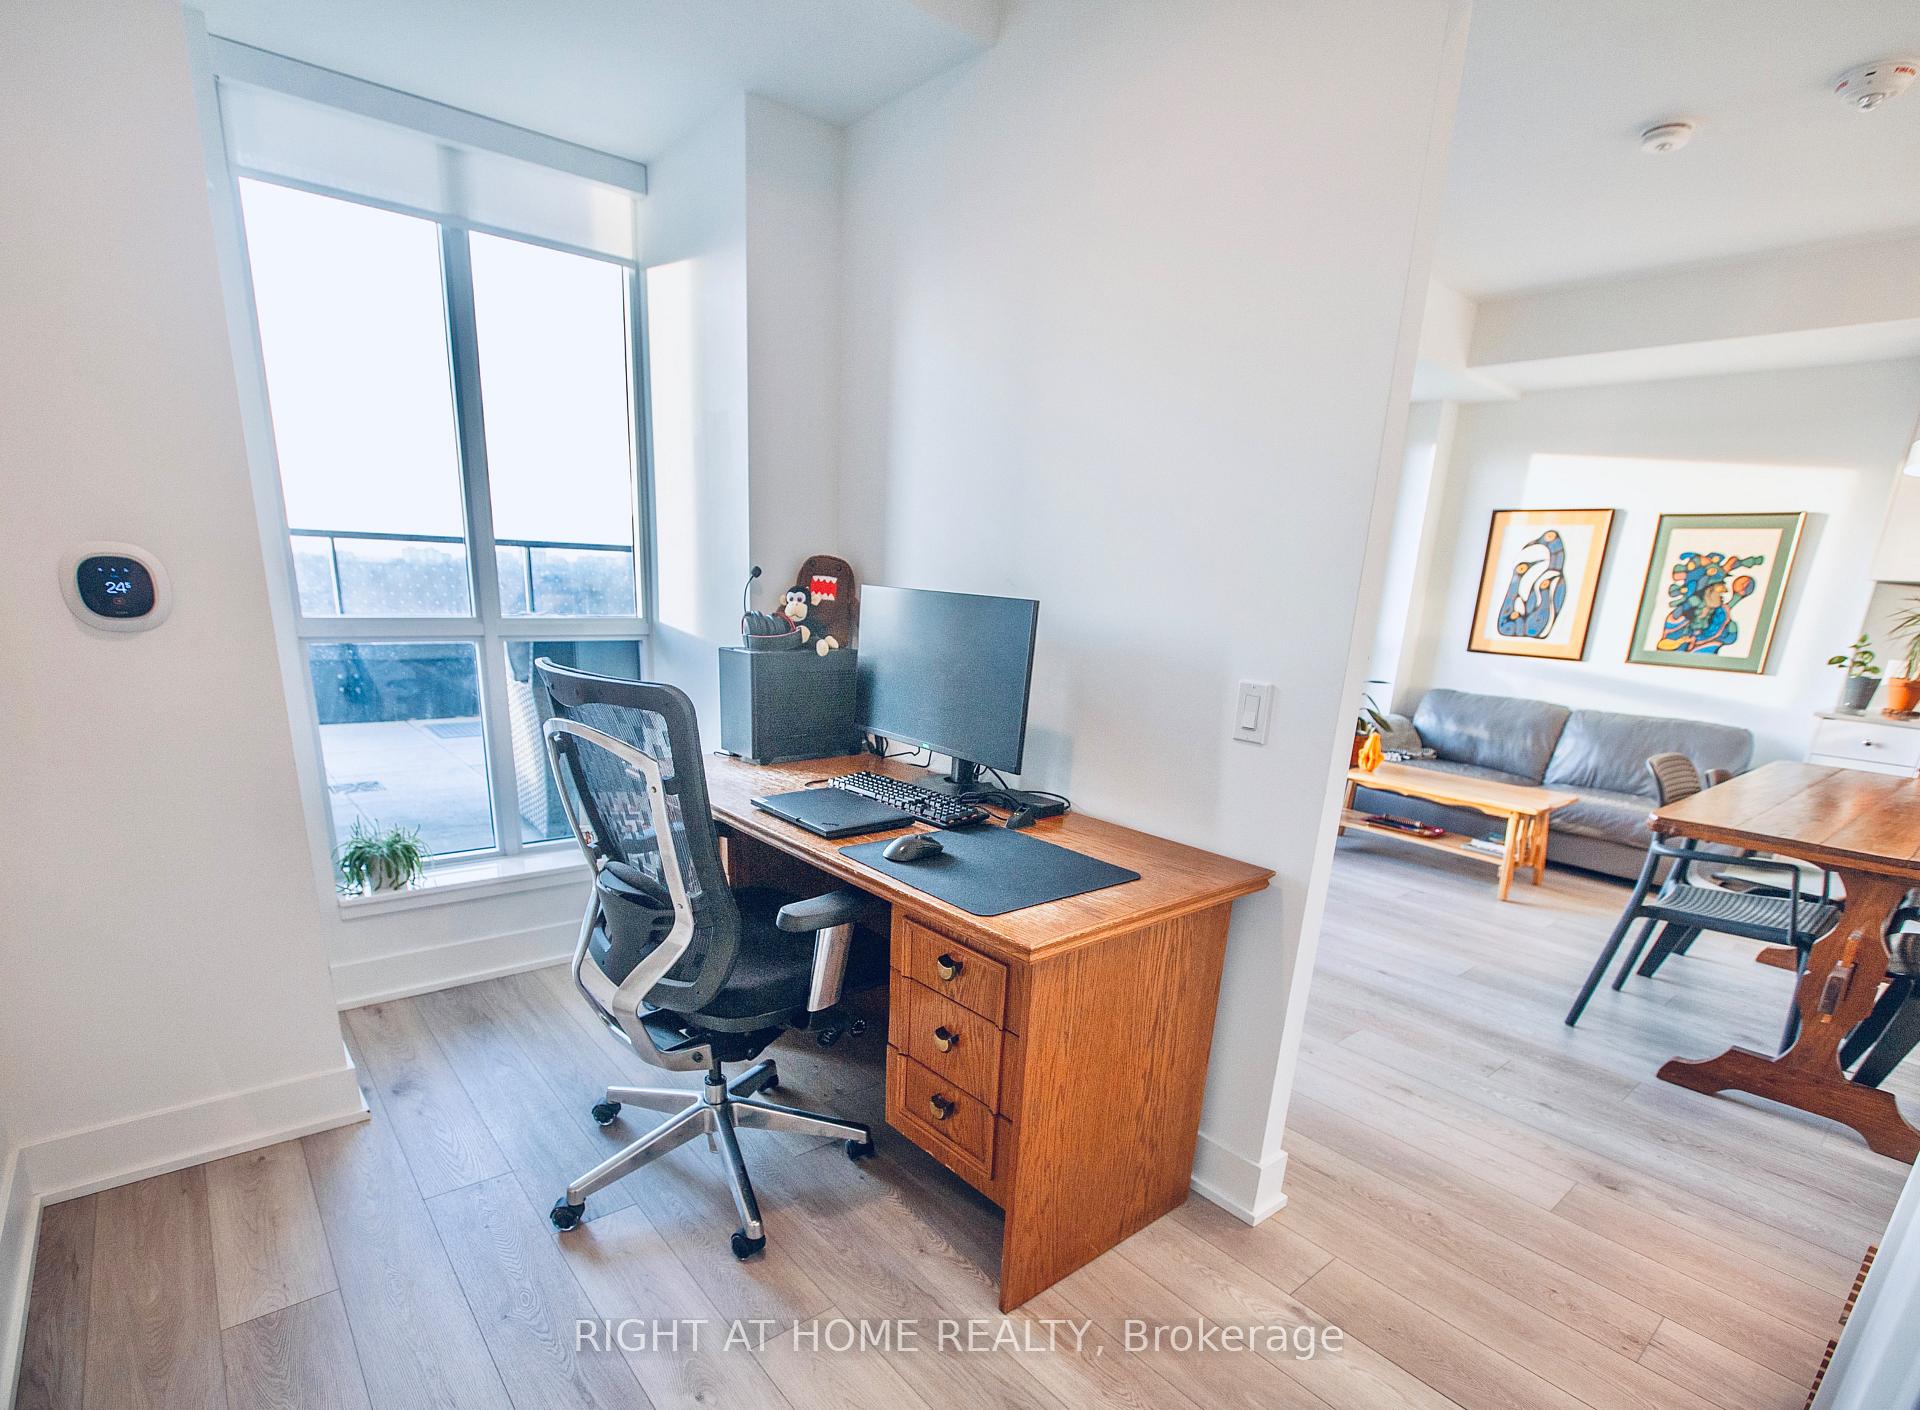
A must see! A One of A Kind 1+1 Bedroom Condo in the Prestigious & Resort like Saturday in the Park condos. This Premium Luxury Condominium is situated in the Gorgeous 270+ Acre Downsview Park & has a over 450sqft of private western exposer terrace which allows you to enjoy sunsets and Park views. Inside, the upgraded open concept and spacious kitchen is beautifully filled with light from the floor to ceiling windows and is complete with all stainless steel appliances including a beautiful built-in oven/counter top range, stunning stone counter tops and vinyl floors. The building features professional 24-Hour Concierge service, Incredible fully equiped Gym with Spinning bike room, yoga studio and TRX equipment/Heavy Bags, resort like party room that extends to an outdoor patio lined with cedar trees and has multiple Bbqs, Meeting & Billiards Rooms, Business Centre with WiFi, Kids Play Room, Bike Storage, Guest Suite, Visitor Parking, and Pet Wash Area. Public transit at your door step and walking distance to TTC Subway & GO Train. Mins to 401/400/427. Mins away from Humber River Hospital, Yorkdale Shopping Centre, York University and all the amenities of Downsview Park, (walking Trails, sports fields, skate parks, training centers...)perfect for outdoor enthusiasts. Can be leased unfurnished or furnished.
Ask about this home
A HOMEH agent will answer your questions about this home.
Know more about Saturday in Downsview Park

Condo building · 60 George Butchart Drive
Saturday in Downsview Park is a 10-storey condo with 421 suites, built in 2022 by Mattamy Homes Canada. Right now 6 for sale and 4 for rent are on the market here.
- 10storeys
- 421suites
- $775/sq ft
- 2022built
No similar units for rent in Saturday in Downsview Park right now.
Around this home
Daily convenience, out of 100, from the distances below
Schools nearby
School rating, out of 10.
Helpful calculators
Your HOMEH agent

"I would see it this week."