

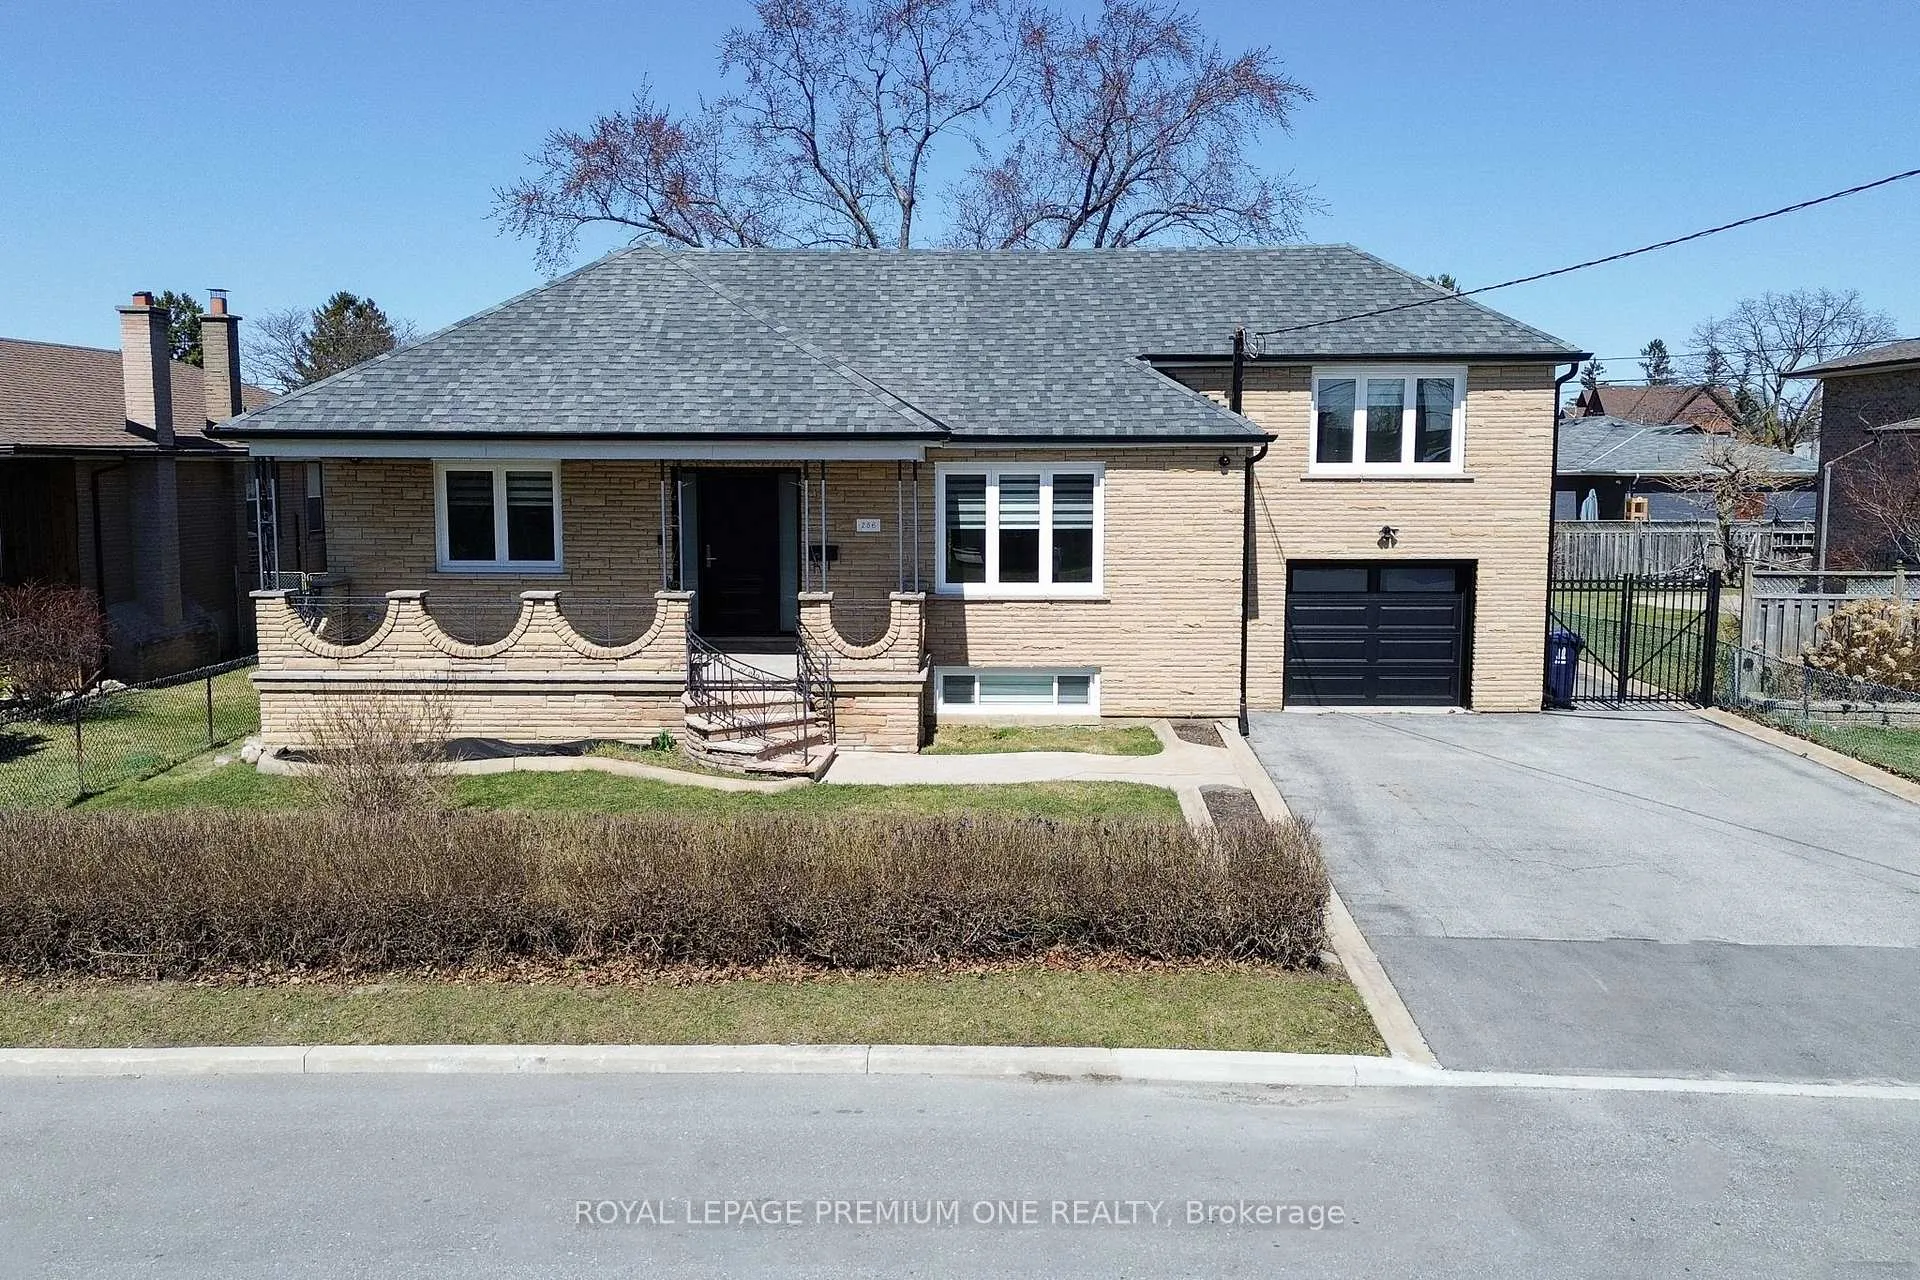
286 Waterloo Avenue S
286 Waterloo Avenue S
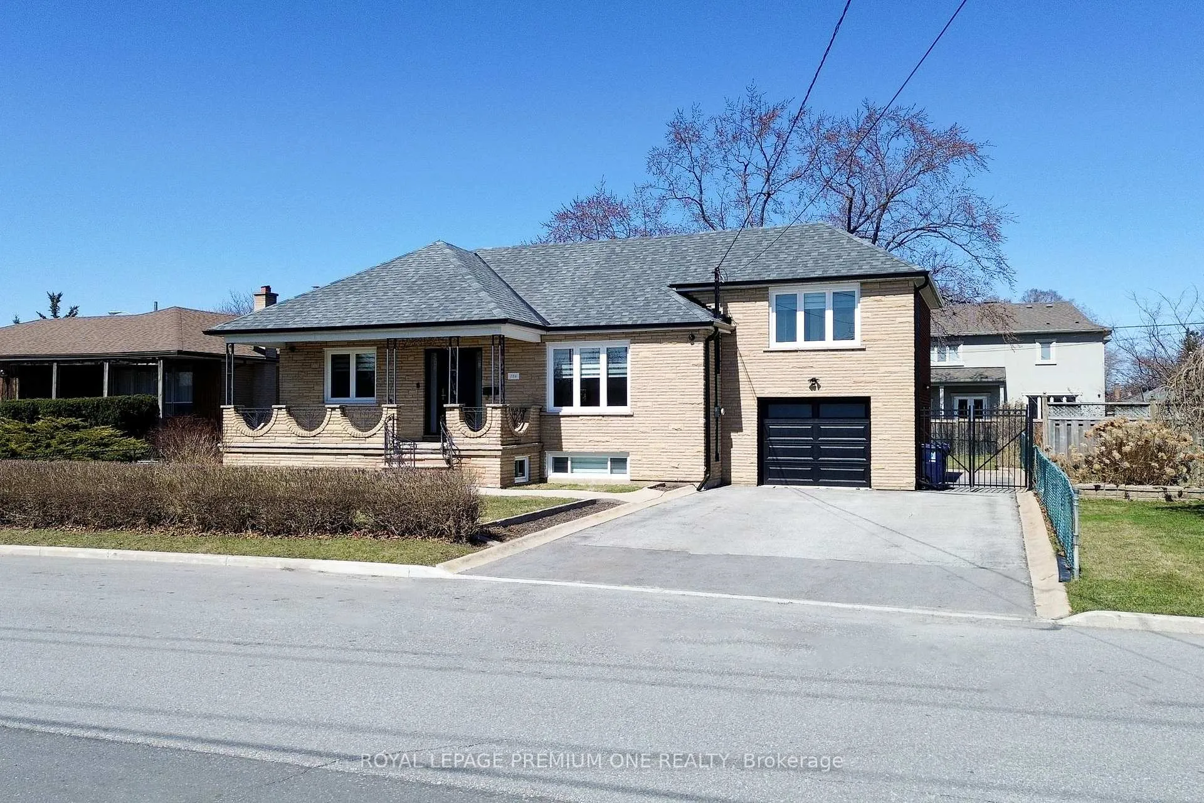
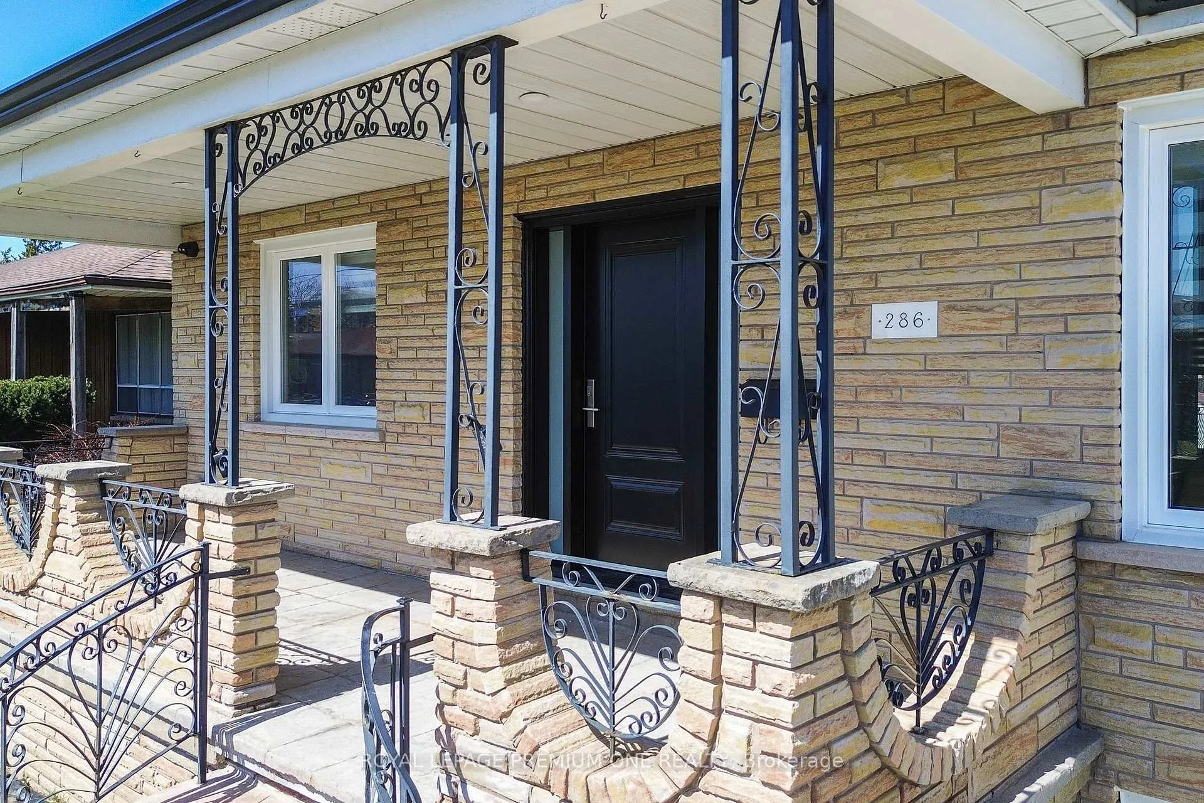
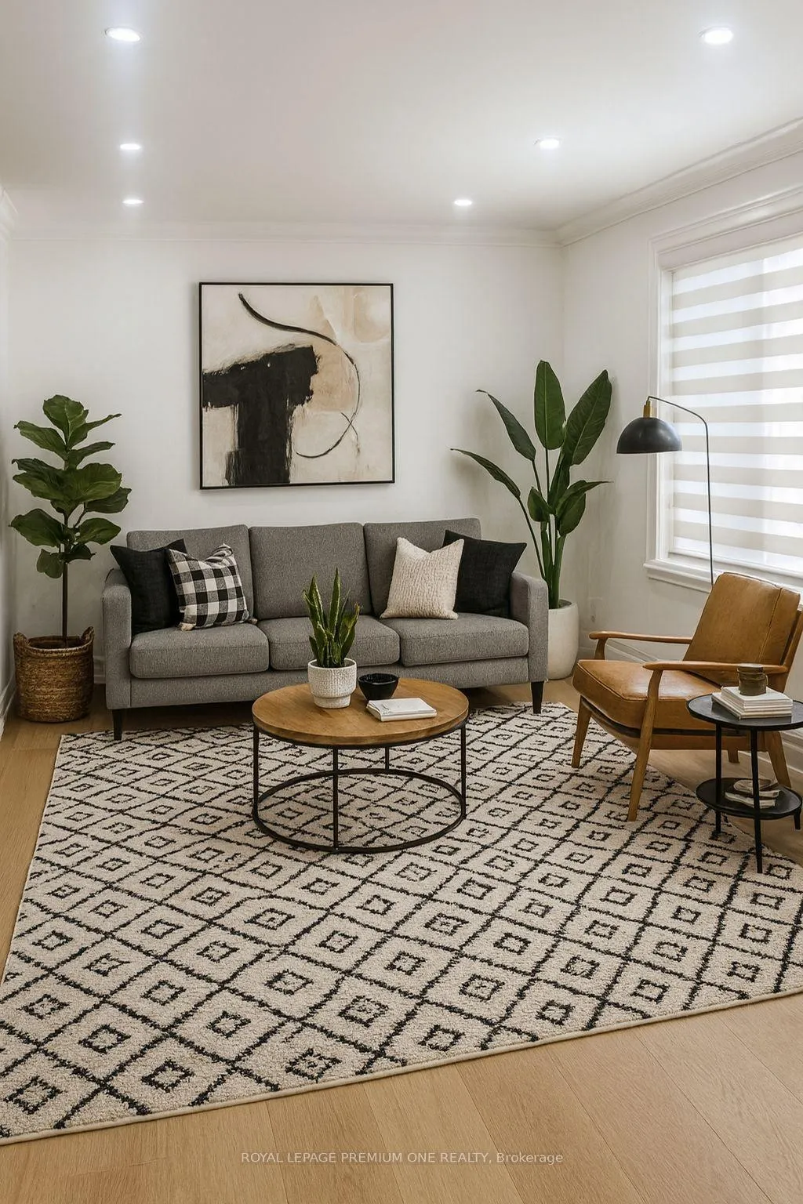
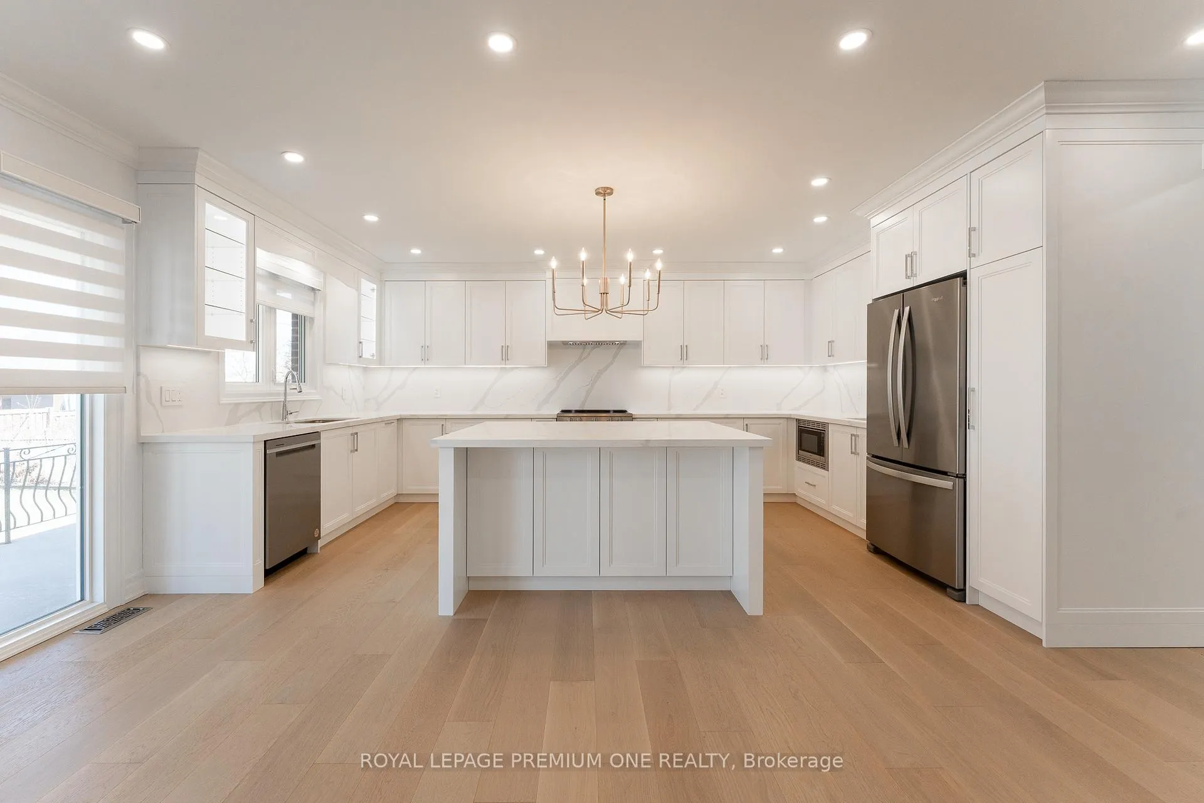 See all 43 photos
Property history
Facts and features
- BasementApartment
- Age of home51–99 years
- Water, sewerMunicipal
- HeatingForced air
- Second kitchen
- Separate entrance
- Hardwood floors
- Fireplace
- Central air
The homeDetached, Bungaloft, Age 51–99 years
- Type: Detached
- Style: Bungaloft
- Age: 51–99 years
- Living space: 1,500–2,000 sq ft
- Basement: Apartment, finished, separate entrance, walk-up
- View: City, park/greenbelt
InsideFireplace Yes, natural gas, rec room, Hardwood, Vinyl, Lower level
- Fireplace: Yes, natural gas, rec room
- Flooring: Hardwood, Vinyl
- Laundry: Lower level
- Features: Auto garage door remote, carpet free, central vacuum, floor drain, in-law capability, primary bedroom - main floor, storage, upgraded insulation, water heater owned, water meter, in-law suite
- Security: Alarm system, monitored, carbon monoxide detectors, other, security system, smoke detector
- Rooms above ground: 8
- Rooms in the basement: 6
- Bedrooms: 4 + 1 in the basement
- Bathrooms: 3
- Kitchens: 2
Outside and lotBrick, stone, Asphalt shingle, Unknown
- Exterior: Brick, stone
- Roof: Asphalt shingle
- Foundation: Unknown
- Features: Landscaped, lighting, patio, lawn sprinkler system, porch
- Other structures: Garden shed
- Accessibility: Accessible public transit nearby, closet bars 15-48 inches, lever door handles, multiple entrances, open floor plan
- Size: 63.27 × 115.14 ft
Parking1 Garage, Attached, Available
- Spaces: 1 Garage
- Garage: Attached
- Driveway: Available
Heating, water and powerForced air, gas, Central air, Municipal water
- Heating: Forced air, gas
- Cooling: Central air
- Water: Municipal water
- Sewer: Municipal sewer
Costs and taxesTaxes $6,724 a year, HST included in the price, Rental items None
- Taxes, 2024: $6,724 a year
- HST: HST included in the price
- Rental items: None
Included in the salePlease refer to schedule c, Ring doorbell at front security camera monitor excluded
- Included: Please refer to schedule c
- Not included: Ring doorbell at front security camera monitor excluded
NearbyFenced yard, hospital, library, public transit, rec./commun.centre, school
- Close to: Fenced yard, hospital, library, public transit, rec./commun.centre, school
Listing detailsC12521074, Sold, Nov 7, 2025
- MLS® number: C12521074
- Status: Sold
- Listed on: Nov 7, 2025
- Days on market: 87
- Updated: Feb 2, 2026
- Possession: 2025-12-01 / Immediate
- Occupied by: Owner
- Listing brokerage: ROYAL LEPAGE PREMIUM ONE REALTY
About this home
286 Waterloo Avenue S, North York (Bathurst Manor), ON M3H 3Z8
A showpiece awaits your clients. An interior NEW custom built bungaloft, situated in a small enclave of 8 homes, in a high demand area of Bathurst Manor in North York. A rare find home, on a premium 63X114 ft lot with top rated day care and schools. Located within walking distance to Sheppard West Subway Station, close to Go Train, Yorkdale, Hwy 401, Allen Road, TTC at doorstep, connecting lines to York Region, Earl Sales Park, Downsview Park, York University, Hospitals, Fire Station And Paramedics, grocery stores and restaurants. The perfect blend of Suburban tranquility and the convenience of the city. This home has been completely built with new drywall, insulation, new HVAC system, new hot water tank, shingles, electrical, plumbing, windows, doors, flooring, security system, fireplace,kitchen, bathrooms and flooring. A convenient, luxurious, spacious home to raise a family with a possible apartment for in-laws or potential rental income. A total living space of 3550.15 square ft. Basement has a separate entrance walk up with a large eat in kitchen, a large recreational with a new gas fireplace, a 3 pc modern bathroom and a spacious bedroom. Vinyl hardwood flooring and ceramic tiles. Basement is bright above grade windows. The garage has a new insulated door with remote, CVAC and accessories, and a door leading to the backyard. Driveway can easily park 4 cars. Mail delivery is available at your door. Main floor is totally open concept with gleaming hardwood floors, smooth ceilings and pot lights throughout. Chef kitchen has a large island with spacious eat-in area and extra-large sliders that lead to a covered porch in the backyard. Custom built kitchen with tall cabinets, slow close, spice racks, tray racks, double sink and one prep sink. Bathrooms have seamless glass panels, all high-end faucets and accessories. Professionally landscaped with mature shrubs, garden plot, shed and irrigation system. Home is turnkey and move in ready!
Ask about this home
A HOMEH agent will answer your questions about this home.
Around this home
Daily convenience, out of 100, from the distances below
Schools nearby
School rating, out of 10.
Helpful calculators
Your HOMEH agent

"I would see it this week."