

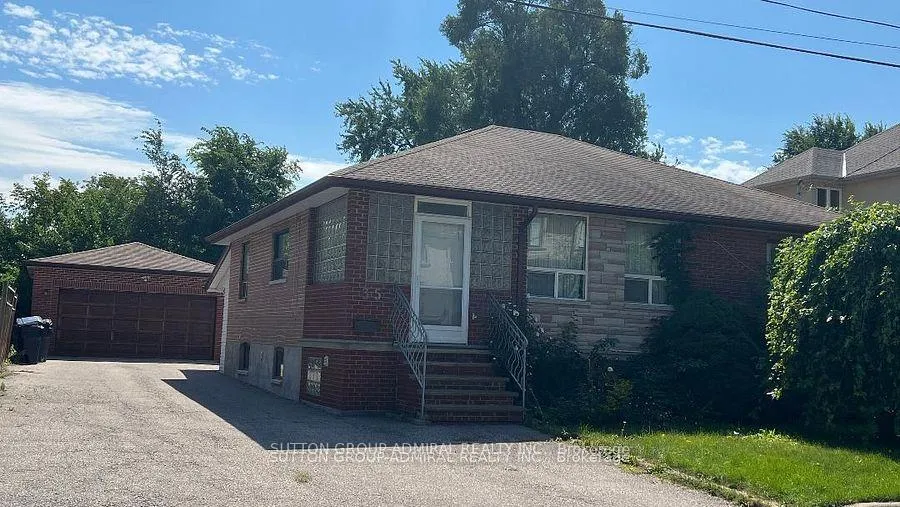
Upper Unit, 35 Verwood Avenue
Detached Rented
1/11Upper Unit, 35 Verwood Avenue
Detached Rented
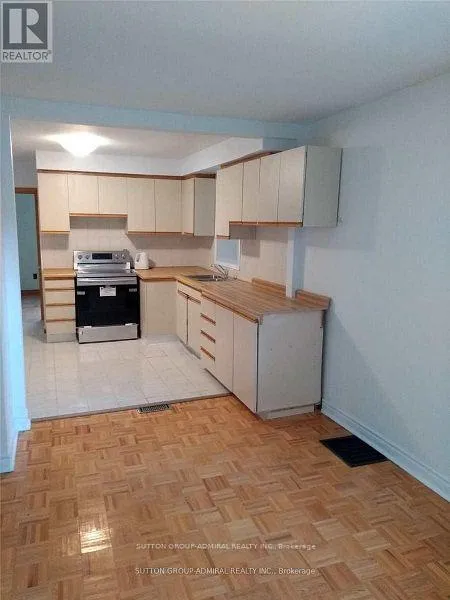 See all 11 photos
3 Bedrooms
2 Bathrooms
1 Garage
1.1K–1.5K sq.ft
Main Floor
— Unit
Property history
Facts and features
- BasementApartment
- Lot size59 × 100 ft
- Lease term12 months
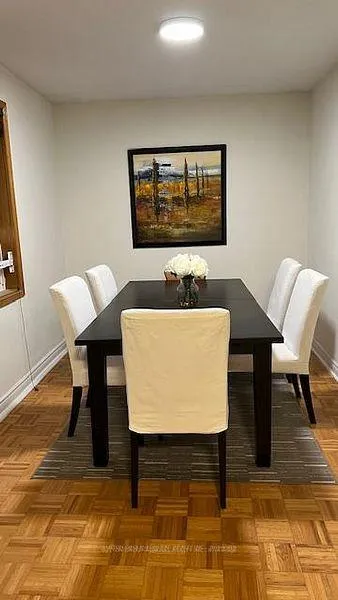
- FurnishedPartially
What stands out
- Separate entrance
- Hardwood floors
- Central air
The homeDetached, Bungalow-raised, 1,100–1,500 sq ft
- Type: Detached
- Style: Bungalow-raised
- Living space: 1,100–1,500 sq ft
- Basement: Apartment, separate entrance
InsideHardwood, In basement, lower level, Auto garage door remote
- Flooring: Hardwood
- Laundry: In basement, lower level
- Features: Auto garage door remote
- Rooms above ground: 6
- Bedrooms: 3
- Bathrooms: 2
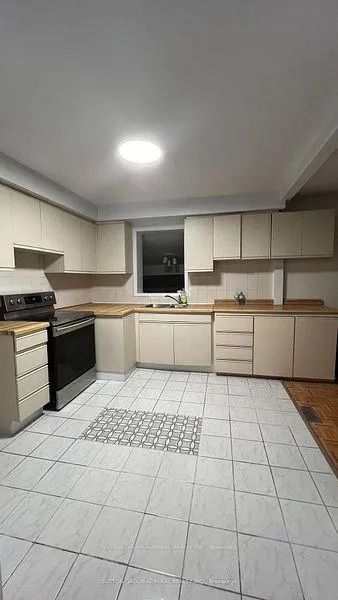
- Kitchens: 1
Outside and lotBrick, Other, Block
Outside
- Exterior: Brick
- Roof: Other
- Foundation: Block
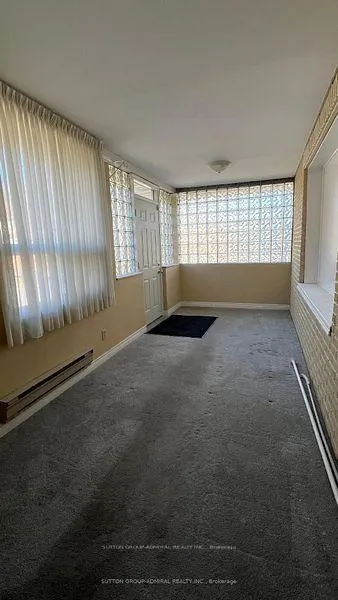
- Features: Porch enclosed
- Size: 59 × 100 ft
- Shape: Rectangular
Parking1 Garage, Detached, Private
- Spaces: 1 Garage
- Garage: Detached
- Driveway: Private
Heating, water and powerForced air, gas, Central air, Municipal water
- Heating: Forced air, gas
- Cooling: Central air
- Water: Municipal water
- Sewer: Municipal sewer
- Natural gas: Yes
- Hydro: Yes
Rent and termsRent $2,750 a month, Main, Partially
- Rent: $2,750 a month
- Space for rent: Main
- Furnished: Partially
- Lease: 12 months
- Rent includes: Central air conditioning, parking
- Deposit: Required
- Credit check: Required
- Employment letter: Required
- Rental application: Required
- References: Required
- Rental items: Hot water tank (rental)
IncludedCentral air conditioning, high speed internet, parking
- Included: Central air conditioning, high speed internet, parking
NearbyFenced yard, park, public transit
- Close to: Fenced yard, park, public transit
Listing detailsC12700060, Rented, Jan 15, 2026
- MLS® number: C12700060
- Status: Rented
- Listed on: Jan 15, 2026
- Days on market: 33
- Updated: Feb 17, 2026
- Possession: 2026-03-01 / Other
- Occupied by: Tenant
- Listing brokerage: SUTTON GROUP-ADMIRAL REALTY INC.
About this home
Upper Unit, 35 Verwood Avenue, North York (Clanton Park), ON M3H 2K6
Auto Garage Door RemoteFenced YardParkPublic TransitPorch Enclosed
Clanton Park spacious partially furnished 3 bedroom, 2 bathroom home, conveniently located close to shopping (Metro), TTC, Highway 401, Nearby Parks and Top Rated Schools. Great quiet walking neighborhood. Home has 2 renovated 4 piece bathrooms. Master bedroom has ensuite bathroom, hardwood floors. Enclosed front porch to enjoy the seasons. There is garage parking for 1 car and use of yard for play, relaxing or gardening.
Read more
Ask about this home
A HOMEH agent will answer your questions about this home.
Ask a question
Around this home
Sheppard/Bathurst
Errands
Parks
Schools
Daily convenience, out of 100, from the distances below
ParkJumpstart Playground · 6 within 1 km8 min walk490 m
GroceryConvenience8 min walk519 m
SchoolMontessori Jewish Day School3 min walk170 m
PharmacyShoppers Drug Mart10 min walk612 m
Cafés & foodTim Hortons · 15 within 1 km8 min walk496 m
Gym & rec centreEarl Bales Park Community Centre11 min walk701 m
WalkDriveStraight-line distance, open map data
Grocery0.5 km
Park0.5 km
Coffee0.5 km
Dining0.5 km
Schools nearby
School rating, out of 10.
Montessori Jewish Day Schoolelementary · Private · 0.2 km
—
St Robert Catholic Schoolelementary · Catholic · 0.3 km
7.1/10Good
Dublin Heights Elementary and Middle Schoolelementary · Public · 0.5 km
5.7/10Fair
Contact agent
Helpful calculators
Rent vs buy
Affordability
Mortgage
Down payment
Stress test
CMHC insurance
Your HOMEH agent

KimHOMEH agent · North York
"I would see it this week."
Ask Kim