

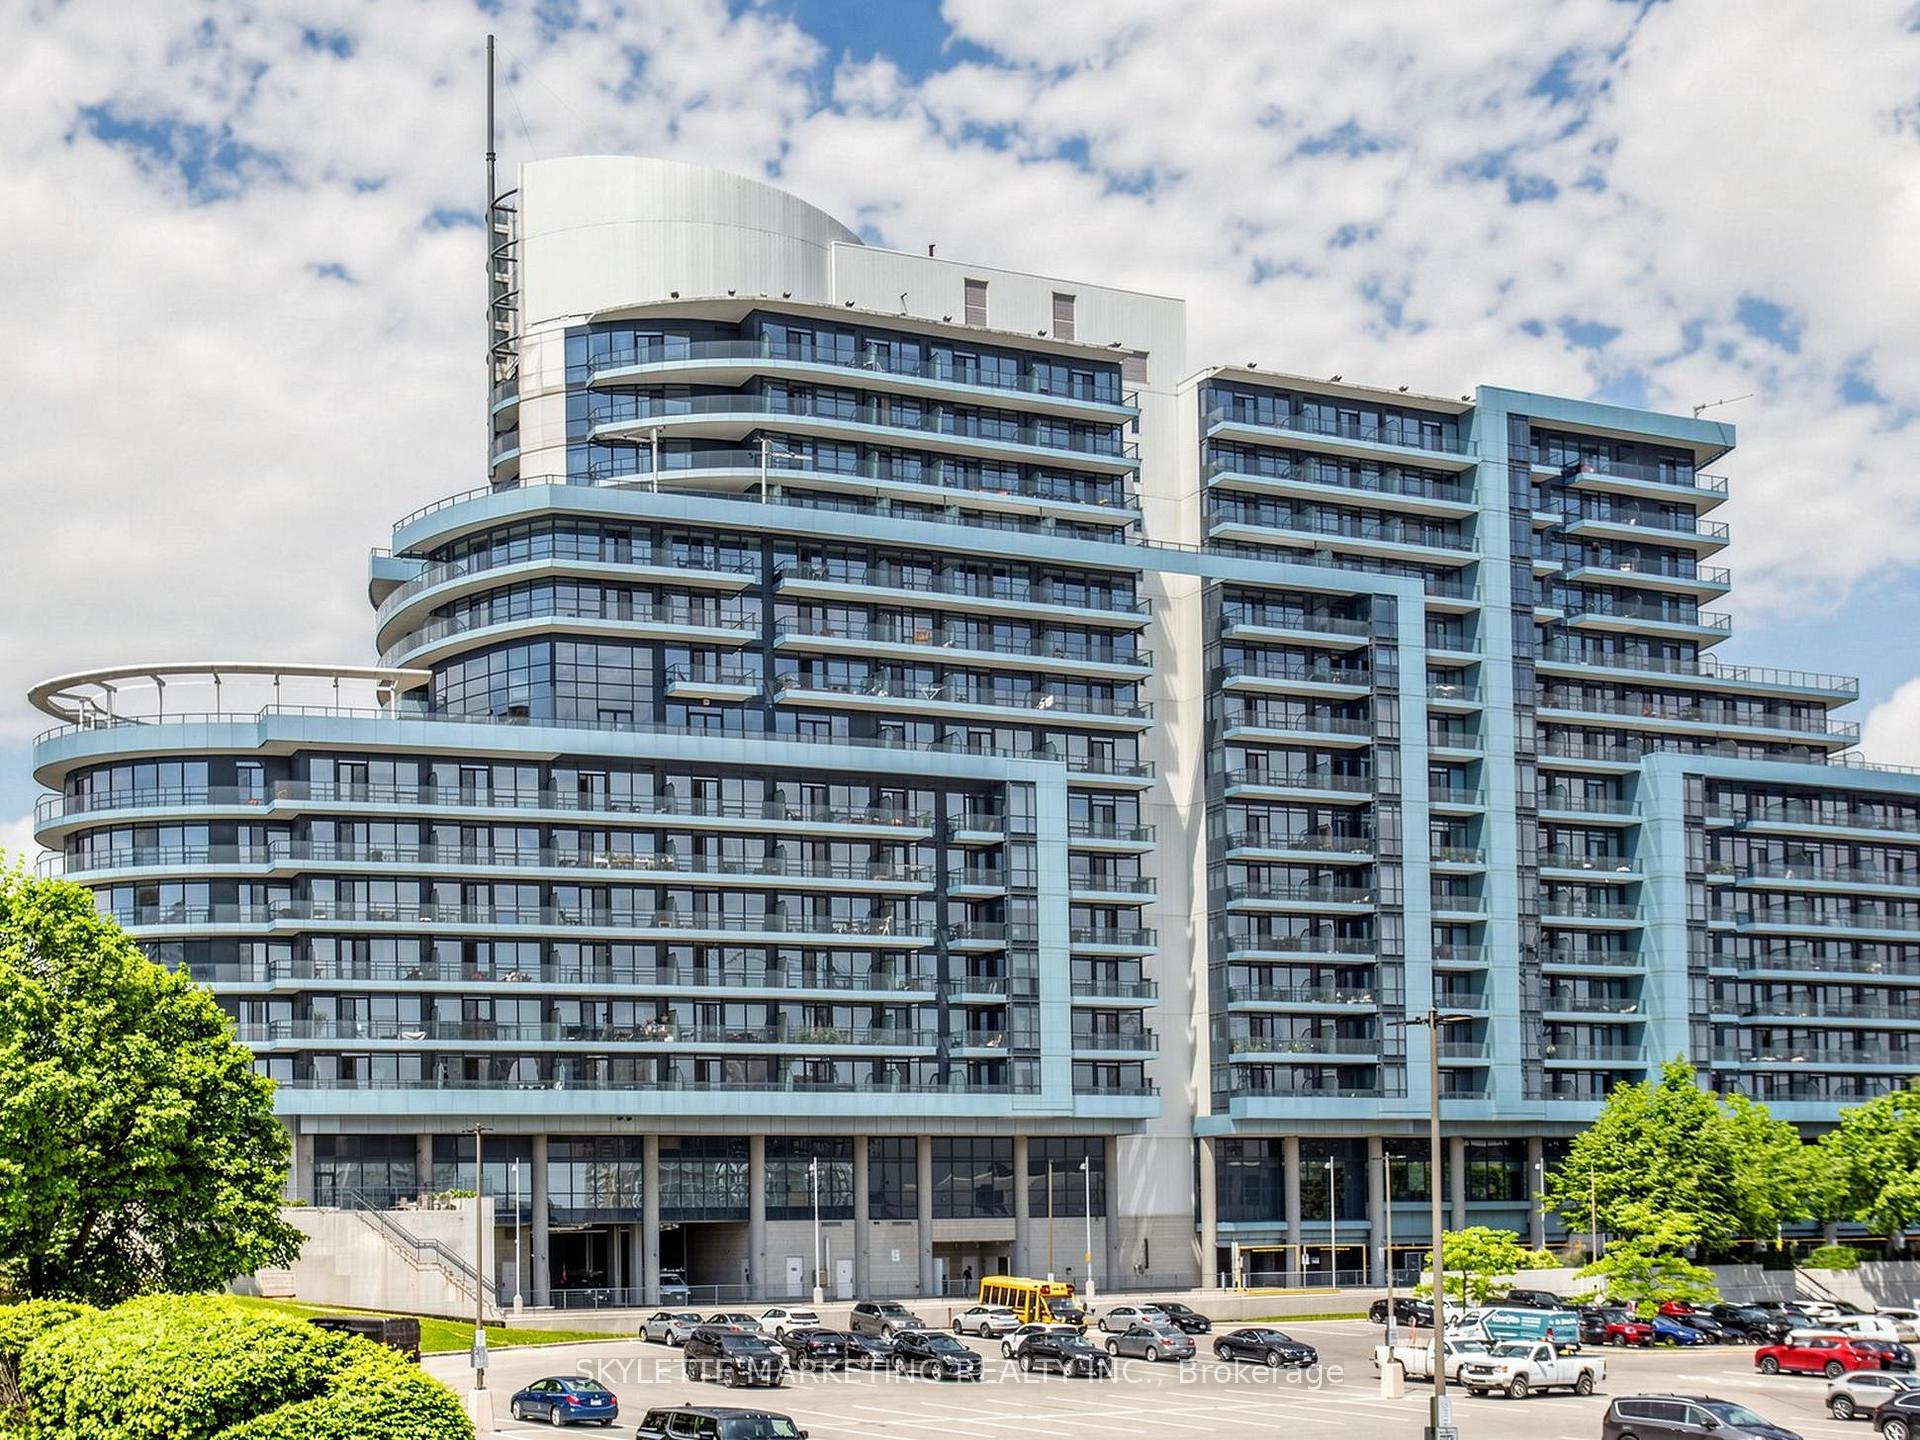
Unit 1029, 2885 Bayview Avenue
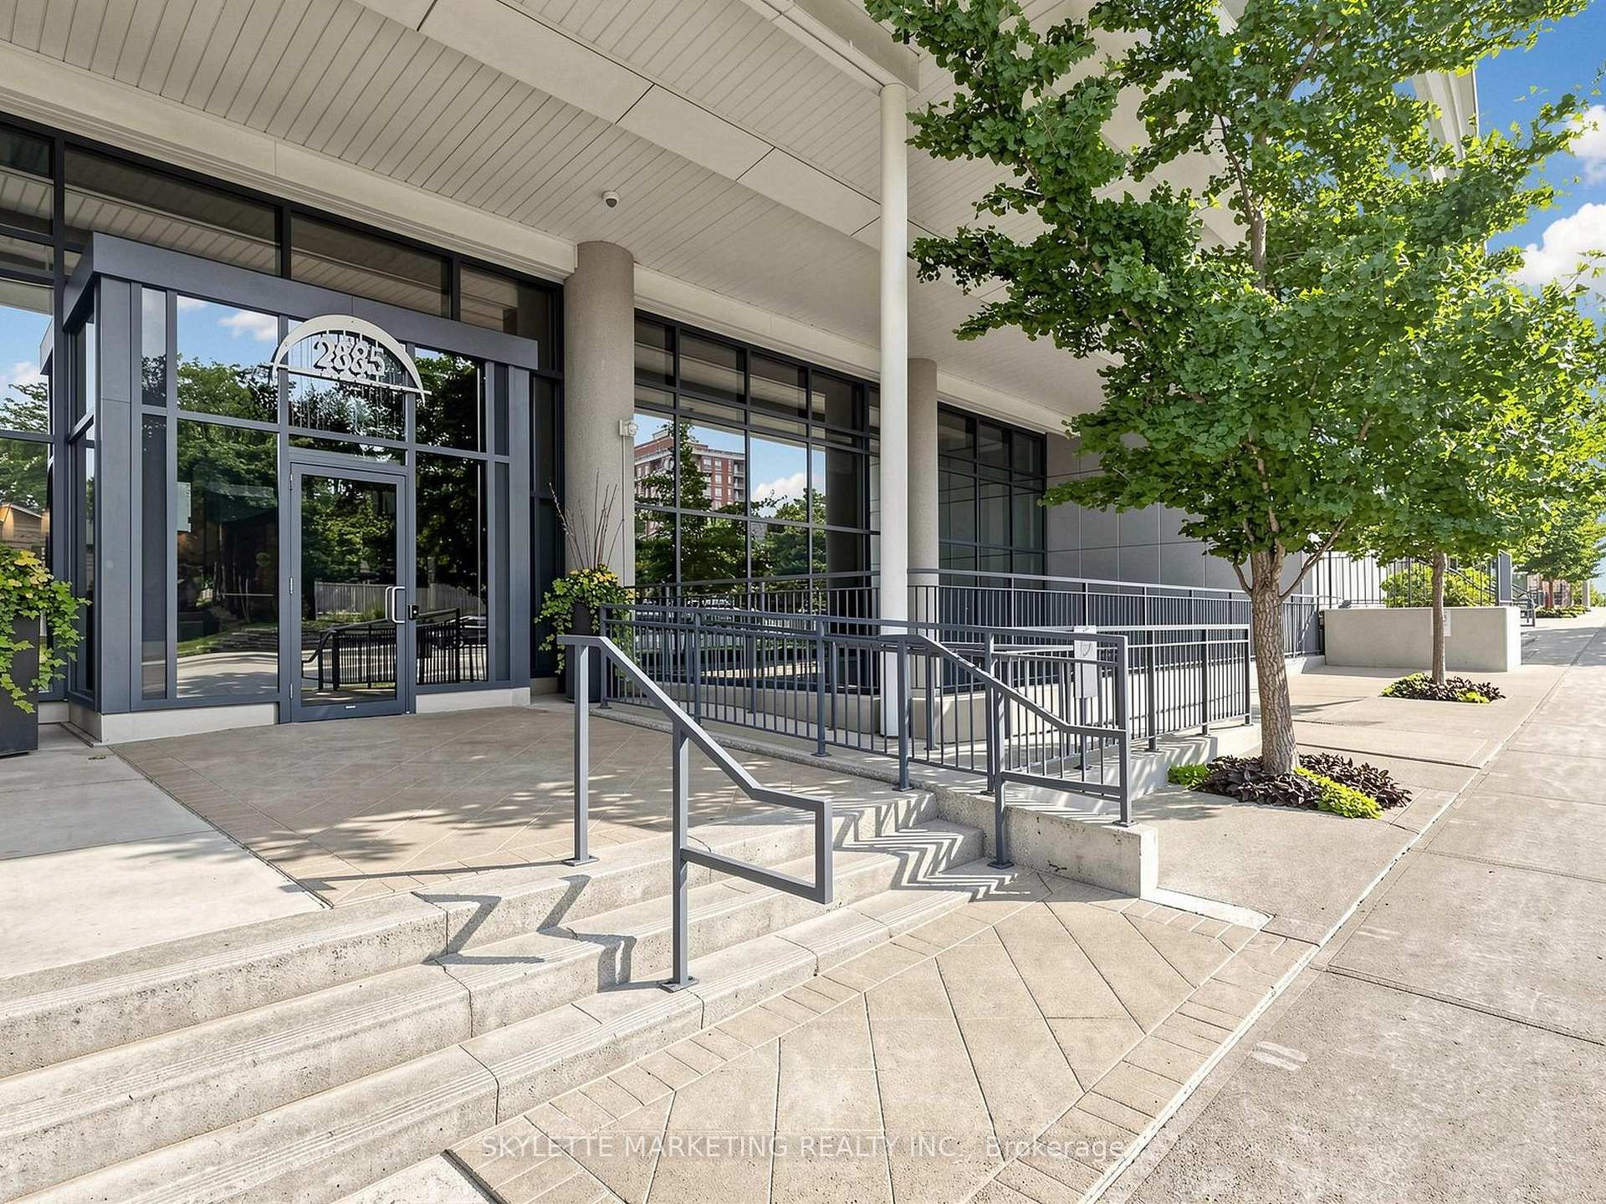
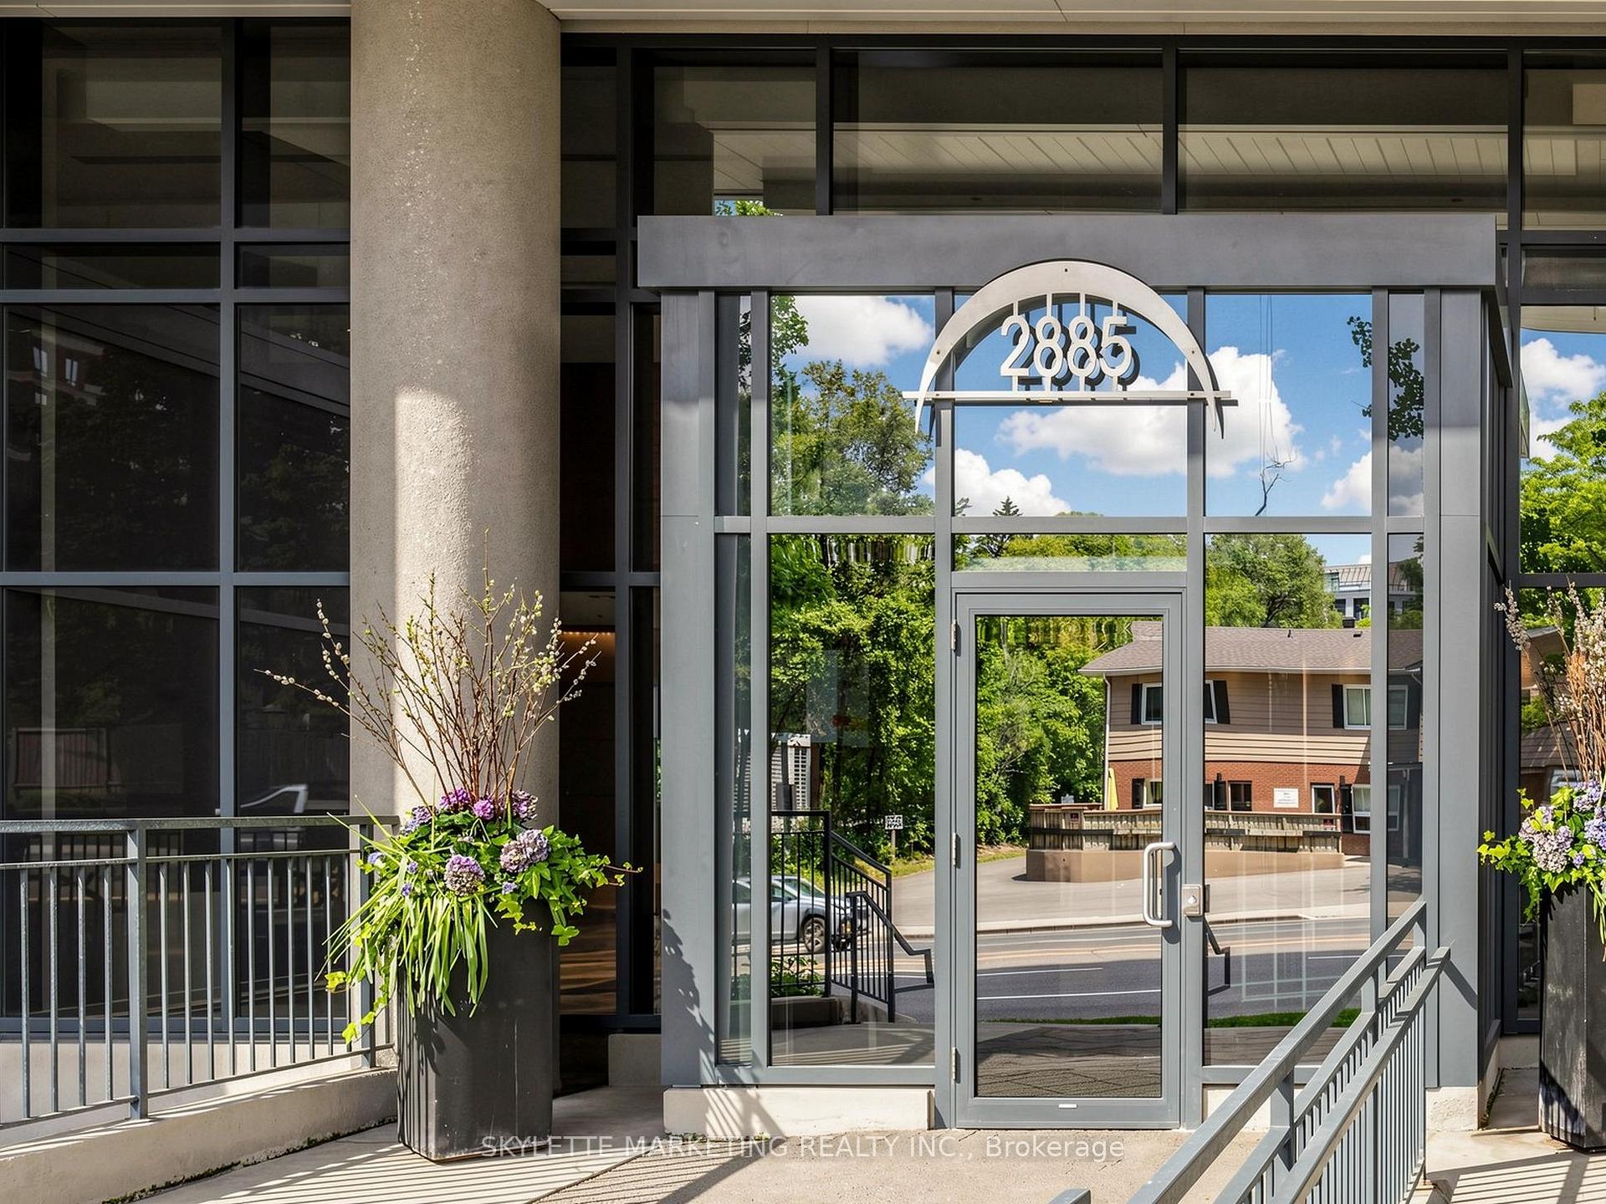
Unit 1029, 2885 Bayview Avenue
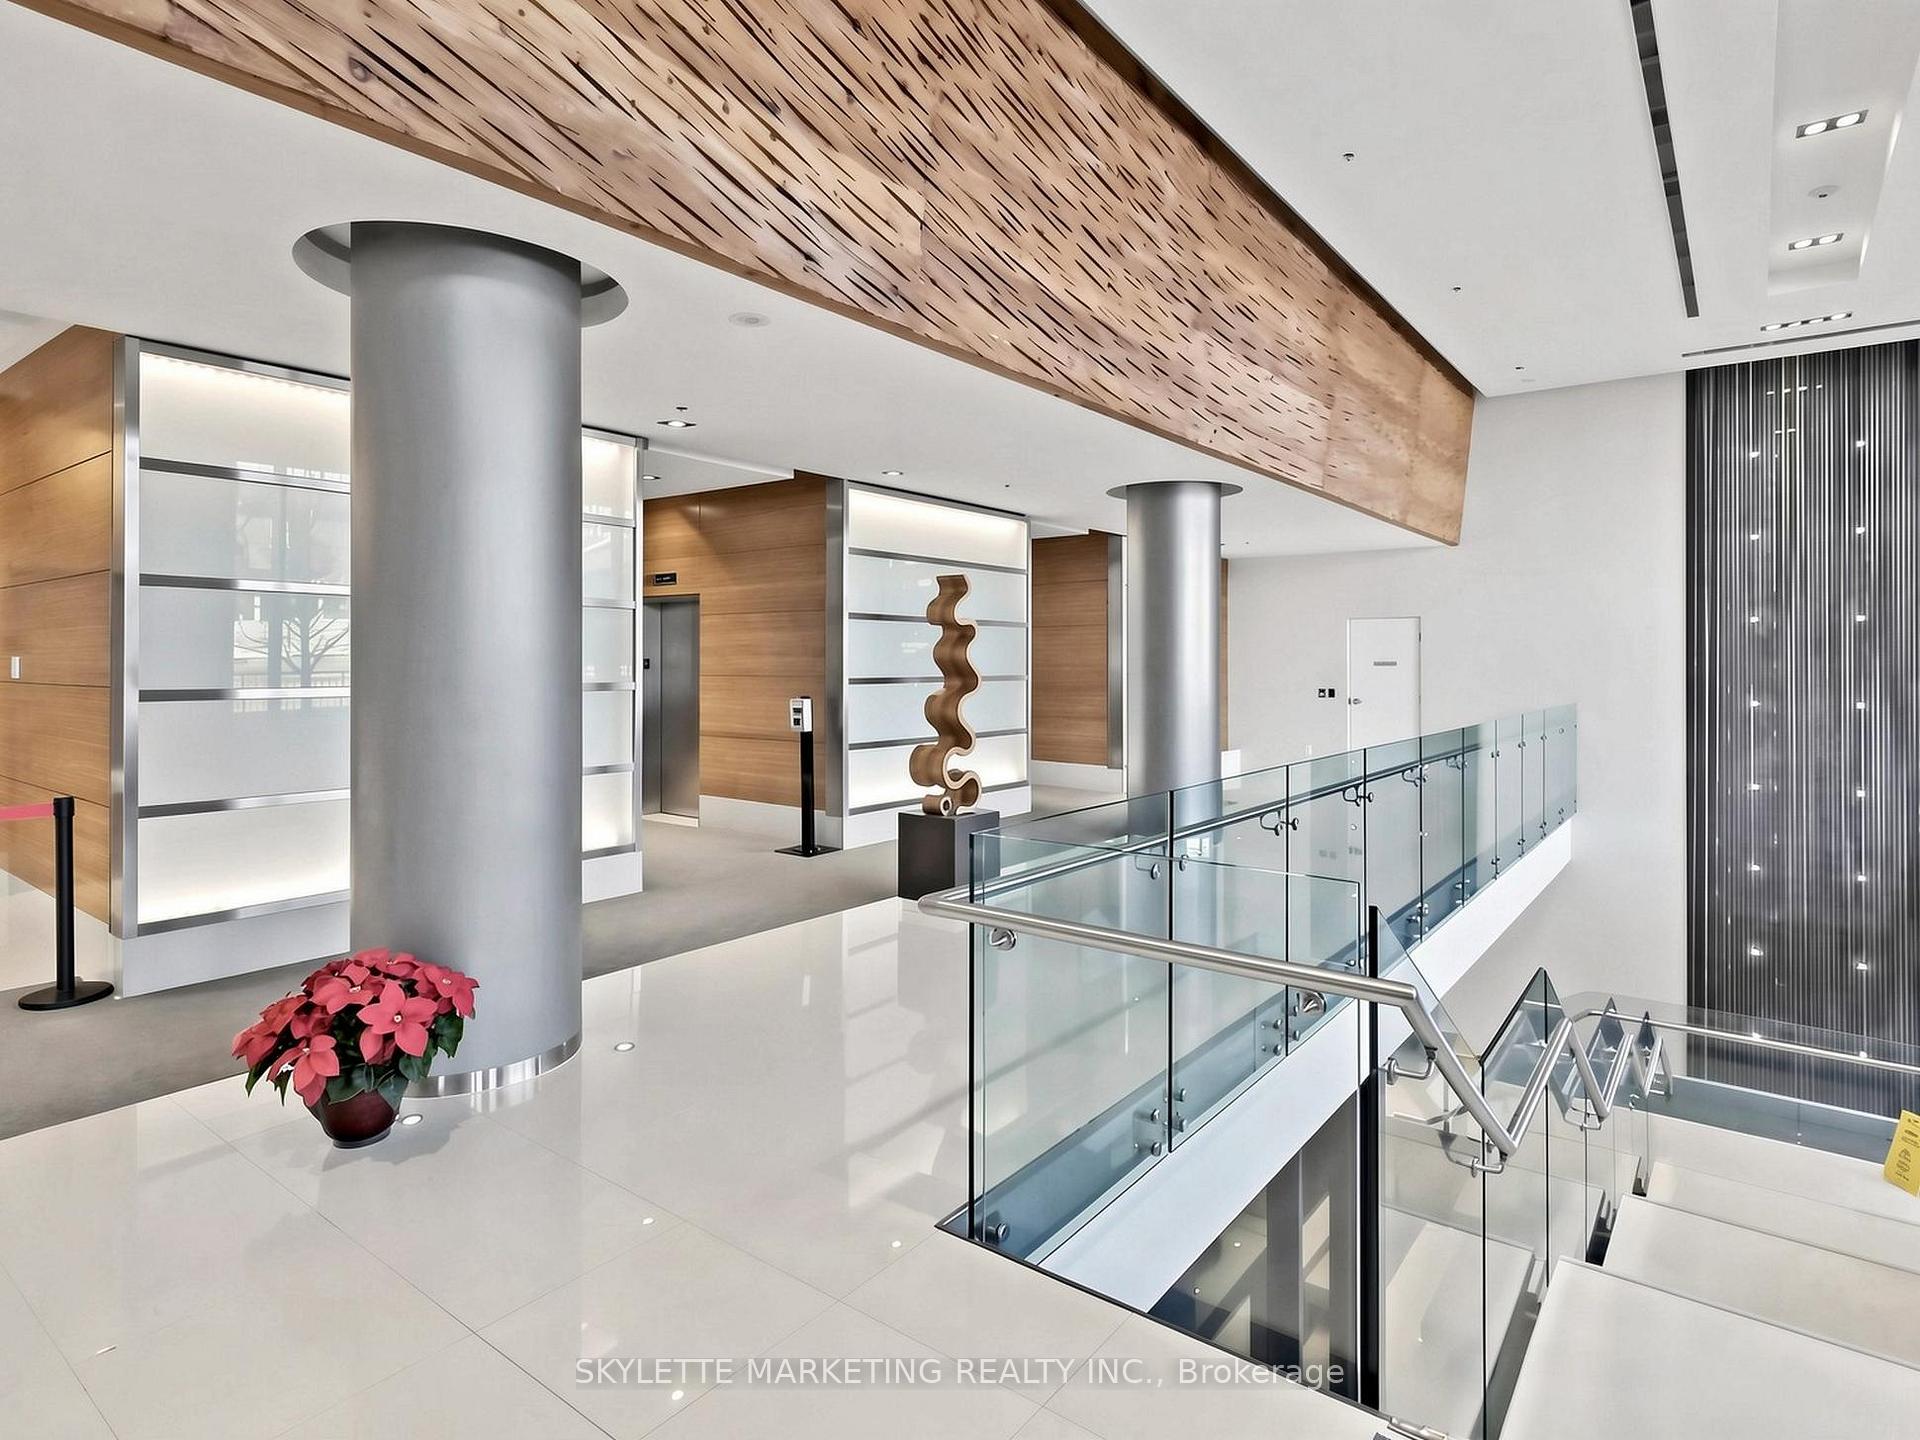 See all 50 photos
Property history
- $3,100TerminatedList: 2026-09-14|End: 2026-10-01|17 daysC13783100
Facts and features
- ExposureEast
- LaundryEnsuite
- LockerOwned
- BalconyOpen
- Central air
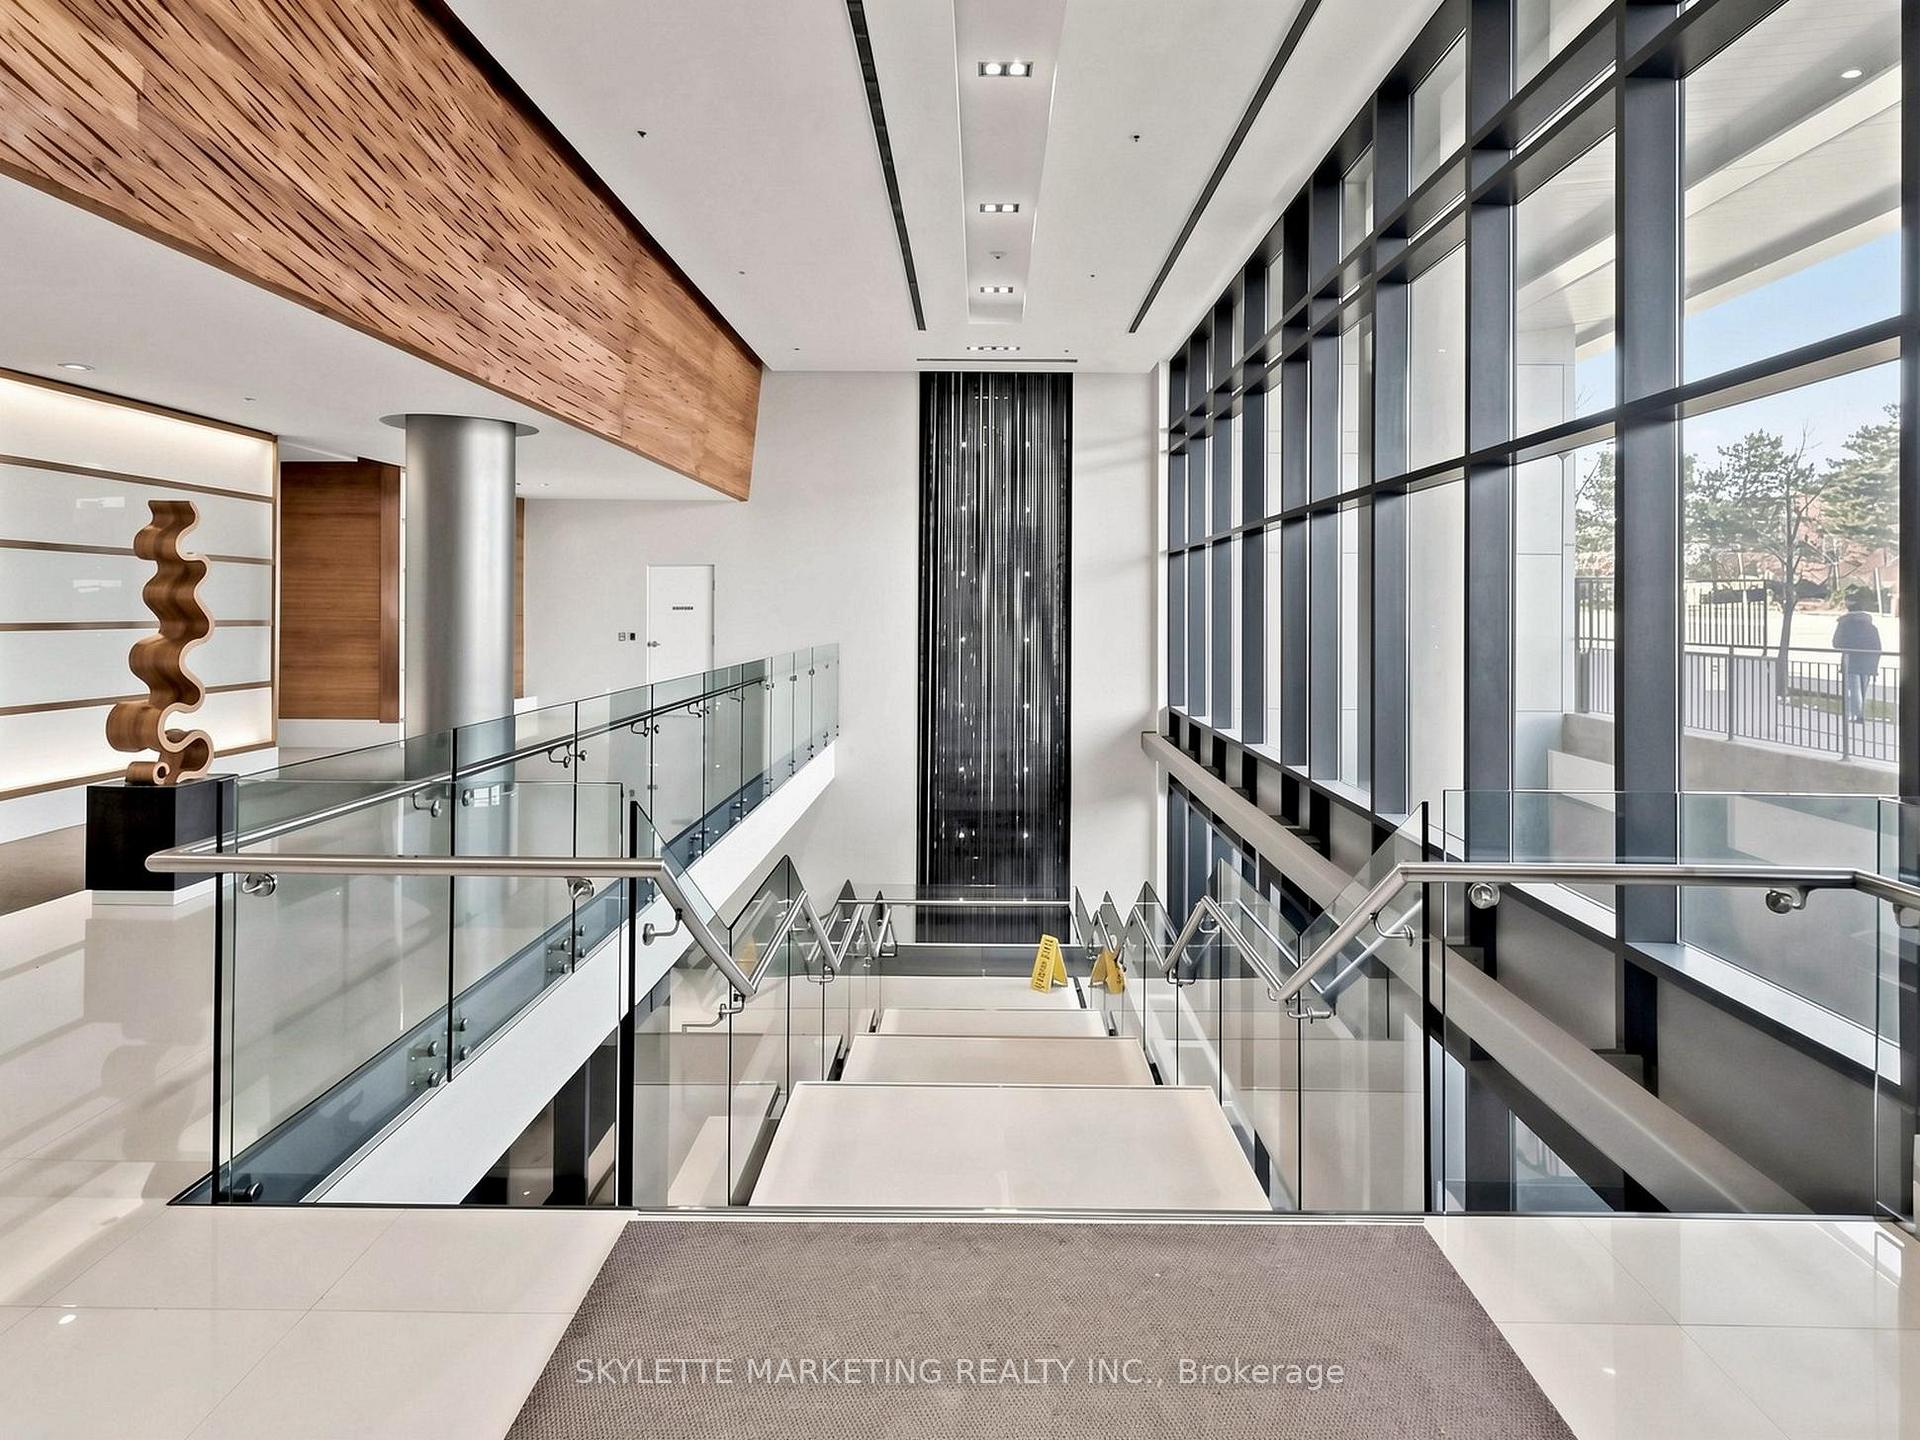
- Concierge
- Gym
- Indoor pool
- Party room/meeting room
The homeCondo Apartment, Apartment, Age 16–30 years
- Type: Condo Apartment
- Style: Apartment
- Age: 16–30 years
- Living space: 700–799 sq ft
- Basement: None
- Exposure: East
InsideEnsuite, Carpet free, Carbon monoxide detectors, security guard, concierge/security, security system, smoke detector
- Laundry: Ensuite
- Features: Carpet free
- Security: Carbon monoxide detectors, security guard, concierge/security, security system, smoke detector
- Elevator: Yes
- Rooms above ground: 5
- Bedrooms: 2 + 1 in the basement
- Bathrooms: 2
- Kitchens: 1
OutsideConcrete, Open, Elevator
- Exterior: Concrete
- Balcony: Open
- Accessibility: Elevator
Parking and locker1 Parking, Underground, Parking type Owned
- Spaces: 1 Parking
- Garage: Underground
- Parking type: Owned
- Driveway: Underground
- Spot: 55
- Locker: Owned
- Locker unit: 5
- Locker number: 5
- Locker level: Third party
BuildingARC Condos, Storeys 15, Units 443
- Name: ARC Condos
- Storeys: 15
- Units: 443
- Registered: 2009
- Condo corporation: 2031
- Amenities: Concierge, elevator, gym, indoor pool, party room/meeting room, visitor parking
- Pets: Allowed
Heating, water and powerFan coil, other, Central air
- Heating: Fan coil, other
- Cooling: Central air
Rent and termsRent $3,100 a month, Entire property, Unfurnished
- Rent: $3,100 a month
- Space for rent: Entire property
- Furnished: Unfurnished
- Lease: 12 months
- Paid: Monthly
- Rent includes: Building insurance, central air conditioning, common elements, heat, water, parking
- Deposit: Required
- Credit check: Required
- Employment letter: Required
- Rental application: Required
- References: Required
IncludedStainless steel stove, s/s fridge, s/s dishwasher, b/i microwave, washer/dryer
- Included: Stainless steel stove, s/s fridge, s/s dishwasher, b/i microwave, washer/dryer
NearbyRec./commun.centre, school, public transit, clear view, park
- Close to: Rec./commun.centre, school, public transit, clear view, park
Listing detailsC13783100, Terminated, Sep 14, 2026
- MLS® number: C13783100
- Status: Terminated
- Listed on: Sep 14, 2026
- Days on market: 17
- Updated: Oct 1, 2026
- Possession: 2026-10-01 / 1-29 days
- Occupied by: Vacant
- Listing brokerage: SKYLETTE MARKETING REALTY INC.
About this home
Unit 1029, 2885 Bayview Avenue, North York (Bayview Village), ON M2K 0A3
Experience elevated living in the prestigious Bayview Village community. This beautifully 2+1 bedroom, 2 bathroom residence showcases a sought after east facing exposure, offering unobstructed views and an abundance of natural light throughout. Thoughtfully designed for both comfort and functionality, the spacious layout features inviting principal rooms, an open-concept living and diningarea ideal for everyday living and entertaining, and a versatile den perfectly suited as a home office or study.Freshly painted and move-in ready, this exceptional suite includes one underground parking space and one storage locker. Enjoy theconvenience of a truly prime location, just steps from Bayview Village Shopping Centre, Bayview Subway Station, TTC transit, parks,restaurants, and an array of everyday amenities. With seamless access to Highway 401, commuting across Toronto and the GTA is effortless.
Ask about this home
A HOMEH agent will answer your questions about this home.
Know more about ARC Condos

Condo building · 2885 Bayview Avenue
ARC Condos is a 15-storey condo with 443 suites, built in 2009 by The Daniels Corporation. Right now 7 for sale and 5 for rent are on the market here.
- 15storeys
- 443suites
- $792/sq ft
- 2009built
No similar units for rent in ARC Condos right now.
Around this home
Daily convenience, out of 100, from the distances below
Schools nearby
School rating, out of 10.
Helpful calculators
Your HOMEH agent

"I would see it this week."