

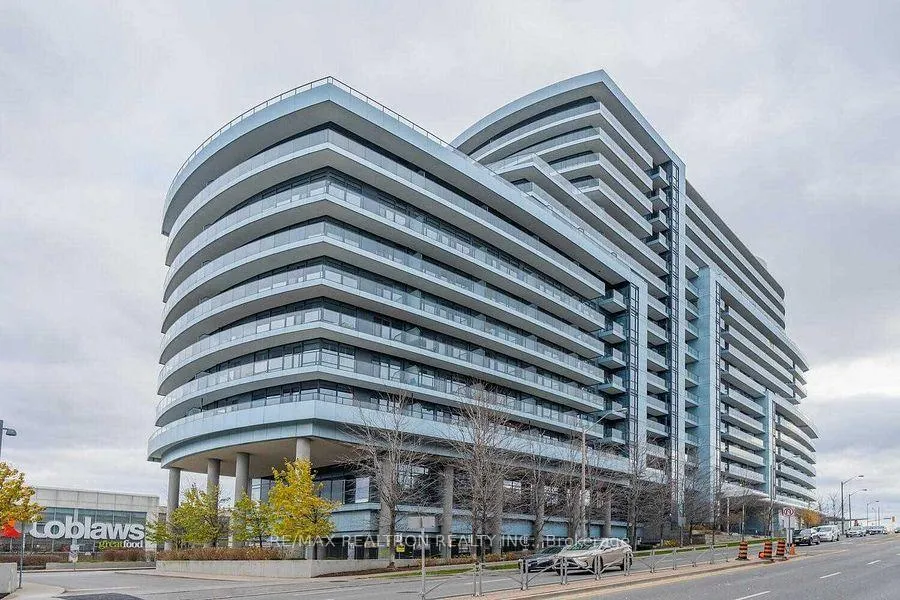
Unit 1319, 2885 Bayview Avenue
Unit 1319, 2885 Bayview Avenue
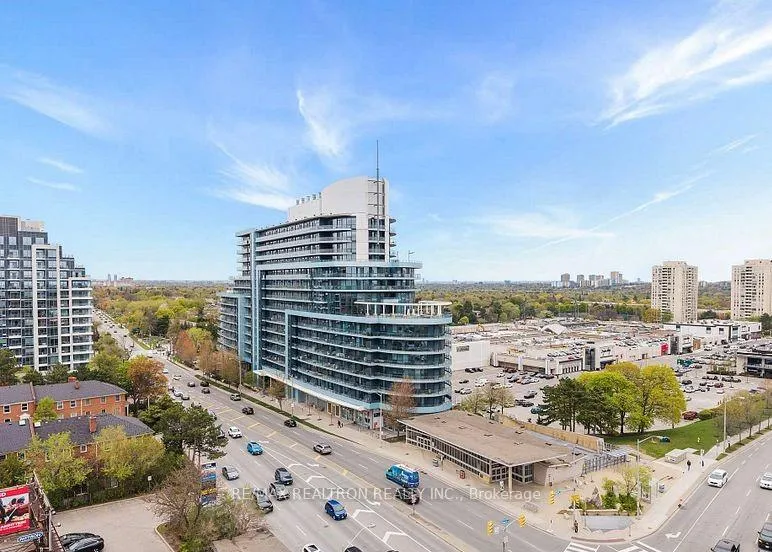
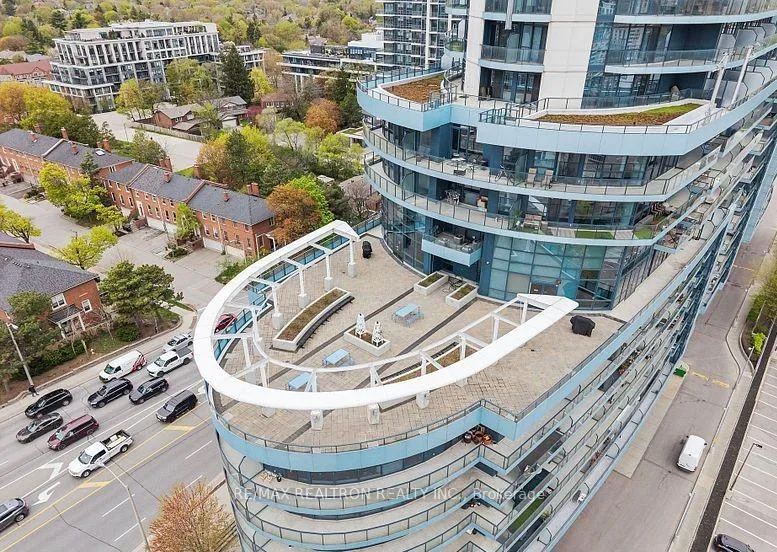
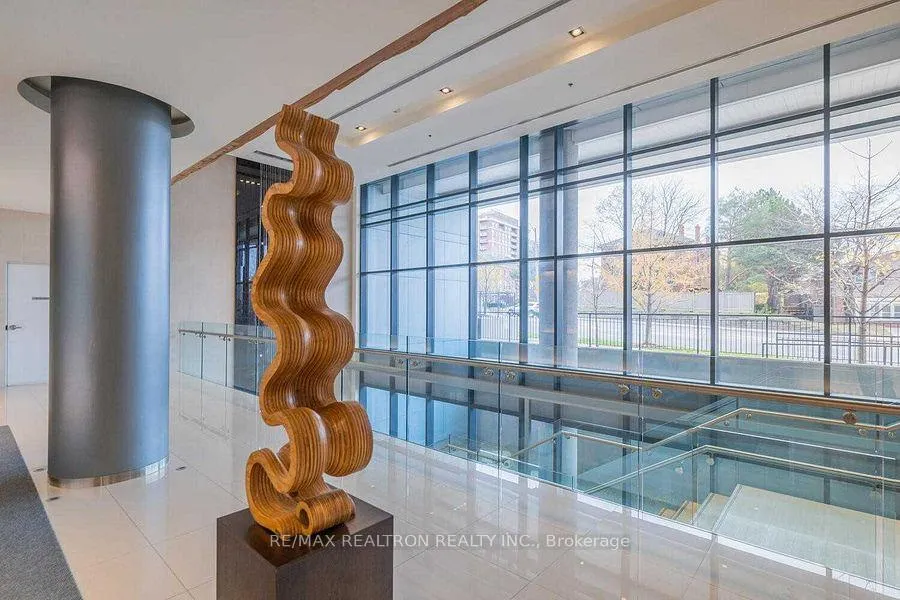 See all 34 photos
Property history
- $1,900ExpiredList: 2026-06-08|End: 2026-08-14|67 daysC13422028
- $499,000ExpiredList: 2025-06-20|End: 2025-08-30|71 daysC12235689
- $2,150ExpiredList: 2025-06-10|End: 2025-08-15|66 daysC12211396
- $450,000TerminatedList: 2025-05-26|End: 2025-06-20|25 daysC12174343
Facts and features
- ExposureEast
- LaundryEnsuite
- LockerOwned
- BalconyOpen
- Central air
- Concierge
- Indoor pool
- Party room/meeting room
- Rooftop deck/garden
The homeCondo Apartment, Apartment, 500–599 sq ft
- Type: Condo Apartment
- Style: Apartment
- Living space: 500–599 sq ft
- Basement: None
- Exposure: East
InsideEnsuite, main level, Other, Rooms above ground 3
- Laundry: Ensuite, main level
- Features: Other
- Rooms above ground: 3
- Bathrooms: 1
- Kitchens: 1
OutsideConcrete, Open
- Exterior: Concrete
- Balcony: Open
Parking and lockerUnderground, Parking type None, Underground
- Garage: Underground
- Parking type: None
- Driveway: Underground
- Locker: Owned
BuildingARC Condos, Storeys 15, Units 443
- Name: ARC Condos
- Storeys: 15
- Units: 443
- Registered: 2009
- Condo corporation: 2031
- Amenities: Concierge, guest suites, indoor pool, party room/meeting room, rooftop deck/garden
- Pets: Not allowed
Heating, water and powerForced air, gas, Central air
- Heating: Forced air, gas
- Cooling: Central air
Rent and termsRent $1,900 a month, Main, Unfurnished
- Rent: $1,900 a month
- Space for rent: Main
- Furnished: Unfurnished
- Lease: 12 months
- Paid: Monthly
- Rent includes: Central air conditioning, common elements, heat, water
- Deposit: Required
- Credit check: Required
- Employment letter: Required
- Rental application: Required
- References: Required
IncludedFridge, stove, microwave, b/i dishwasher, roller blinds, washer and dryer and all keys fobs and remotes.
- Included: Fridge, stove, microwave, b/i dishwasher, roller blinds, washer and dryer and all keys fobs and remotes.
Listing detailsC13422028, Expired, Jun 8, 2026
- MLS® number: C13422028
- Status: Expired
- Listed on: Jun 8, 2026
- Days on market: 67
- Updated: Aug 14, 2026
- Possession: 2026-08-01 / 30-59 days
- Occupied by: Tenant
- Listing brokerage: RE/MAX REALTRON REALTY INC.
About this home
Unit 1319, 2885 Bayview Avenue, North York (Bayview Village), ON M2K 0A3
This luxury Daniels building is steps from Bayview Village and Minutes from highway 401 & TTC, Bayview subway station is at your doorstep. Bright open studio on a higher floor with 9-foot ceilings and beautiful-open views. 495 sq ft plus 74 sq ft balcony. Massive floor to ceiling windows. $$$$ spent on upgrades including new flooring, new baseboards, and the Showpiece custom built-in wardrobe with integrated drawers., Custom lighting throughout including kitchen under-cabinet lights. Amenities include 24-hour concierge, swimming pool, steam room, gym, party room, lounge, billiards room, theatre room, and outdoor terrace with BBQs. Your new lifestyle close to trendy shops and restaurants awaits. Will suit non smoking single professional or couple
Ask about this home
A HOMEH agent will answer your questions about this home.
Know more about ARC Condos
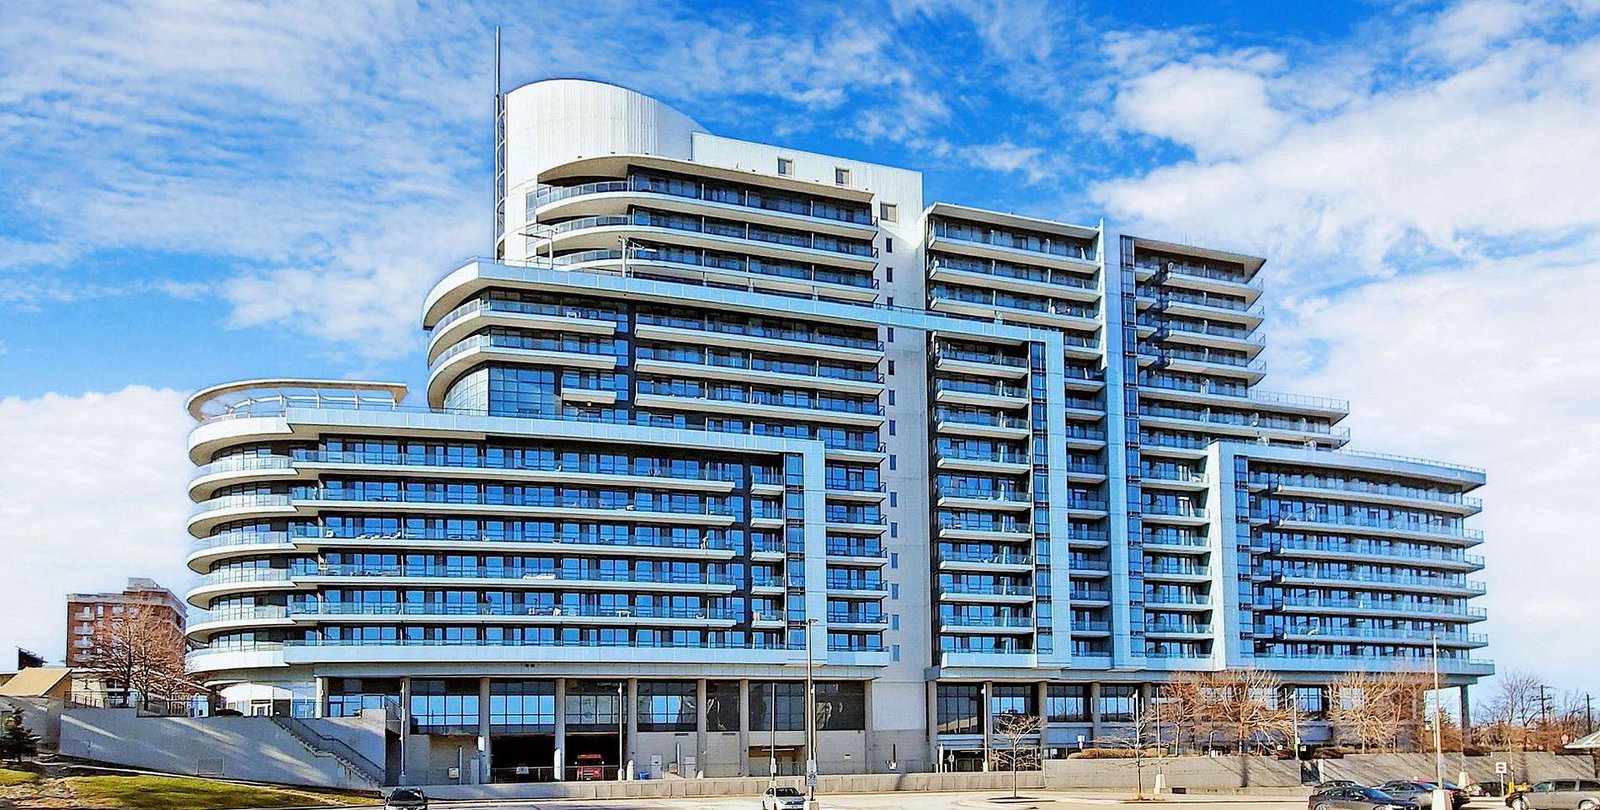
Condo building · 2885 Bayview Avenue
ARC Condos is a 15-storey condo with 443 suites, built in 2009 by The Daniels Corporation. Right now 7 for sale and 5 for rent are on the market here.
- 15storeys
- 443suites
- $792/sq ft
- 2009built
No similar units for rent in ARC Condos right now.
Around this home
Daily convenience, out of 100, from the distances below
Schools nearby
School rating, out of 10.
Helpful calculators
Your HOMEH agent

"I would see it this week."