

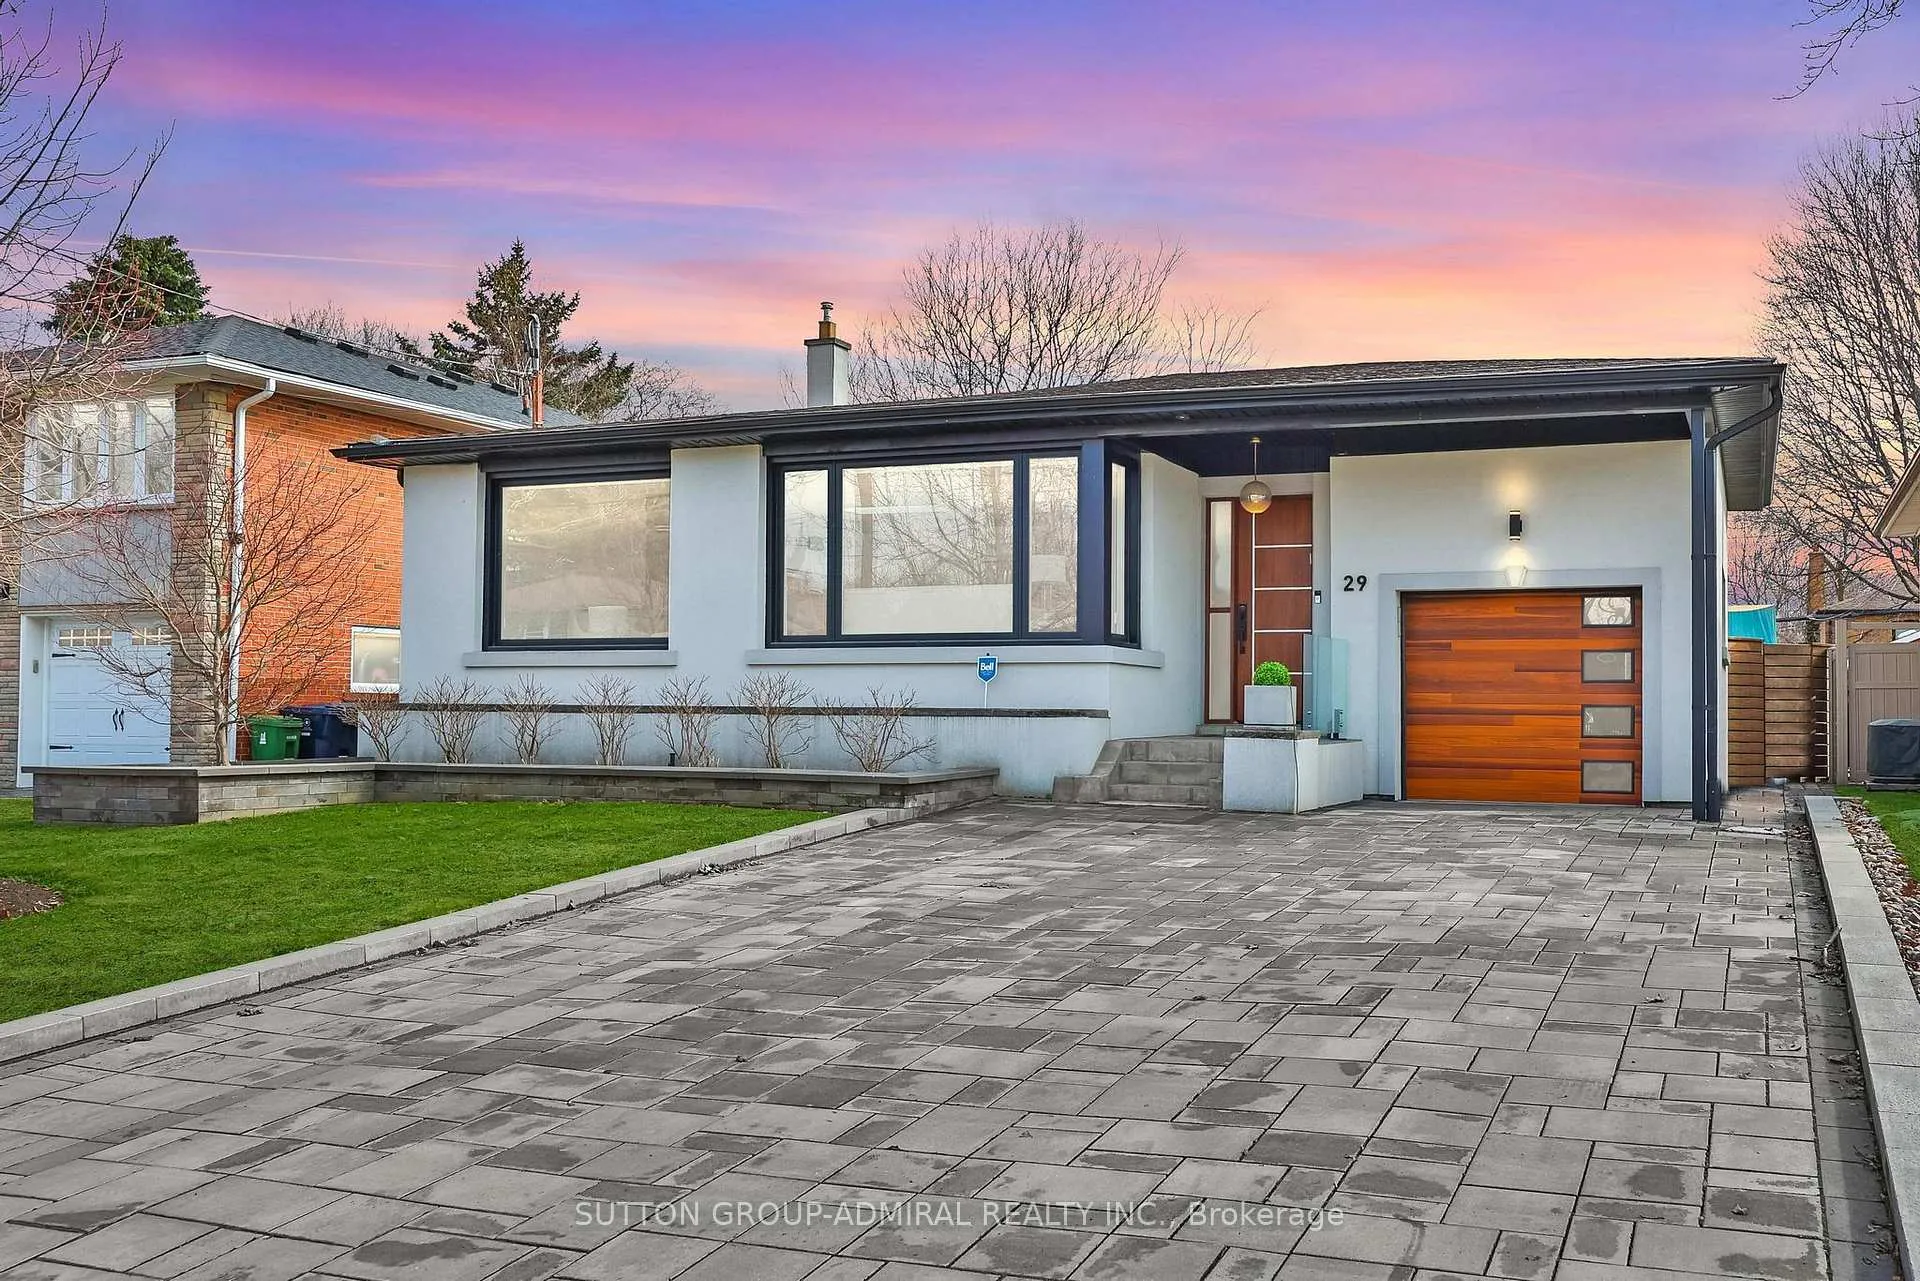
29 Acton Avenue
29 Acton Avenue
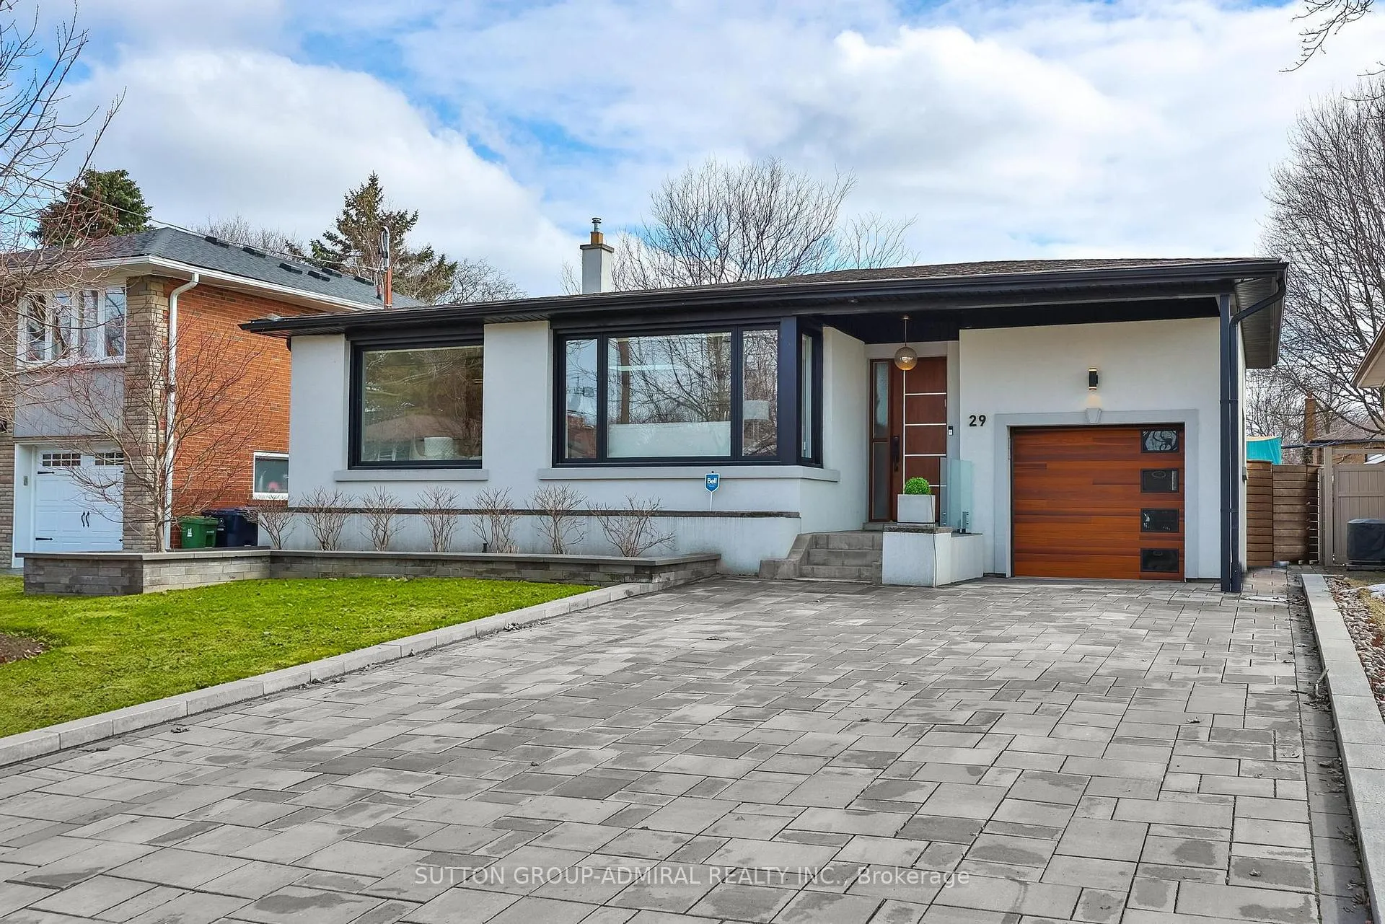
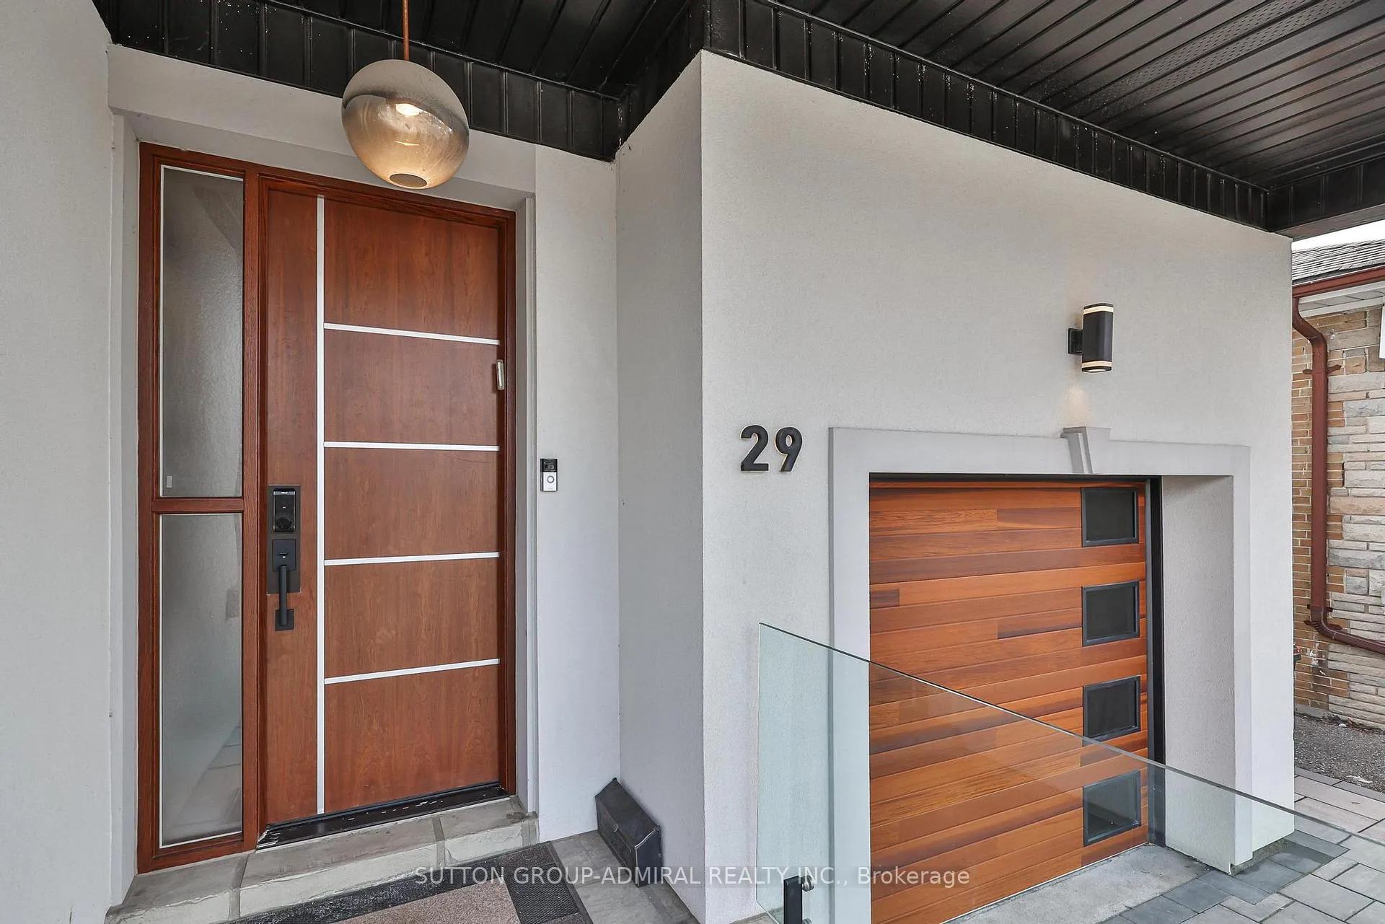
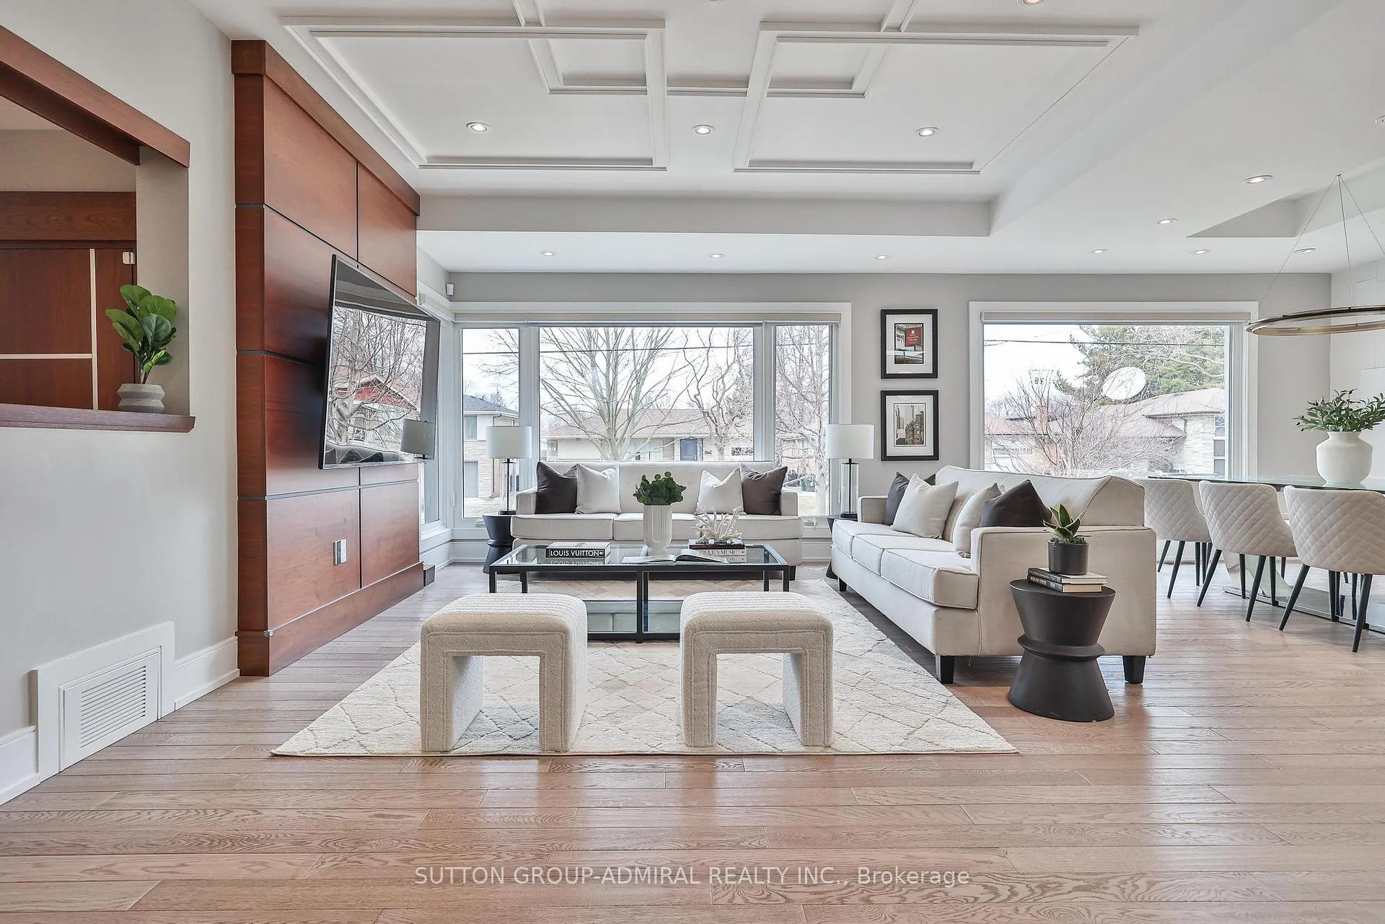
 See all 46 photos
Property history
Facts and features
- BasementFinished
- Age of home51–99 years
- Water, sewerMunicipal
- HeatingForced air
- Second kitchen
- Separate entrance
- Hardwood floors
- Central air
The homeDetached, Backsplit 4, Age 51–99 years
- Type: Detached
- Style: Backsplit 4
- Age: 51–99 years
- Living space: 2,000–2,500 sq ft
- Basement: Finished, separate entrance
InsideHardwood, Ceramic, Lower level, Other
- Flooring: Hardwood, Ceramic
- Laundry: Lower level
- Features: Other
- Rooms above ground: 9
- Rooms in the basement: 1
- Bedrooms: 5 + 1 in the basement
- Bathrooms: 4
- Kitchens: 2
Outside and lotBrick, stucco (plaster), Other, Other
- Exterior: Brick, stucco (plaster)
- Roof: Other
- Foundation: Other
- Size: 52 × 115 ft
Parking1 Garage, Built-in, Private double
- Spaces: 1 Garage
- Garage: Built-in
- Driveway: Private double
Heating, water and powerForced air, gas, Central air, Municipal water
- Heating: Forced air, gas
- Cooling: Central air
- Water: Municipal water
- Sewer: Municipal sewer
Costs and taxesTaxes $9,803 a year, HST included in the price
- Taxes, 2025: $9,803 a year
- HST: HST included in the price
Included in the saleRecent upgrades include a new garage door (2025), water heater (2025), backwater valve (2022), and fresh paint throughout (2026), smooth ceilings, and quality finishes throughout. new electronic key pad lock, modern stainless steel and glass lg fridge, frigidaire 5 burner gas cooktop and range hoods, frigidaire gallery series wall oven & microwave, electrolux dishwasher, basement: murphy bed, frigidaire s.s dishwasher, fridge/freezer, stove range and hood, electrolux full-size stacked washer & dryer, garage door opener, a/c & all light fixtures, all blinds and window coverings, electric blinds, backyard electric awning, jungle gym, swing set, sprinkler system, water heater & furnace are rental.
- Included: Recent upgrades include a new garage door (2025), water heater (2025), backwater valve (2022), and fresh paint throughout (2026), smooth ceilings, and quality finishes throughout. new electronic key pad lock, modern stainless steel and glass lg fridge, frigidaire 5 burner gas cooktop and range hoods, frigidaire gallery series wall oven & microwave, electrolux dishwasher, basement: murphy bed, frigidaire s.s dishwasher, fridge/freezer, stove range and hood, electrolux full-size stacked washer & dryer, garage door opener, a/c & all light fixtures, all blinds and window coverings, electric blinds, backyard electric awning, jungle gym, swing set, sprinkler system, water heater & furnace are rental.
NearbyElectric car charger, greenbelt/conservation, park, place of worship, public transit, skiing
- Close to: Electric car charger, greenbelt/conservation, park, place of worship, public transit, skiing
Listing detailsC12914234, Sold, Mar 24, 2026
- MLS® number: C12914234
- Status: Sold
- Listed on: Mar 24, 2026
- Days on market: 23
- Updated: Apr 16, 2026
- Possession: Flexible
- Occupied by: Owner
- Listing brokerage: SUTTON GROUP-ADMIRAL REALTY INC.
About this home
29 Acton Avenue, North York (Bathurst Manor), ON M3H 4G6
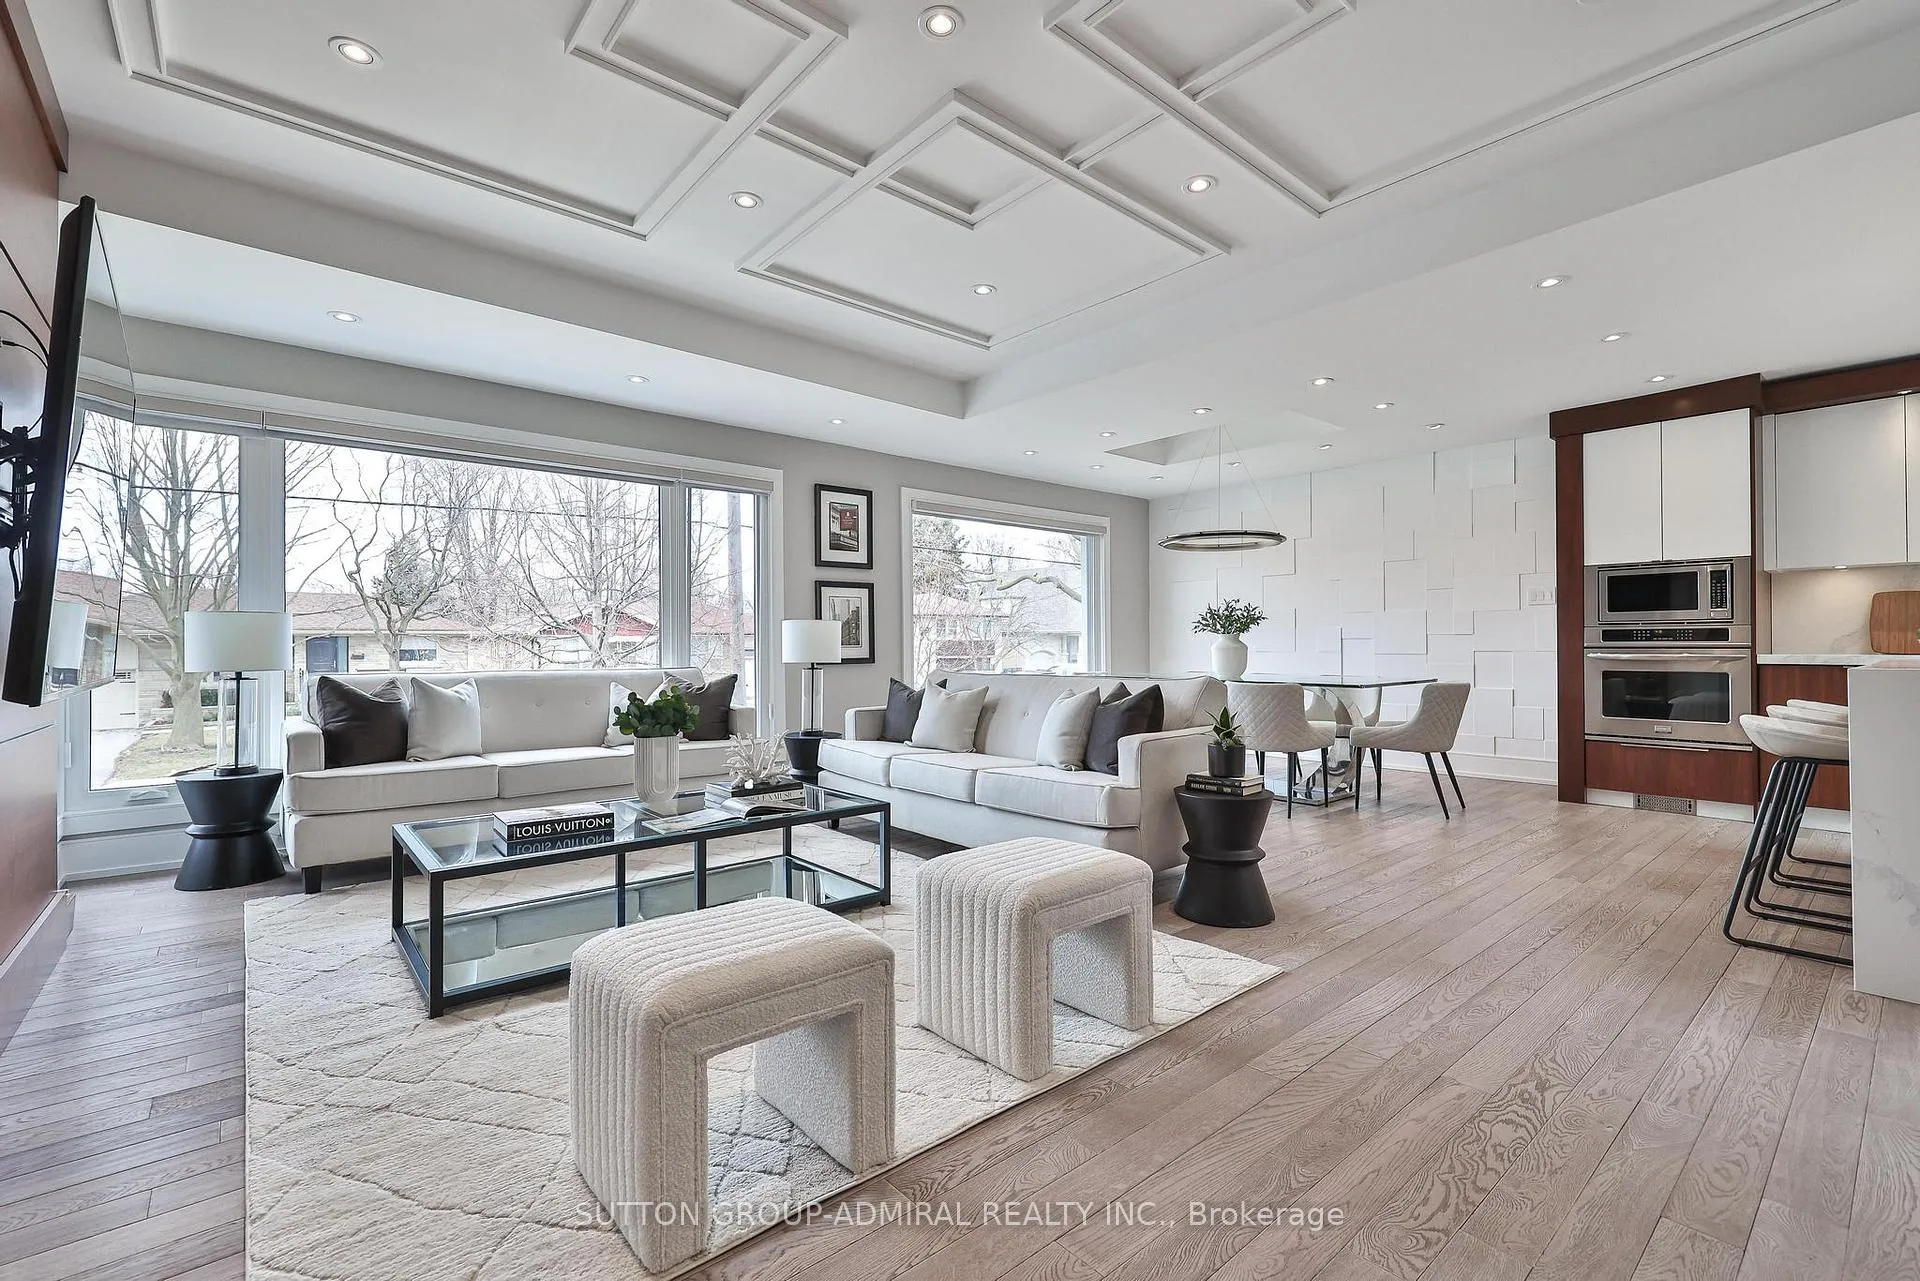
Refined, elegant, and instantly inviting, this exceptional Bathurst Manor residence is thoughtfully designed for the way families truly live, gather, and grow. Fully renovated 5-bedroom, 4-bathroom home offers a rare blend of luxury, space, and versatility. Wrapped in elegant light stucco, this sun-filled home showcases an open-concept main level with impressive architectural ceilings, floor to ceiling newer windows, pot lighting, and custom design feature walls throughout. The chef's kitchen is a true showpiece, complete with a quartz waterfall island and backsplash, premium stainless steel appliances with gas cooktop, custom walnut cabinetry, skylight, and built-in appliances. A standout backsplit design offers four distinct levels, creating ideal separation for modern family living. Two spacious primary suites, one on the upper level and one on the ground level both with walk-in closets and private ensuites, perfect for multi-generational living or hosting guests. The finished basement adds incredible flexibility with a second kitchen, recreation space, Murphy bed allowing the space to be used for multiple purposes. Three separate entrances further enhance the home's functionality. Each space is thoughtfully curated, with warmth and intention throughout. The beautifully landscaped backyard is designed for both entertaining and everyday enjoyment, featuring a custom jungle gym, swing set, automated sprinkler system, water softener, and a large retractable awning creating the perfect shaded retreat. Ideally located on the quiet block of Acton, near transit, highways, parks, top schools, restaurants, and Yorkdale Mall. An exceptional opportunity to own a turnkey home that balances sophistication with easy everyday living. This property shines with pride of ownership!
Ask about this home
A HOMEH agent will answer your questions about this home.
Around this home
Daily convenience, out of 100, from the distances below
Schools nearby
School rating, out of 10.
Helpful calculators
Your HOMEH agent

"I would see it this week."