

Unit 324, 701 Sheppard Avenue W
Unit 324, 701 Sheppard Avenue W
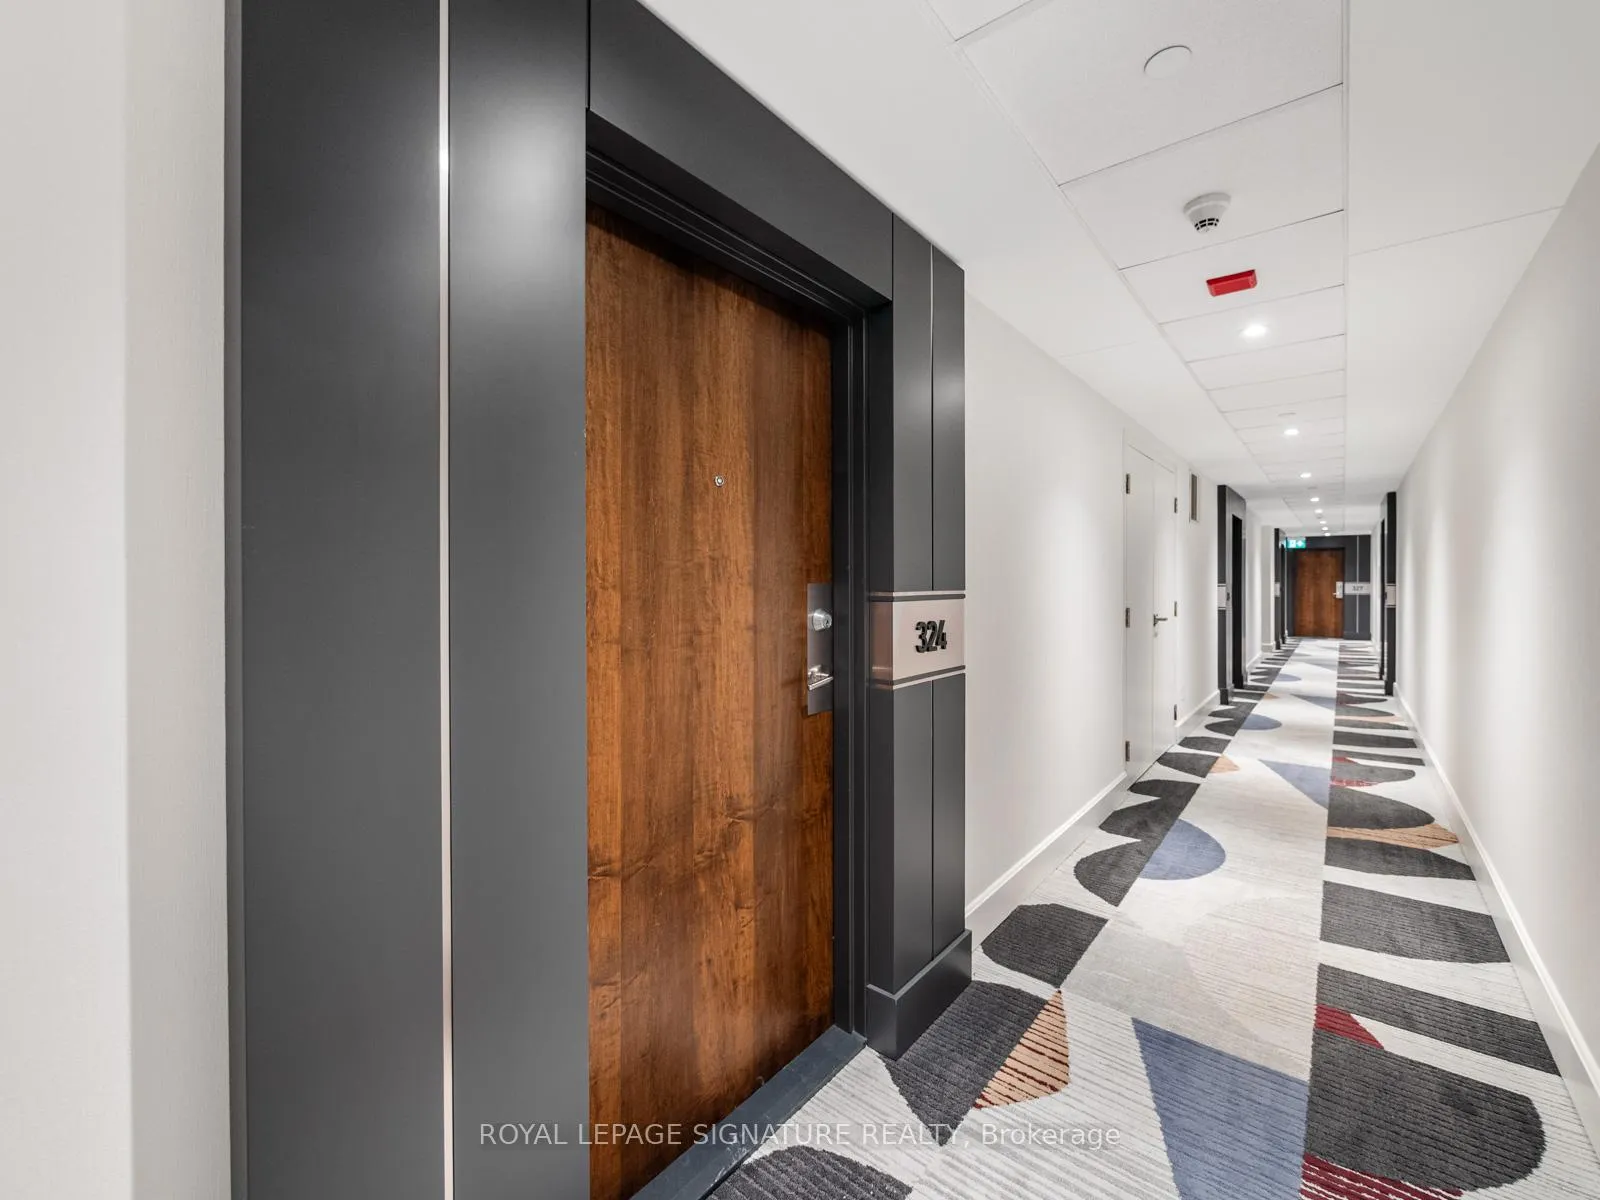 See all 46 photos
Property history
Facts and features
- ExposureNorth west
- LaundryEnsuite
- LockerOwned
- BalconyTerrace
- Central air
- Gym
- Party room/meeting room
The homeCondo Apartment, Apartment, 800–899 sq ft
- Type: Condo Apartment
- Style: Apartment
- Living space: 800–899 sq ft
- Basement: None
- Exposure: North West
InsideEnsuite, Carpet free, Security system, security guard
- Laundry: Ensuite
- Features: Carpet free
- Security: Security system, security guard
- Elevator: Yes
- Rooms above ground: 5
- Bedrooms: 2
- Bathrooms: 2
- Kitchens: 1
OutsideBrick, Terrace
- Exterior: Brick
- Balcony: Terrace
Parking and locker1 Parking, Underground, Parking type Owned
- Spaces: 1 Parking
- Garage: Underground
- Parking type: Owned
- Driveway: Underground
- Spot: 84
- Locker: Owned
- Locker unit: B
- Locker number: 180
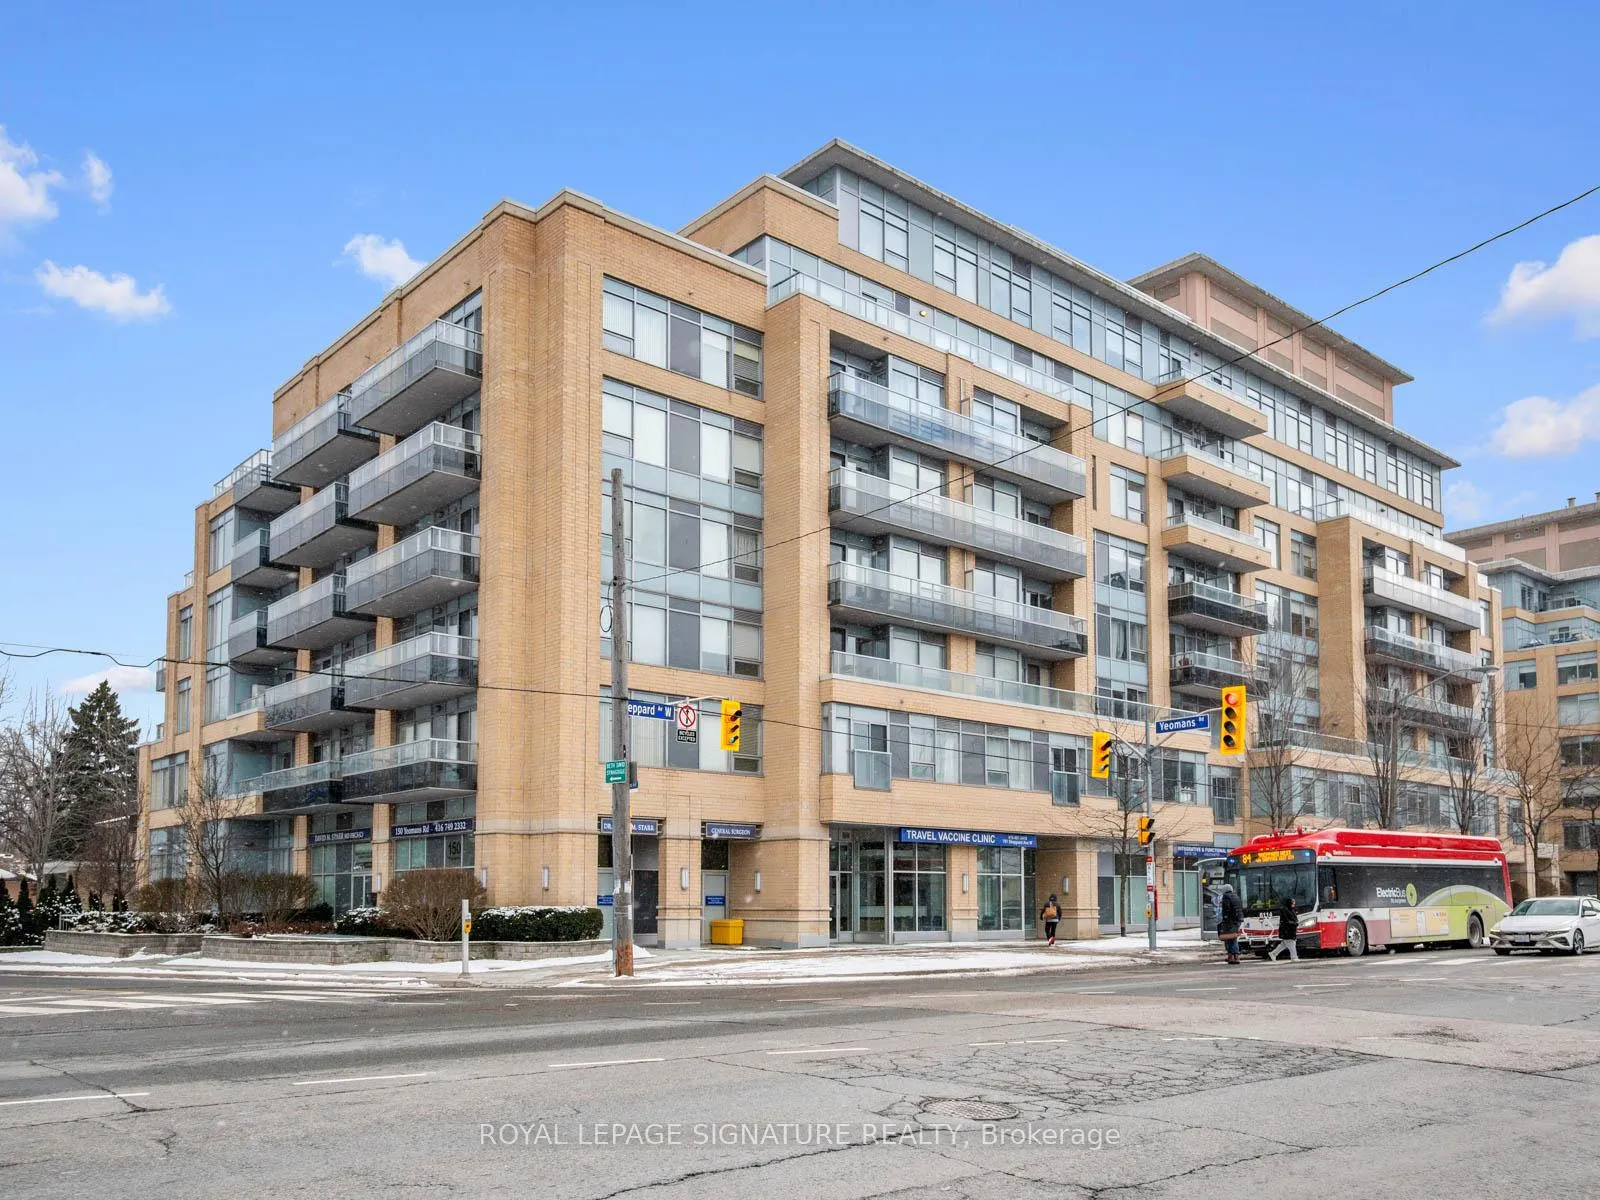
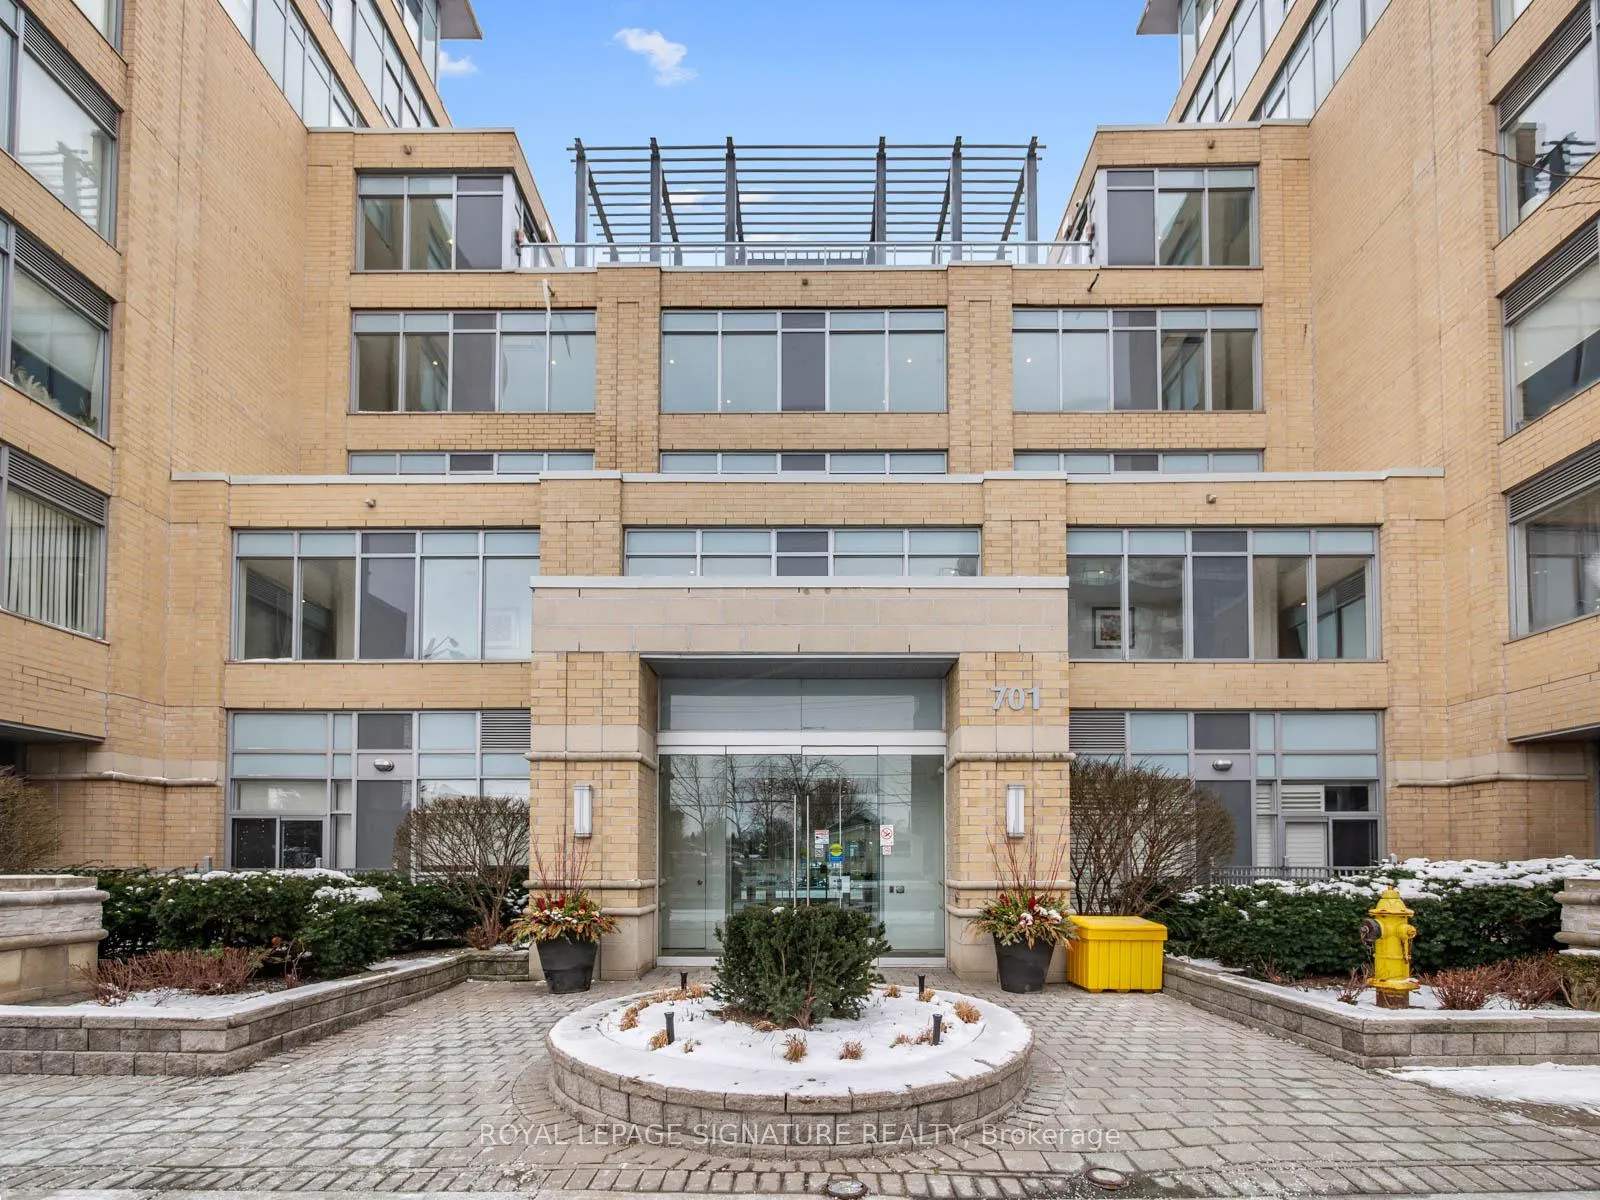
BuildingPortrait Condos, Storeys 8, Units 199
- Name: Portrait Condos
- Storeys: 8
- Units: 199
- Registered: 2014
- Condo corporation: 2356
- Amenities: Bbqs allowed, elevator, game room, guest suites, gym, party room/meeting room
- Pets: Allowed
Heating, water and powerForced air, gas, Central air
- Heating: Forced air, gas
- Cooling: Central air
Costs and taxesTaxes $2,790 a year, Condo fee $751 a month, Heat included, water included, cac included, common elements included, building insurance included, parking included
- Taxes, 2025: $2,790 a year
- Condo fee: $751 a month
- Fee includes: Heat included, water included, cac included, common elements included, building insurance included, parking included
- HST: HST included in the price
Included in the saleAll existing:s/s kitchen appliances-2025, stacked washer/dryer, window coverings, modern light fixtures, 1 parking, ensuite storage and 1 locker, terrace with bbq gas line.
- Included: All existing:s/s kitchen appliances-2025, stacked washer/dryer, window coverings, modern light fixtures, 1 parking, ensuite storage and 1 locker, terrace with bbq gas line.
NearbyClear view, greenbelt/conservation, hospital, library, park, place of worship
- Close to: Clear view, greenbelt/conservation, hospital, library, park, place of worship
Listing detailsC12919236, Sold, Mar 25, 2026
- MLS® number: C12919236
- Status: Sold
- Listed on: Mar 25, 2026
- Days on market: 14
- Updated: Apr 8, 2026
- Possession: Flexible
- Occupied by: Owner
- Listing brokerage: ROYAL LEPAGE SIGNATURE REALTY
About this home
Unit 324, 701 Sheppard Avenue W, North York (Clanton Park), ON M3H 2S7
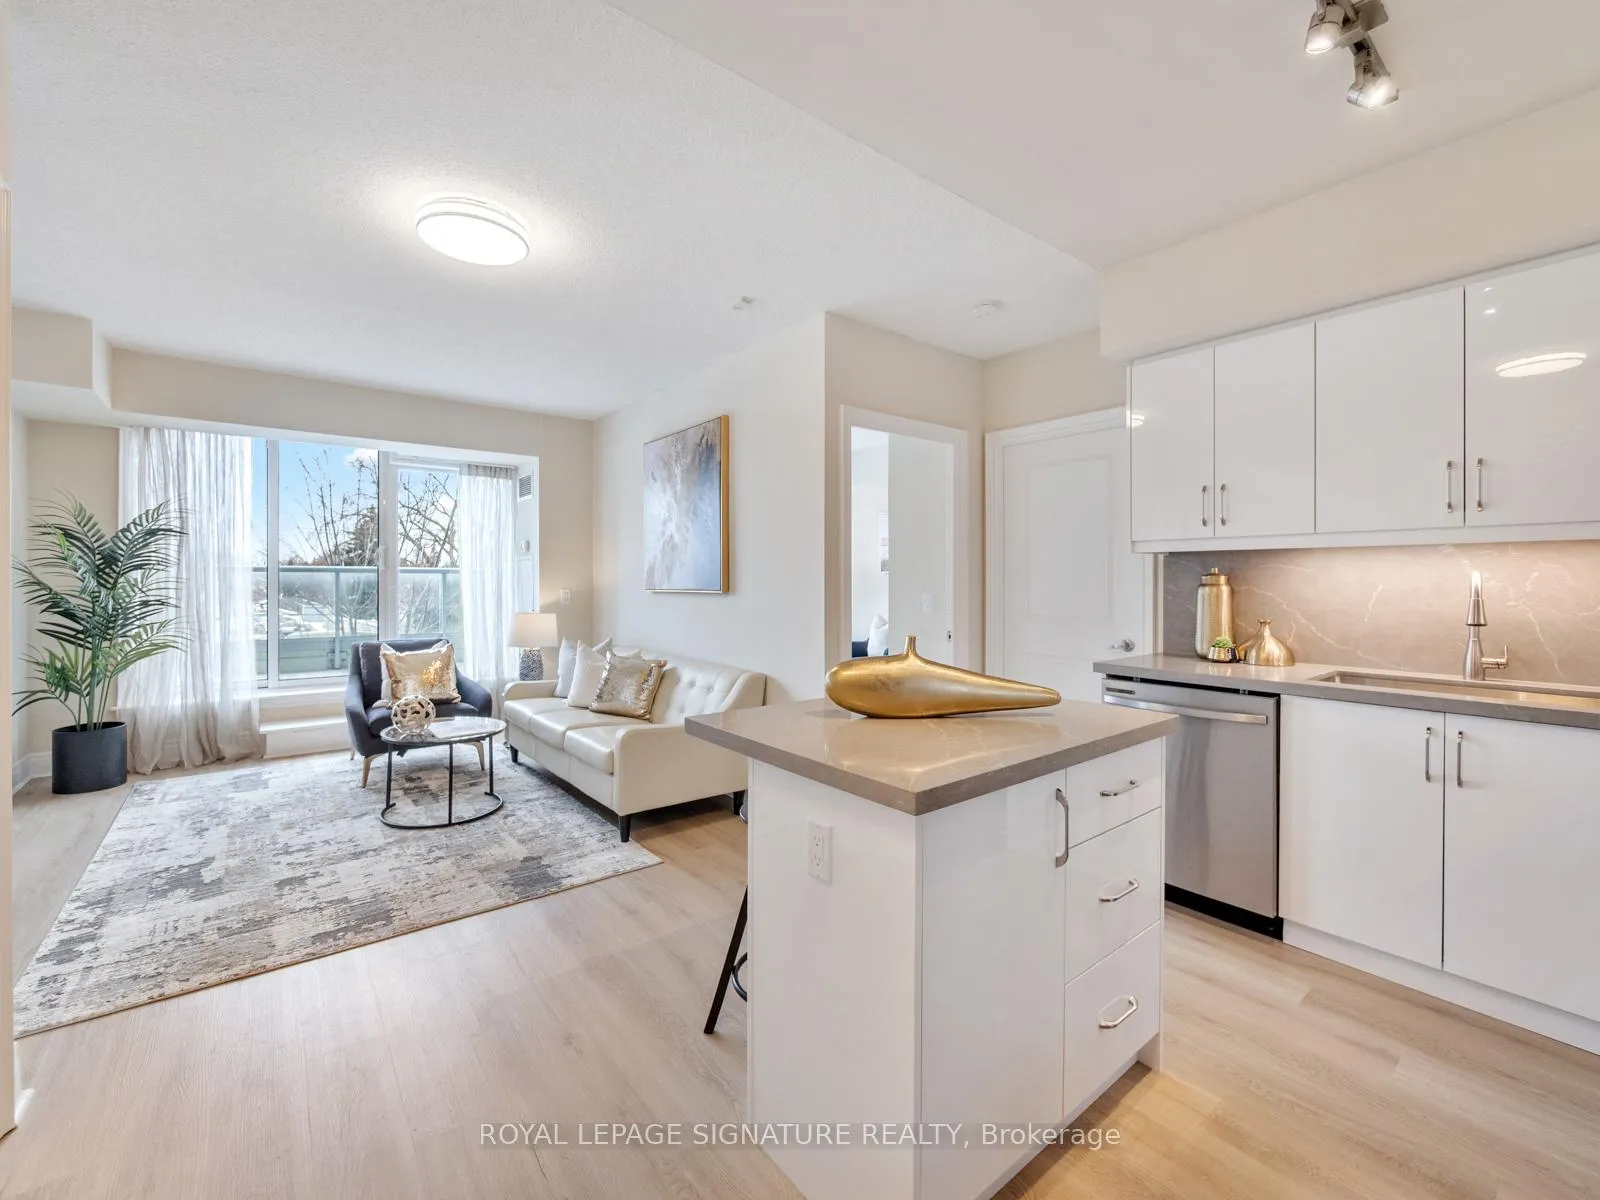
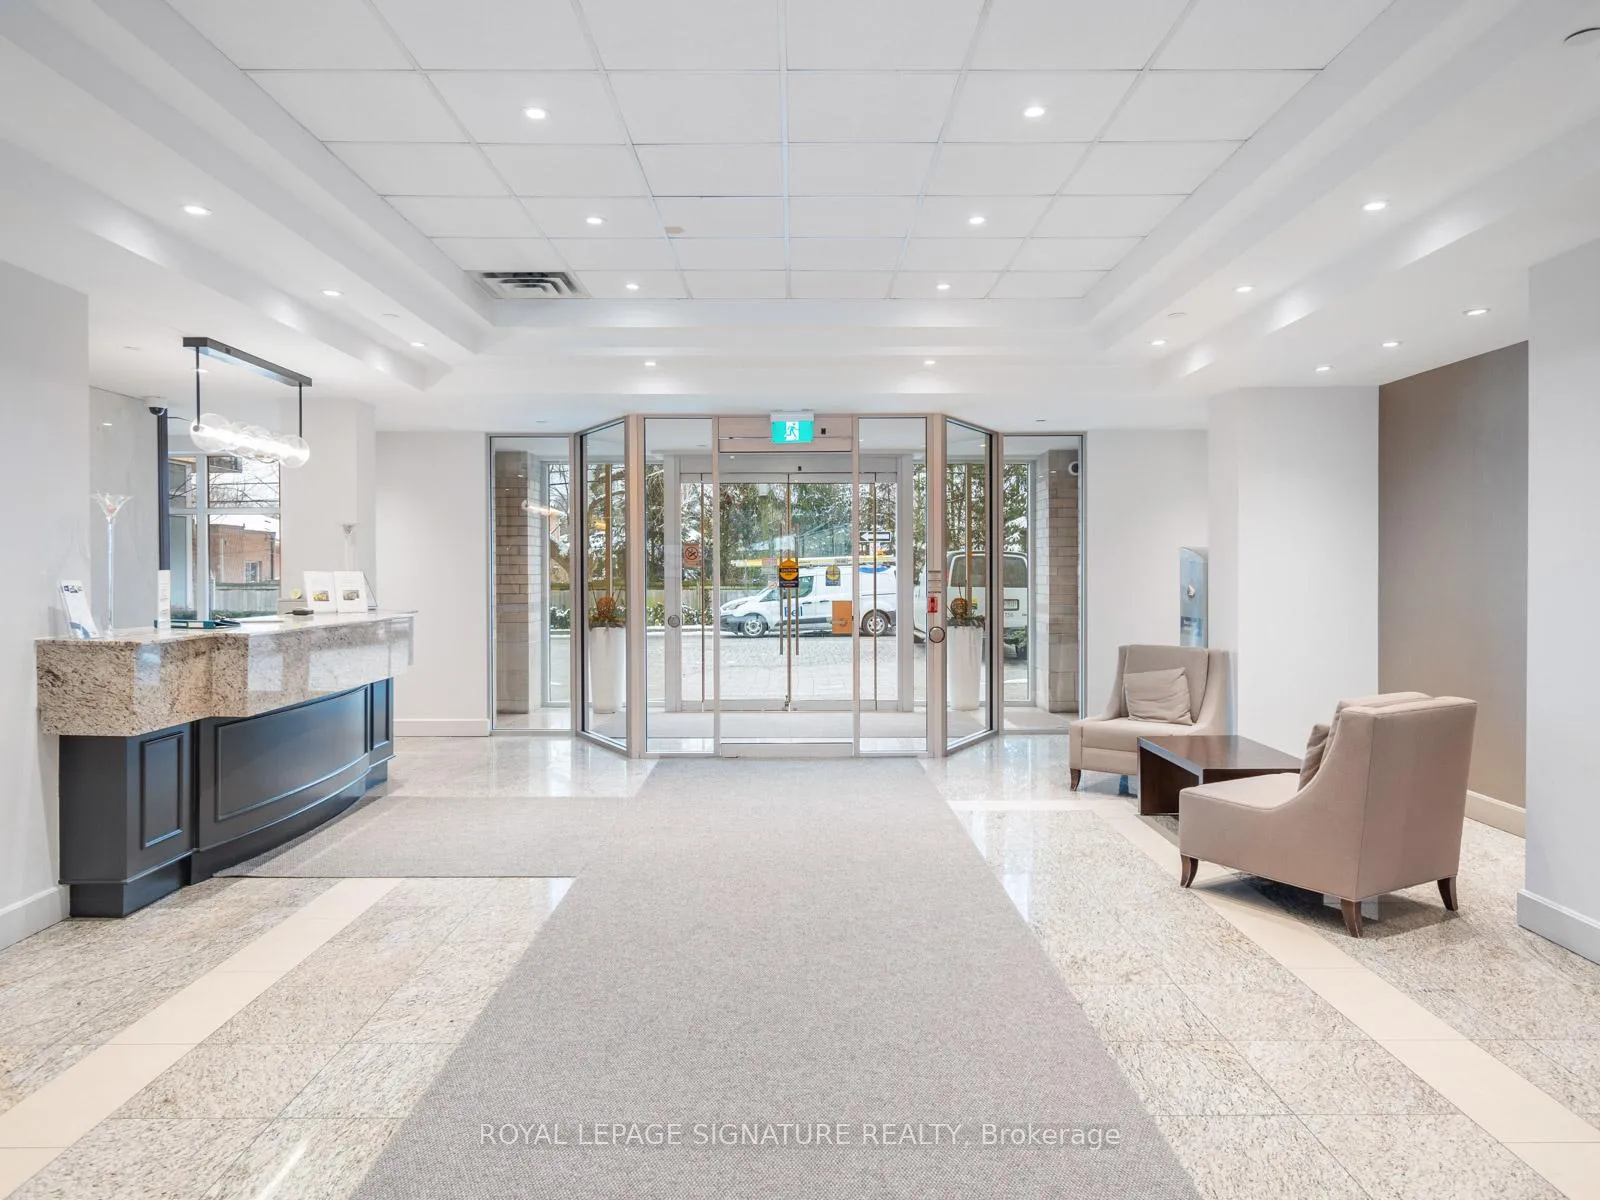
Welcome to this beautifully upgraded 2-bedroom, 2-bathroom corner suite at 701 Sheppard Ave W, offering the perfect blend of style, comfort, and convenience. This bright and spacious home features an open-concept layout and was recently extensively renovated.The modern kitchen showcases sleek upgrades and a quartz/backsplash countertop & Center island, ideal for both everyday living and entertaining. The spacious living area flows seamlessly to an expansive private terrace (over 130 sq. ft.) with a BBQ gas line, creating the perfect outdoor extension of your living space for relaxing, entertaining, or enjoying your morning coffee.Both bedrooms are generously sized. The primary bedroom features a walk-in closet and a large ensuite bathroom, creating a peaceful retreat, while the second bedroom offers a double door closet and is conveniently located near the second full bathroom-perfect for guests or family. Additional highlights include underground parking and a locker for added convenience.Residents enjoy excellent building amenities, including:* 24/7 security* Rooftop terrace with BBQ & stunning views* Fitness centre* Library* Steam room* Party room for entertaining*Guest suite Located in the desirable Clanton Park neighbourhood, this home is steps to Sheppard West Subway Station, TTC bus routes,shopping, restaurants, parks, and top-rated schools, with easy access to major highways.Whether you're a first-time buyer, downsizing, or searching for the perfect urban home, this stylish and move-in-ready condo offers an exceptional lifestyle in a prime location.Don't miss this rare opportunity to own a stunning suite in a luxury building. Your urban retreat awaits.
Ask about this home
A HOMEH agent will answer your questions about this home.
Know more about Portrait Condos
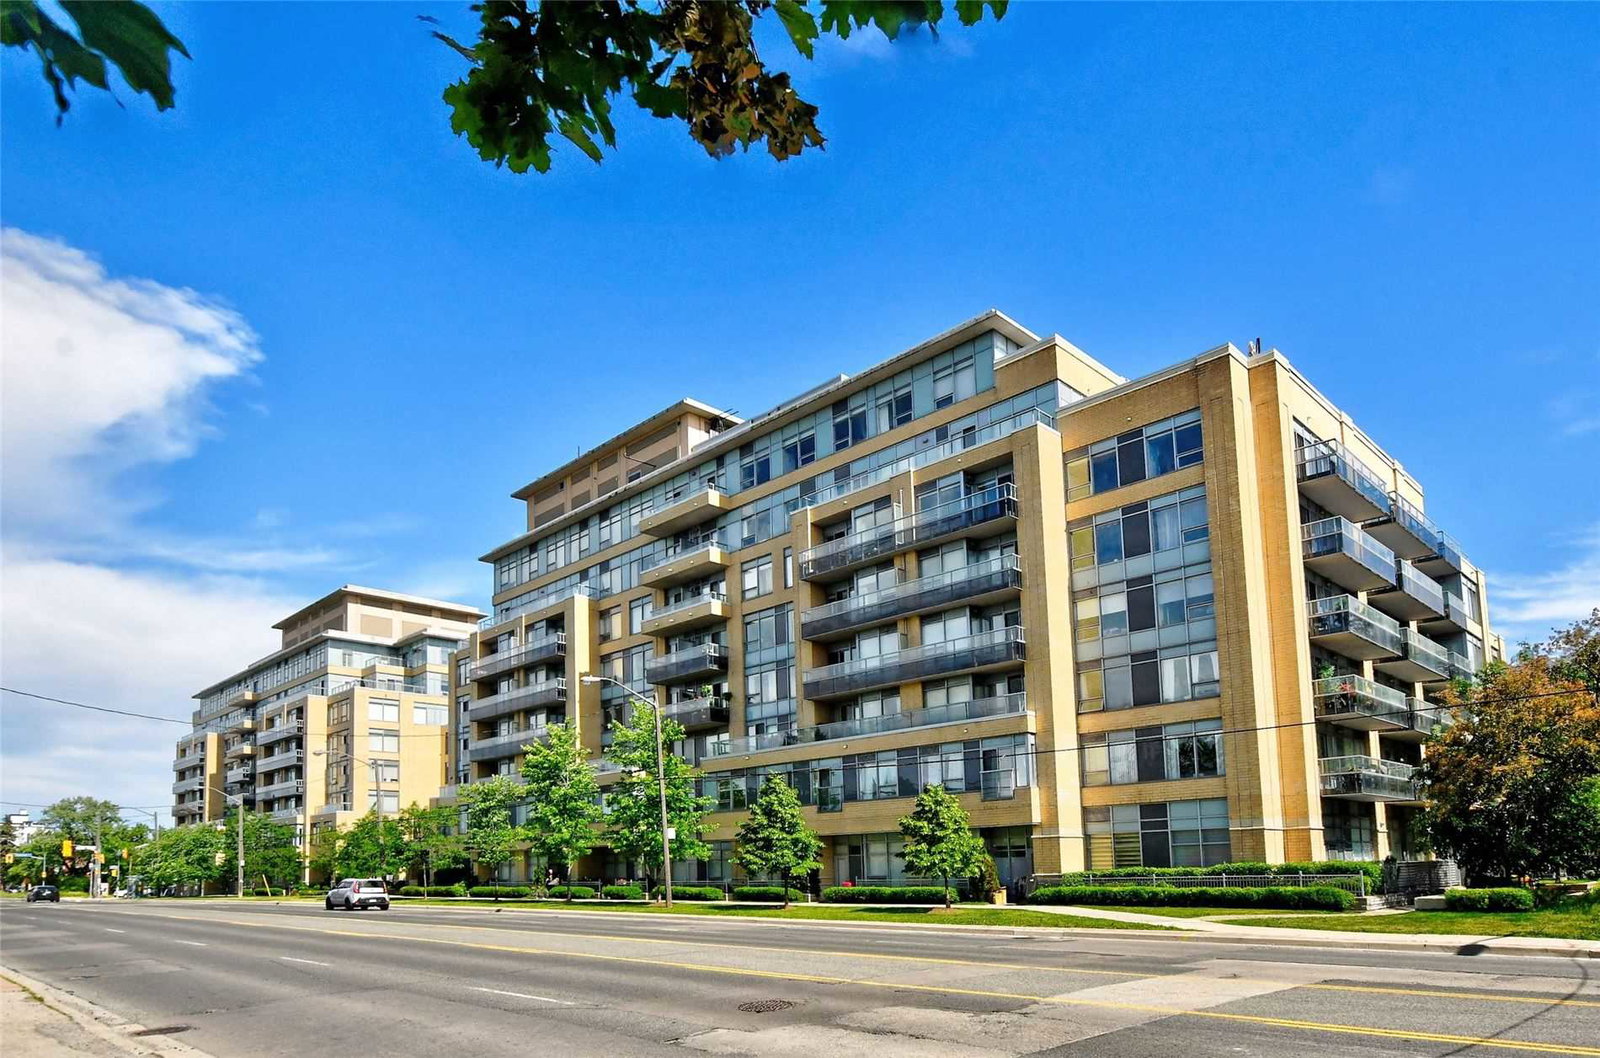
Condo building · 701 Sheppard Avenue W
Portrait Condos is an 8-storey condo with 199 suites, built in 2014 by Norstar Group. Right now 5 for sale and 1 for rent are on the market here.
- 8storeys
- 199suites
- $631/sq ft
- 2014built
No similar units for sale in Portrait Condos right now.
Around this home
Daily convenience, out of 100, from the distances below
Schools nearby
School rating, out of 10.
Helpful calculators
Your HOMEH agent

"I would see it this week."