

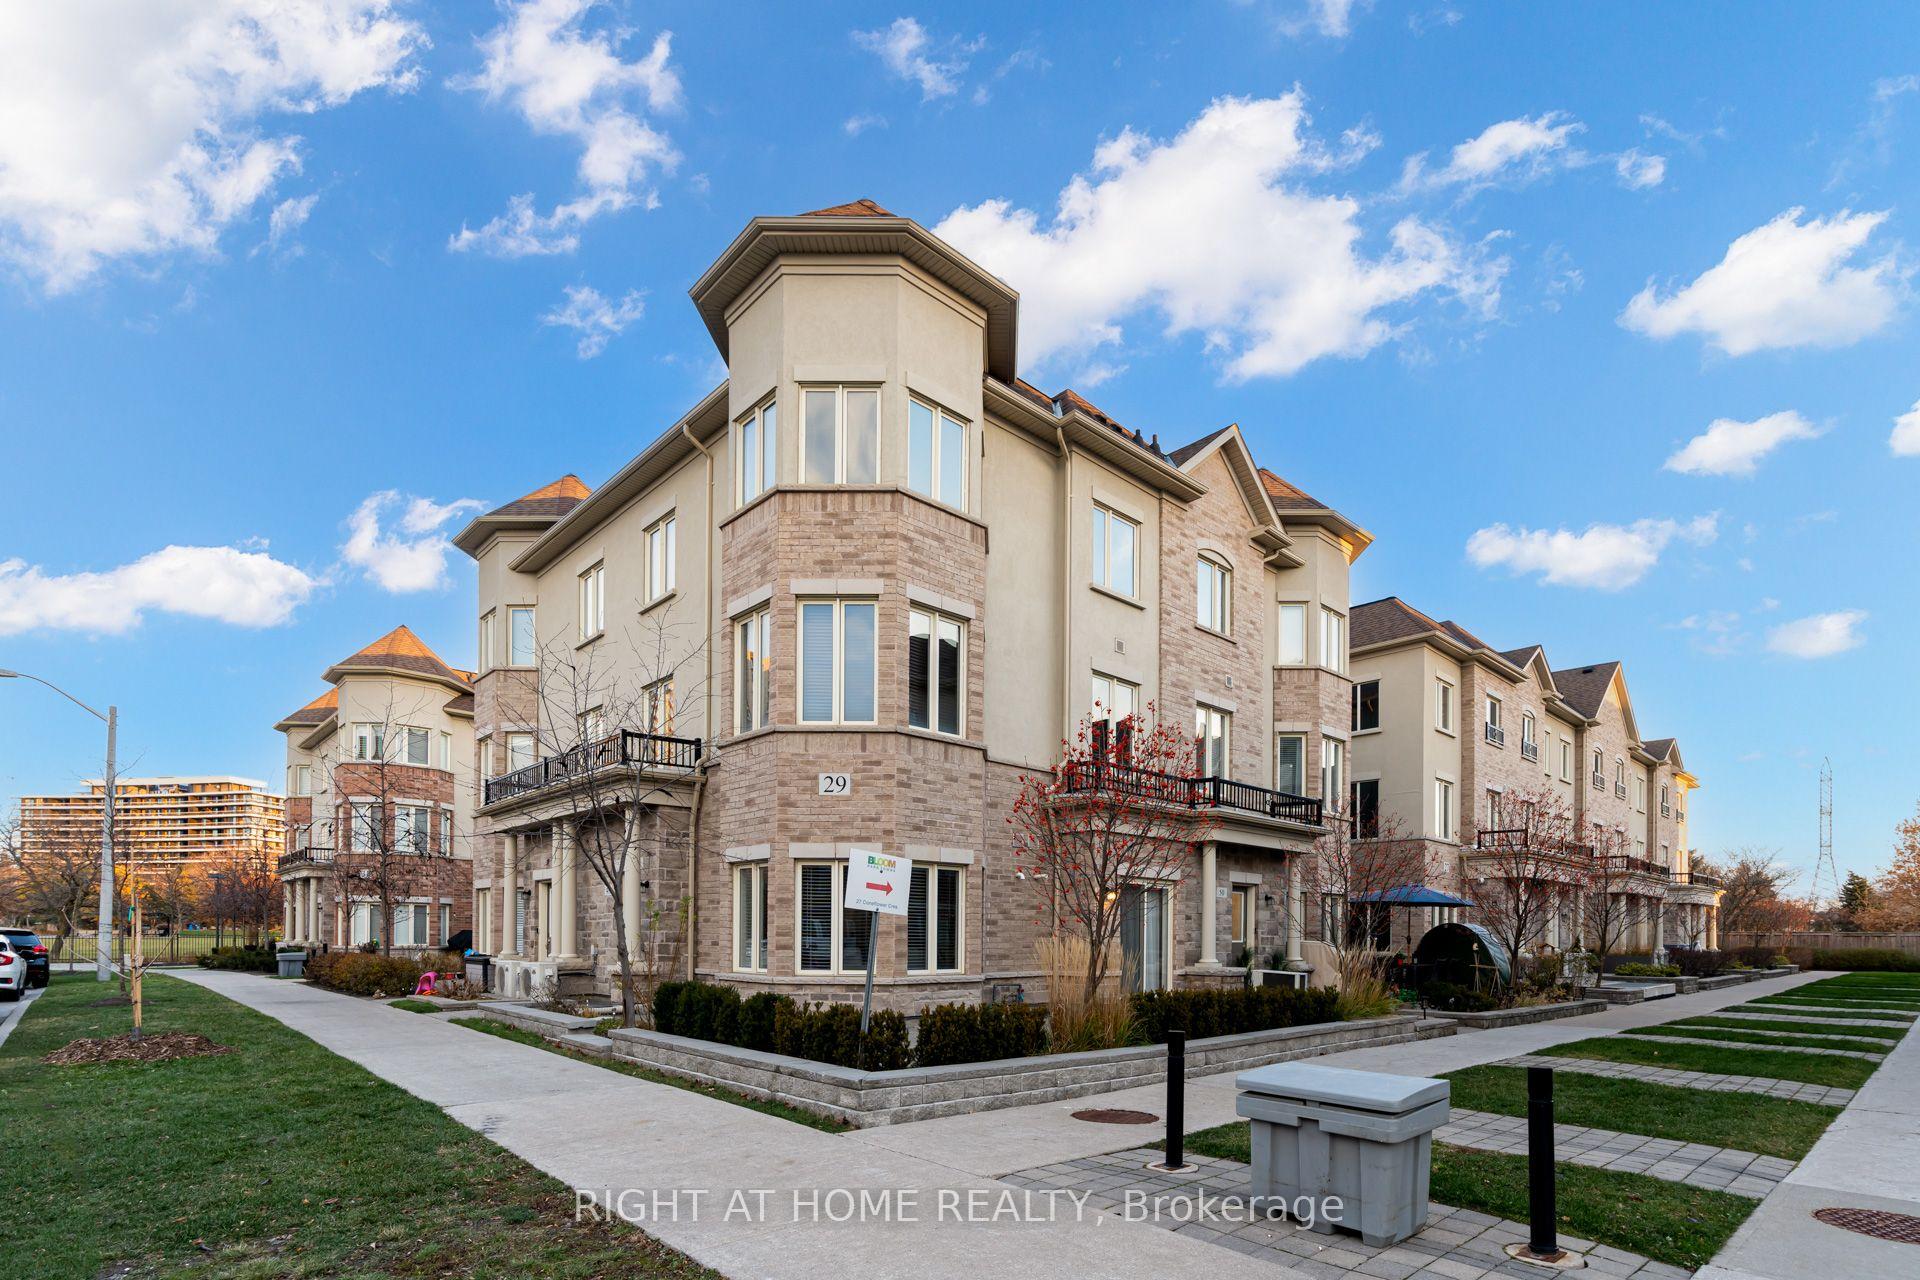
Unit 50, 29 Coneflower Crescent
Unit 50, 29 Coneflower Crescent
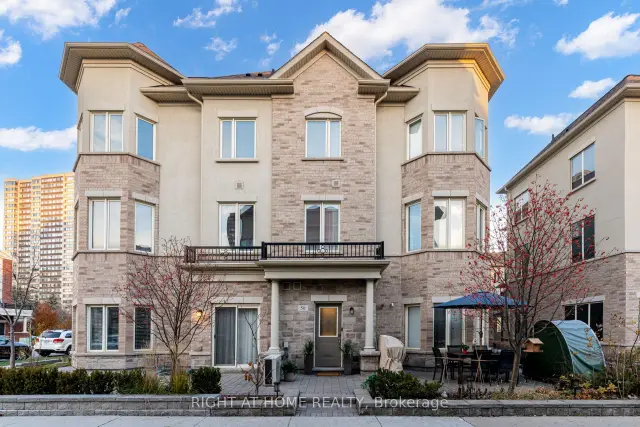
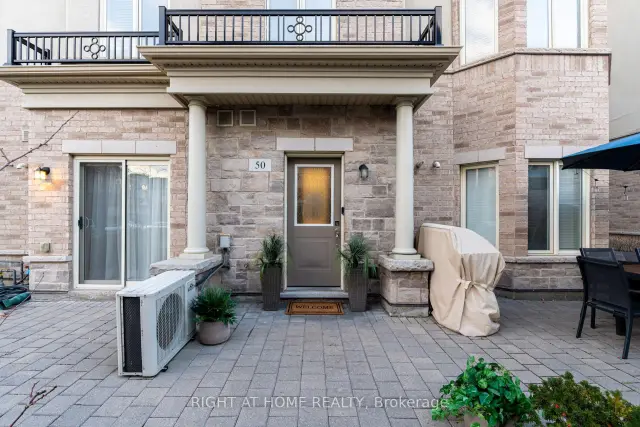
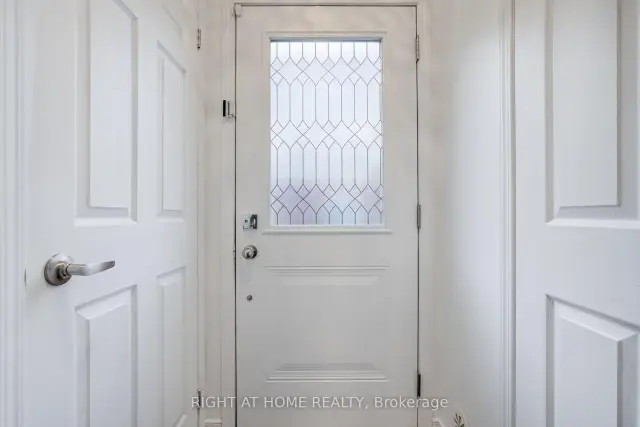
 See all 36 photos
Included in condo fee: Water, Parking, Common Elements, Building Insurance
Facts and features
- BasementFinished
- ExposureSouth west
- LaundryEnsuite
- LockerNone
- Central air
- Outdoor pool
The homeCondo Townhouse, 3-storey, 1,600–1,799 sq ft
- Type: Condo Townhouse
- Style: 3-storey
- Living space: 1,600–1,799 sq ft
- Basement: Finished, full
- Exposure: South West
InsideBroadloom, Ceramic, Ensuite, upper level, Rooms above ground 8
- Flooring: Broadloom, Ceramic
- Laundry: Ensuite, upper level
- Rooms above ground: 8
- Bedrooms: 3
- Bathrooms: 4
- Kitchens: 1
- Family room: Yes
OutsideBrick, stone, Balcony None
- Exterior: Brick, stone
- Balcony: None
Parking and locker2 Parking, Underground, Parking type Owned
- Spaces: 2 Parking
- Garage: Underground
- Parking type: Owned
- Driveway: Underground
- Spot: 235
- Locker: None
Building29 Coneflower Crescent, Condo corporation 2431, Outdoor pool, visitor parking, bbqs allowed, bike storage
- Name: 29 Coneflower Crescent
- Condo corporation: 2431
- Amenities: Outdoor pool, visitor parking, bbqs allowed, bike storage
- Pets: Allowed
Heating, water and powerForced air, gas, Central air
- Heating: Forced air, gas
- Cooling: Central air
Costs and taxesTaxes $4,251 a year, Condo fee $739 a month, Water included, common elements included, building insurance included, parking included
- Taxes, 2026: $4,251 a year
- Condo fee: $739 a month
- Fee includes: Water included, common elements included, building insurance included, parking included
- HST: HST included in the price
- Rental items: Hot water tank $86.47/monthly
- Under contract: Hot water heater
Included in the saleStainless steel fridge, stove, microwave, dishwasher, washer/dryer, all elfs, All bedroom drapes
- Included: Stainless steel fridge, stove, microwave, dishwasher, washer/dryer, all elfs
- Not included: All bedroom drapes
NearbyRec./commun.centre, school bus route, school, park, public transit
- Close to: Rec./commun.centre, school bus route, school, park, public transit
Listing detailsC14186670, For Sale, Nov 16, 2026
- MLS® number: C14186670
- Status: For Sale
- Listed on: Nov 16, 2026
- Days on market: 4
- Updated: Nov 17, 2026
- Possession: Immediate
- Occupied by: Tenant
- Listing brokerage: RIGHT AT HOME REALTY
About this home
Unit 50, 29 Coneflower Crescent, North York (Westminster-Branson), ON M2R 0A5
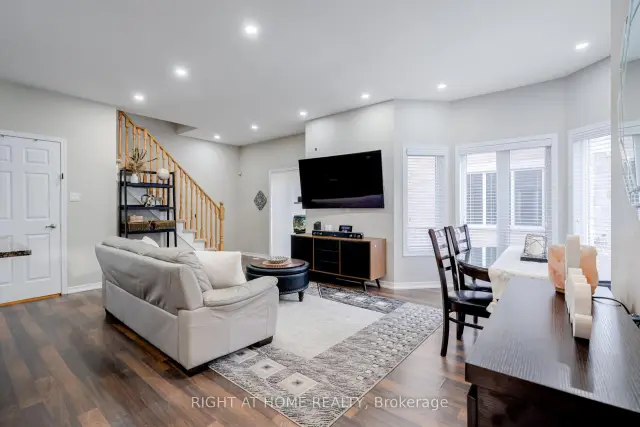
Stunning Large Open Concept Townhome Built by Menkes In a Fantastic Location. Beautiful Home with 3 Large Bedrooms, 2 W/I Closets, 4 Bathrooms, and 2 Underground Parking Spots. Apx 1676 Sf, Per Builder. Open Concept Main Floor with a Spacious Living/Dining Space, Pot Lights, 9' Ceiling, Granite Countertop, Breakfast Area, Finished Basement with TONS of Storage Space and a 4th Beautifully Designed Bathroom in the Basement. Huge Primary Bedroom W/ Ensuite, WI/Closet, Large Sitting Bay Window Area, And Laundry on 3rd level. Large Windows Throughout the Home Allows for Tons of Natural Light Inside. Access To Outdoor Patio From Living Room, Great Outdoor Space to Enjoy BBQ's. Lots of Underground Visitor Parking and Street Parking Allowed. Minutes To Finch Subway!
Book a viewing
Know more about 29 Coneflower Crescent
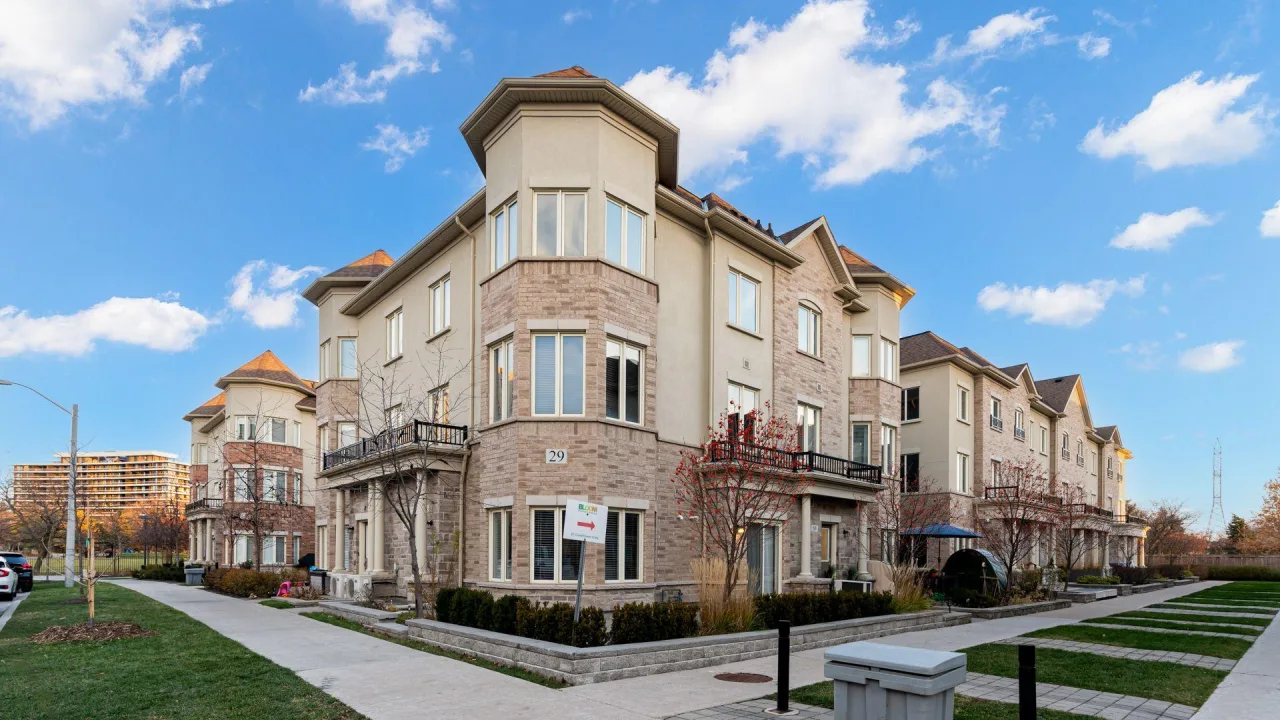
Condo building · 29 Coneflower Crescent
29 Coneflower Crescent is a condo. Right now 1 for sale and 1 for rent are on the market here.
No similar units for sale in 29 Coneflower Crescent right now.
Around this home
Daily convenience, out of 100, from the distances below
Schools nearby
School rating, out of 10.
Helpful calculators
Your HOMEH agent

"Priced 2% over the Hestimate. I would see it this week."