

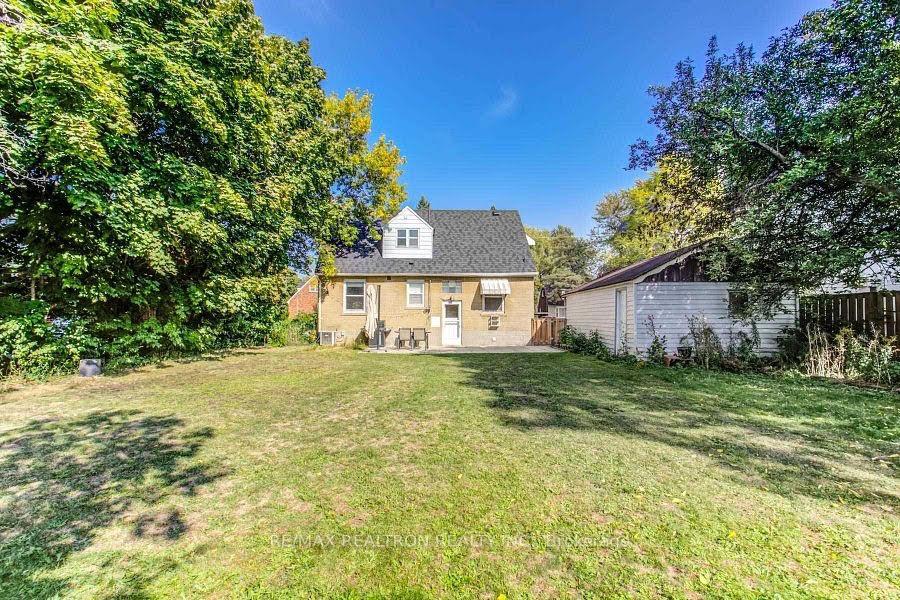
41 Glenborough Park Crescent
41 Glenborough Park Crescent
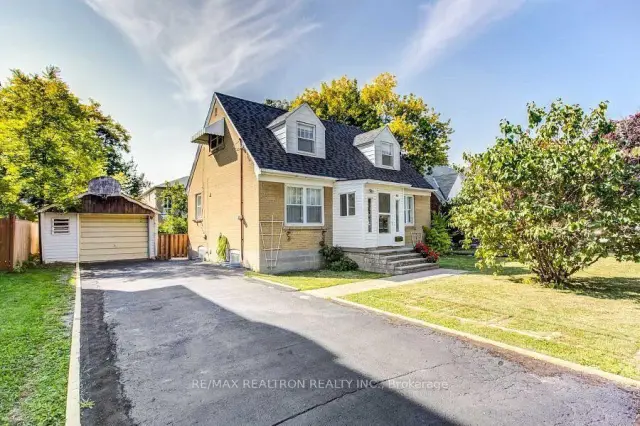
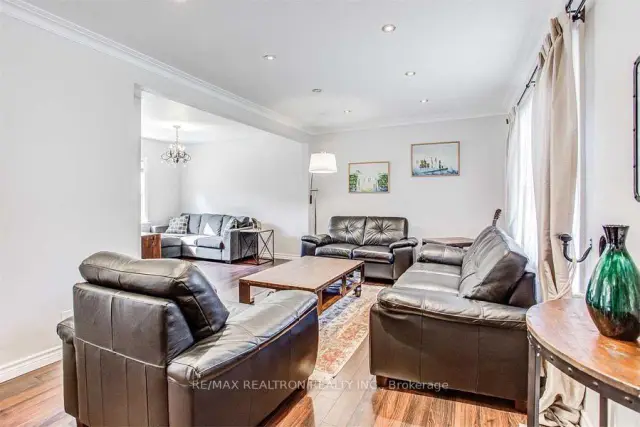
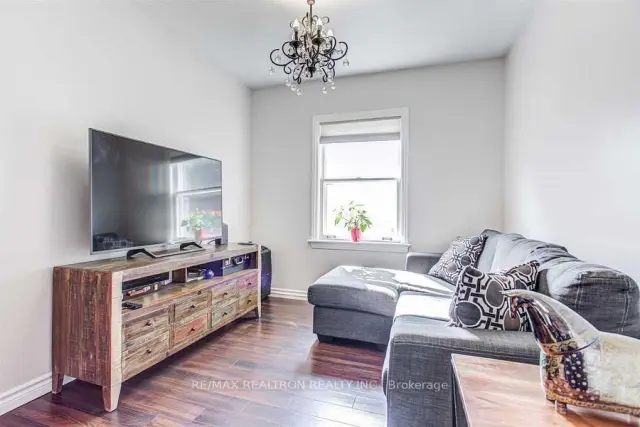
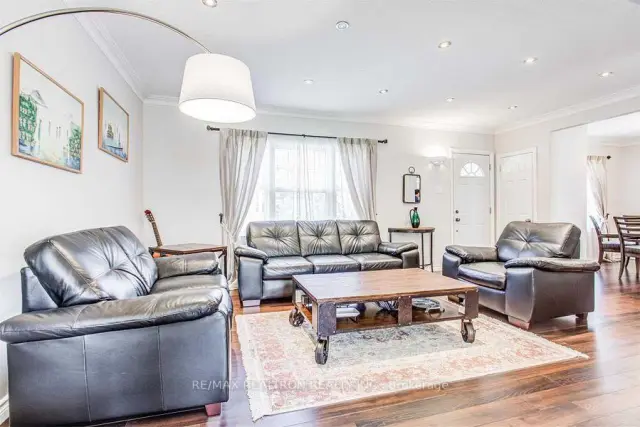 See all 18 photos
Facts and features
- BasementFinished
- Price per sq ft~$757
- Water, sewerMunicipal
- HeatingForced air
- Second kitchen
- Hardwood floors
- Fireplace
- Central air
The homeDetached, 1 1/2 storey, 1,500–2,000 sq ft
- Type: Detached
- Style: 1 1/2 storey
- Living space: 1,500–2,000 sq ft
- Basement: Finished
InsideFireplace Yes, Hardwood, Carpet free
- Fireplace: Yes
- Flooring: Hardwood
- Features: Carpet free
- Rooms above ground: 6
- Rooms in the basement: 2
- Bedrooms: 2 + 1 in the basement
- Bathrooms: 3
- Kitchens: 2
- Family room: Yes
Outside and lotBrick, Shingles, Concrete
- Exterior: Brick
- Roof: Shingles
- Foundation: Concrete
- Size: 60 × 125 ft
Parking1 Garage, Detached, Available
- Spaces: 1 Garage
- Garage: Detached
- Driveway: Available
Heating, water and powerForced air, gas, Central air, Municipal water
- Heating: Forced air, gas
- Cooling: Central air
- Water: Municipal water
- Sewer: Municipal sewer
Costs and taxesTaxes $7,126 a year, HST included in the price
- Taxes, 2026: $7,126 a year
- HST: HST included in the price
Included in the saleStainless steel appliances, 2 x fridges, 2 x stoves, 2 x washer/dryer, all elfs, window coverings. separate entrance to self-contained, full modern one bedroom apartment. hot water tank owned.
- Included: Stainless steel appliances, 2 x fridges, 2 x stoves, 2 x washer/dryer, all elfs, window coverings. separate entrance to self-contained, full modern one bedroom apartment. hot water tank owned.
NearbyPark, place of worship, public transit, school
- Close to: Park, place of worship, public transit, school
Listing detailsC14186426, For Sale, Nov 16, 2026
- MLS® number: C14186426
- Status: For Sale
- Listed on: Nov 16, 2026
- Days on market: 5
- Updated: Nov 17, 2026
- Possession: 2027-02-25 / 60-89 days
- Occupied by: Owner+tenant
- Listing brokerage: RE/MAX REALTRON REALTY INC.
About this home
41 Glenborough Park Crescent, North York (Newtonbrook West), ON M2R 2G4
Fully Renovated Top To Bottom! Exceptional Home Nestled On A Huge 60 X 125 Ft Lot (Widens To 70 Ft At The Back) On A Quiet Crescent With Easy Access To Finch Ave, Just Minutes To The Yonge/Finch Subway Station. Finished Basement With Separate Entrance, 2 Kitchens & 2 Laundries - A Layout Already Set Up For Multi-Unit Living! New Roof (2020), New Kitchen Cabinets & Stainless Steel Appliances, Newly Installed Sump Pump Water Proofing with 25 Years Warranty. New Furnace with Humidifier(2024) Hot Water Tank Owned, Walking Distance To A New Community Centre & Edith Vale Park. Amazing Opportunity For Investors: Live In One Unit & Rent The Others, Or Hold It As A Turn-Key Income Property In A Prime Rental Pocket Steps To Transit. Builders: Oversized Widening Lot Surrounded By Million Dollar Homes. An Amazing Investment, Living, Or Building Opportunity - Don't Miss It!
Book a viewing
Around this home
Daily convenience, out of 100, from the distances below
Schools nearby
School rating, out of 10.
Helpful calculators
Your HOMEH agent

"Priced 2% over the Hestimate. I would see it this week."