

44 Cedarcroft Boulevard
44 Cedarcroft Boulevard
 See all 34 photos
Facts and features
- BasementNone
- Lot size70 × 100 ft
- Lease term12 months
- FurnishedPartially
- Hardwood floors
- Central air
The homeDetached, Sidesplit 3, 1,100–1,500 sq ft
- TypeDetached
- StyleSidesplit 3
- Living space1,100–1,500 sq ft
- BasementNone
- ViewClear
InsideHardwood, Ceramic, Common area, Carpet free, water heater
- FlooringHardwood, Ceramic
- LaundryCommon area
- FeaturesCarpet free, water heater
- SecurityCarbon monoxide detectors, smoke detector
- Rooms above ground7
- Bedrooms3
- Bathrooms2
- Kitchens1
Outside and lotBrick, Fibreglass shingle, Brick, concrete
- ExteriorBrick
- RoofFibreglass shingle
- FoundationBrick, concrete
- AccessibilityAccessible public transit nearby, doors swing in, fire escape, level entrance, low cabinetry, modified kitchen counter, modified range, open floor plan, parking, shower stall
- Size70.25 × 100.41 ft
Parking1 Parking, Attached, Available, private
- Spaces1 Parking
- GarageAttached
- DrivewayAvailable, private
Heating, water and powerForced air, gas, Central air, Municipal water
- HeatingForced air, gas
- CoolingCentral air
- WaterMunicipal water
- SewerMunicipal sewer
- Natural gasNo
- CableAvailable
- TelephoneAvailable
Rent and termsRent $3,199 a month, Main, 2nd floor, Partially
- Rent$3,199 a month
- Space for rentMain, 2nd floor
- FurnishedPartially
- Lease12 months
- PaidMonthly
- Rent includesParking
- DepositRequired
- Credit checkRequired
- Employment letterRequired
- Rental applicationRequired
- ReferencesRequired
- Rental itemsHot water tank
IncludedExisting s/s fridge, stove, dishwasher, range hood, microwave. all existing framed pictures on the wall. all existing light fixtures and window coverings. one parking space. shared main-floor laundry.
- IncludedExisting s/s fridge, stove, dishwasher, range hood, microwave. all existing framed pictures on the wall. all existing light fixtures and window coverings. one parking space. shared main-floor laundry.
NearbyClear view, park, public transit, school
- Close toClear view, park, public transit, school
Listing detailsC14185144, For Rent, Nov 16, 2026
- MLS® numberC14185144
- StatusFor Rent
- Listed onNov 16, 2026
- Days on market4
- UpdatedNov 17, 2026
- Possession2026-11-15 / Immediate
- Occupied byOwner+tenant
- Listing brokerageCENTURY 21 KENNECT REALTY
About this home
44 Cedarcroft Boulevard, North York (Westminster-Branson), ON M2R 2Z5
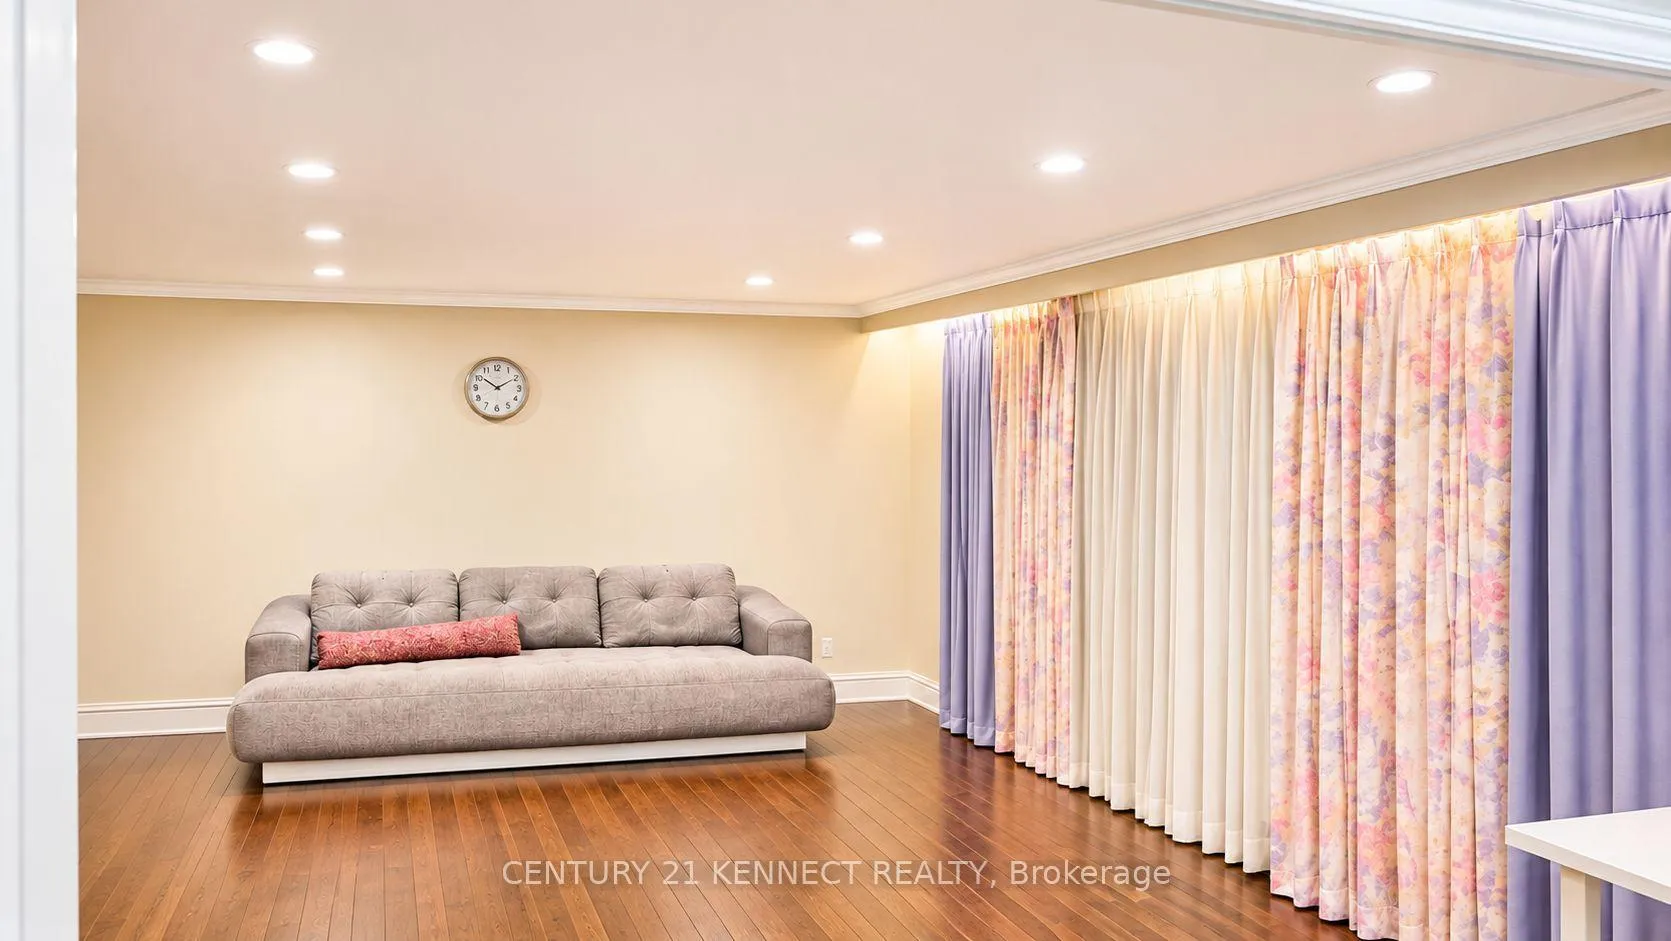
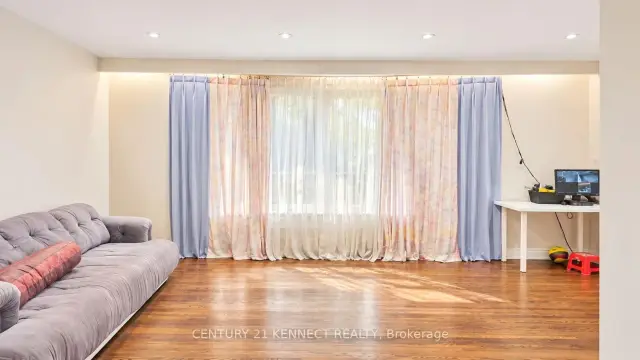
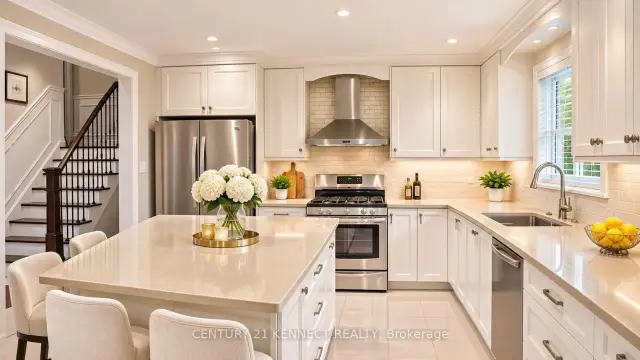
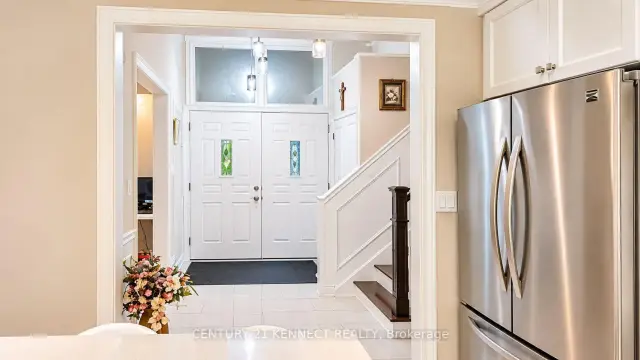
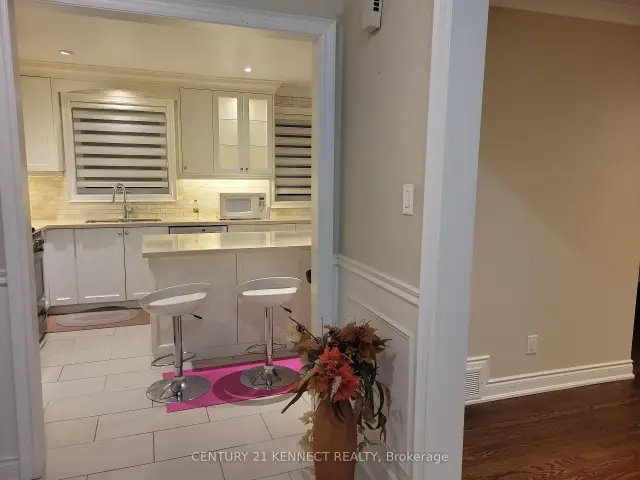
Welcome to this bright, beautiful 3-bedroom, 2-bathroom, main-floor and 2nd-floor unit, ideally situated in the prestigious Bathurst Village neighbourhood. Beautiful kitchen with stone countertops and an upgraded backsplash, breakfast area, and stainless steel appliances, including a French-door fridge and other appliances, Completely Carpet-Free Throughout with Hardwood Floors, an expensive open-concept living and dining area, pot lights, and a large master bedroom with a large window and ensuite glass walk-in shower. Stone-counter bathrooms, a 2026 new roof, and just steps to the park and a short stroll to the Community Centre, this home offers a perfect balance of peaceful living and a front yard. The functional layout includes a south-facing living room with a raised, smooth ceiling, elegant pot lights, and views of the beautiful front yard. The layout also includes a large kitchen island. Enjoy Yonge Street/ & Steeles/Bathurst, just steps away, with an array of restaurants and shops; this move-in-ready home delivers exceptional comfort, style, and connectivity in one of Toronto's most desirable communities. Two Fridges, Gas Stove, One parking available, Tenant pays 2/3 of Utilities (Heat/ Hydro/ Water/ waste) or an optional pay $300/m flat fee. You can choose to keep the bed, desk and chair or bring your own.
Book a viewing
Around this home
Daily convenience, out of 100, from the distances below
Schools nearby
School rating, out of 10.
Helpful calculators

Your HOMEH agent
"I would see it this week."