

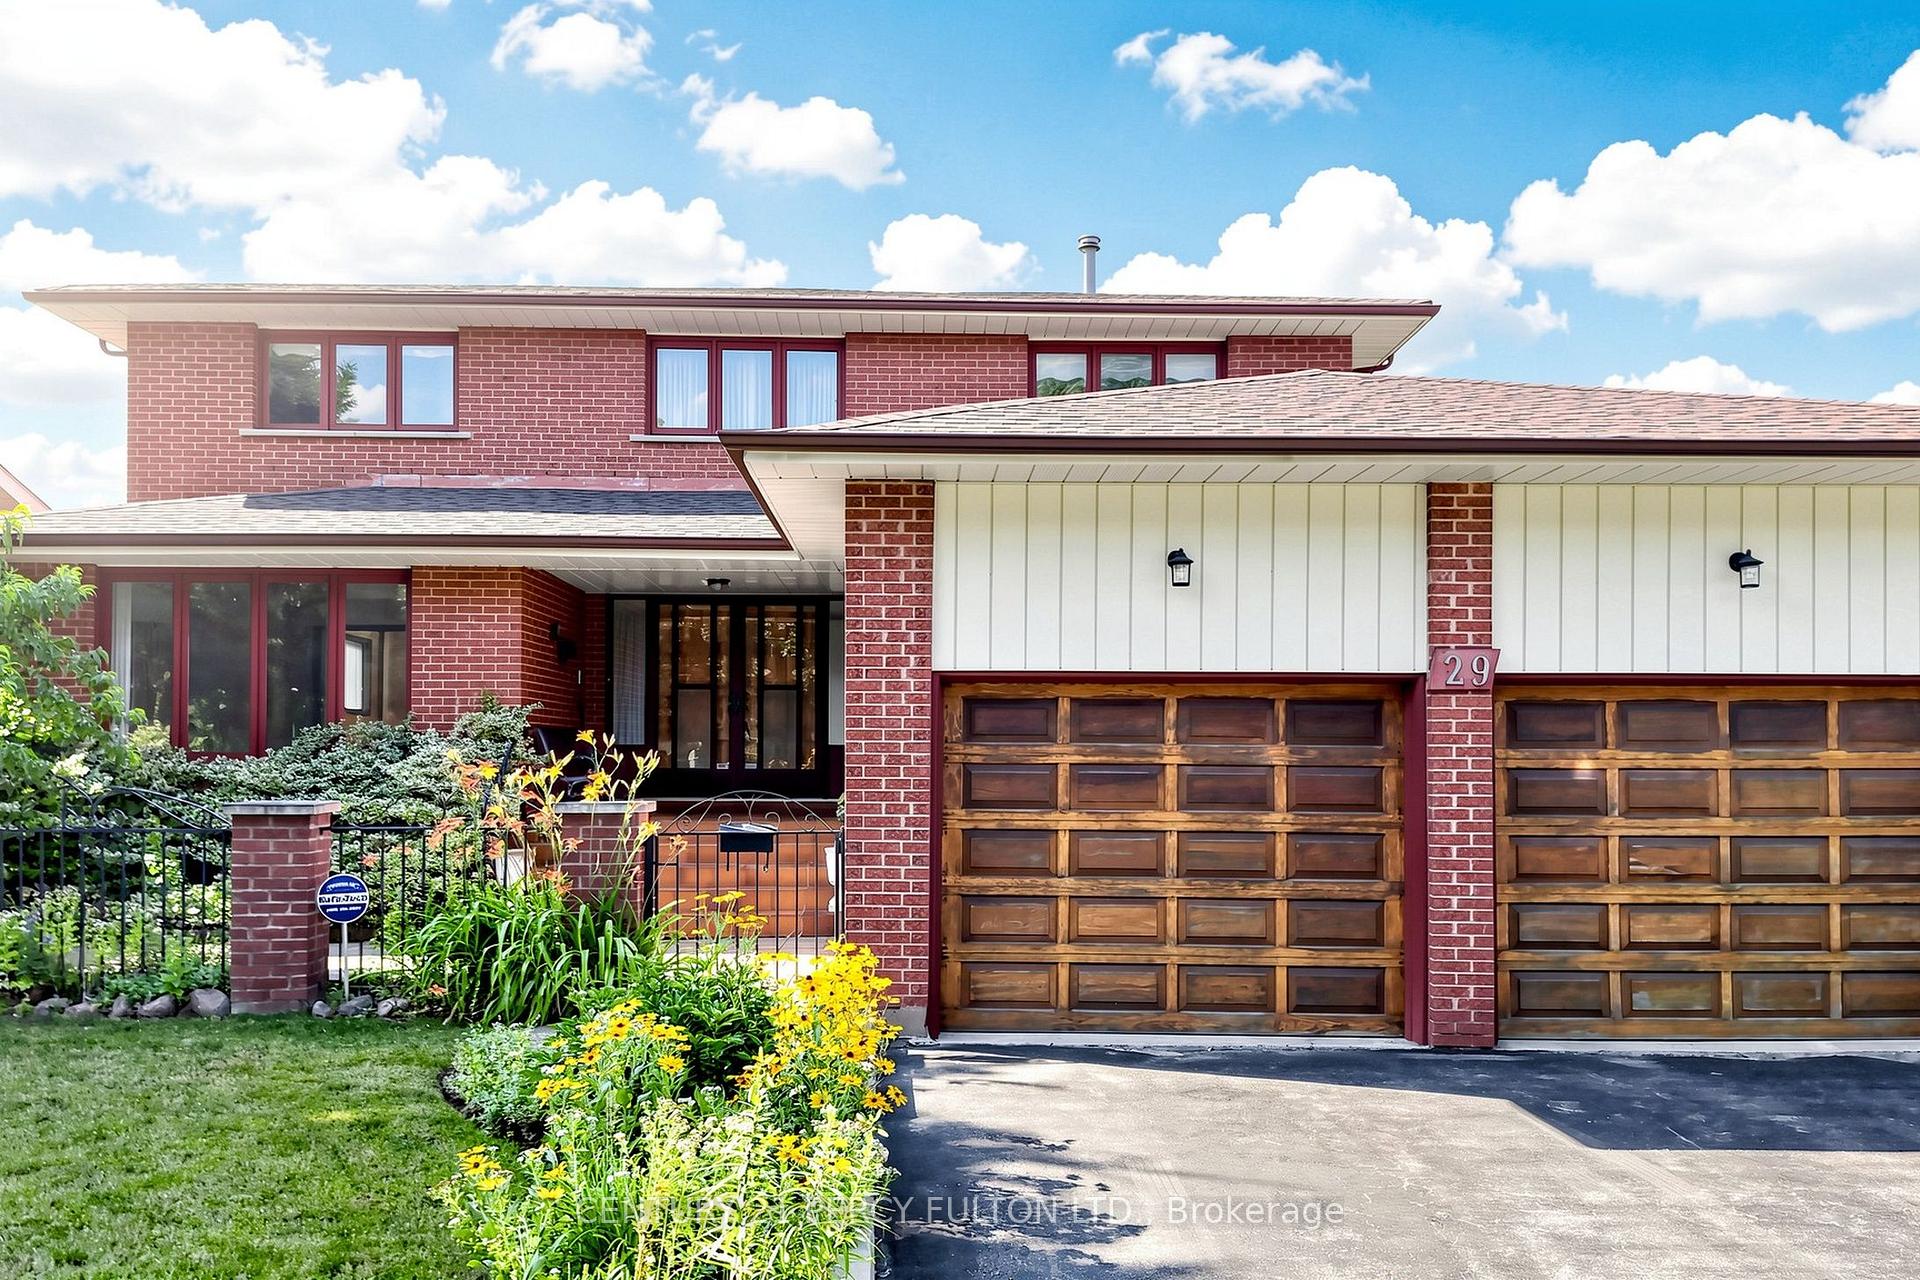
29 Ernest Avenue
29 Ernest Avenue
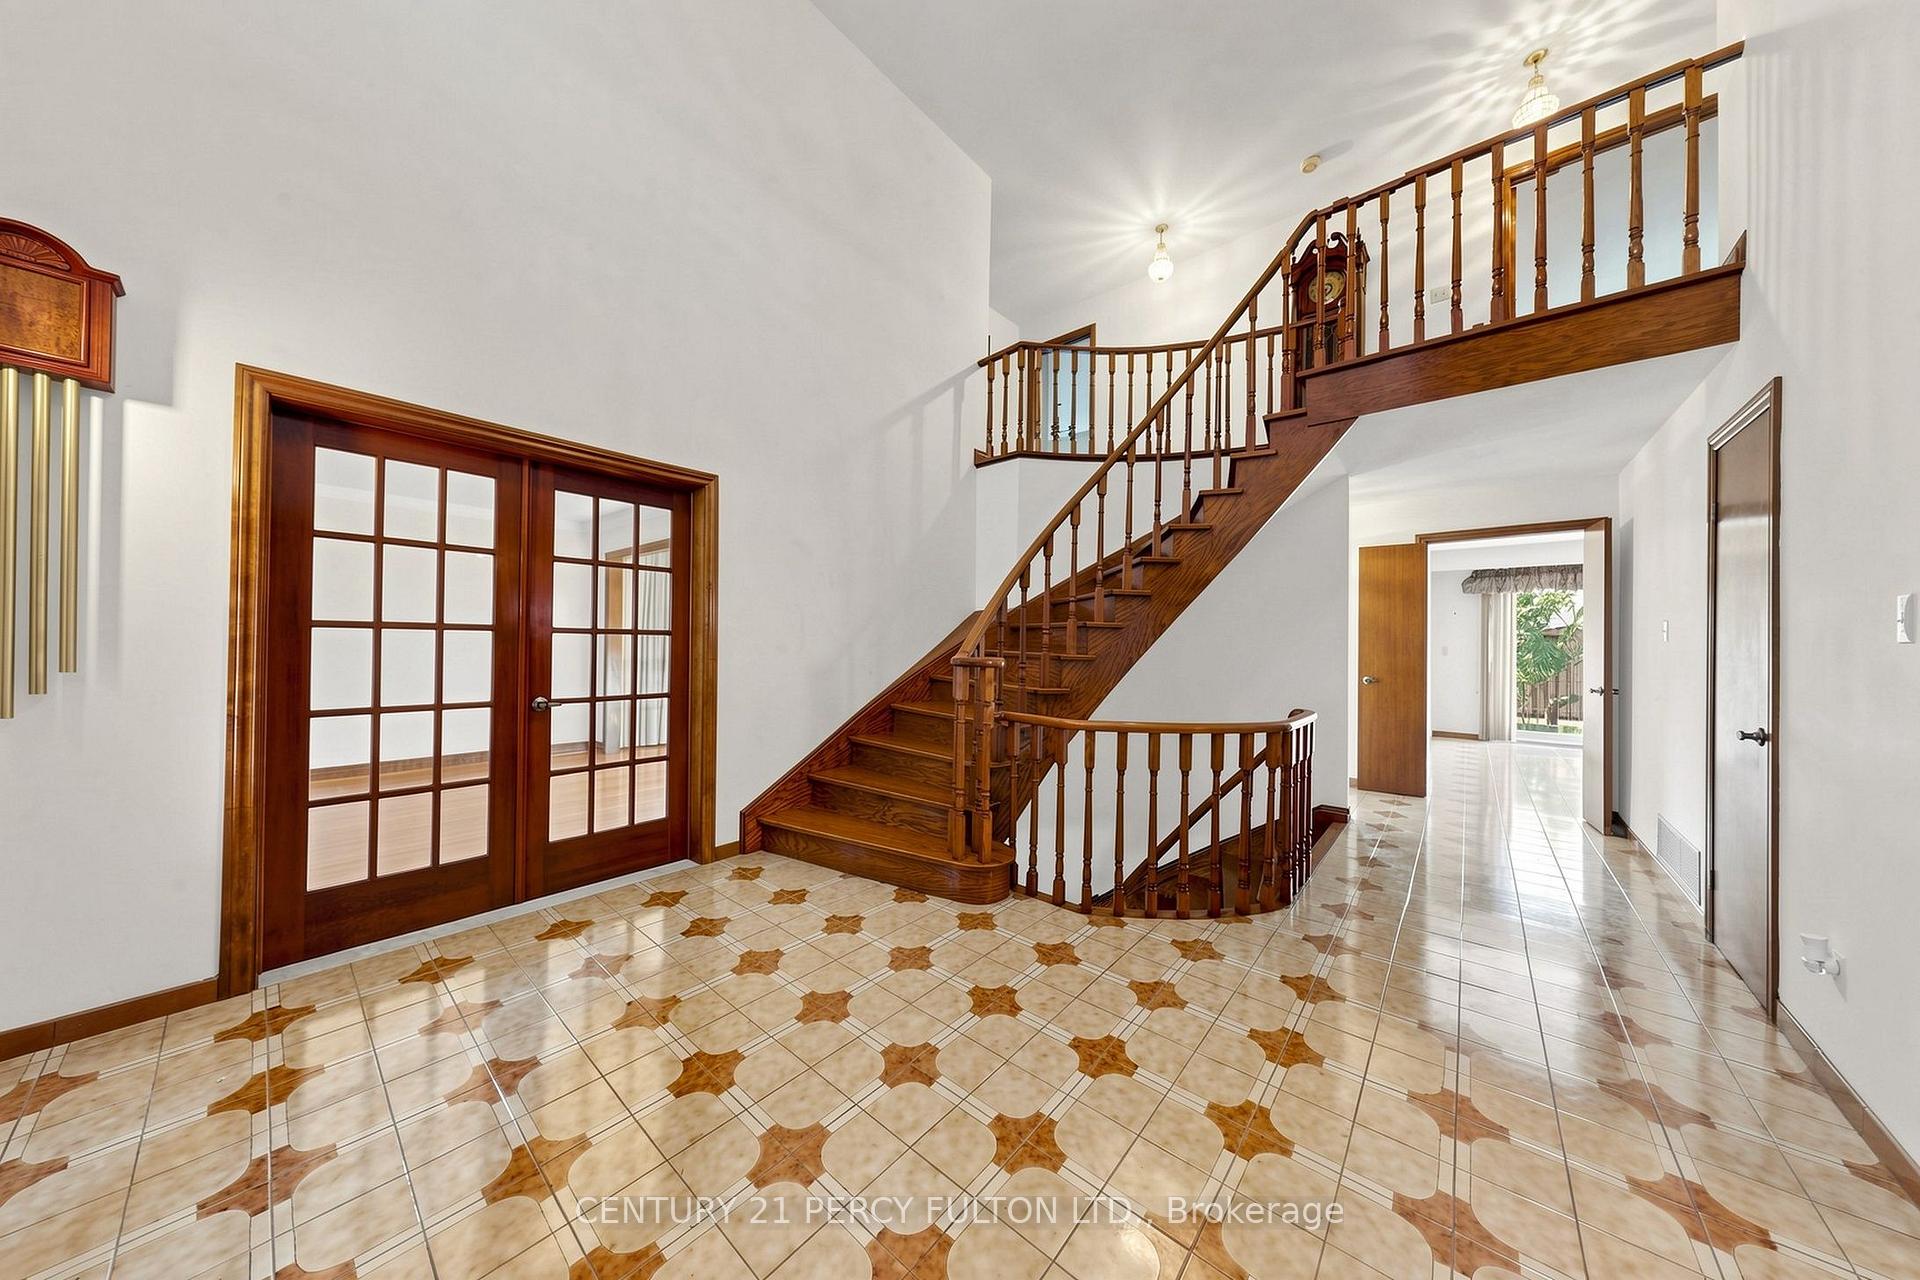 See all 50 photos
Property history
Facts and features
- BasementApartment
- Age of home31–50 years
- Water, sewerMunicipal
- Lot shapePie
- Second kitchen
- Separate entrance
- Hardwood floors
- Fireplace
- Central air
The homeDetached, 2-storey, Age 31–50 years
- Type: Detached
- Style: 2-storey
- Age: 31–50 years
- Living space: 3,000–3,500 sq ft
- Basement: Apartment, separate entrance
InsideFireplace Yes, wood, Hardwood, Tile, Main level
- Fireplace: Yes, wood
- Flooring: Hardwood, Tile
- Laundry: Main level
- Features: In-law suite
- Security: Alarm system, monitored
- Rooms above ground: 10
- Rooms in the basement: 7
- Bedrooms: 4 + 1 in the basement
- Bathrooms: 4
- Kitchens: 2
- Family room: Yes
Outside and lotBrick, Shingles, Concrete
- Exterior: Brick
- Roof: Shingles
- Foundation: Concrete
- Size: 54 × 132 ft
- Shape: Pie
- Zoning: Res
Parking2 Garage, Attached
- Spaces: 2 Garage
- Garage: Attached
Heating, water and powerForced air, gas, Central air, Municipal water
- Heating: Forced air, gas
- Cooling: Central air
- Water: Municipal water
- Sewer: Municipal sewer
Costs and taxesTaxes $9,591 a year, HST included in the price, Hwt
- Taxes, 2026: $9,591 a year
- HST: HST included in the price
- Rental items: Hwt
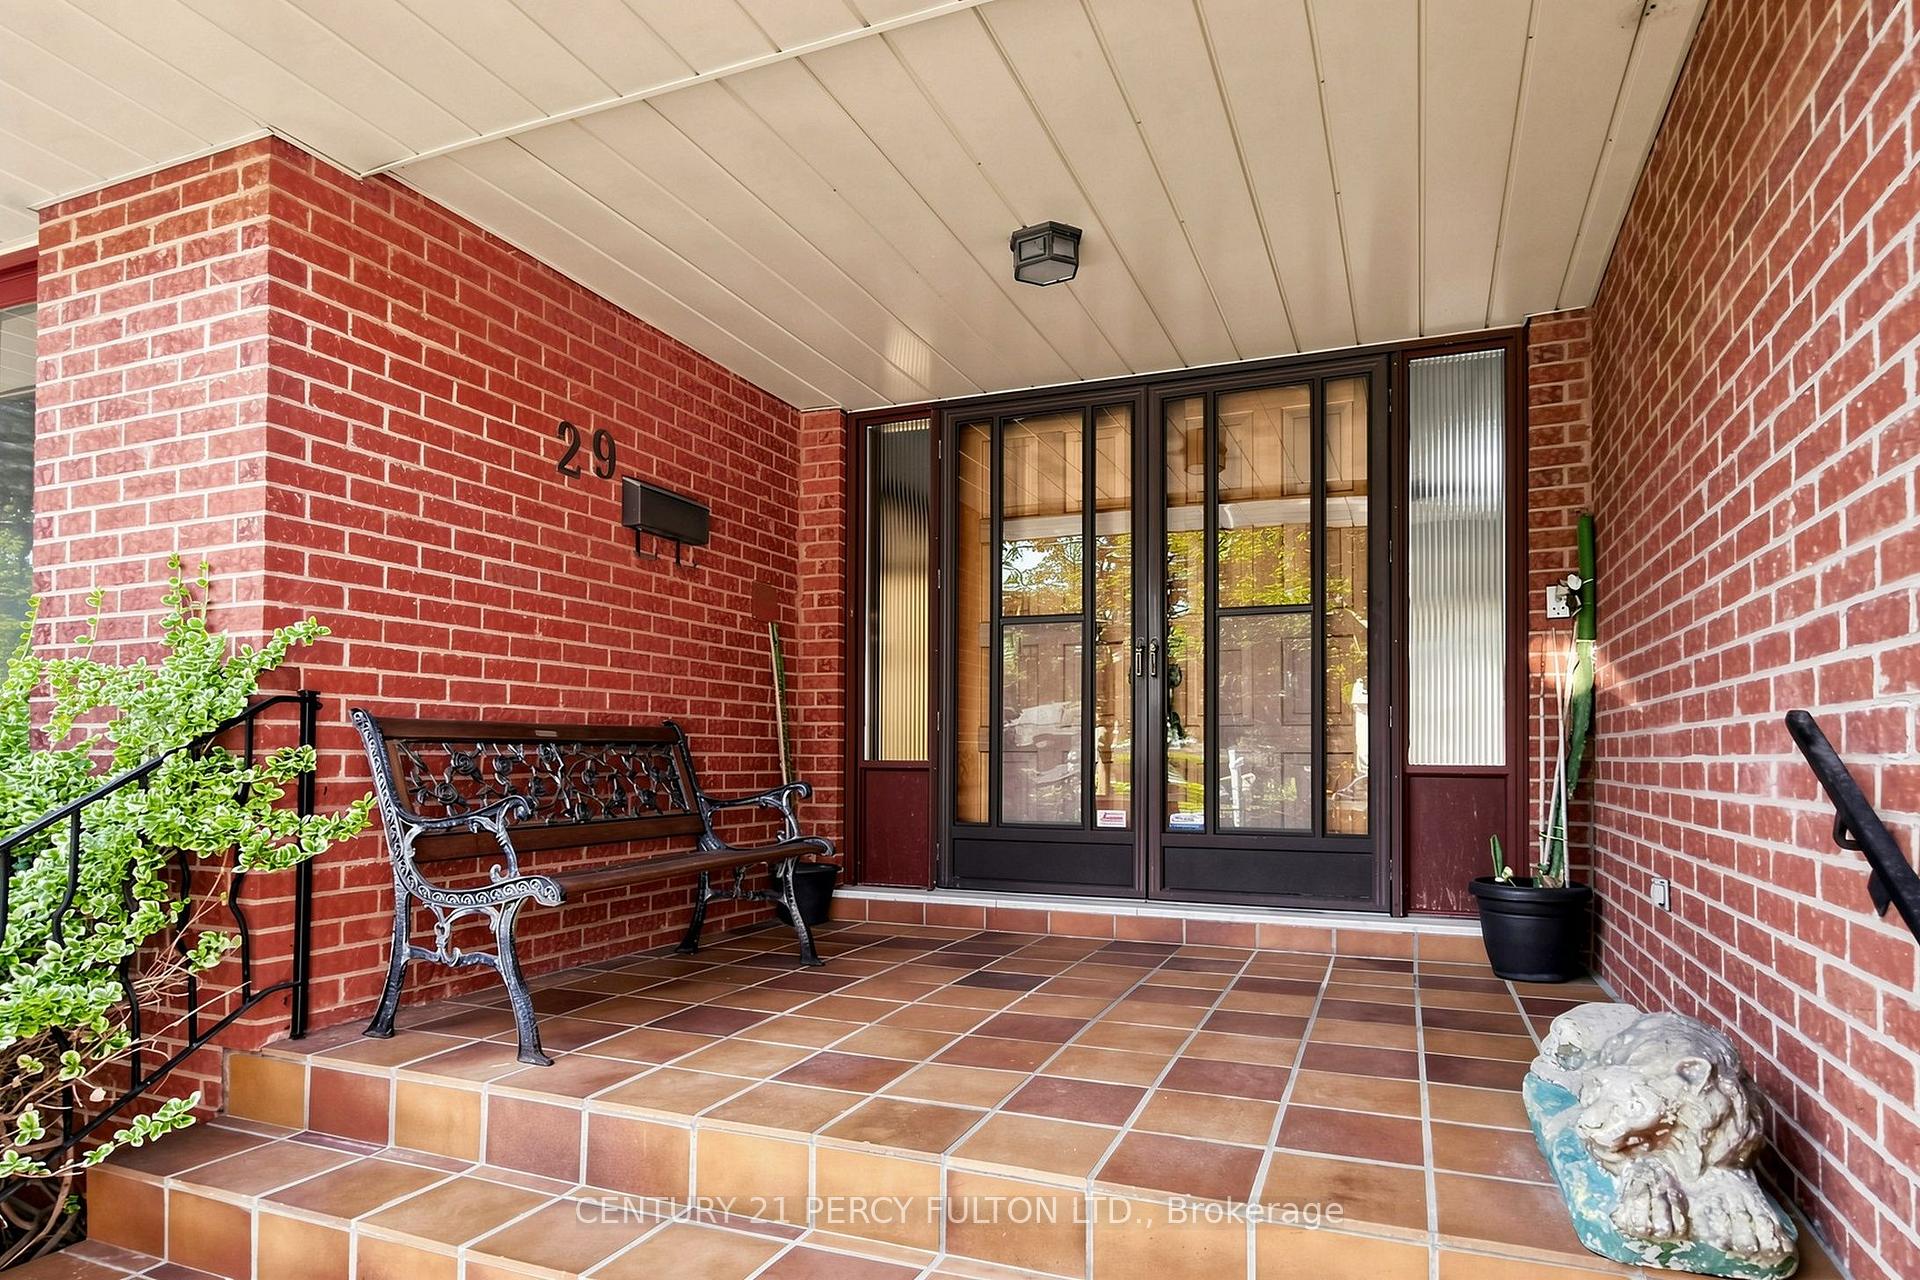
Included in the saleAll existing appliance's including two fridges, two stoves, built in dishwasher, washer & dryer, alarm system, elf's, window coverings, bidet, main floor 3 pc/bath, wood burning fireplace & another fireplace with insert, gas stove, service stairs to the basement from the garage, covered front porch, walk-out to a large rear concrete balcony that's full width of the home with a full size cantina/cold cellar.
- Included: All existing appliance's including two fridges, two stoves, built in dishwasher, washer & dryer, alarm system, elf's, window coverings, bidet, main floor 3 pc/bath, wood burning fireplace & another fireplace with insert, gas stove, service stairs to the basement from the garage, covered front porch, walk-out to a large rear concrete balcony that's full width of the home with a full size cantina/cold cellar.
NearbyHospital, library, park, public transit, rec./commun.centre, school
- Close to: Hospital, library, park, public transit, rec./commun.centre, school
Listing detailsC13560374, Sold, Jul 14, 2026
- MLS® number: C13560374
- Status: Sold
- Listed on: Jul 14, 2026
- Days on market: 17
- Updated: Jul 31, 2026
- Possession: 1-29 days
- Occupied by: Vacant
- Listing brokerage: CENTURY 21 PERCY FULTON LTD.
About this home
29 Ernest Avenue, North York (Pleasant View), ON M2J 3T4
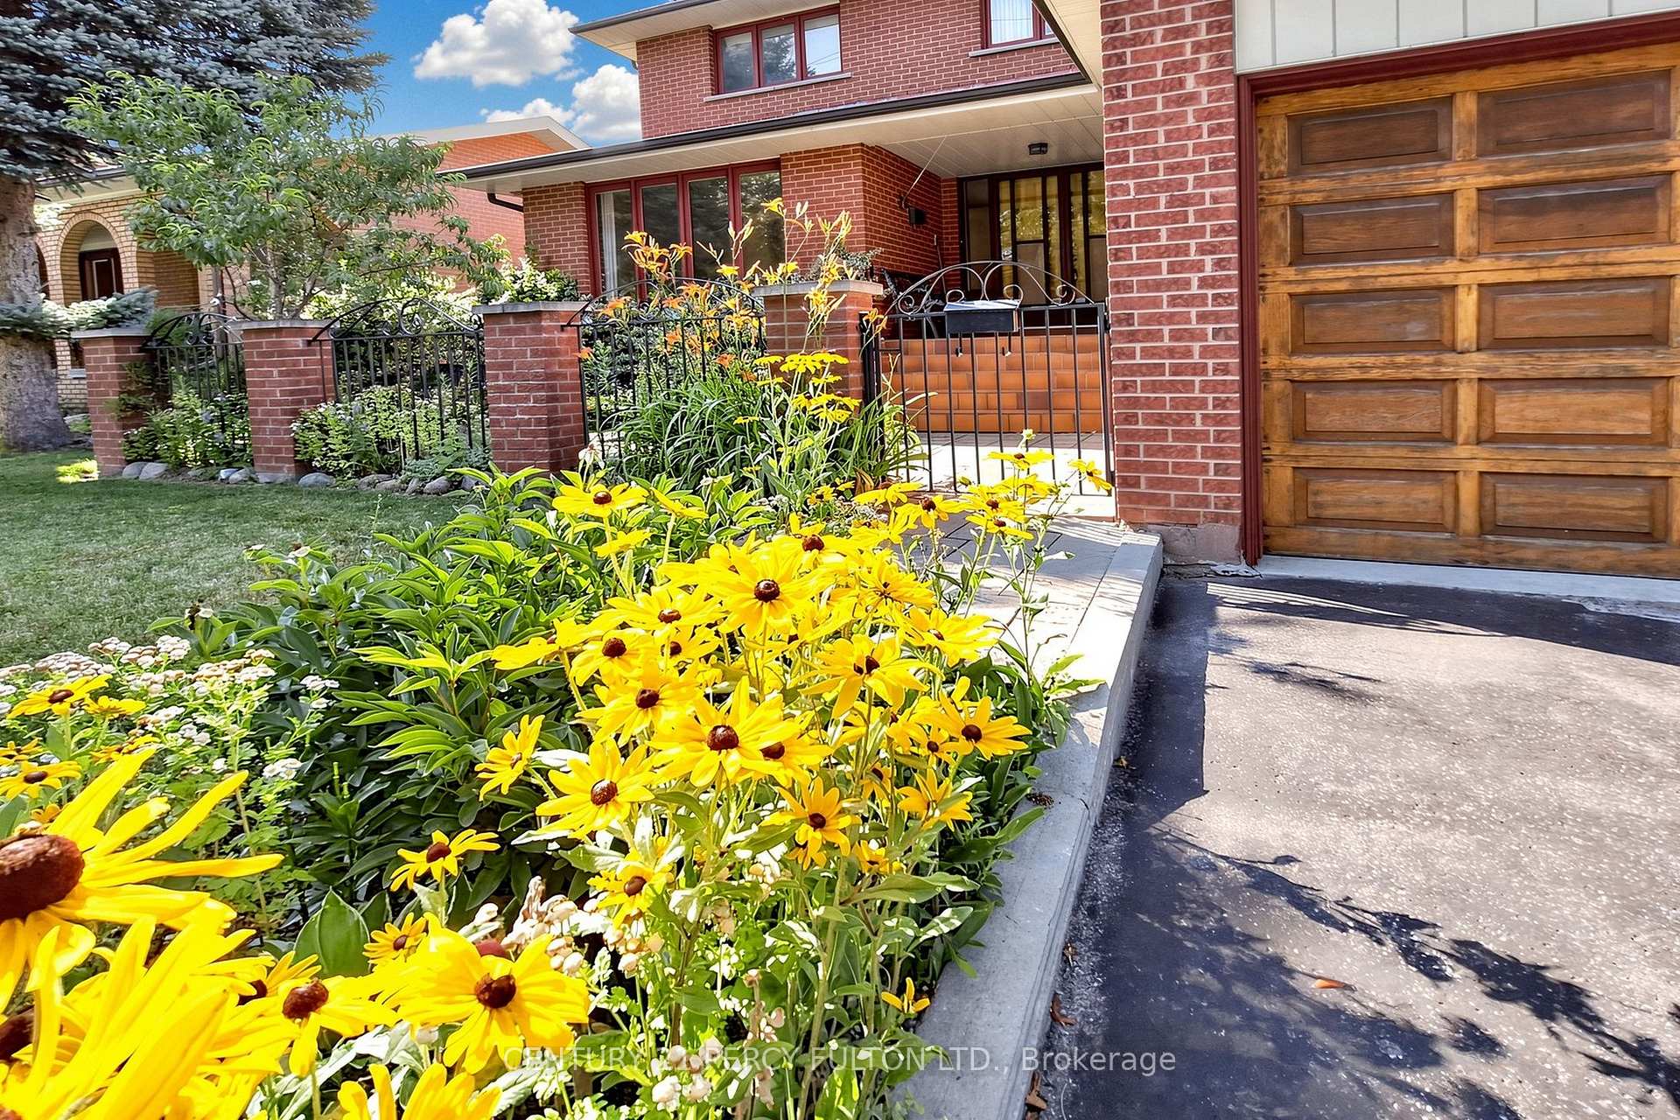
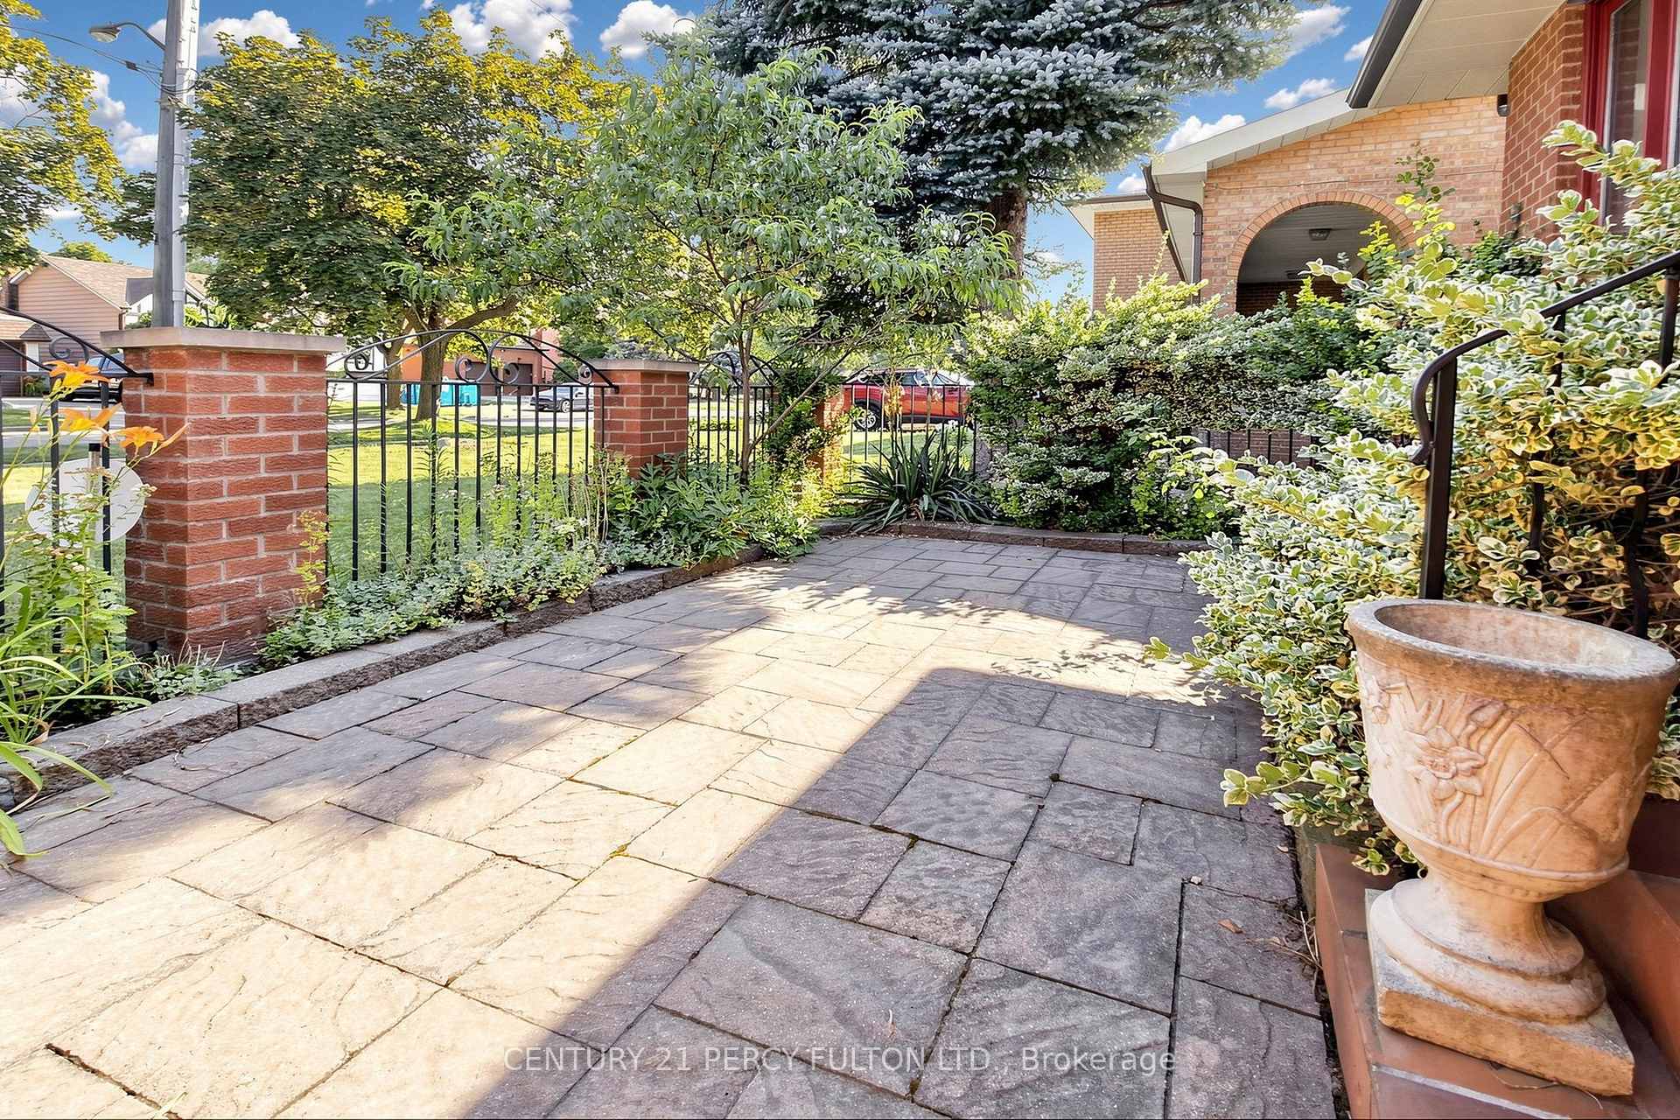
This is a rare opportunity to acquire a quality custom-built Italian home, proudly owned and meticulously maintained by its original owners. Homes of this caliber are hard to find, offering exceptional craftsmanship, solid construction, with approx. 5,000 sf of finished living space. Every principal room is generously sized, beginning with an impressive grand 2 storey foyer featuring double-door entry and a stunning open oak staircase extending to the lower level. Service staircase from the basement lead to the oversized spacious garage with extra high ceiling, Gorgeous hardwood flooring flows throughout much of the home, enhancing its timeless appeal. Situated in a highly desirable North York neighbourhood, the property rests on a premium pie-shaped lot and features a full-width concrete veranda with a spacious cold cellar below, as well as a covered front porch entrance. Please note that this home is now completely vacant & awaiting proud new ownership. This property represents an outstanding opportunity to own a well-built, custom residence with exceptional space & character.
Ask about this home
A HOMEH agent will answer your questions about this home.
Around this home
Daily convenience, out of 100, from the distances below
Schools nearby
School rating, out of 10.
Helpful calculators
Your HOMEH agent

"I would see it this week."