

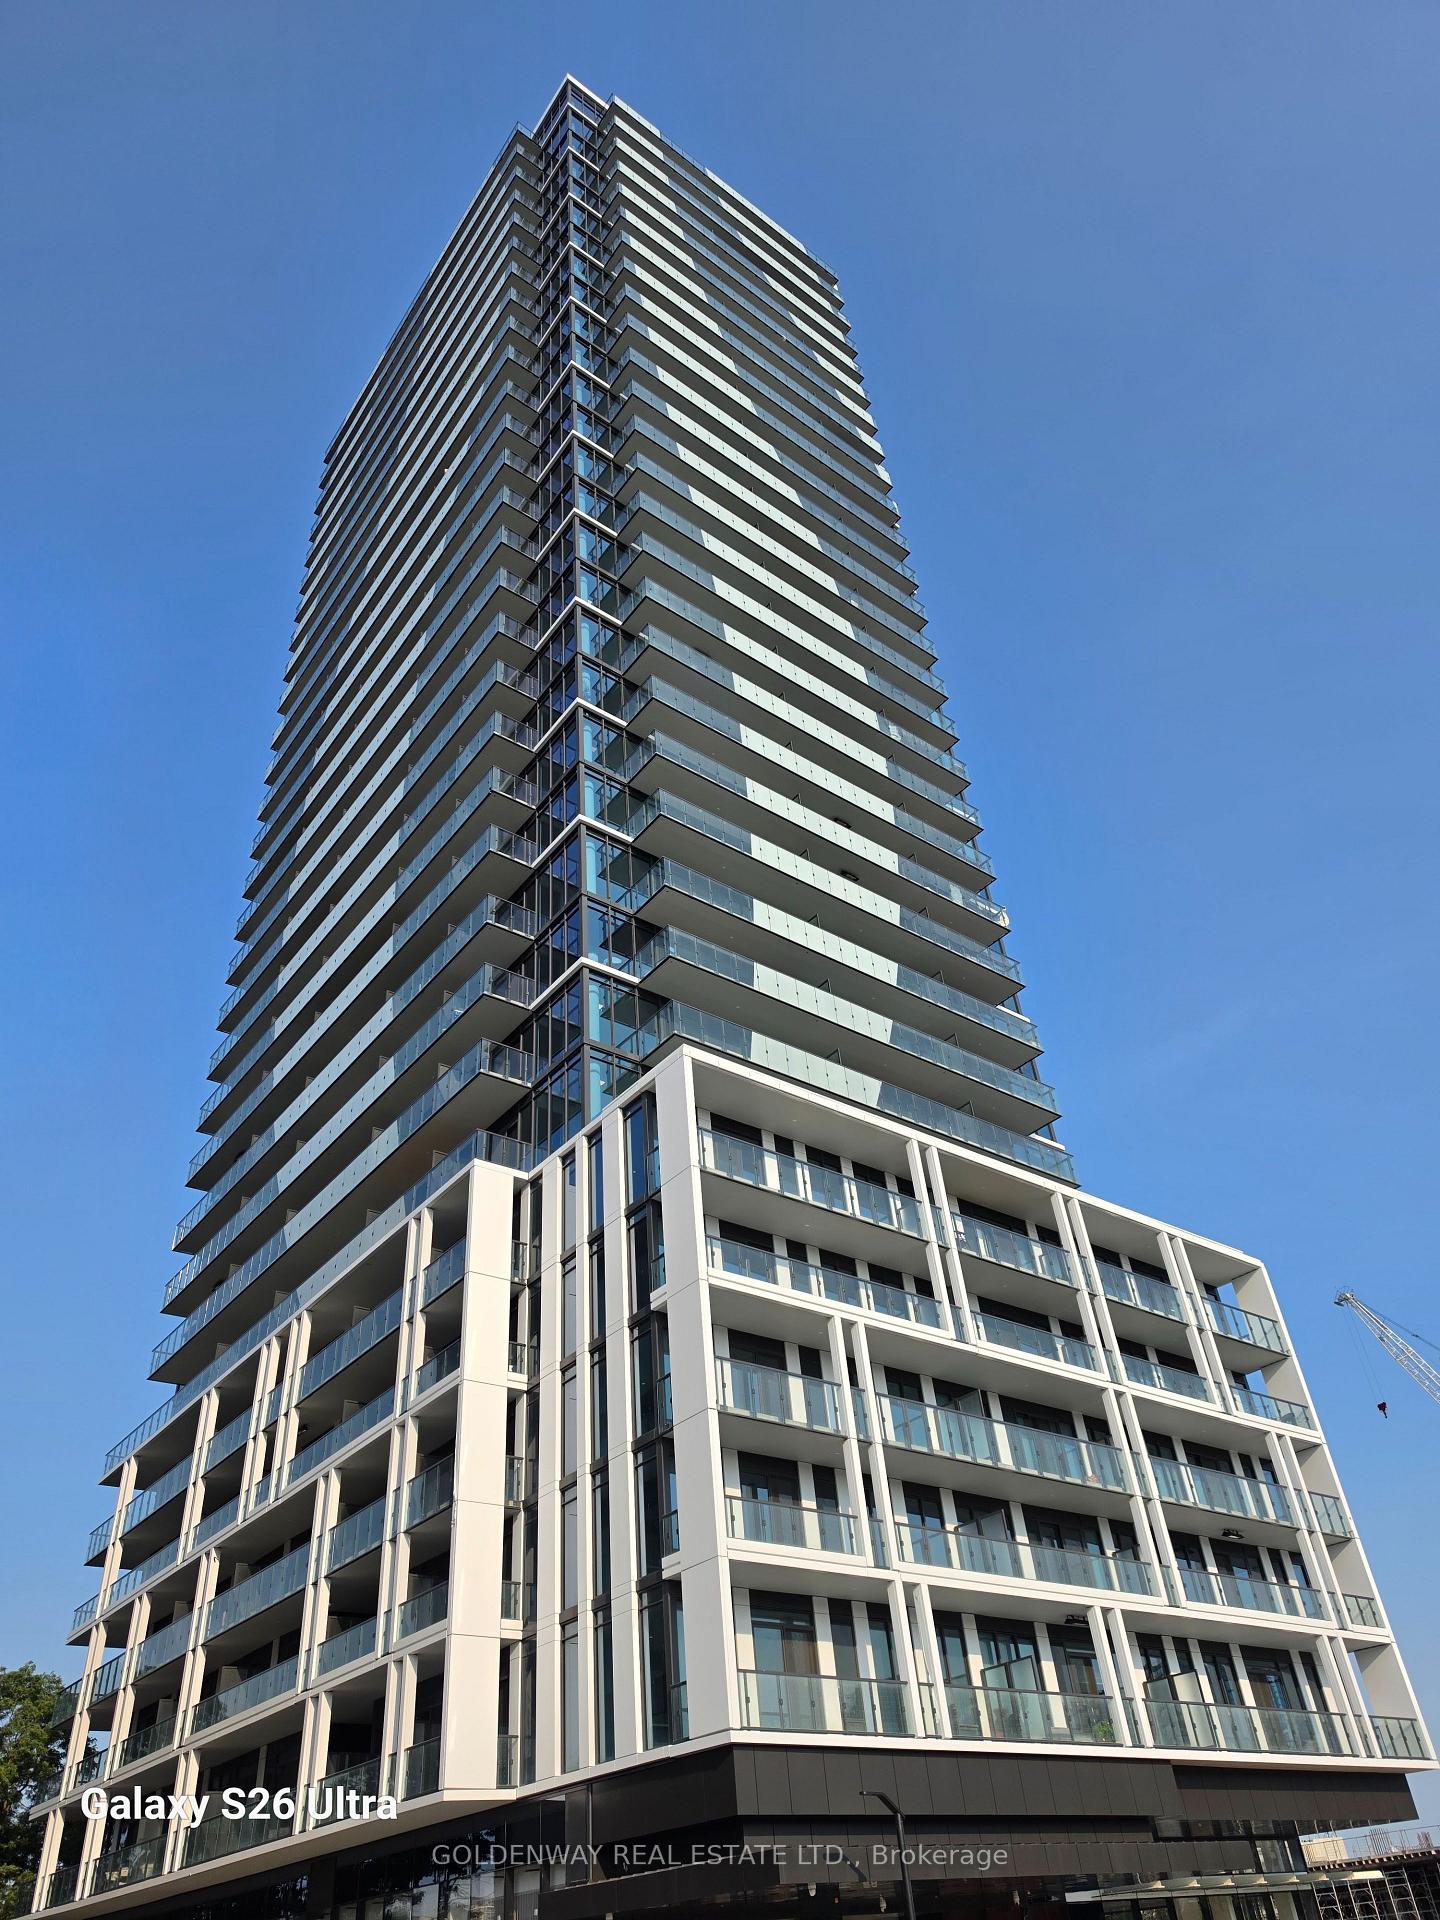
Unit 201, 29 Green Trail Court
Unit 201, 29 Green Trail Court
 See all 45 photos
Property history
Facts and features
- ExposureSouth east
- LaundryIn-suite
- LockerOwned
- BalconyOpen
- Central air
- Gym
- Indoor pool
- Outdoor pool
- Party room/meeting room
The homeCondo Apartment, Apartment, New
- Type: Condo Apartment
- Style: Apartment
- Age: New
- Living space: 1,000–1,199 sq ft
- Basement: None
- Exposure: South East
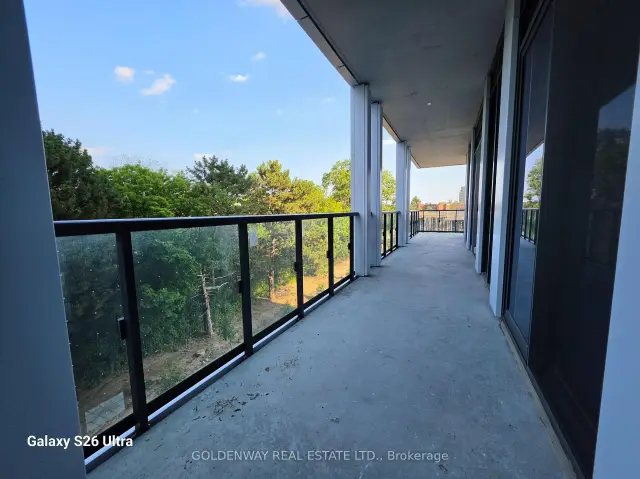
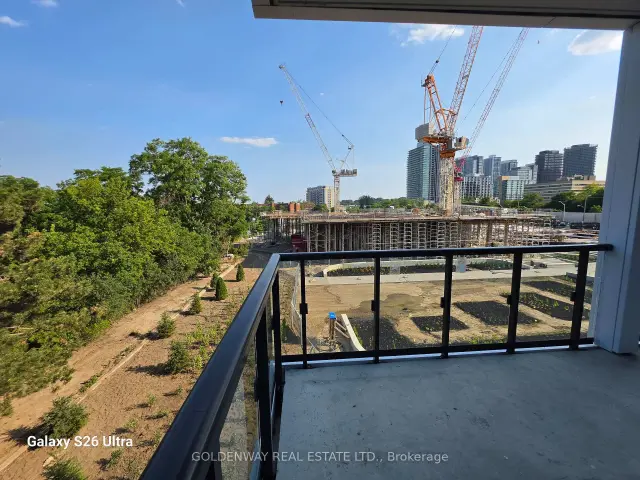
- View: Park/greenbelt
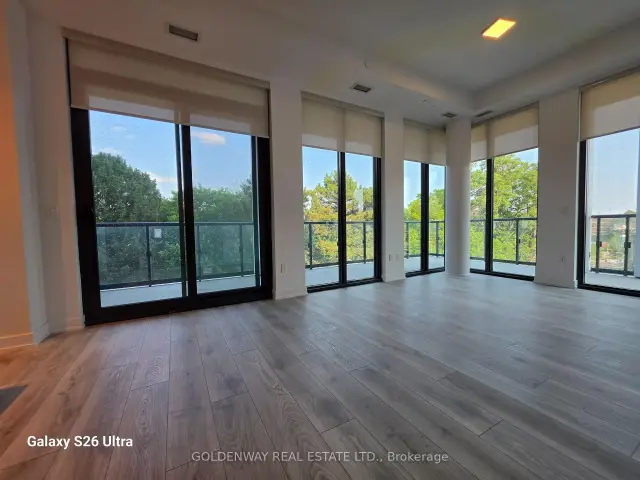
InsideWindow floor to ceiling, In-suite laundry, Carpet free, built-in oven
- Flooring: Window floor to ceiling
- Laundry: In-suite laundry
- Features: Carpet free, built-in oven
- Security: Alarm system, concierge/security, smoke detector, carbon monoxide detectors
- Rooms above ground: 7
- Bedrooms: 3 + 1 in the basement
- Bathrooms: 2
- Kitchens: 1
OutsideConcrete, Open
- Exterior: Concrete
- Balcony: Open
Parking and locker1 Parking, Underground, Parking type Owned
- Spaces: 1 Parking
- Garage: Underground
- Parking type: Owned
- Driveway: Underground
- Spot: P2 #12
- Locker: Owned
BuildingCentral park, Condo corporation 0, Car wash, gym, indoor pool, outdoor pool, party room/meeting room, visitor parking
- Name: Central park
- Condo corporation: 0
- Amenities: Car wash, gym, indoor pool, outdoor pool, party room/meeting room, visitor parking
- Pets: Allowed
Heating, water and powerForced air, electric, Central air
- Heating: Forced air, electric
- Cooling: Central air
Rent and termsRent $4,200 a month, Entire property, Unfurnished
- Rent: $4,200 a month
- Space for rent: Entire property
- Furnished: Unfurnished
- Lease: 12 months
- Paid: Monthly
- Rent includes: Building insurance, common elements, heat, parking
- Deposit: Required
- Credit check: Required
- Employment letter: Required
- Rental application: Required
- References: Required
IncludedAll existing: integrated fridge, built-in electric cooktop, built-in oven, integrated dishwasher, built-in microwave oven, stacked front load washer & dryer, electric light fixtures and window coverings.
- Included: All existing: integrated fridge, built-in electric cooktop, built-in oven, integrated dishwasher, built-in microwave oven, stacked front load washer & dryer, electric light fixtures and window coverings.
NearbyGreenbelt/conservation, hospital, public transit, ravine, electric car charger
- Close to: Greenbelt/conservation, hospital, public transit, ravine, electric car charger
Listing detailsC13559796, Rented, Jul 14, 2026
- MLS® number: C13559796
- Status: Rented
- Listed on: Jul 14, 2026
- Days on market: 38
- Updated: Aug 21, 2026
- Possession: 2026-07-16 / Immediate
- Occupied by: Vacant
- Listing brokerage: GOLDENWAY REAL ESTATE LTD.
About this home
Unit 201, 29 Green Trail Court, North York (Bayview Village), ON M2K 0J9
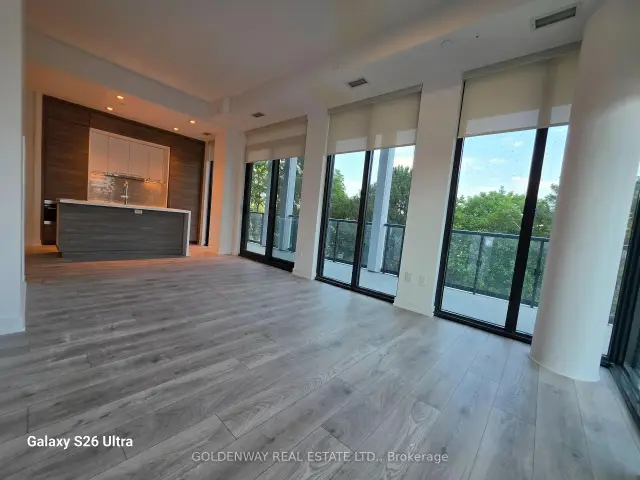
Brand new never lived in 3 bdrm + den at The Residences at Central Park. 1148 sq. ft. interior area. 10 ft. ceiling height exclusive of bulkheads. Sophisticated upscale building. Private children daycare, EV charging, automated car-share service, cafes, restaurants & food markets on site. Endless conveniences. Cutting edge technology. Quality finishes with luxury features. World-class lifestyle amenities - the Park Club featuring Salt water indoor & outdoor pools. Fully equipped fitness gym and many more. Details in builder's brochure attached. Must read to comprehend & appreciate. Southeast corner unit. Sun filled thanks to floor-to-ceiling window walls. Laminate flooring throughout (except bathrooms & laundry). Rare find 405 sq. ft. wrap around balcony overlooking East Don Parkland ravine in east direction & complex own park on south side. Leslie Subway & Oriole Go Stations within walking distance. All yours to enjoy!
Ask about this home
A HOMEH agent will answer your questions about this home.
Know more about Central Park
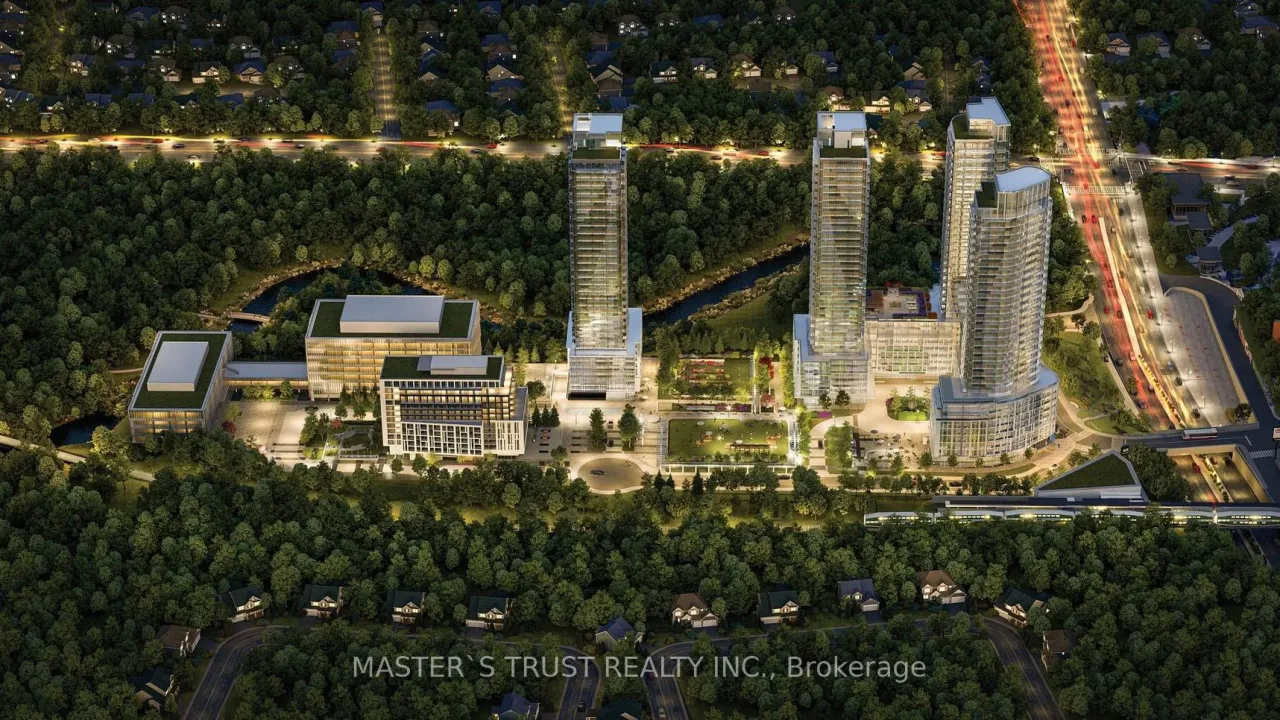
Condo building · 29 Green Trail Court
Central Park is a condo. Right now 8 for sale and 5 for rent are on the market here.
No similar units for rent in Central Park right now.
Around this home
Daily convenience, out of 100, from the distances below
Schools nearby
School rating, out of 10.
Helpful calculators
Your HOMEH agent

"I would see it this week."