

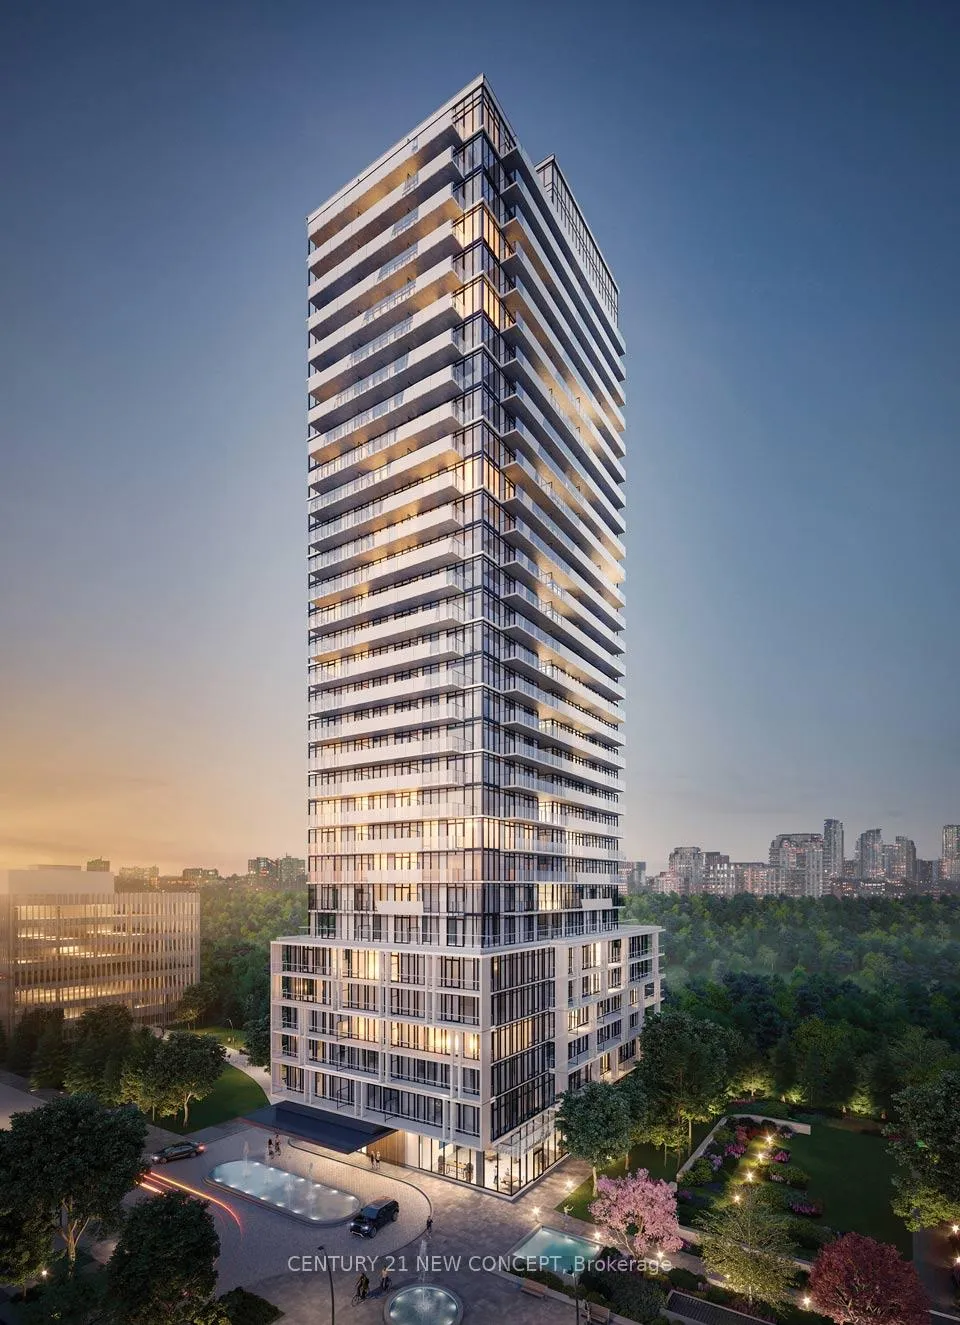
Unit 1111, 29 Green Trail Court
Unit 1111, 29 Green Trail Court
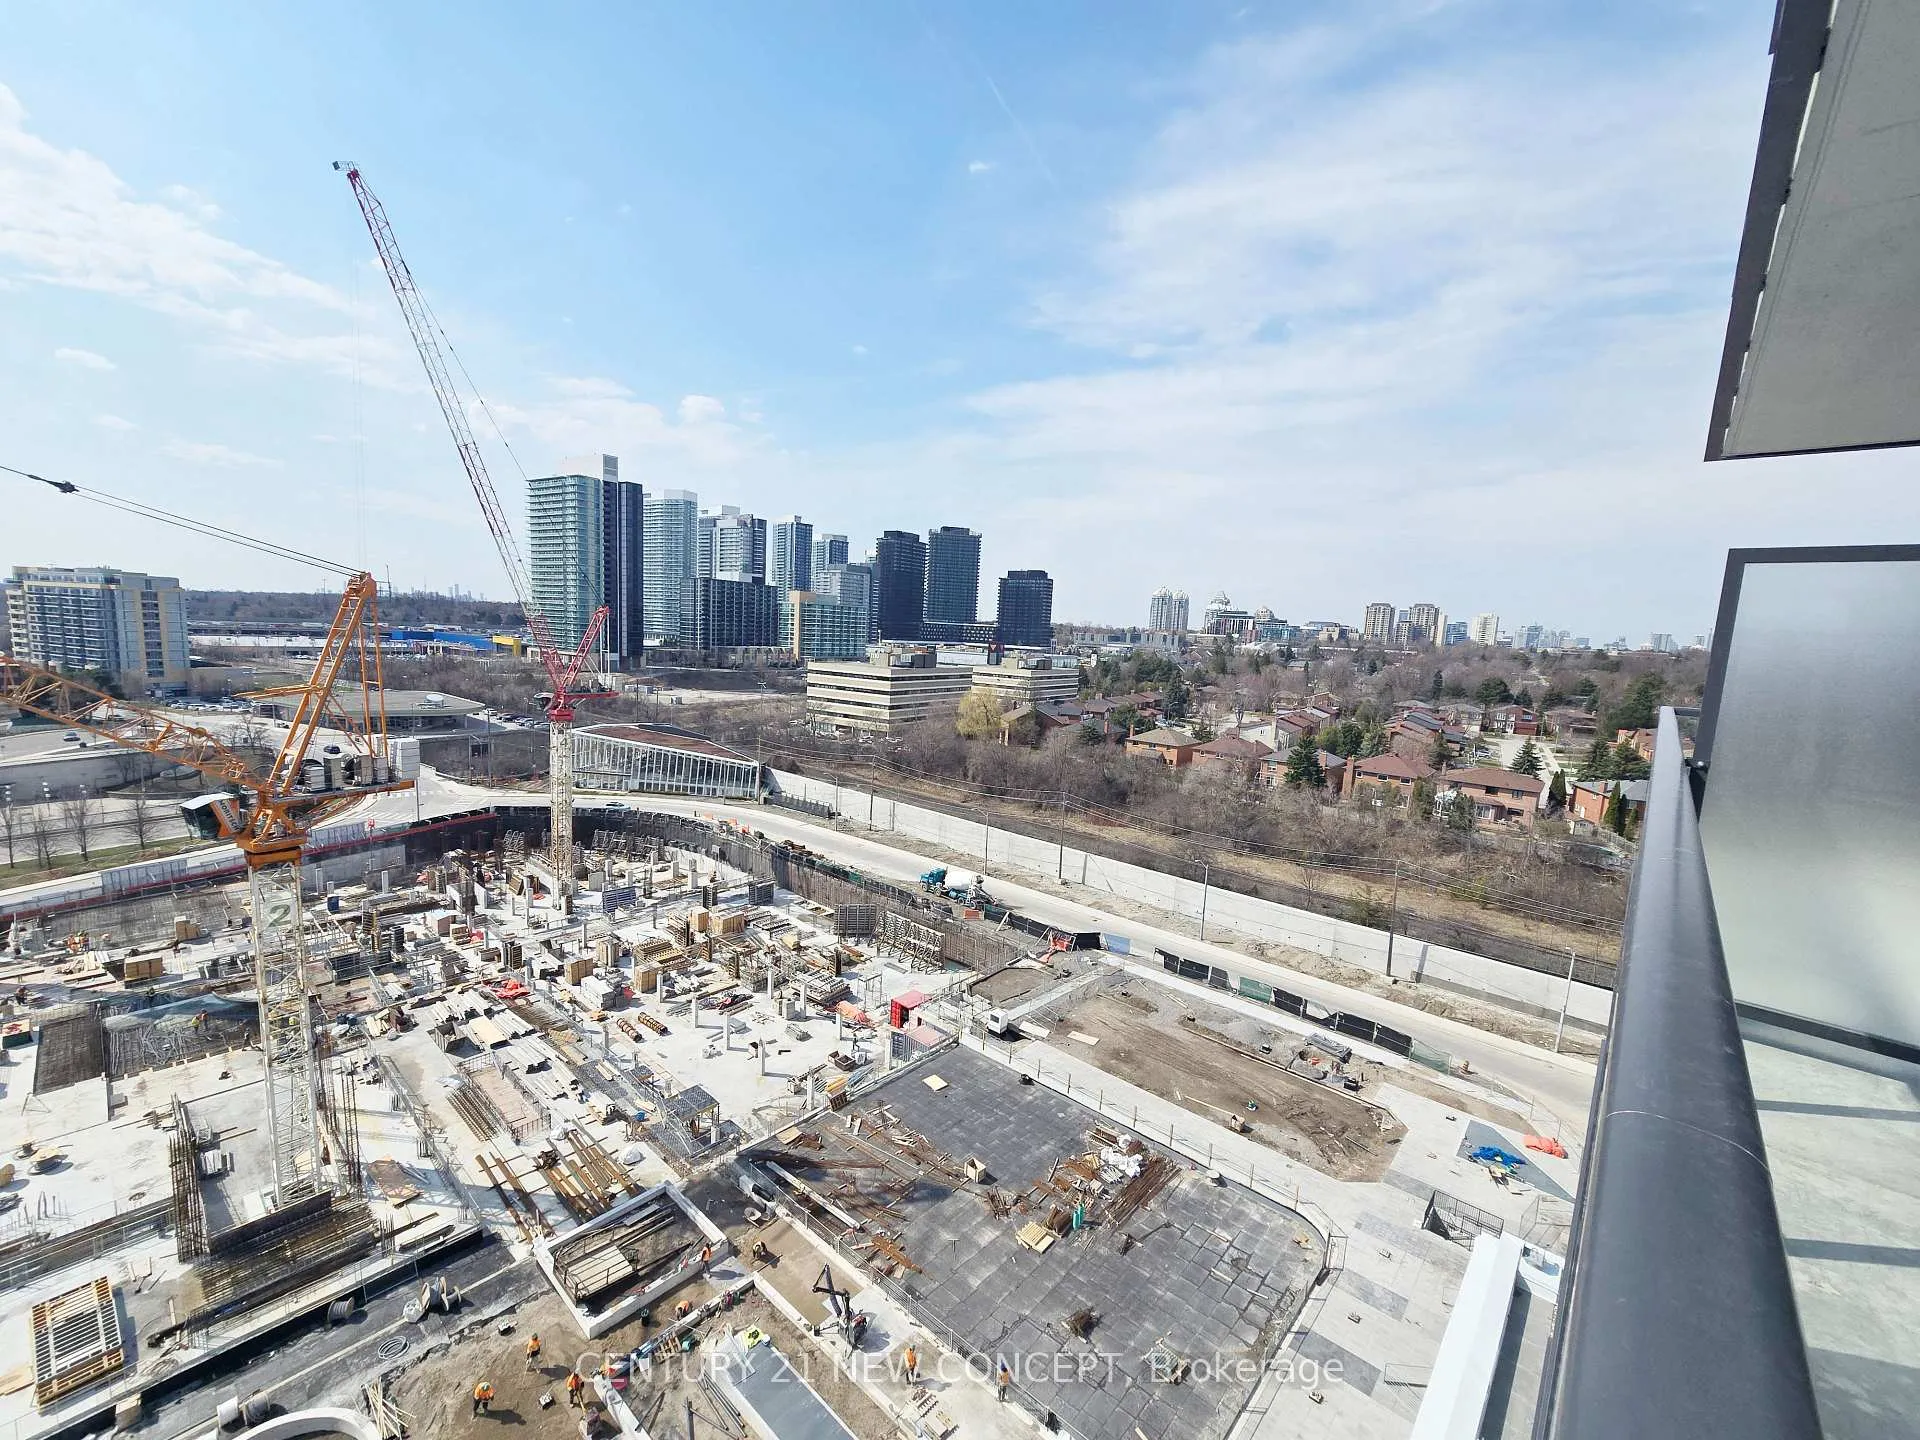 See all 16 photos
Property history
Facts and features
- ExposureSouth
- LaundryEnsuite
- LockerNone
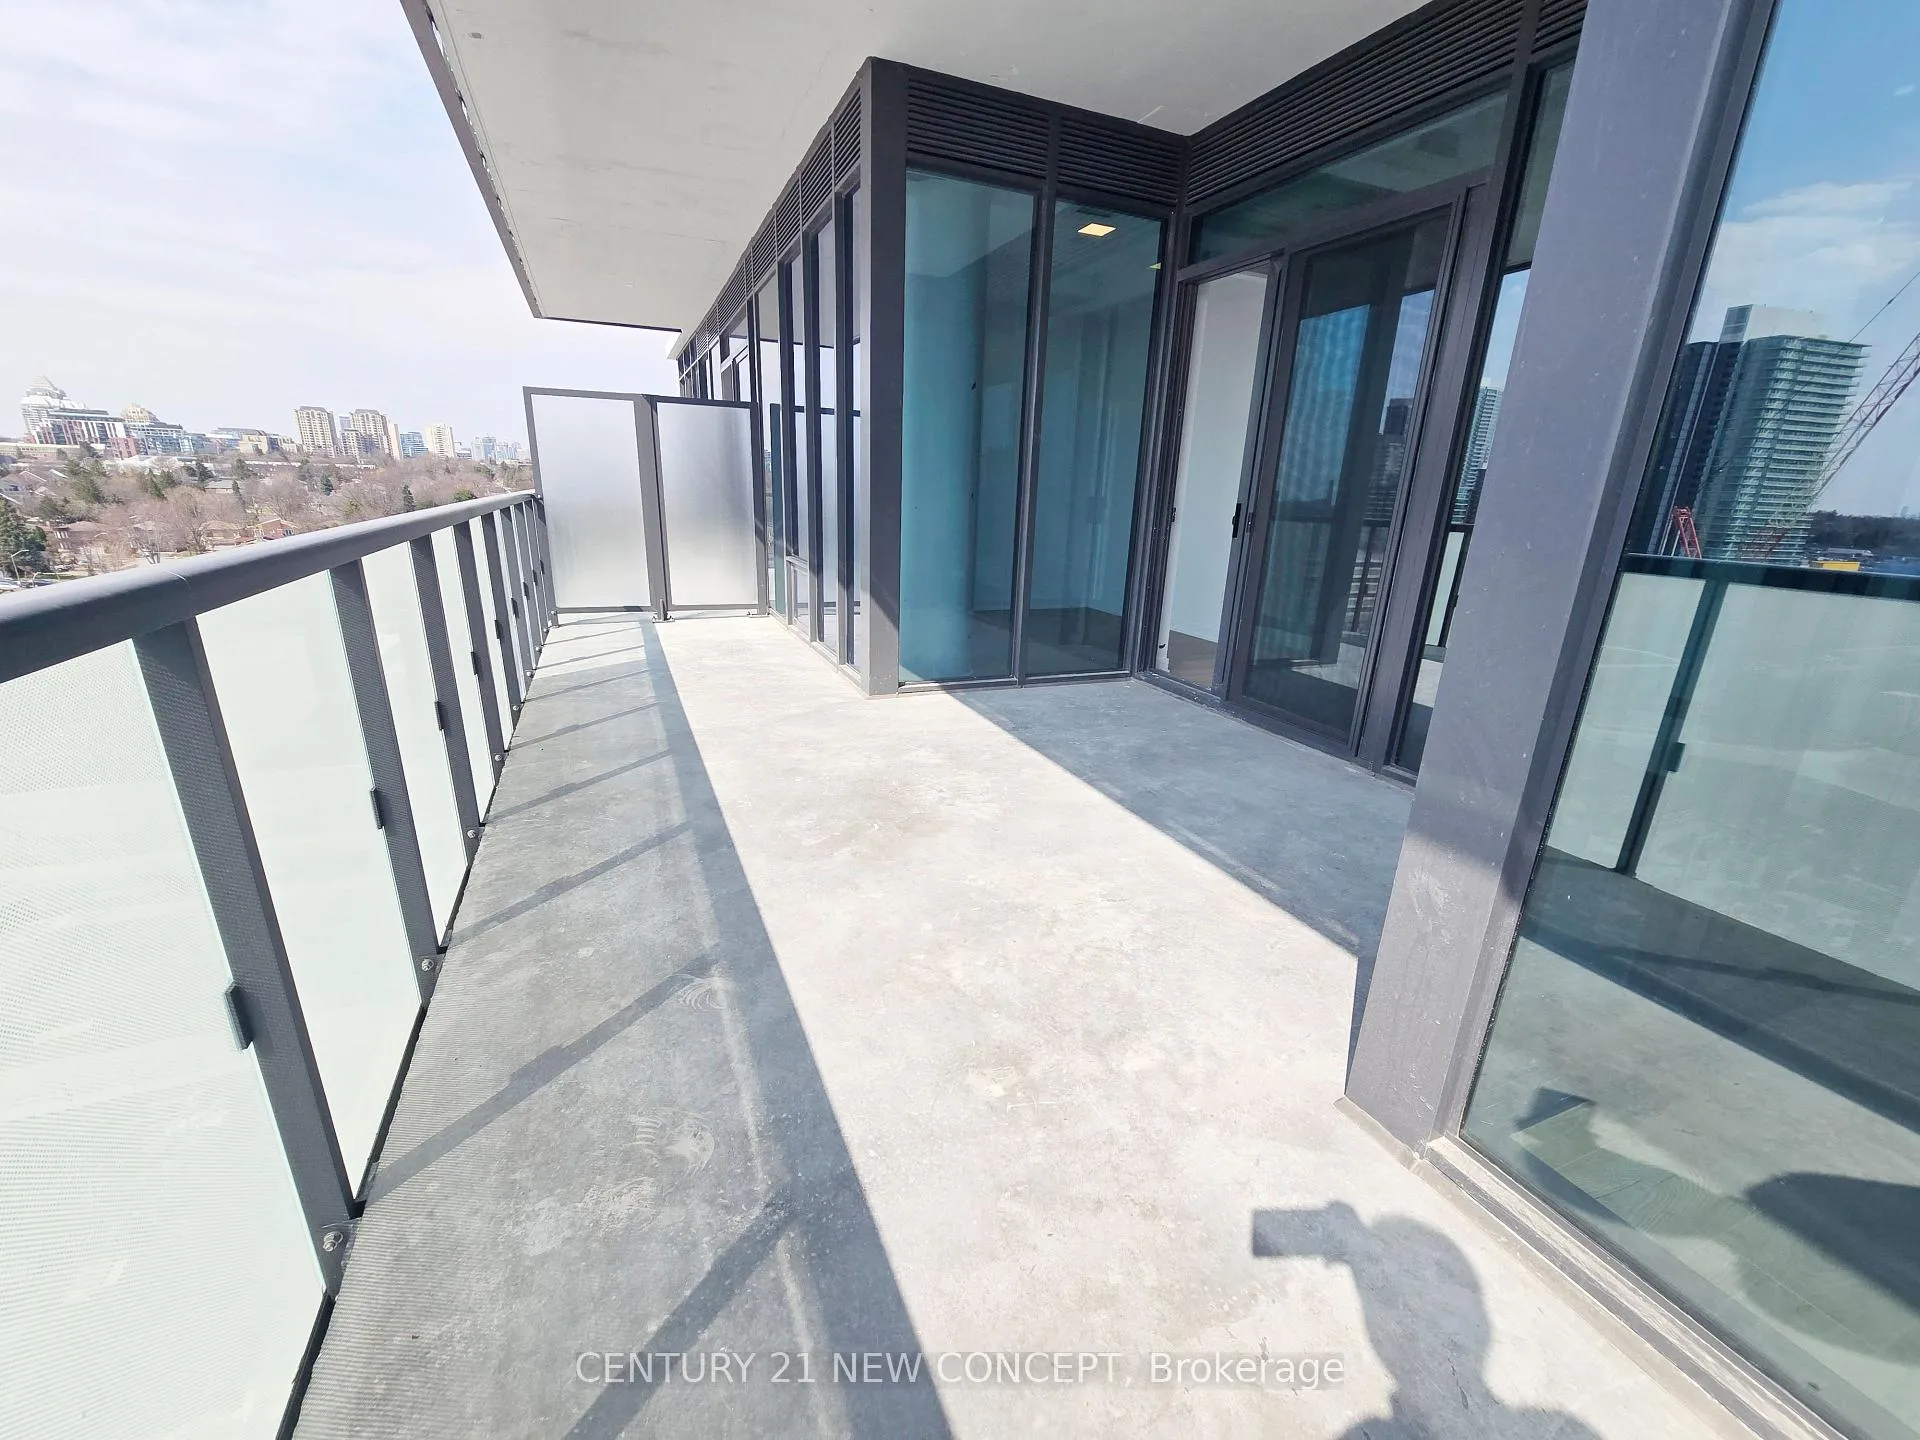
- BalconyOpen
- Central air
- Concierge
- Gym
- Party room/meeting room
- Exercise room
The homeCondo Apartment, Apartment, New
- Type: Condo Apartment
- Style: Apartment
- Age: New
- Living space: 600–699 sq ft
- Basement: None
- Exposure: South
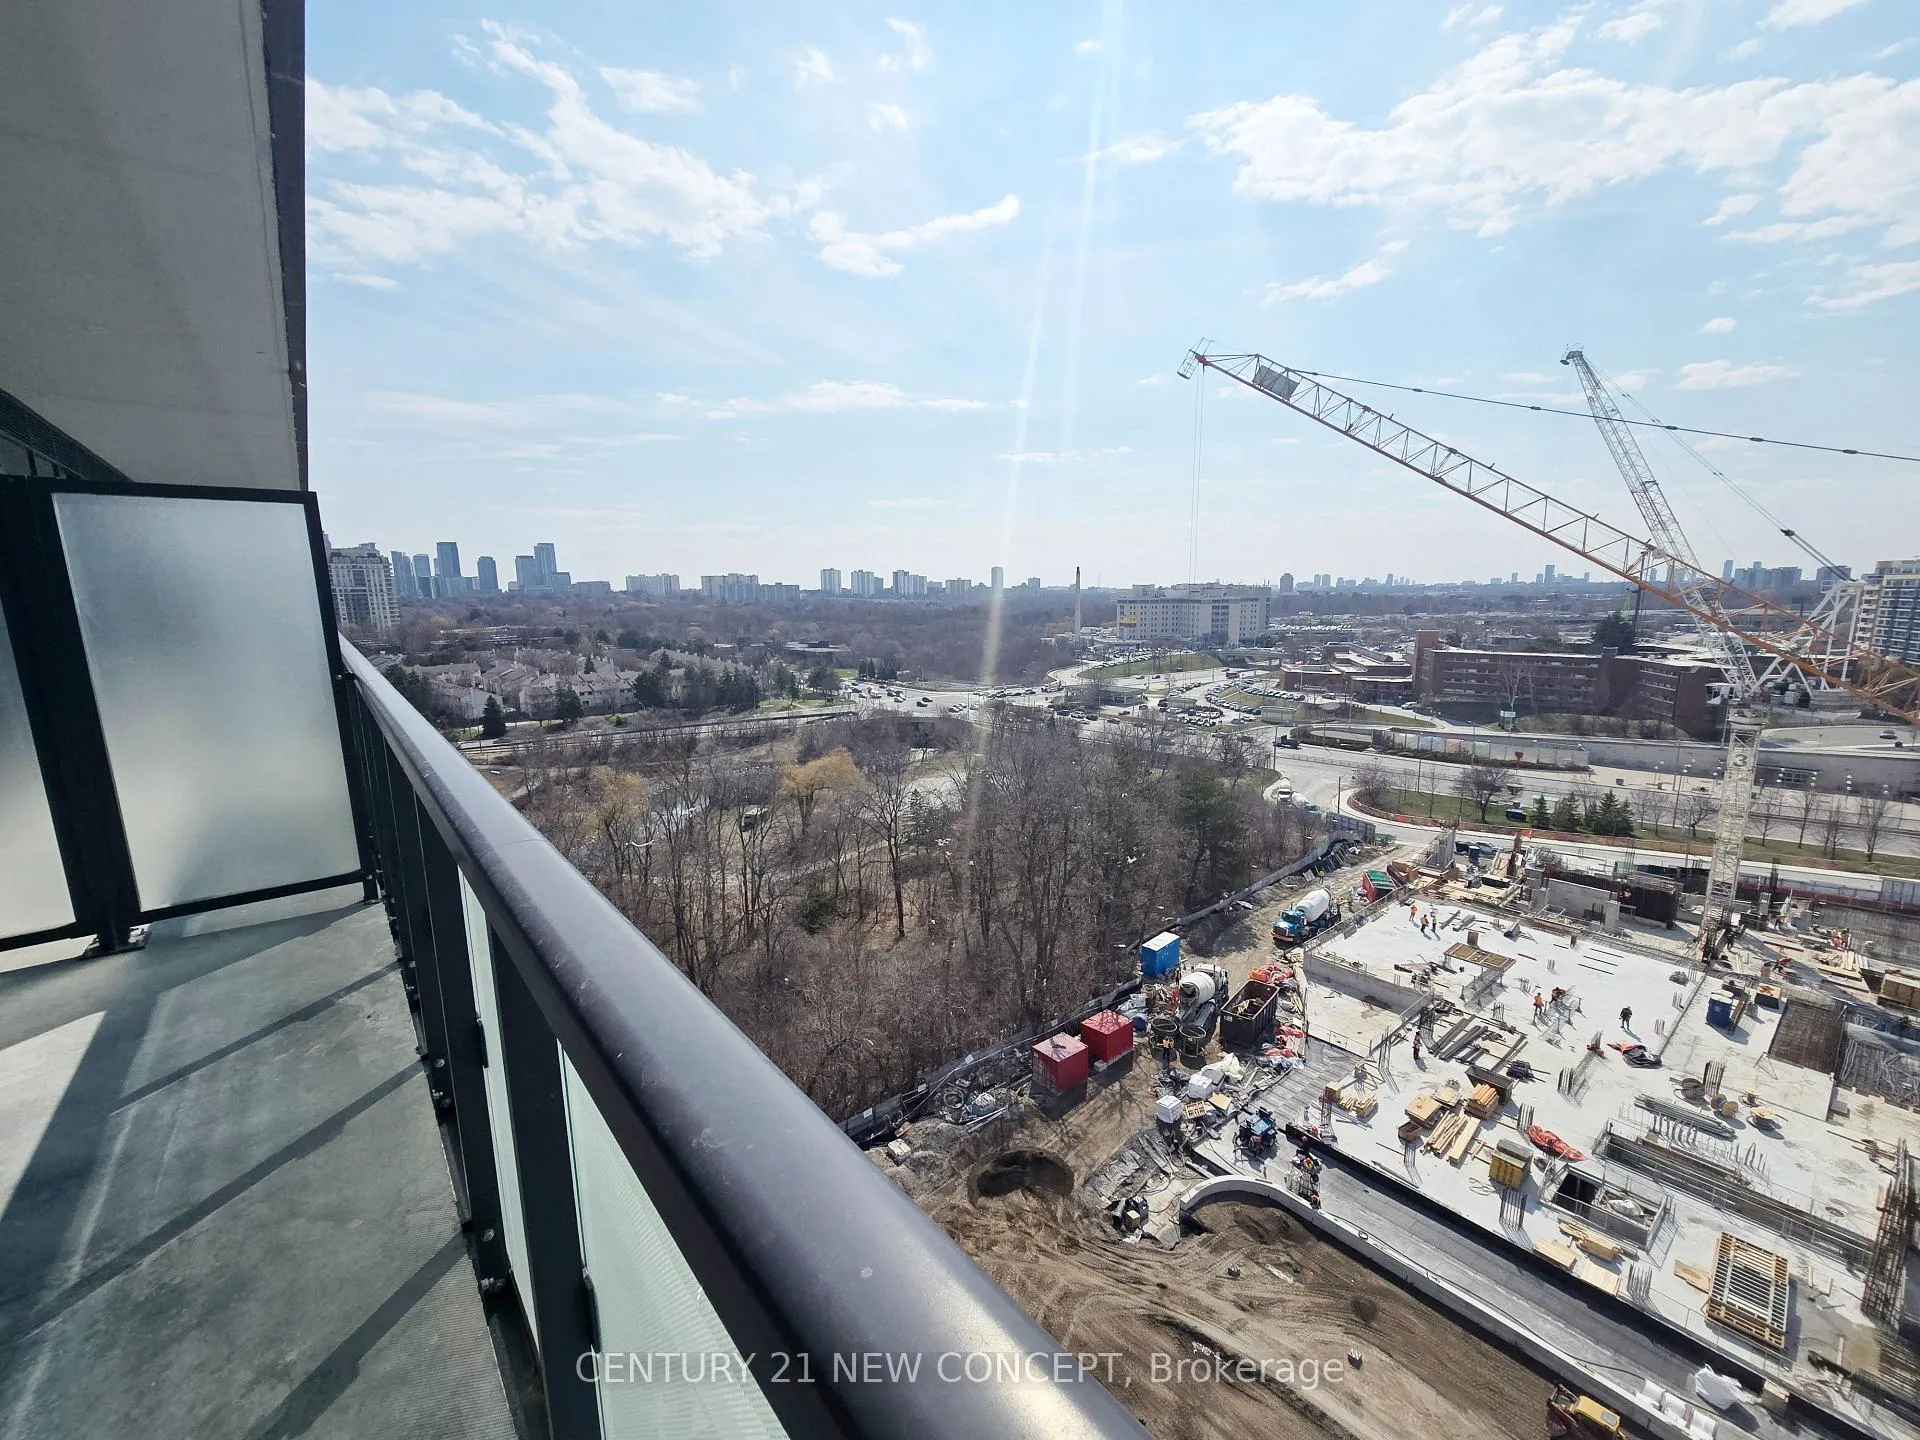
- View: City, trees/woods
InsideWindow floor to ceiling, Ensuite, main level, Carpet free
- Flooring: Window floor to ceiling
- Laundry: Ensuite, main level
- Features: Carpet free
- Security: Concierge/security
- Elevator: Yes
- Rooms above ground: 5
- Bedrooms: 2
- Bathrooms: 2
- Kitchens: 1
OutsideConcrete, Open
- Exterior: Concrete
- Balcony: Open
Parking and locker1 Parking, Underground, Exclusive
- Spaces: 1 Parking
- Garage: Underground
- Parking type: Exclusive
- Locker: None
- Locker number: 0
BuildingCentral park, Condo corporation 0, Concierge, elevator, gym, party room/meeting room, recreation room, exercise room
- Name: Central park
- Condo corporation: 0
- Amenities: Concierge, elevator, gym, party room/meeting room, recreation room, exercise room
- Pets: Allowed
Heating, water and powerHeat pump, gas, Central air
- Heating: Heat pump, gas
- Cooling: Central air
Rent and termsRent $2,600 a month, Entire property, Unfurnished
- Rent: $2,600 a month
- Space for rent: Entire property
- Furnished: Unfurnished
- Lease: 12 months
- Paid: Monthly
- Rent includes: Common elements
- Deposit: Required
- Credit check: Required
- Employment letter: Required
- Rental application: Required
- References: Required
IncludedS/s appliances: built-in fridge, oven, microwave, cooktop, hood fan, b/i dishwasher. front loading washer/dryer.allelectricallightfixtures.**window covering will be installed
- Included: S/s appliances: built-in fridge, oven, microwave, cooktop, hood fan, b/i dishwasher. front loading washer/dryer.allelectricallightfixtures.**window covering will be installed
NearbyHospital, greenbelt/conservation, park, library, public transit, school
- Close to: Hospital, greenbelt/conservation, park, library, public transit, school
Listing detailsC12986744, Rented, Apr 11, 2026
- MLS® number: C12986744
- Status: Rented
- Listed on: Apr 11, 2026
- Days on market: 76
- Updated: Jun 26, 2026
- Possession: 2026-04-15 / Immediate
- Occupied by: Vacant
- Listing brokerage: CENTURY 21 NEW CONCEPT
About this home
Unit 1111, 29 Green Trail Court, North York (Don Valley Village), ON M2K 0J9
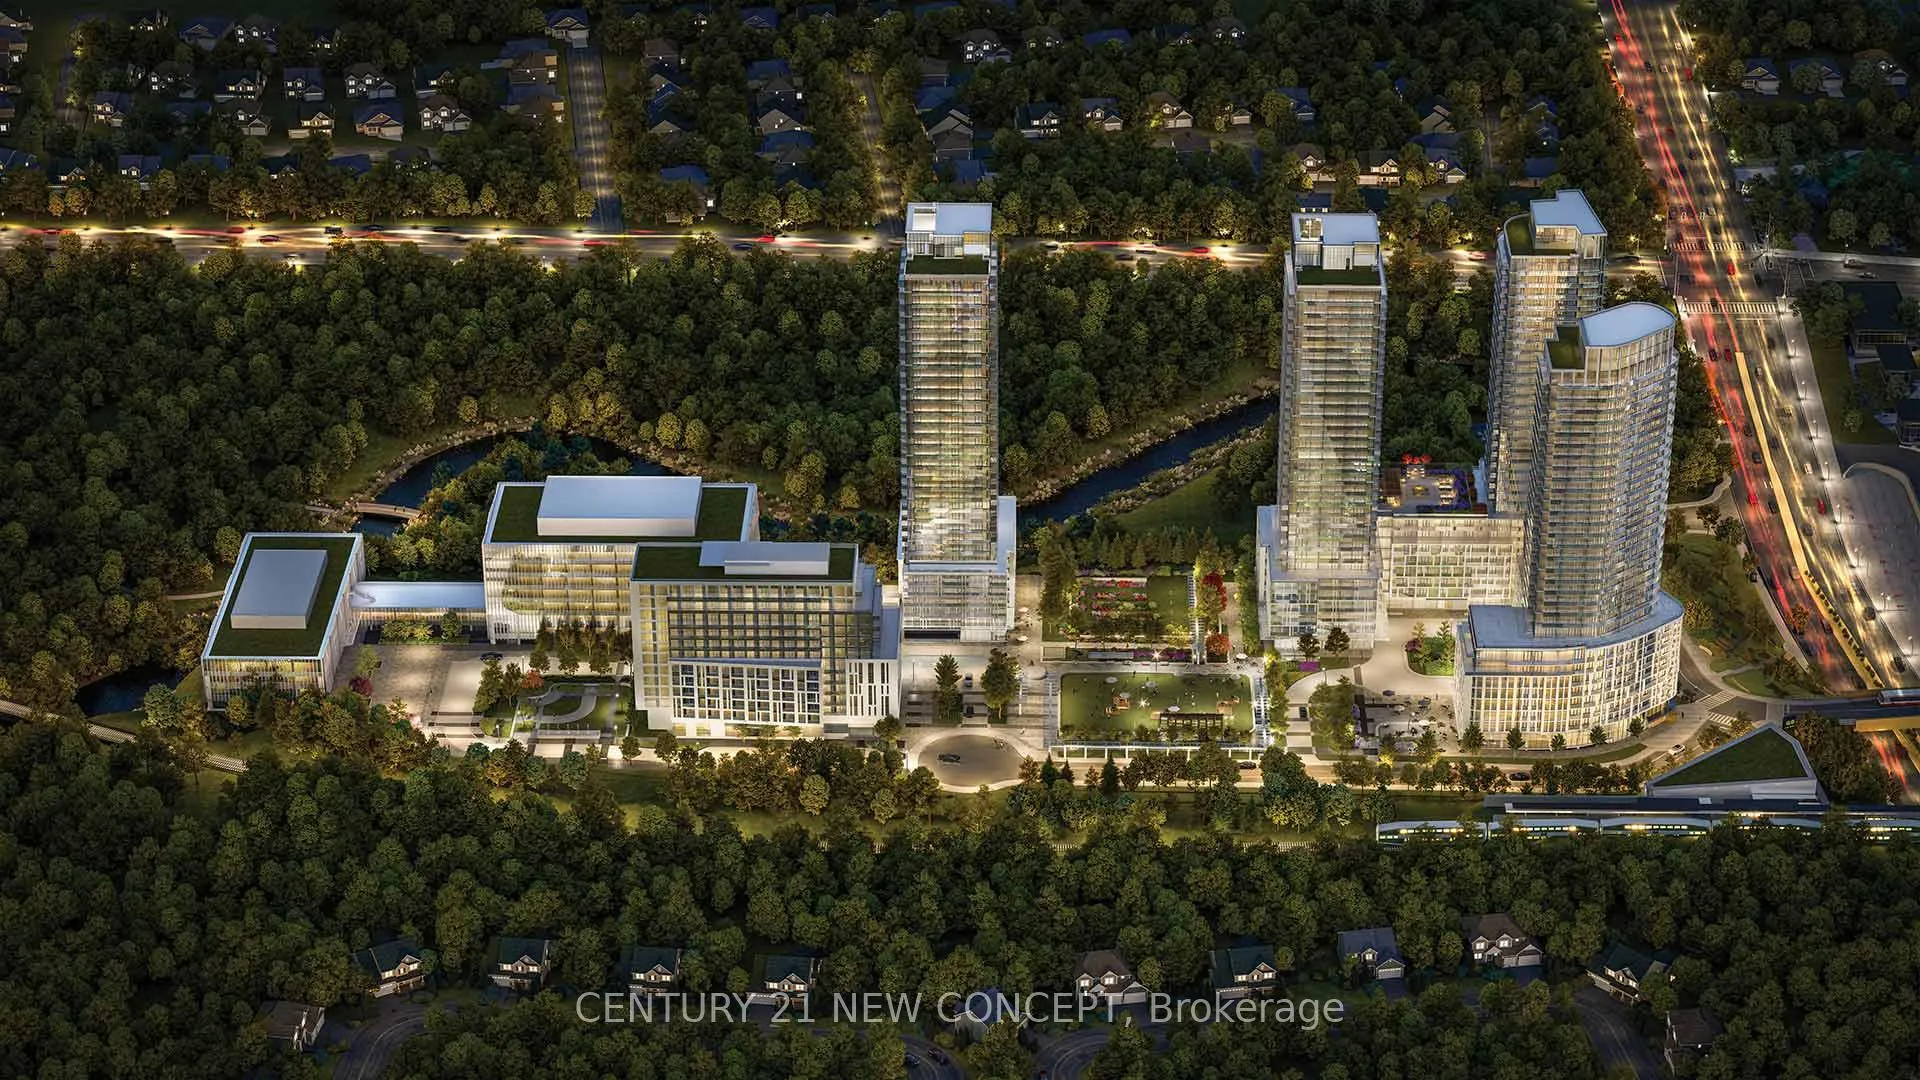
Brand New Central Park Residences! Never Lived In! Welcome to this stunning 2 Bed, 2 Bath with 1 parking. Southview suite offering modern comfort andupscale finishes in one of North York's most desirable new communities. Featuring a highly efficient layoutwith 645 sqft of interior + 246 Sqft huge sized balcony. Excellent south view gives a skyline and surrounding greenery. Enjoy premiumliving with high-end appliances, sleek contemporary finishes, and a versatile den giving you a perfect for a home office or additional living space.Residents will have exclusive access to the impressive 55,000 sq ft "Park Club" amenities, including indoor & outdoor pools, skating rink, stateof-the-art fitness centre, bowling lanes, and more-offering a truly resort-style lifestyle. Leslie TTC subway, GO Transit, and Hwy 401, offeringseamless connectivity to Bayview Village and Fairview Mall. Enjoy a lifestyle of elegance and convenience with the tranquil East Don Parklandtrails right at your doorstep.
Ask about this home
A HOMEH agent will answer your questions about this home.
Know more about Central Park
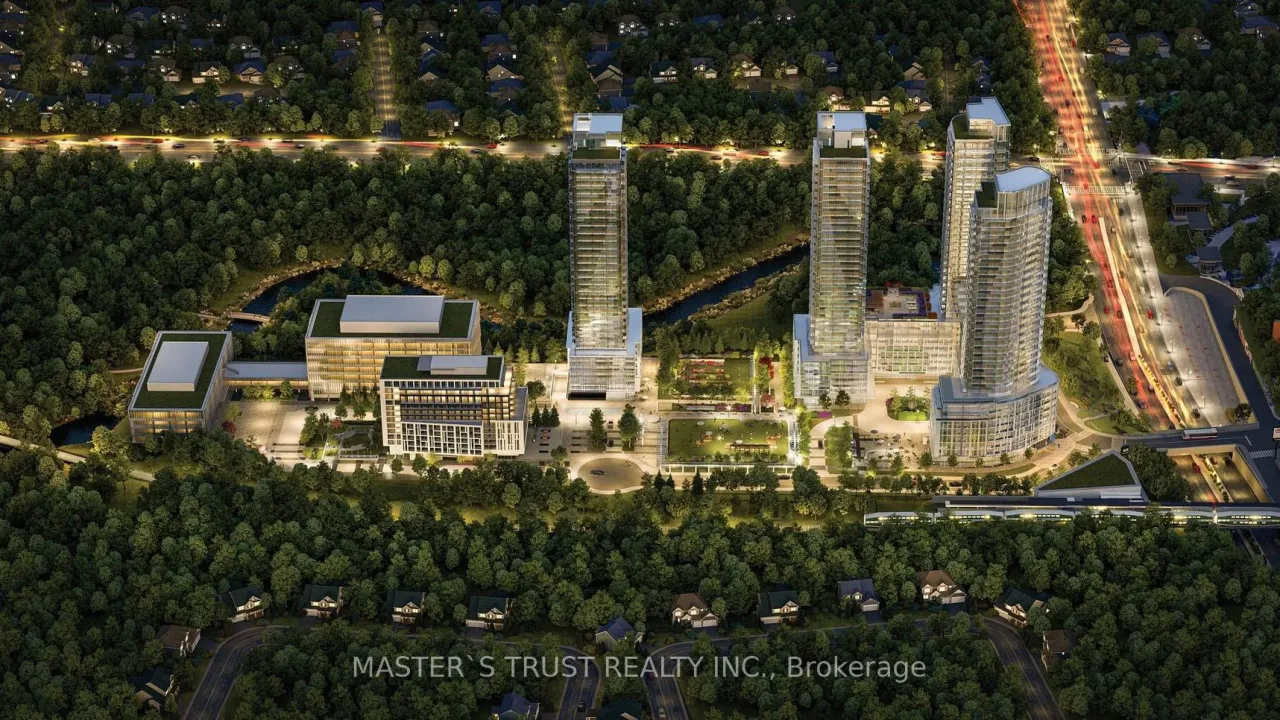
Condo building · 29 Green Trail Court
Central Park is a condo. Right now 8 for sale and 5 for rent are on the market here.
No similar units for rent in Central Park right now.
Around this home
Daily convenience, out of 100, from the distances below
Schools nearby
School rating, out of 10.
Helpful calculators
Your HOMEH agent

"I would see it this week."