

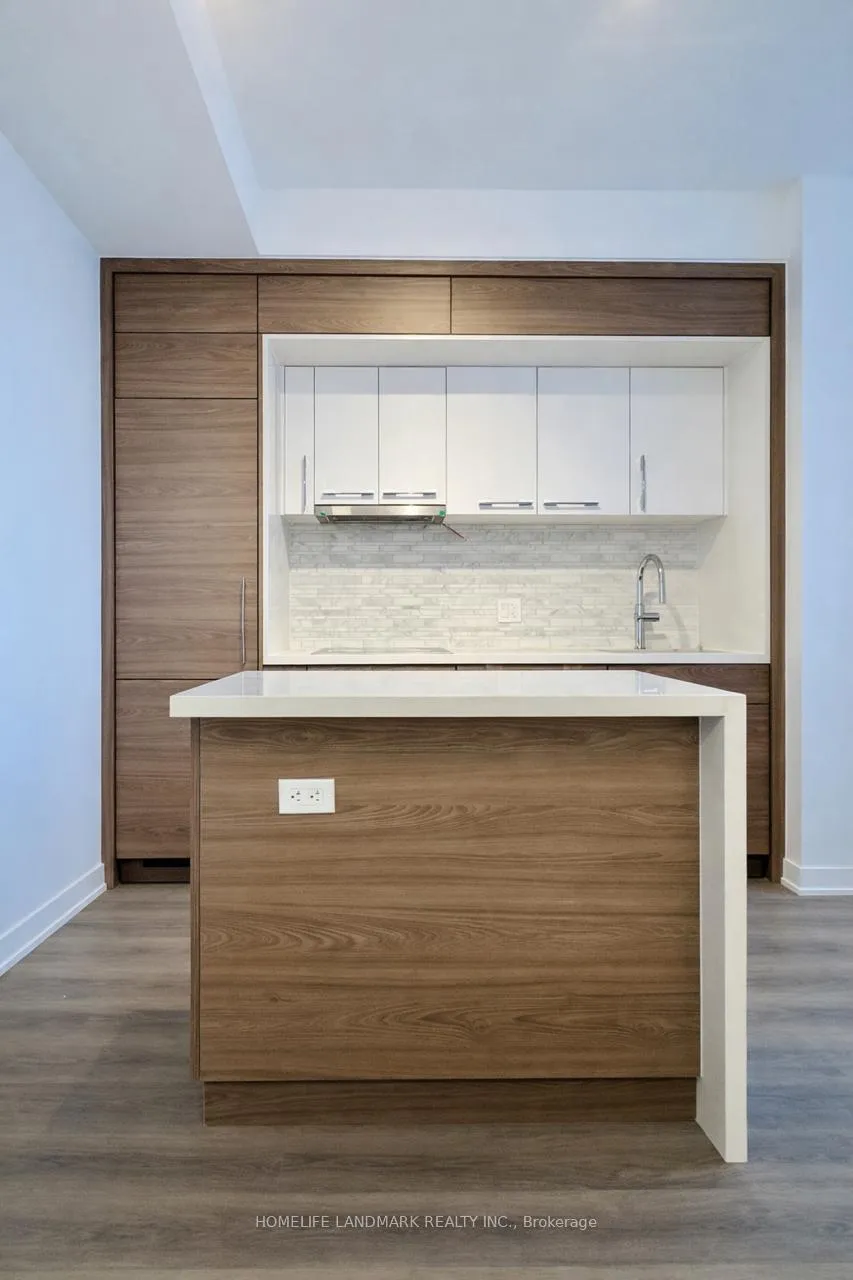
Unit 2605, 29 Green Trail Court
Condo Apartment Rented
1/11Unit 2605, 29 Green Trail Court
Condo Apartment Rented
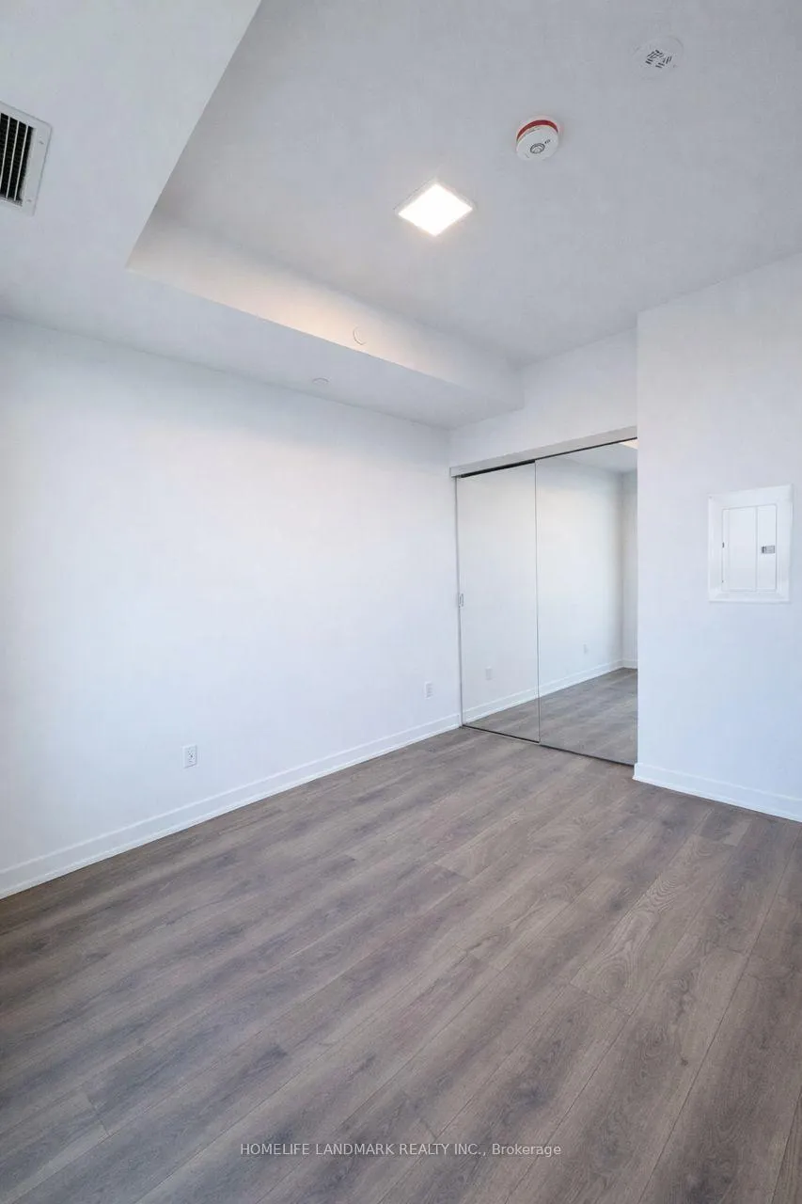
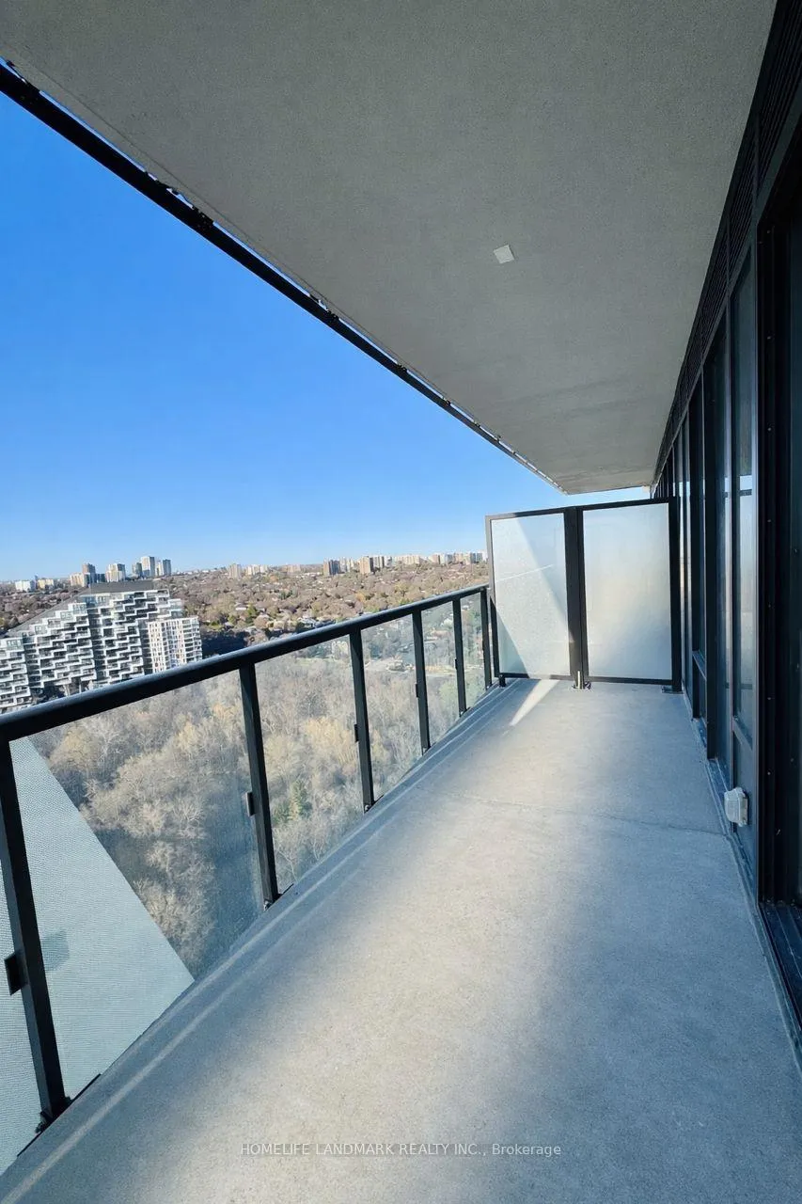
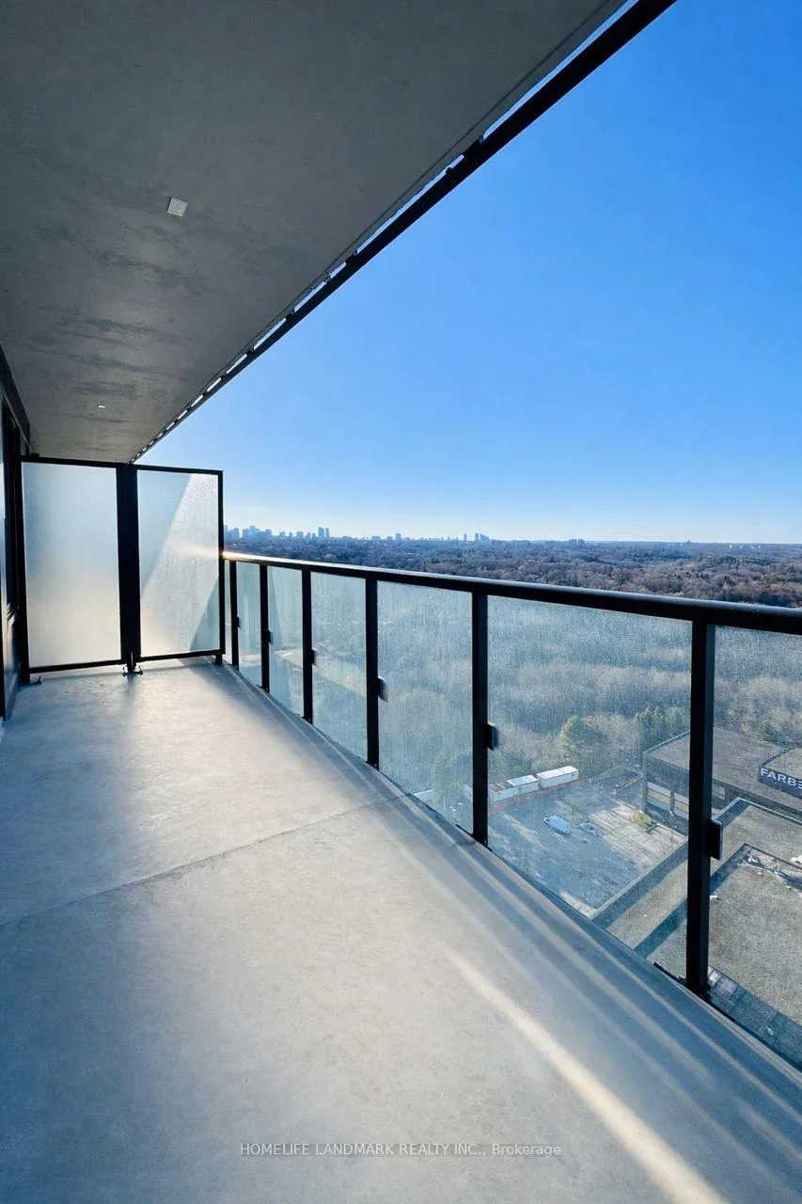
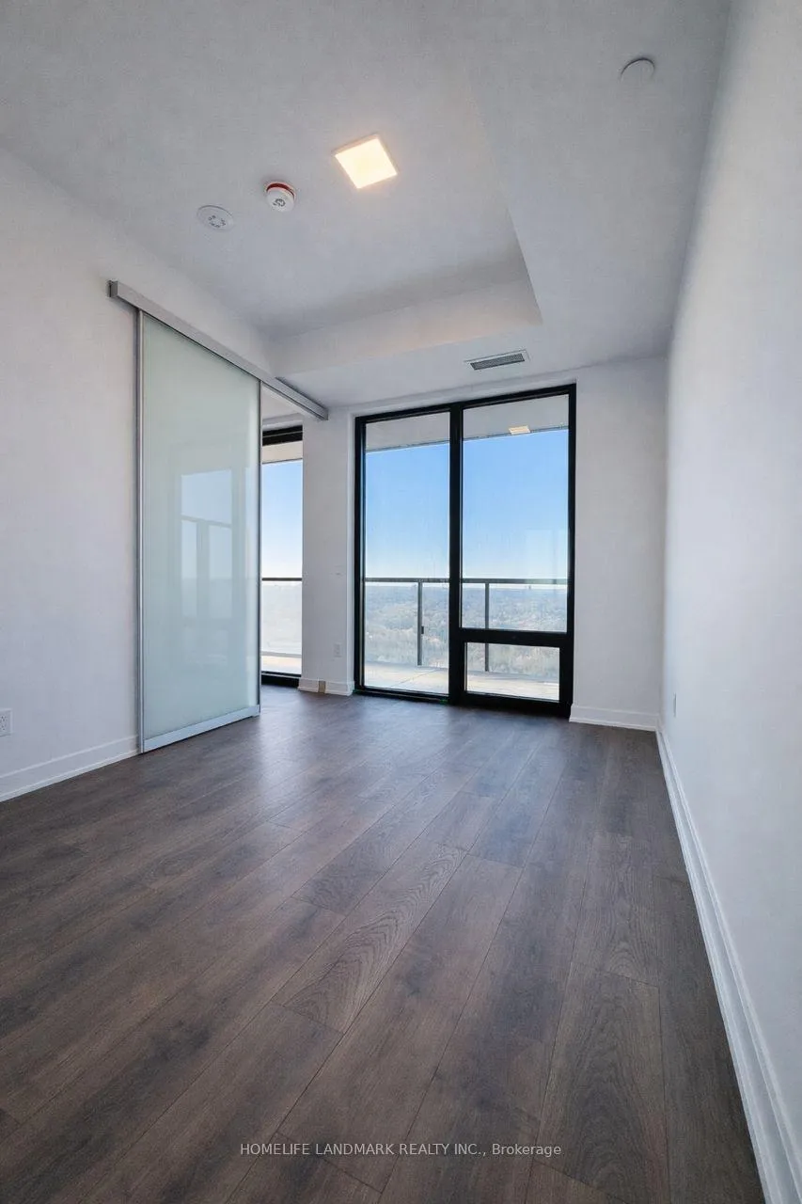 See all 11 photos
1 Bedroom
1 Bathroom
0 Parking
<500 sq.ft
Entire Home
— Unit
Property history
Facts and features
- ExposureNorth
- LaundryEnsuite
- LockerNone
- BalconyOpen
What stands out
- Central air
The homeCondo Apartment, Apartment, 0–499 sq ft
- Type: Condo Apartment
- Style: Apartment
- Living space: 0–499 sq ft
- Basement: None
- Exposure: North
InsideEnsuite, Carpet free, Rooms above ground 4
- Laundry: Ensuite
- Features: Carpet free
- Rooms above ground: 4
- Bedrooms: 1
- Bathrooms: 1
- Kitchens: 1
OutsideConcrete, Open
- Exterior: Concrete
- Balcony: Open
Parking and lockerParking type None, Locker None
- Parking type: None
- Locker: None
BuildingCentral Park, Condo corporation 0, Pets Not allowed
- Name: Central Park
- Condo corporation: 0
- Pets: Not allowed
Heating, water and powerForced air, gas, Central air
- Heating: Forced air, gas
- Cooling: Central air
Rent and termsRent $1,950 a month, Entire property, Unfurnished
- Rent: $1,950 a month
- Space for rent: Entire property
- Furnished: Unfurnished
- Lease: 12 months
- Paid: Monthly
- Rent includes: Building insurance, common elements
- Deposit: Required
- Credit check: Required
- Employment letter: Required
- Rental application: Required
- References: Required
Listing detailsC12989192, Rented, Apr 13, 2026
- MLS® number: C12989192
- Status: Rented
- Listed on: Apr 13, 2026
- Days on market: 38
- Updated: May 21, 2026
- Possession: 2026-04-13 / Immediate
- Occupied by: Vacant
- Listing brokerage: HOMELIFE LANDMARK REALTY INC.
About this home
Unit 2605, 29 Green Trail Court, North York (Bayview Village), ON M2K 1E3
Carpet Free
Welcome to Brand New Central Park Luxury condo located in prime North York Bayview Village! Walking distance to Leslie Subway, Ikea, Canadian Tire, minutes Drive To 401/404. Future building amenities will include Indoor/Outdoor Pool, Media, Gym, Yoga, Lounge, Guest Suite and more!
Read more
Ask about this home
A HOMEH agent will answer your questions about this home.
Ask a question
Know more about Central Park
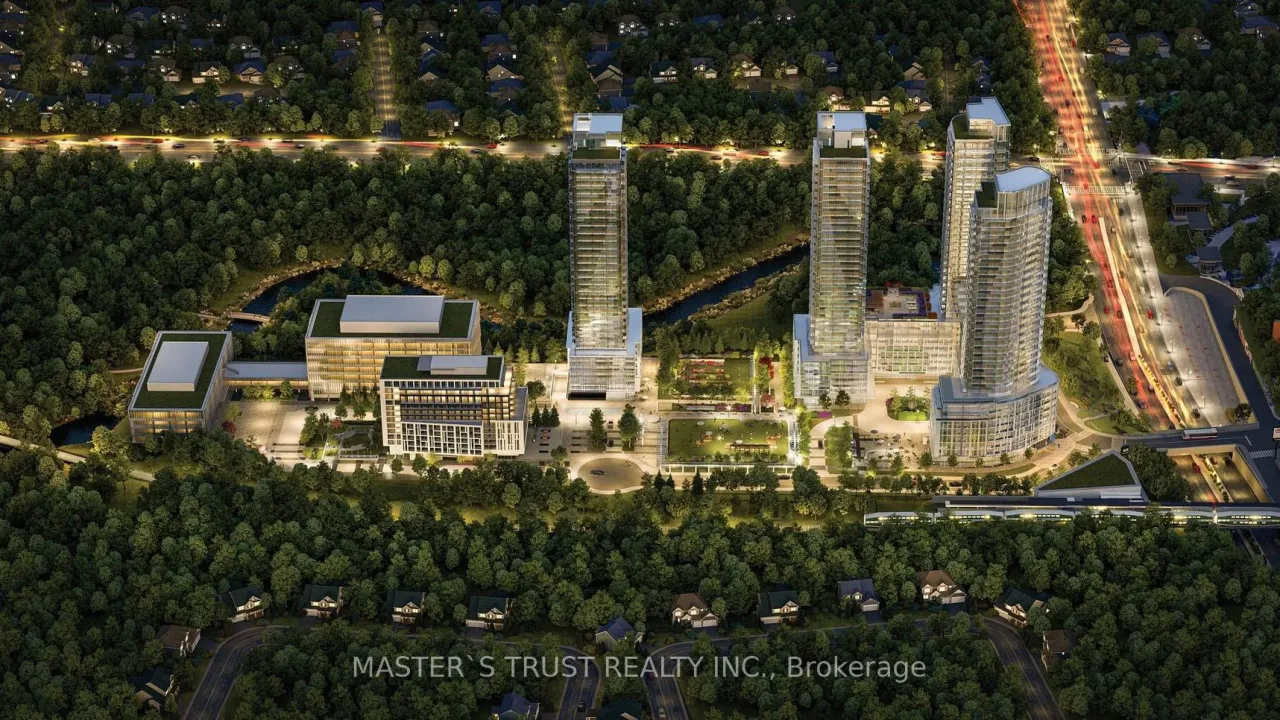
Condo building · 29 Green Trail Court
Central Park is a condo. Right now 8 for sale and 5 for rent are on the market here.
No similar units for rent in Central Park right now.
Around this home
Leslie/Sheppard
Errands
Transit
Parks
Schools
Daily convenience, out of 100, from the distances below
ParkAmbrose Parkette · 15 within 1 km4 min walk216 m
GroceryCornerstone Market5 min walk310 m
SchoolNorth York General Hospital10 min walk610 m
SubwayOld Leslie St Entrance2 min walk100 m
PharmacyMain Drug Mart2 min walk146 m
Cafés & foodPeking Man Restaurant · 14 within 1 km1 min walk92 m
Gym & rec centreEthennonnhawahstihnen’ Community Recreation Centre & Library11 min walk687 m
HospitalNorth York General Hospital8 min walk512 m
WalkDriveStraight-line distance, open map data
Grocery0.3 km
Park0.2 km
Coffee0.4 km
Dining0.1 km
Gym1.2 km
Hospital0.5 km
Old Leslie St Entrance0.1 km
Schools nearby
School rating, out of 10.
North York General Hospitalelementary · Public · 0.6 km
—
Signet Christian Private Schoolelementary · Private · 0.9 km
—
Elkhorn Public Schoolelementary · Public · 0.9 km
—
Contact agent
Helpful calculators
Rent vs buy
Affordability
Mortgage
Down payment
Stress test
CMHC insurance
Your HOMEH agent

KimHOMEH agent · North York
"I would see it this week."
Ask Kim
Keep exploring
You are here