

49 Ravenscroft Circle
49 Ravenscroft Circle
 See all 42 photos
Property history
Facts and features
- BasementWalk-out
- Water, sewerMunicipal
- Lot shapeIrregular
- HeatingForced air
- Hardwood floors
- Fireplace
- Central air
The homeDetached, 2-storey, 3,500–5,000 sq ft
- Type: Detached
- Style: 2-storey
- Living space: 3,500–5,000 sq ft
- Basement: Finished with walk-out
- View: Garden, clear
InsideFireplace Yes, family room, rec room, Hardwood, Heated, Broadloom, Upper level
- Fireplace: Yes, family room, rec room
- Flooring: Hardwood, Heated, Broadloom
- Laundry: Upper level
- Features: Central vacuum, built-in oven, bar fridge, ventilation system
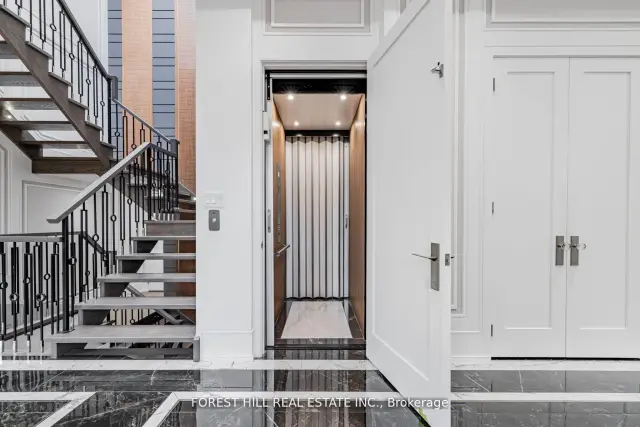
- Elevator: Yes
- Rooms above ground: 12
- Rooms in the basement: 3
- Bedrooms: 4 + 1 in the basement
- Bathrooms: 7
- Kitchens: 1
- Family room: Yes
Outside and lotStone, Other, Other
- Exterior: Stone
- Roof: Other
- Foundation: Other
- Features: Lighting, privacy, lawn sprinkler system
- Accessibility: Elevator
- Size: 65 × 148.73 ft
- Shape: Irregular
- Zoning: Residential
Parking2 Garage, Built-in, Private
- Spaces: 2 Garage
- Garage: Built-in
- Driveway: Private
Heating, water and powerForced air, gas, Central air, Municipal water
- Heating: Forced air, gas
- Cooling: Central air
- Water: Municipal water
- Sewer: Municipal sewer
- Natural gas: Yes
- Hydro: Yes
- Cable: Available
- Telephone: Available
Costs and taxesTaxes $23,271 a year, HST included in the price, *hot water tank
- Taxes, 2025: $23,271 a year
- HST: HST included in the price
- Rental items: *hot water tank
Included in the sale*cvac,2furances/2cacs,heated flr(bsmt-all washrms-foyer)-heated driveway-porch,quality hardwood flr,herringbone flr,skylit,moulded ceiling,home automation sys,sec/video camera sys!
- Included: *cvac,2furances/2cacs,heated flr(bsmt-all washrms-foyer)-heated driveway-porch,quality hardwood flr,herringbone flr,skylit,moulded ceiling,home automation sys,sec/video camera sys!
NearbyRavine, rec./commun.centre, school, park, wooded/treed, cul de sac/dead end
- Close to: Ravine, rec./commun.centre, school, park, wooded/treed, cul de sac/dead end
Listing detailsC13155696, Sold, May 21, 2026
- MLS® number: C13155696
- Status: Sold
- Listed on: May 21, 2026
- Days on market: 93
- Updated: Aug 22, 2026
- Possession: Flexible
- Occupied by: Owner
- Listing brokerage: FOREST HILL REAL ESTATE INC.
About this home
49 Ravenscroft Circle, North York (Bayview Village), ON M2K 1K1
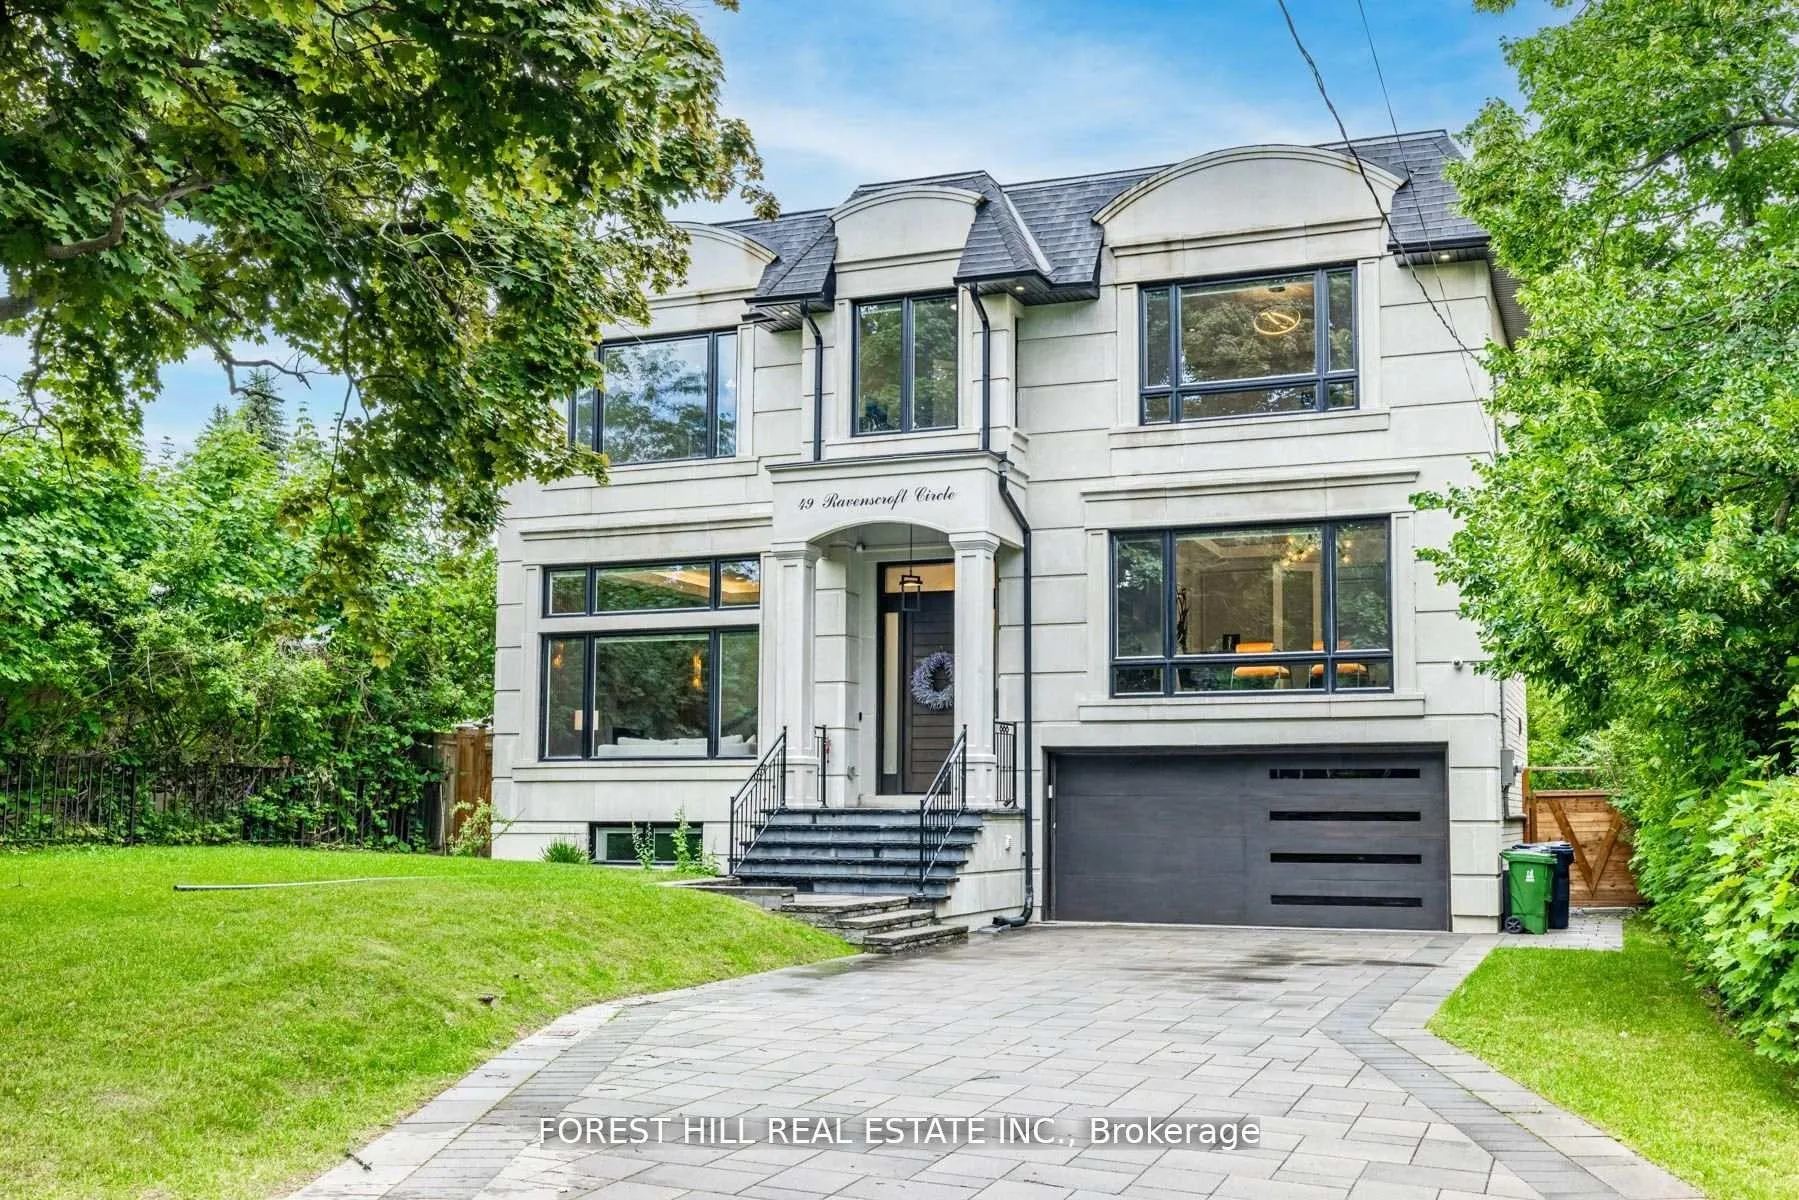
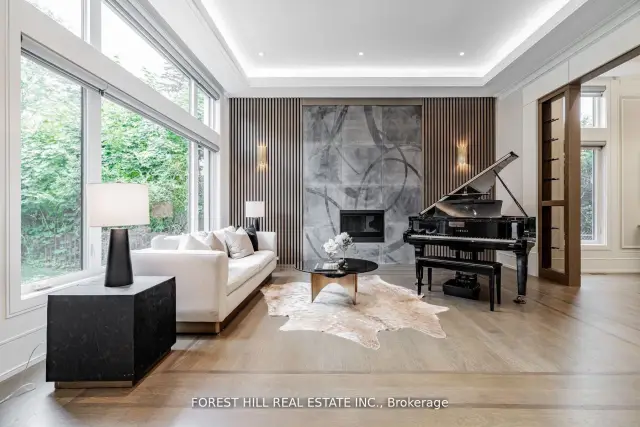
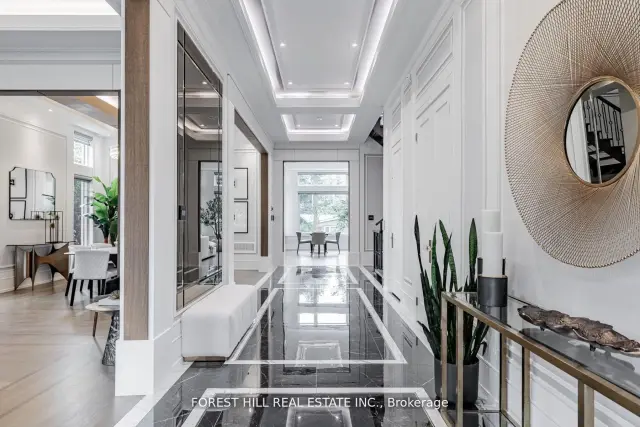
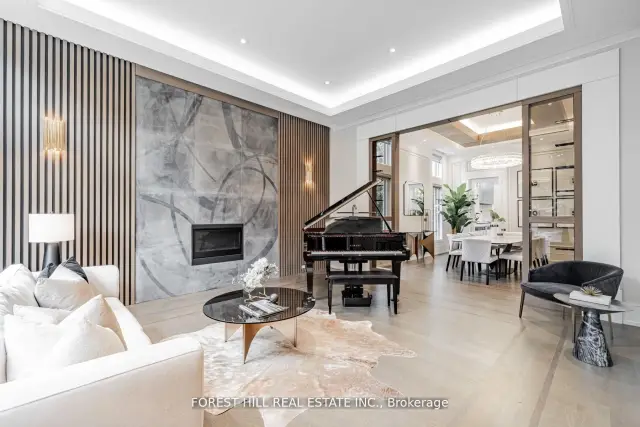
**Truly Spectacular**Architectural-Masterpiece**Step Into A Realm Of Contemporary Opulence Where LUXURY Seamlessly Meets Functionality(Blending Lavish Materials & Sumptuous Interiors That Epitomize In LUXURIOUS Modern Living For Your Family--Ultimate Comfort & Impeccably Detailed-Stylish Hm)**Majestically Poised (Designed/Built For The Owner)--Total 7047Sf Living Area(3Levels--One Of The Largest Living Space In Area) & Soaring Ceiling(12Ft:Main & 10FT:2nd Flr)**Spacious Foyer-Natural Sunfilled Thru-Out Large Wnw Living Rm & Gallery Style Kit Combined Eat-In Area & Fam-Gathering Fam Rm**Artfully-Finished Library & A Serene Retreat-Prim Bedrm W/2W-In Closets & All Bedrm Has Own Ensuite(HEATED FLR) & Generously Sized Hallway**TOO MANY Opulent FEATURES--A PRIVATE 5 STOPS ELEVATOR--HEATED DRIVEWAY/PORCH--HEATED FLOOR BASEMENT--HEATED FLR(ALL WASHROOMS)--HEATED FLR(FOYER)--Perfect For Cozy MOVIE Night THEATRE W/KARAOKE & EUROPEAN CARPET, 2FURNACES/2CACS---Soaring Ceiling Heights---Intensive All Wd Trim-Deco Wall & Spacious---Expansive Entertainment Area Rec Rm W/HEATED FLR & Luxury Wet Bar & Movie-Theatre & Nanny's Rm W/3Pcs Ensuite & 2nd Laundry Rm***Top-Ranked School--Earl Haig SS***
Ask about this home
A HOMEH agent will answer your questions about this home.
Around this home
Daily convenience, out of 100, from the distances below
Schools nearby
School rating, out of 10.
Helpful calculators
Your HOMEH agent

"Priced 12% over the Hestimate. I would see it this week."