

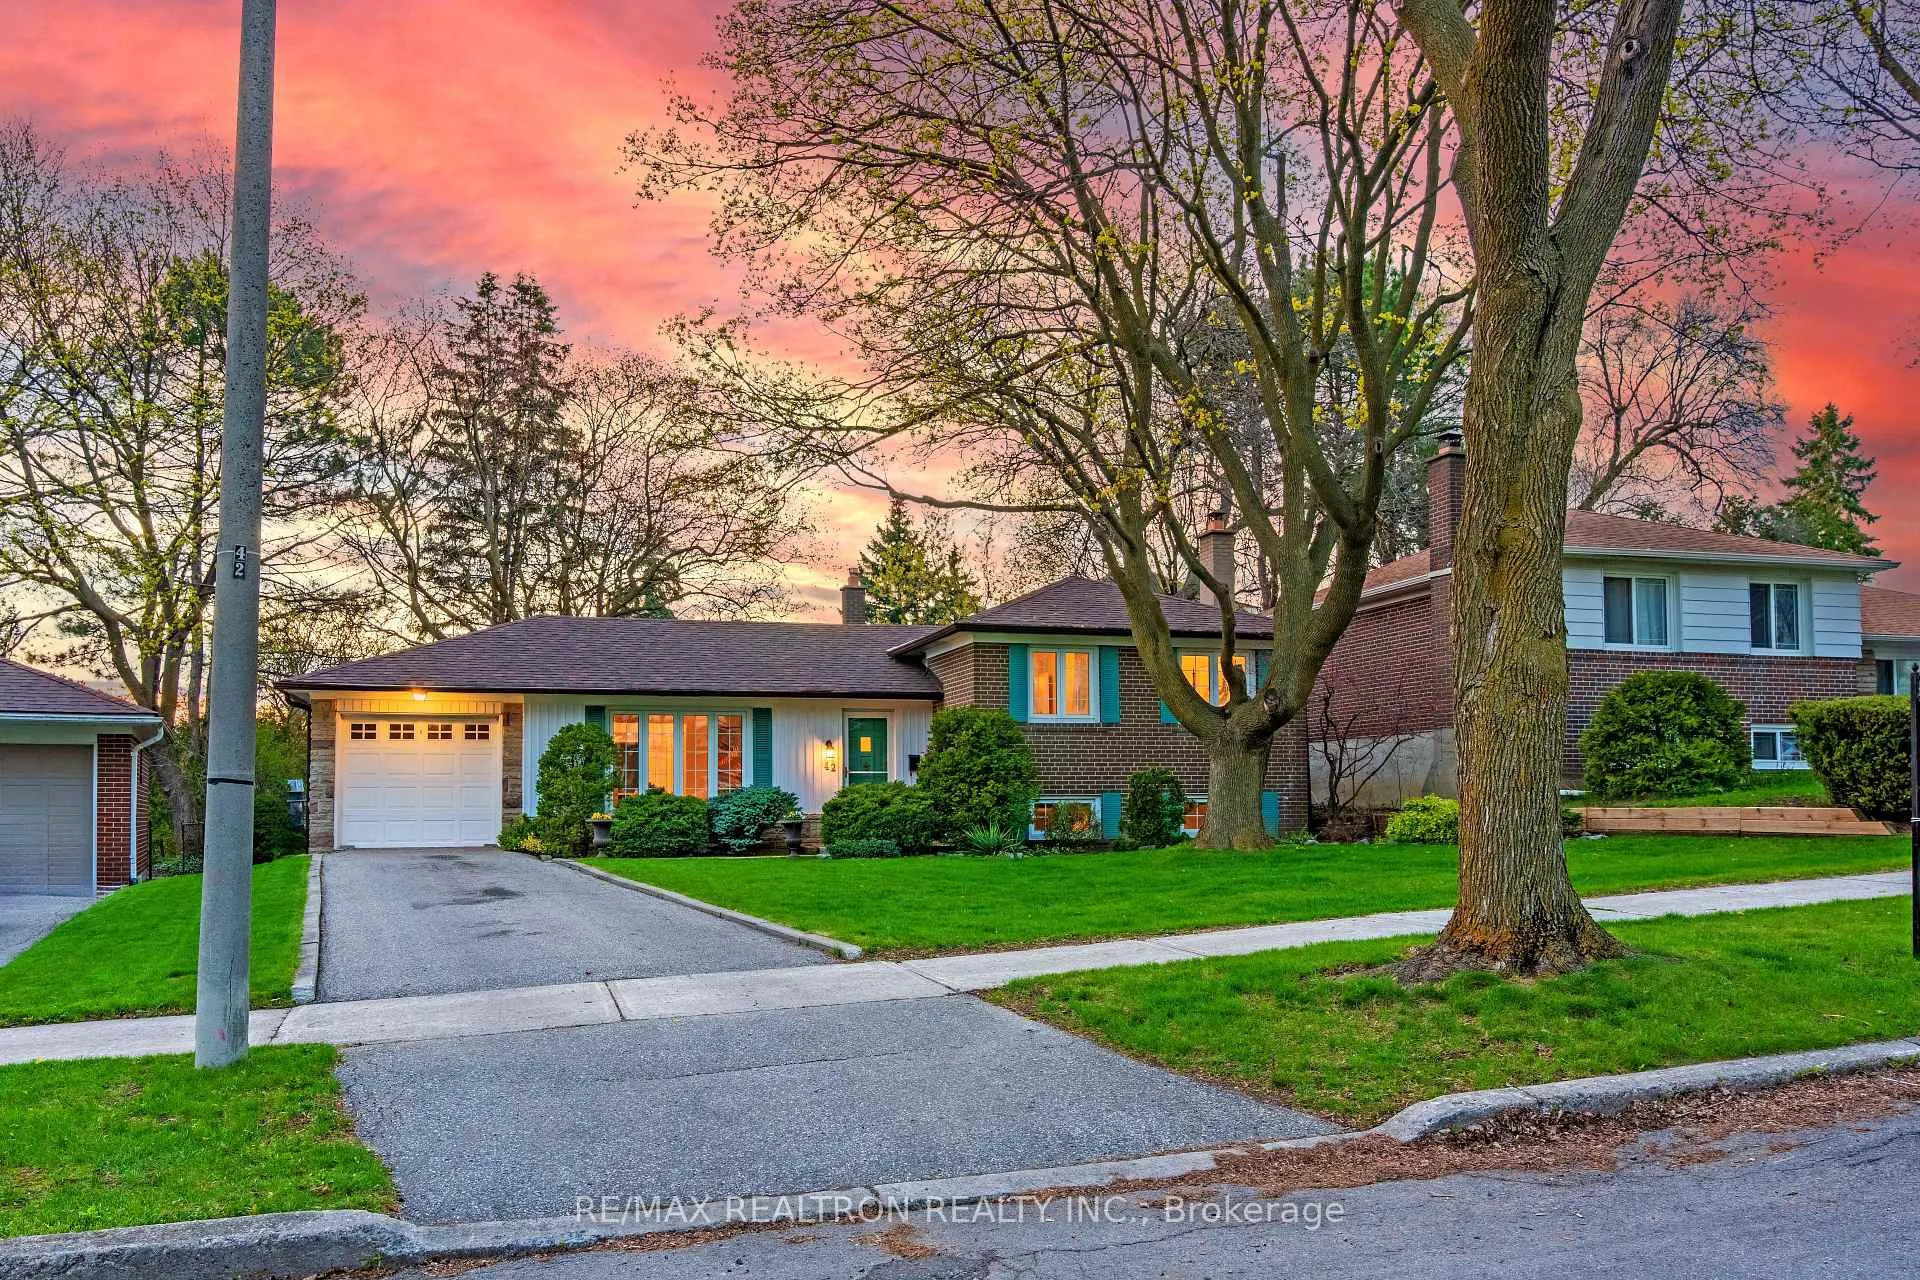
42 Resolution Crescent
42 Resolution Crescent
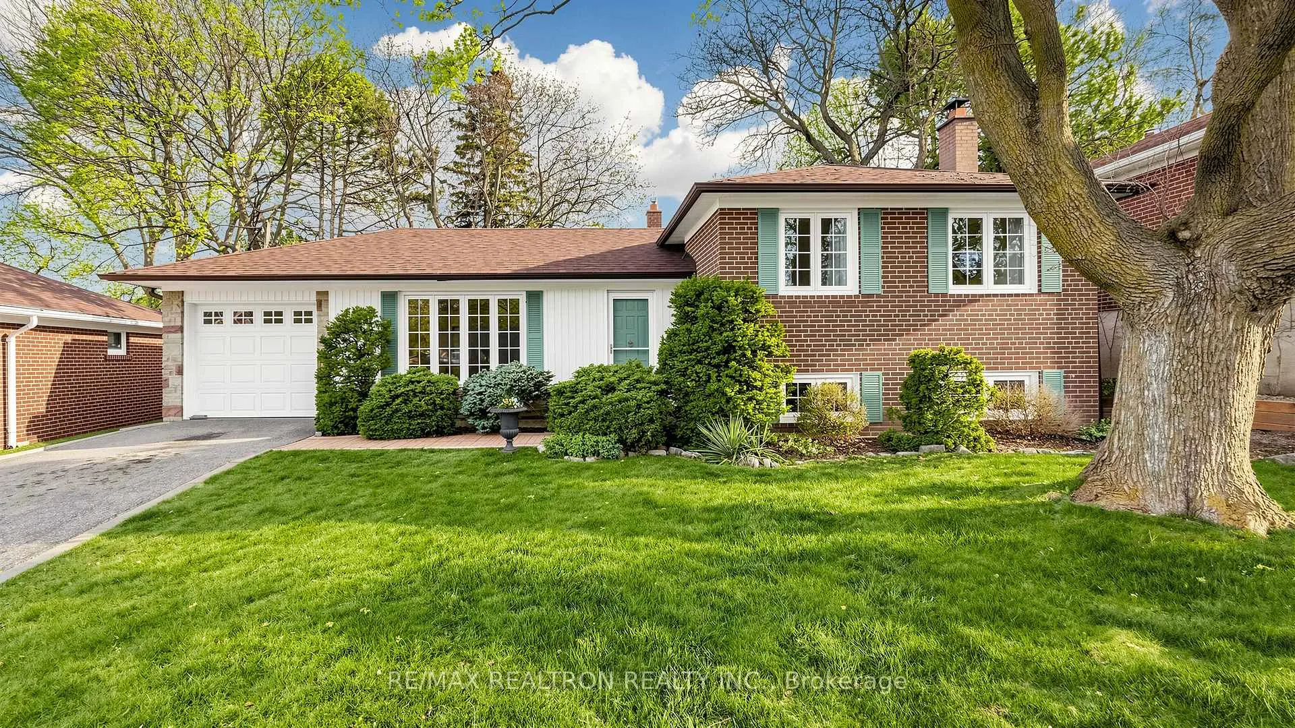
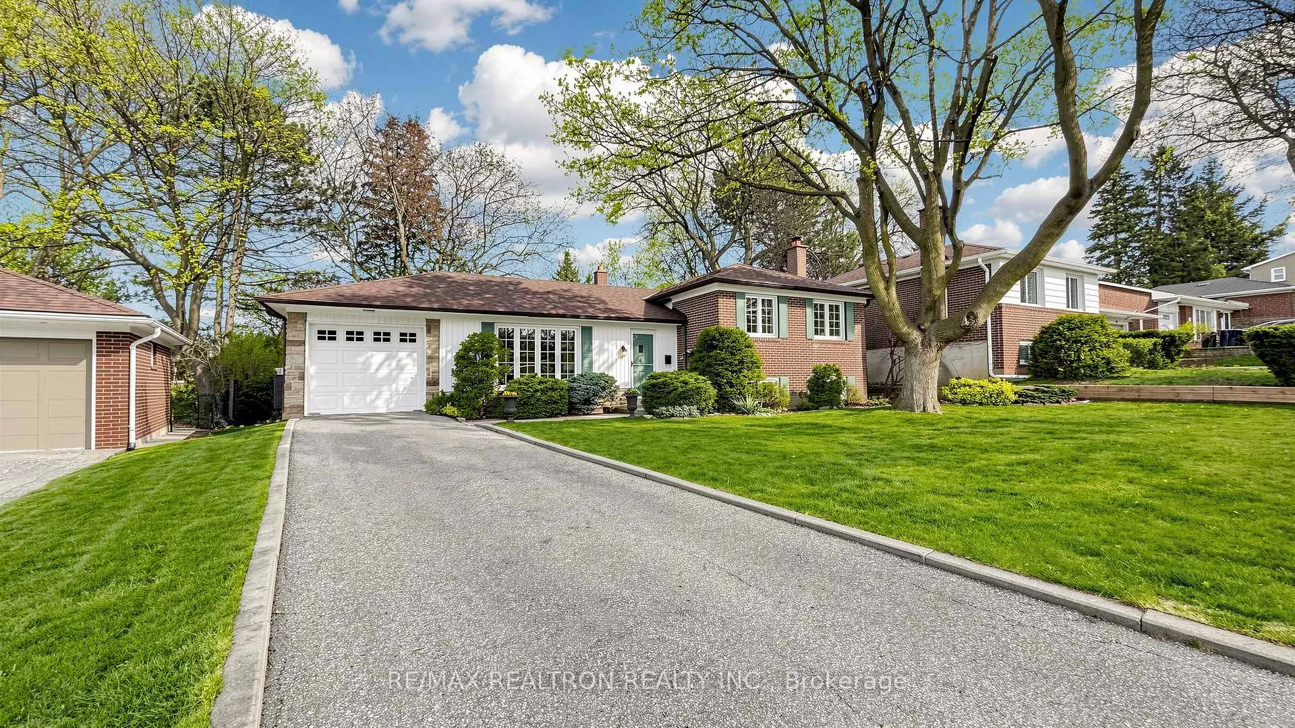
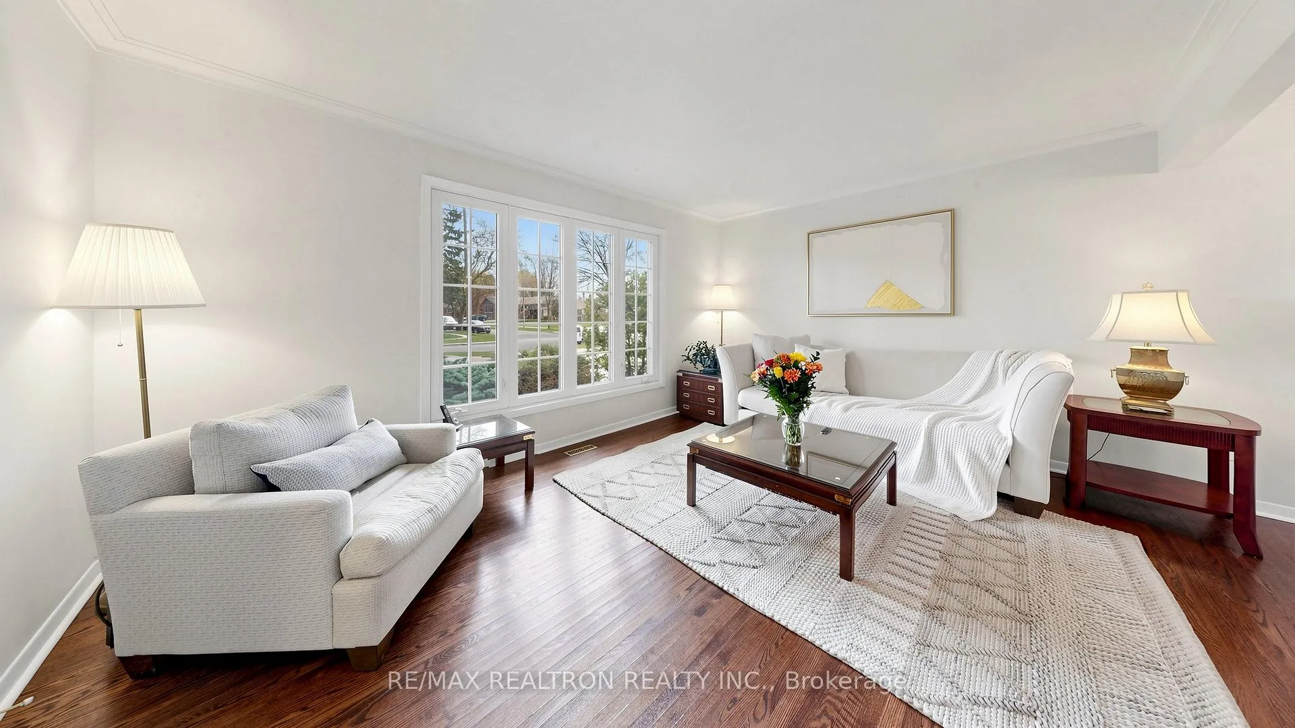
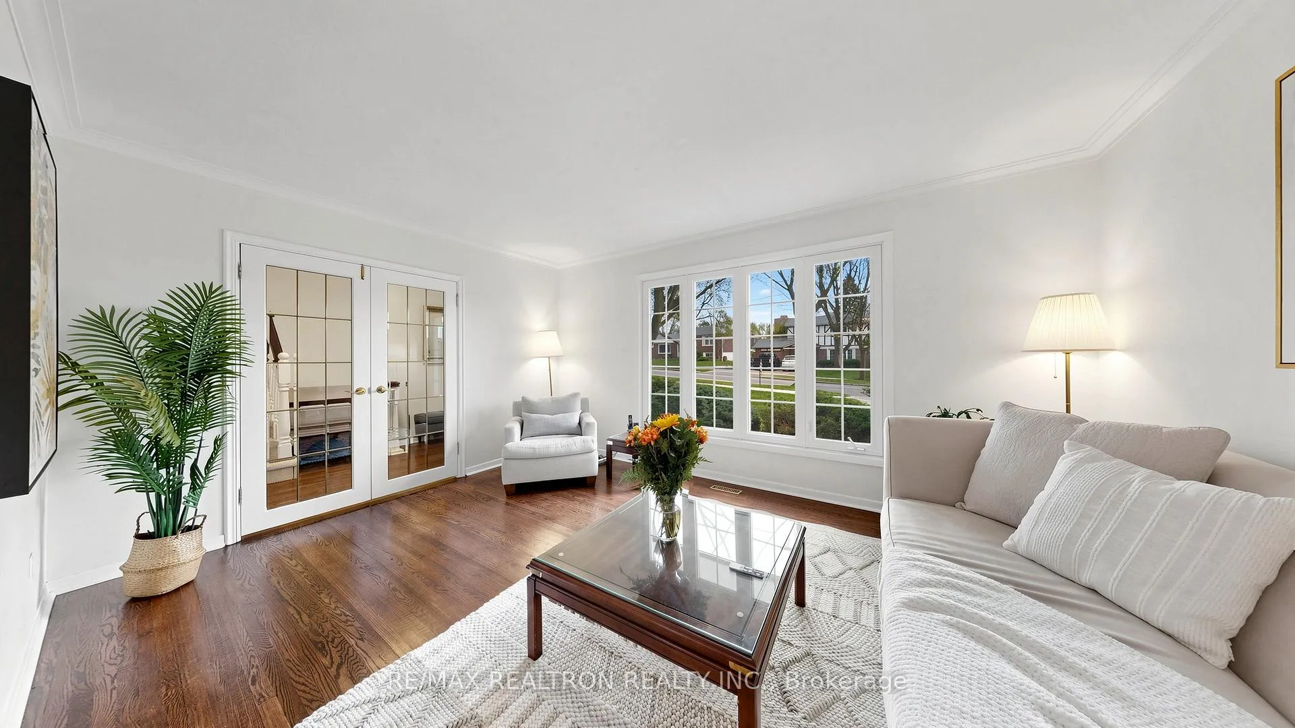 See all 34 photos
Property history
Facts and features
- BasementCrawl space
- Age of home51–99 years
- Water, sewerMunicipal
- HeatingForced air
- Hardwood floors
- Fireplace
- Central air
The homeDetached, Sidesplit 3, Age 51–99 years
- Type: Detached
- Style: Sidesplit 3
- Age: 51–99 years
- Living space: 700–1,100 sq ft
- Basement: Crawl space
- Waterfront: None
InsideFireplace Yes, wood, Hardwood, Ceramic, Lower level
- Fireplace: Yes, wood
- Flooring: Hardwood, Ceramic
- Laundry: Lower level
- Features: Water heater, carpet free, countertop range
- Rooms above ground: 6
- Rooms in the basement: 1
- Bedrooms: 3
- Bathrooms: 2
- Kitchens: 1
- Family room: Yes
Outside and lotBrick, Shingles, Concrete
- Exterior: Brick
- Roof: Shingles
- Foundation: Concrete
- Features: Deck, patio
- Other structures: Fence - full
- Size: 52.57 × 100 ft
Parking1 Garage, Attached
- Spaces: 1 Garage
- Garage: Attached
Heating, water and powerForced air, gas, Central air, Municipal water
- Heating: Forced air, gas
- Cooling: Central air
- Water: Municipal water
- Sewer: Municipal sewer
- Natural gas: Yes
- Hydro: Yes
- Cable: No
- Telephone: No
Costs and taxesTaxes $6,877 a year, HST included in the price, Hot water tank ($25.87/month)
- Taxes, 2025: $6,877 a year
- HST: HST included in the price
- Rental items: Hot water tank ($25.87/month)
- Under contract: Hot water heater
Included in the saleWhite fridge, stove, dishwasher, washer and dryer ( appliances sold as is), back yard shed (as is), Dinning room chandelier, window coverings
- Included: White fridge, stove, dishwasher, washer and dryer ( appliances sold as is), back yard shed (as is)
- Not included: Dinning room chandelier, window coverings
NearbyFenced yard, public transit, school
- Close to: Fenced yard, public transit, school
Listing detailsC13154934, Sold, May 21, 2026
- MLS® number: C13154934
- Status: Sold
- Listed on: May 21, 2026
- Days on market: 20
- Updated: Jun 10, 2026
- Possession: Flexible
- Occupied by: Owner
- Listing brokerage: RE/MAX REALTRON REALTY INC.
About this home
42 Resolution Crescent, North York (Hillcrest Village), ON M2H 1N4
Nestled in the prestigious Hillcrest Village enclave, this impeccably maintained residence offers an exceptional blend of comfort, elegance, and location-set within one of North York's most coveted school districts. Cresthaven PS, Zion Heights MS, A.Y. Jackson SS, and Divine Mercy CES. Close to Seneca College and Canadian Memorial Chiropractic College. Bathed in natural light, the main level showcases a refined living space anchored by a stunning bay window and a coveted west/east exposure, delivering sun-filled interiors throughout the day. Three spacious bedrooms and a well-appointed bath provide both functionality and timeless appeal, while a newly installed roof ensures peace of mind. The kitchen seamlessly extends outdoors to a beautifully landscaped garden retreat, complete with an expansive deck-an ideal setting for sophisticated entertaining or quiet relaxation. With parking for up to four vehicles and effortless access to transit, major highways 401. 404,premier schools, parks, and lifestyle amenities, this home represents a rare turnkey opportunity in a thriving, family-oriented community.
Ask about this home
A HOMEH agent will answer your questions about this home.
Around this home
Daily convenience, out of 100, from the distances below
Schools nearby
School rating, out of 10.
Helpful calculators
Your HOMEH agent

"I would see it this week."