

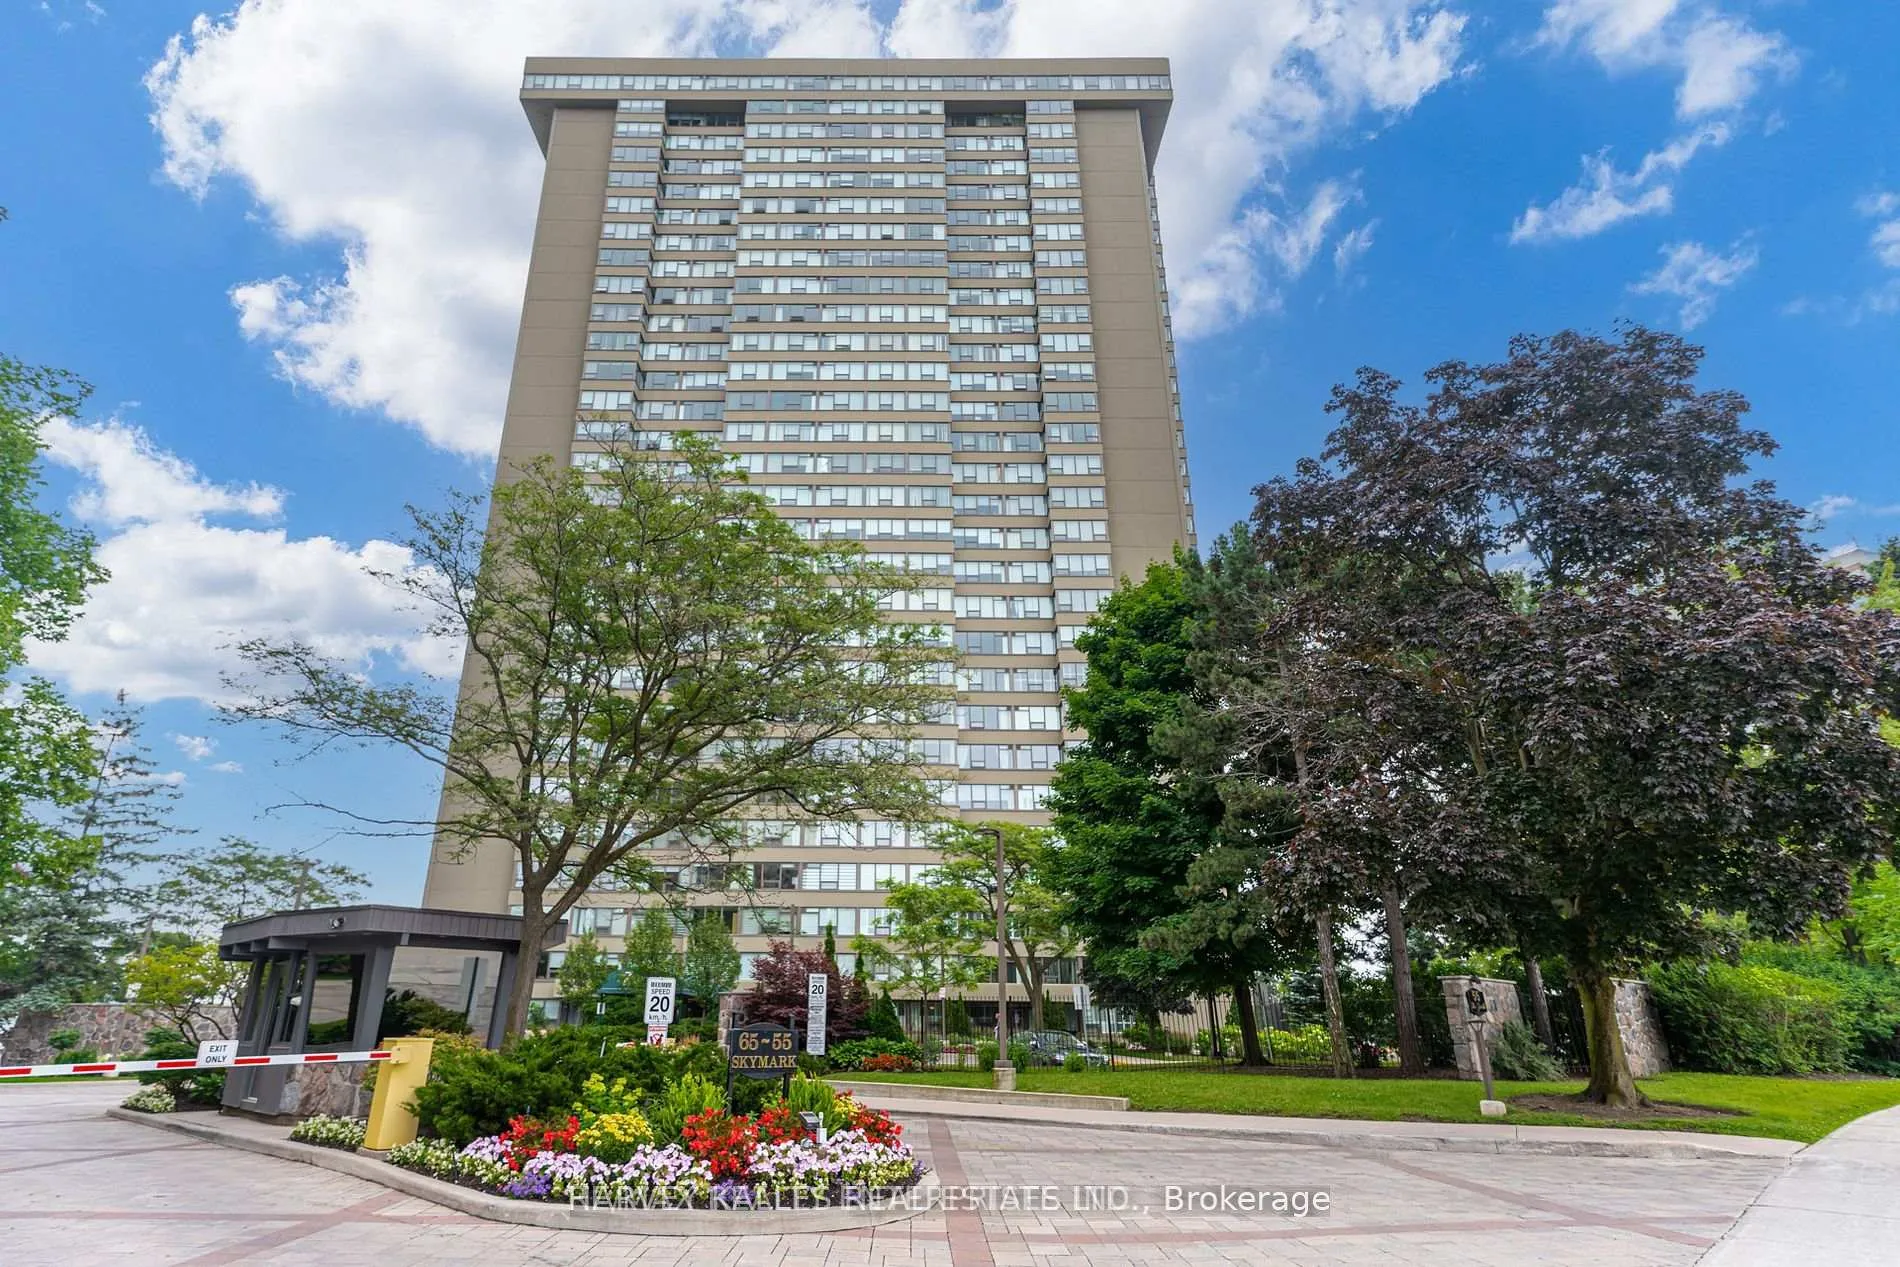
Unit 205, 55 Skymark Drive
Unit 205, 55 Skymark Drive
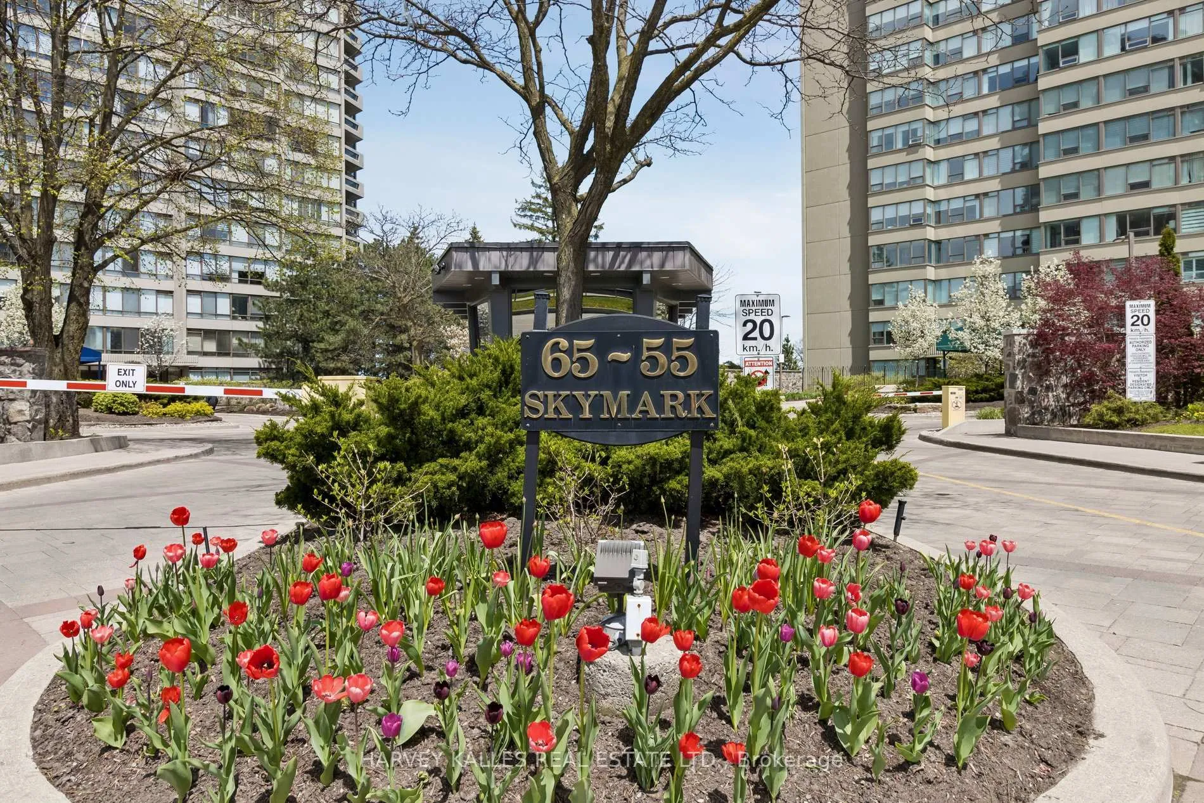
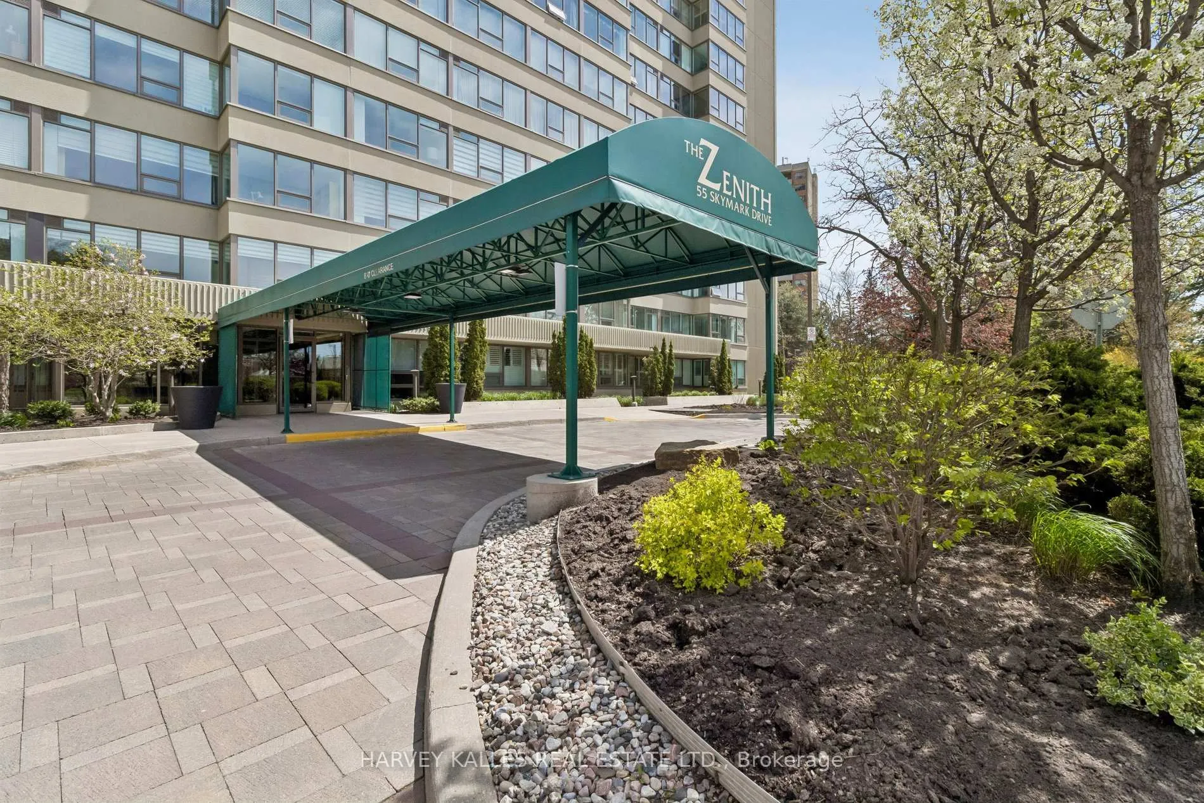
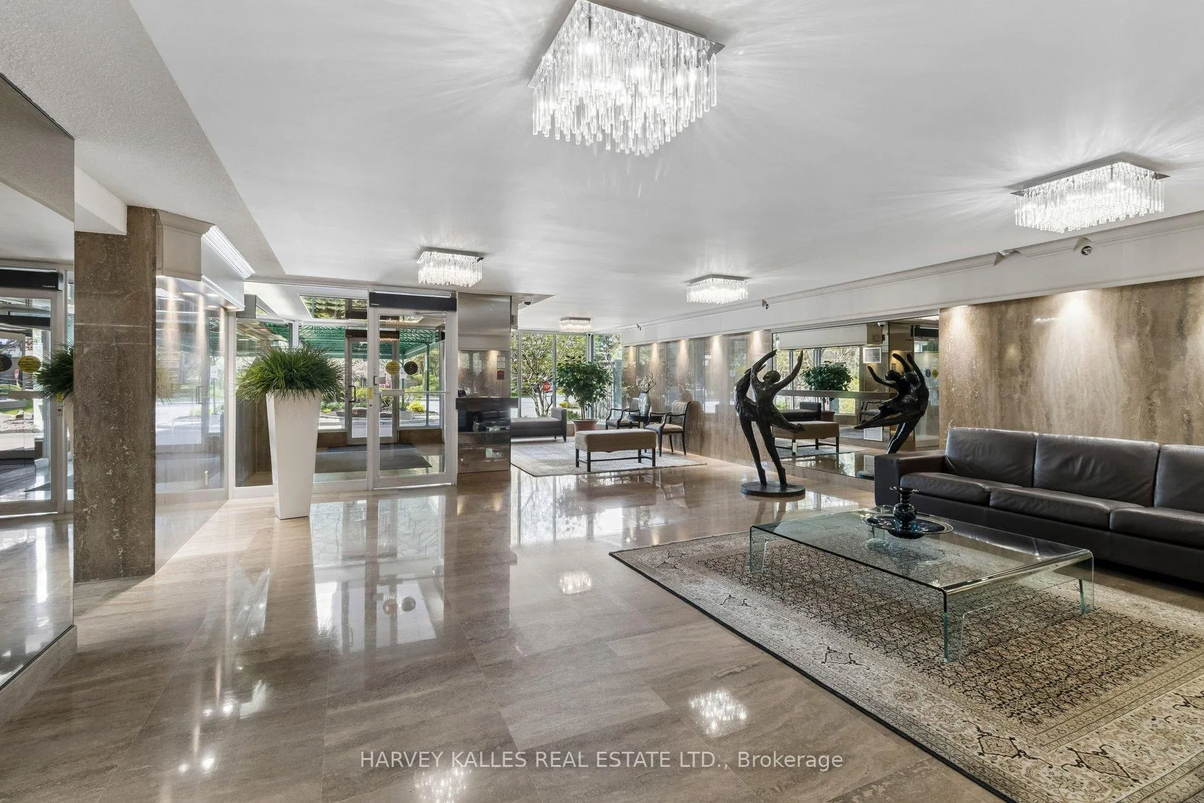
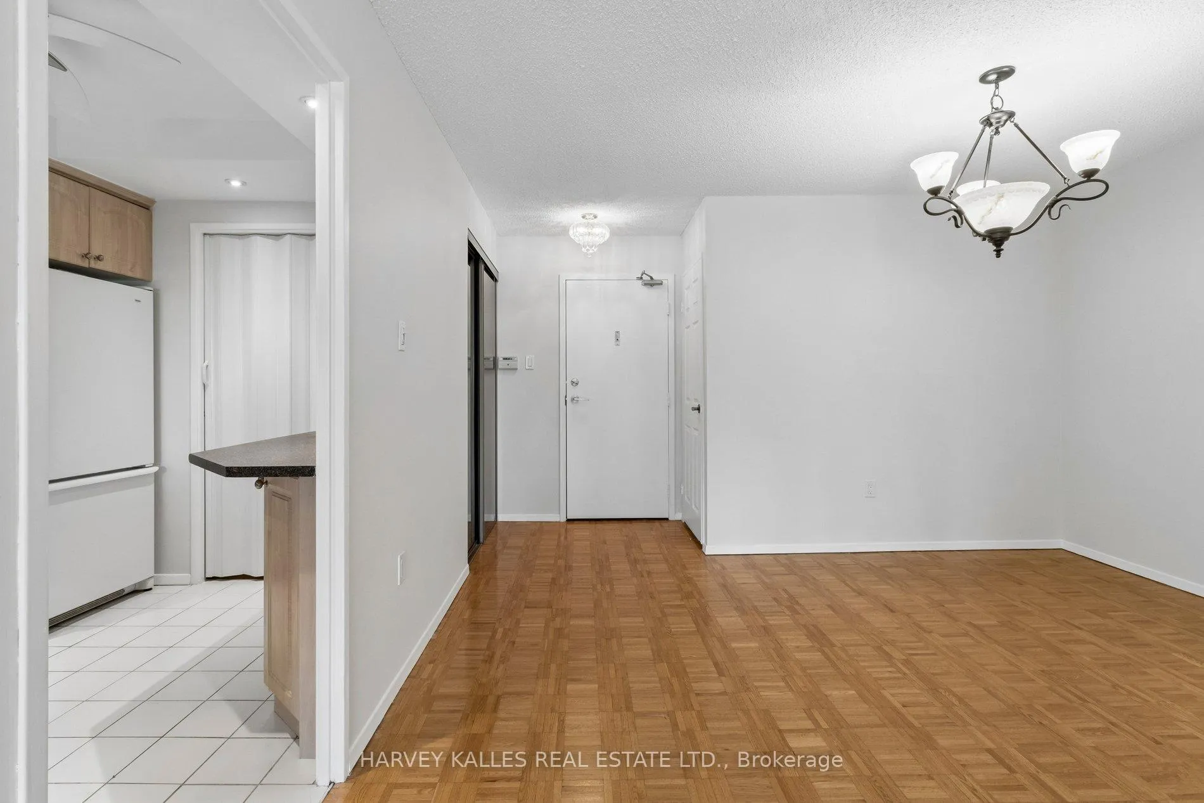 See all 50 photos
Property history
Facts and features
- ExposureSouth west
- LaundryIn-suite
- LockerEnsuite
- BalconyNone
- Central air
- Gym
- Indoor pool
The homeCondo Apartment, Apartment, 1,200–1,399 sq ft
- Type: Condo Apartment
- Style: Apartment
- Living space: 1,200–1,399 sq ft
- Basement: None
- Exposure: South West
InsideBroadloom, Ceramic, In-suite laundry, main level, Security guard, concierge/security
- Flooring: Broadloom, Ceramic
- Laundry: In-suite laundry, main level
- Security: Security guard, concierge/security
- Rooms above ground: 6
- Bedrooms: 2
- Bathrooms: 2
- Kitchens: 1
OutsideConcrete, Balcony None, Security gate, controlled entry, landscaped
- Exterior: Concrete
- Balcony: None
- Features: Security gate, controlled entry, landscaped
Parking and locker2 Parking, Underground, Exclusive
- Spaces: 2 Parking
- Garage: Underground
- Parking type: Exclusive
- Locker: Ensuite
BuildingZenith Condos, Storeys 24, Units 230
- Name: Zenith Condos
- Storeys: 24
- Units: 230
- Registered: 1981
- Condo corporation: 545
- Amenities: Gym, indoor pool, sauna, squash/racquet court, recreation room, tennis court
- Pets: Not allowed
Heating, water and powerOther, electric, Central air
- Heating: Other, electric
- Cooling: Central air
Costs and taxesTaxes $2,700 a year, Condo fee $935 a month, Heat included, hydro included, water included, cable tv included, cac included, common elements included, parking included, building insurance included
- Taxes, 2025: $2,700 a year
- Condo fee: $935 a month
- Fee includes: Heat included, hydro included, water included, cable tv included, cac included, common elements included, parking included, building insurance included
- HST: HST included in the price
Included in the saleAll existing appliances including: fridge, stove, dishwasher, washer and dryer.
- Included: All existing appliances including: fridge, stove, dishwasher, washer and dryer.
NearbyPublic transit, school, park, rec./commun.centre, library
- Close to: Public transit, school, park, rec./commun.centre, library
Listing detailsC13154408, Sold, May 21, 2026
- MLS® number: C13154408
- Status: Sold
- Listed on: May 21, 2026
- Days on market: 60
- Updated: Jul 20, 2026
- Possession: Immediate
- Occupied by: Vacant
- Listing brokerage: HARVEY KALLES REAL ESTATE LTD.
About this home
Unit 205, 55 Skymark Drive, North York (Hillcrest Village), ON M2H 3N4
Welcome to resort-style living in The Zenith by Tridel. With gated security as you approach the property, and security within the entry of the building, this property is well managed. 2 bedrooms, 2 full washrooms, a separate solarium/den and an updated kitchen. 2 parking spots (tandem). Conveniently located within walking distance of a plaza featuring grocery, pharmacy and dining options and a short distance to Fairview Mall. Quick access to TTC, 404 and 401 highways. Surrounded by green space, enjoy strolls through Skymark Park, Duncan Creek Park, and McNicoll Park. Truly a beautiful place to call home. Take advantage of the incredible amentiies including indoor & outdoor swimming pools, tennis courts, gym, billards room, squash quarts, party room, and library.
Ask about this home
A HOMEH agent will answer your questions about this home.
Know more about Zenith Condos
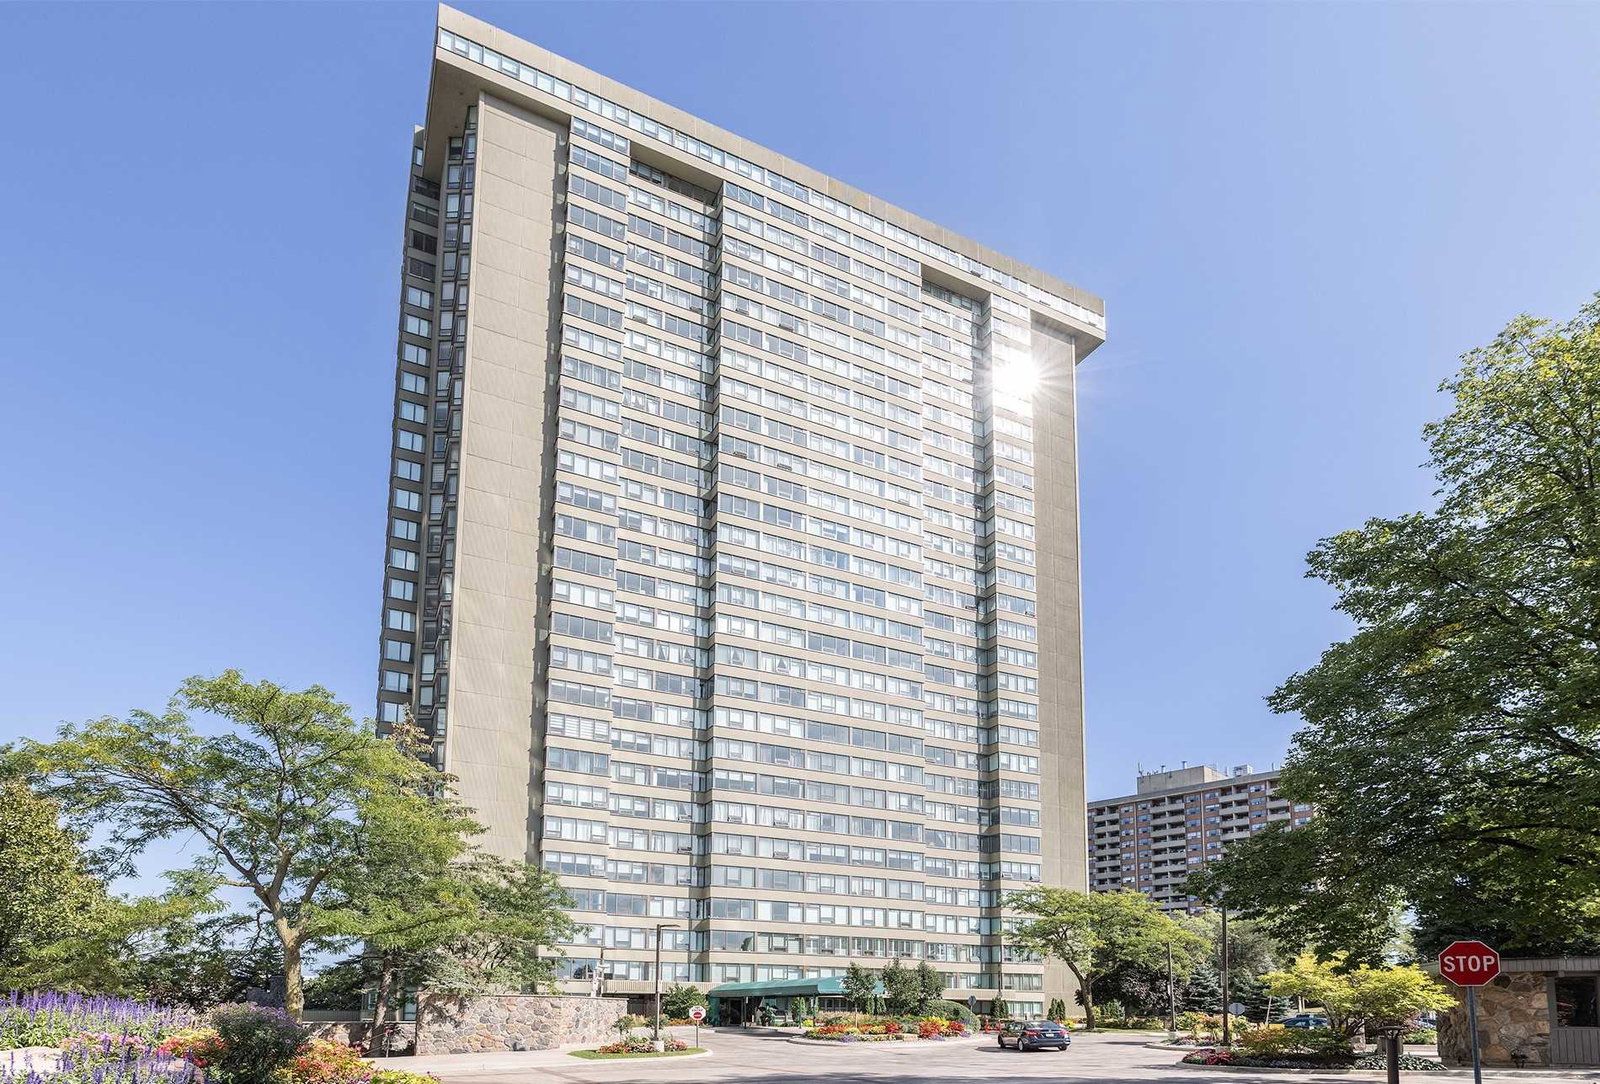
Condo building · 55 Skymark Drive
Zenith Condos is a 24-storey condo with 230 suites, built in 1981 by Tridel. No units are on the market here right now.
- 24storeys
- 230suites
- $519/sq ft
- 1981built
No similar units for sale in Zenith Condos right now.
Around this home
Daily convenience, out of 100, from the distances below
Schools nearby
School rating, out of 10.
Helpful calculators
Your HOMEH agent

"I would see it this week."