

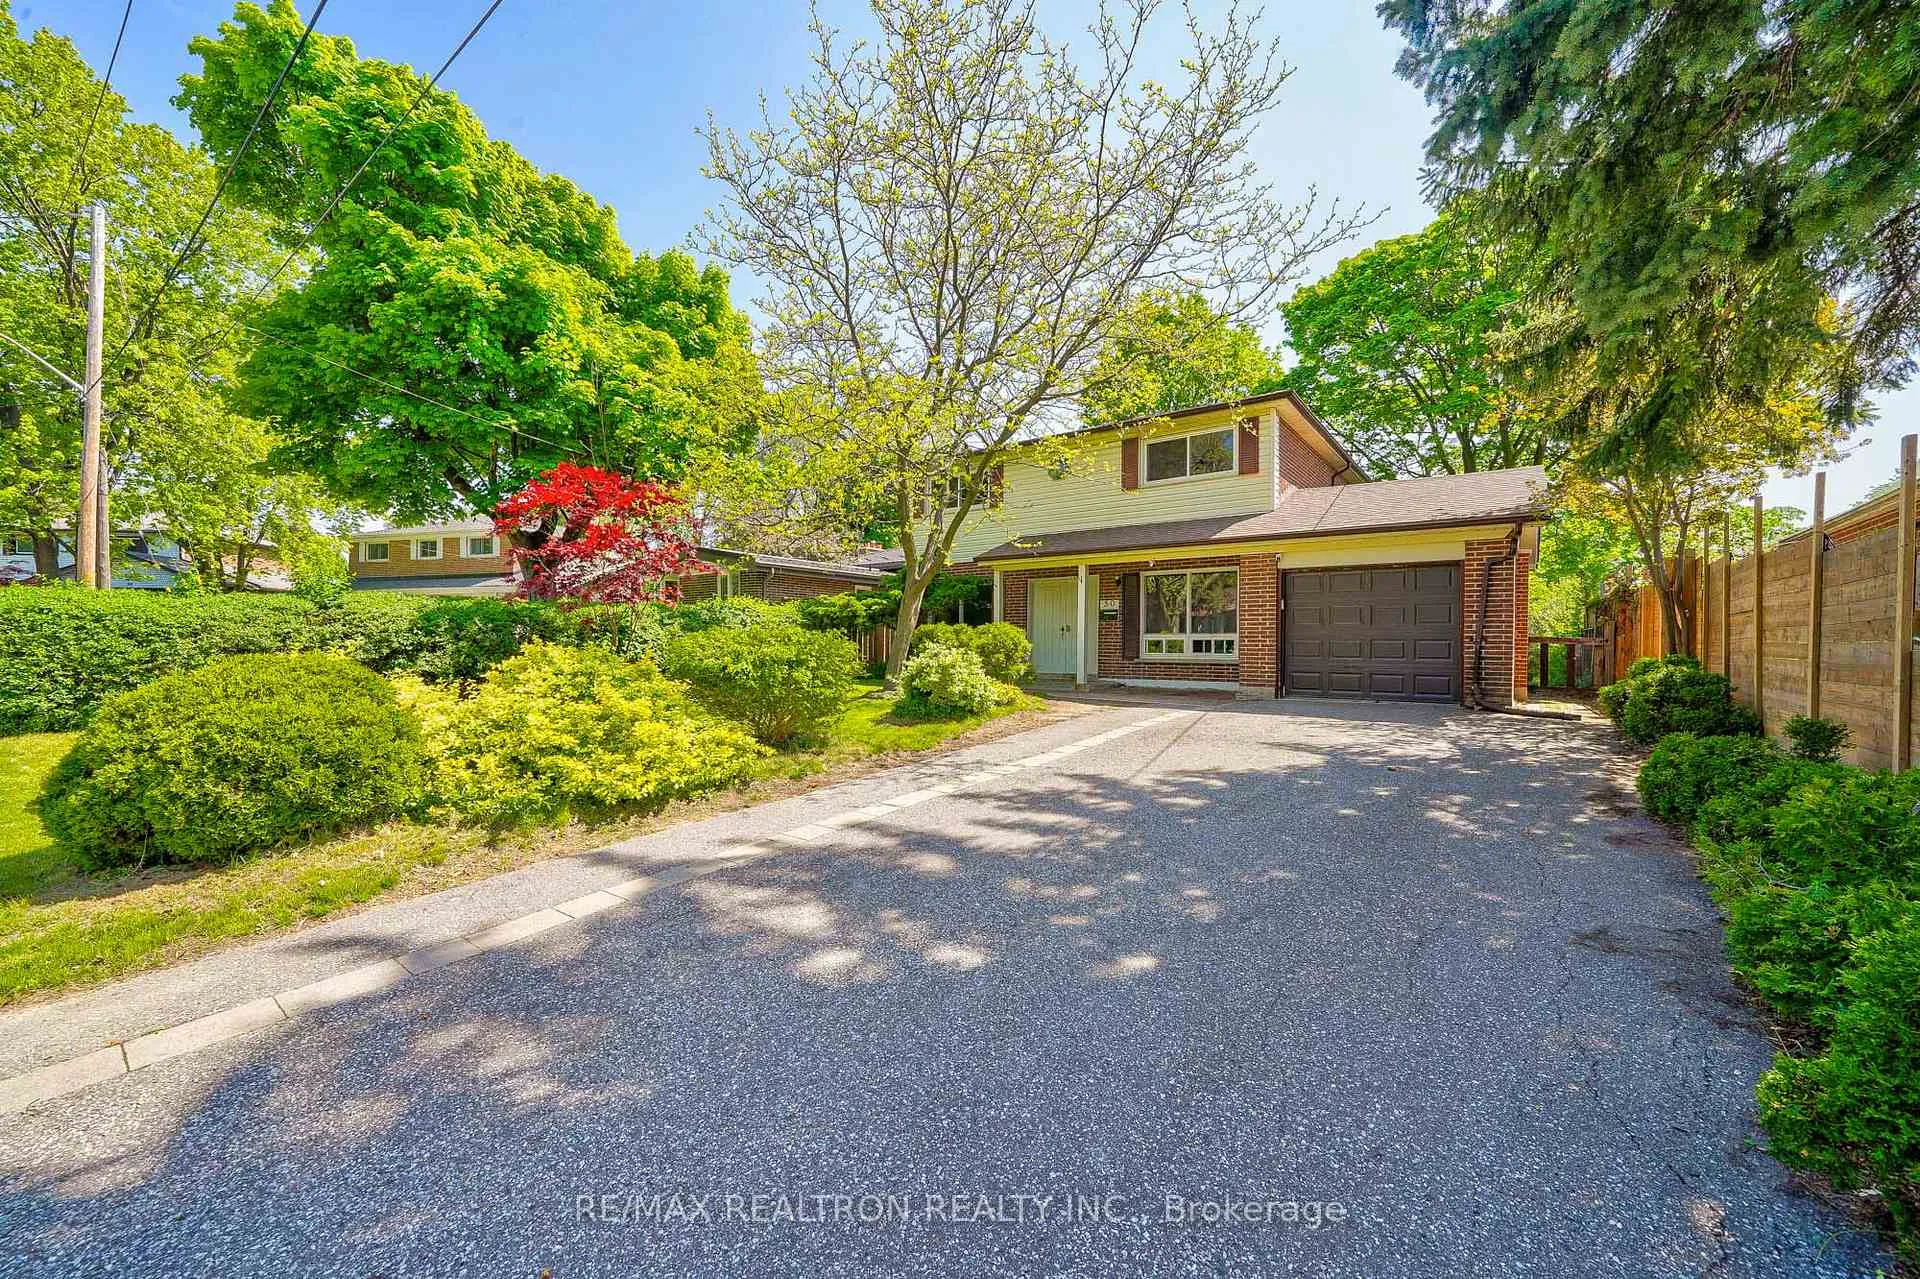
50 Axsmith Crescent
50 Axsmith Crescent
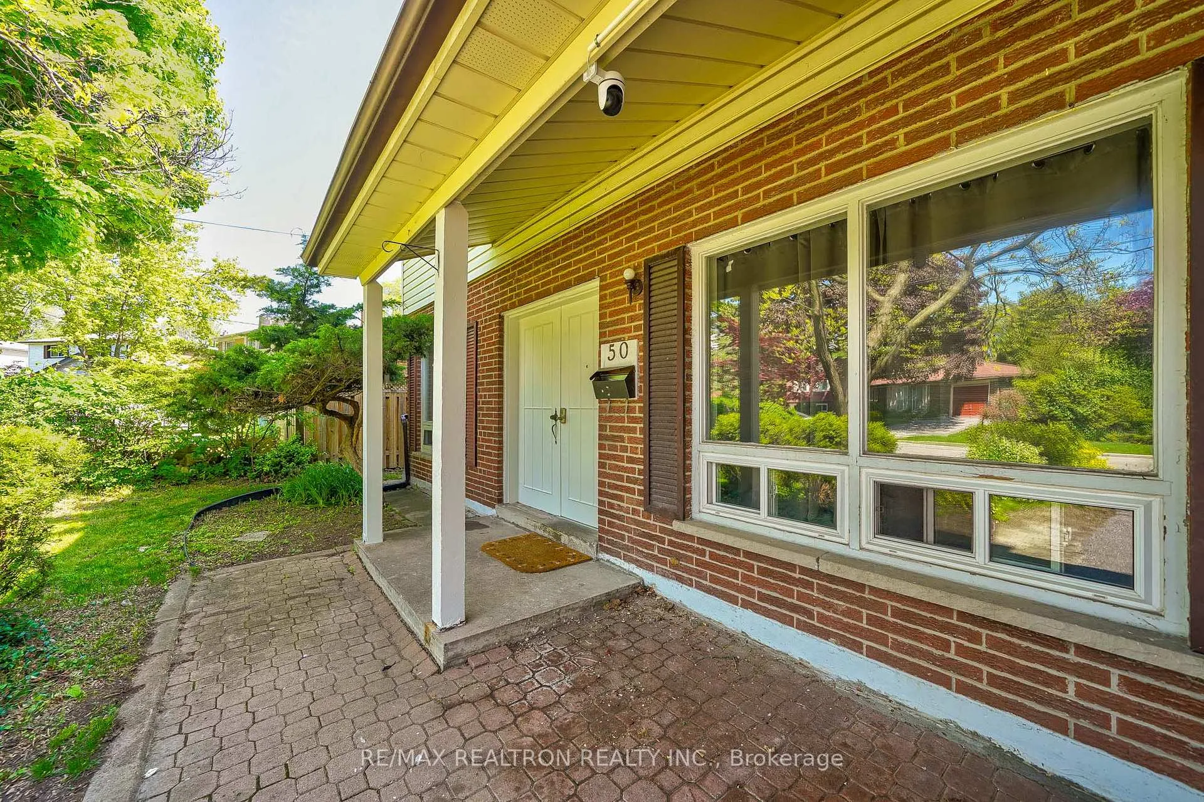
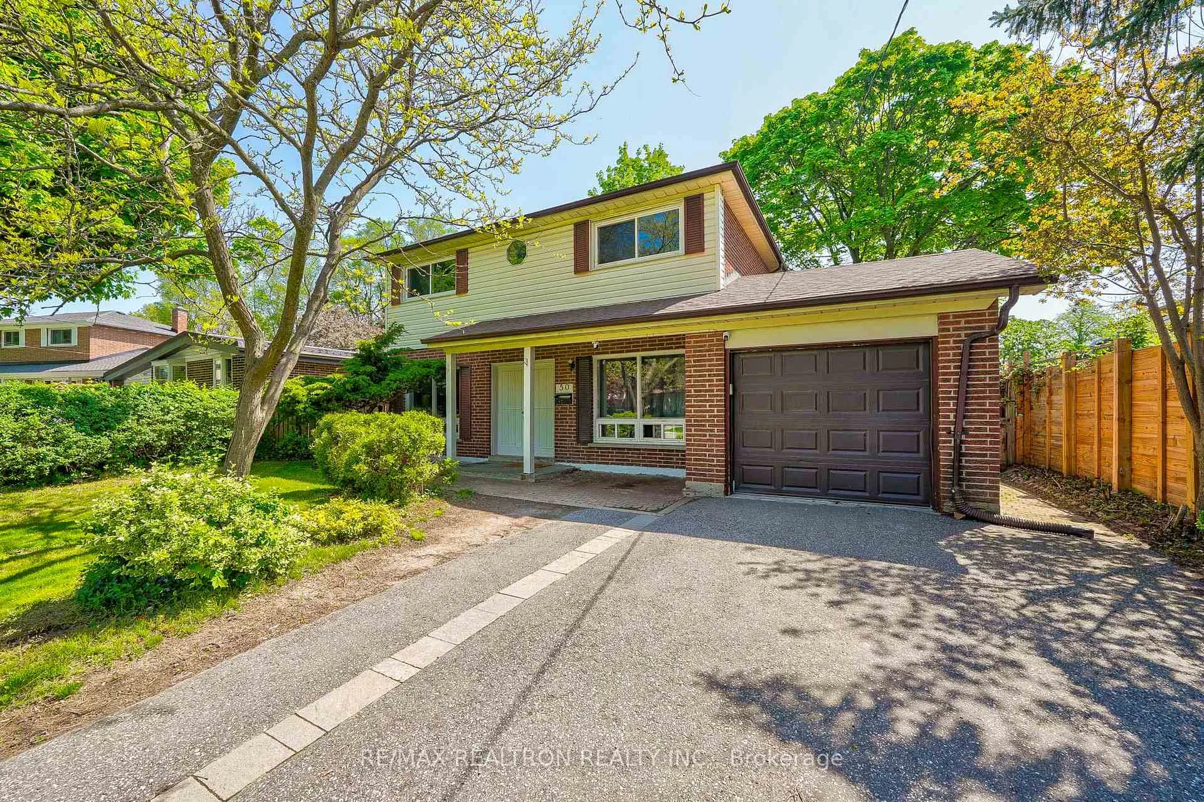
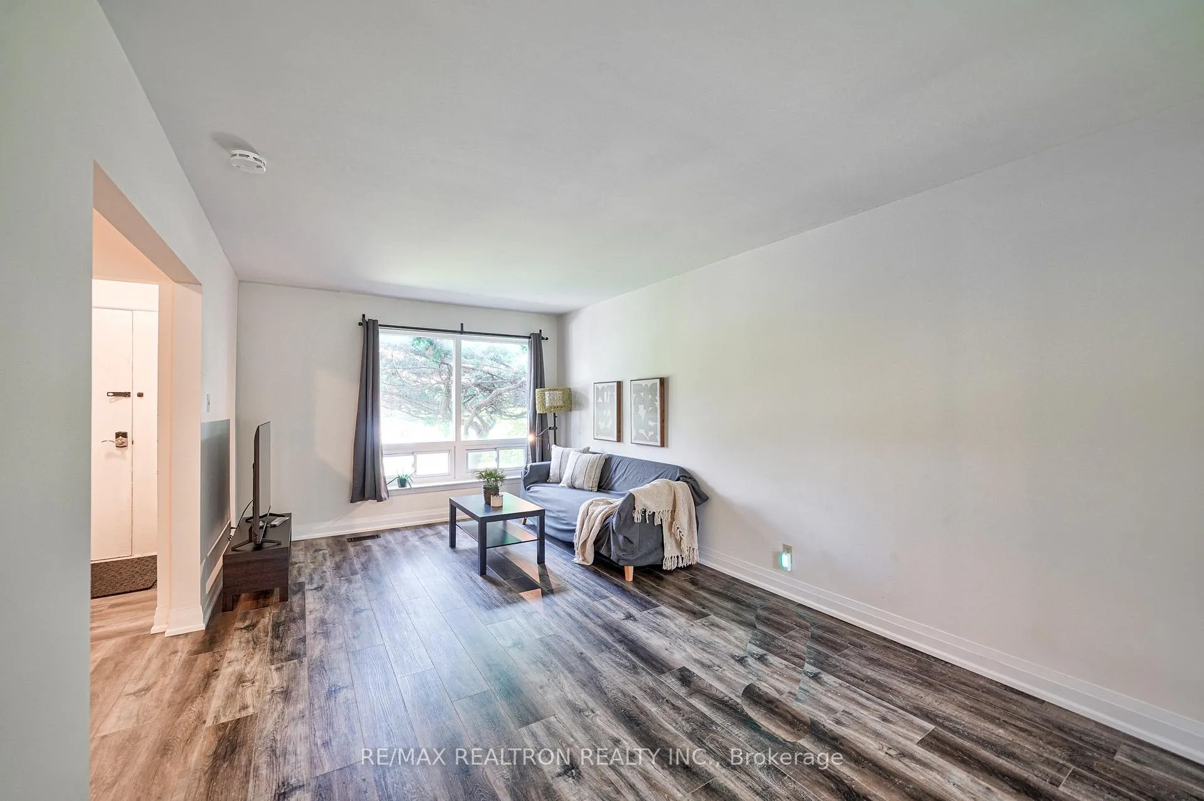
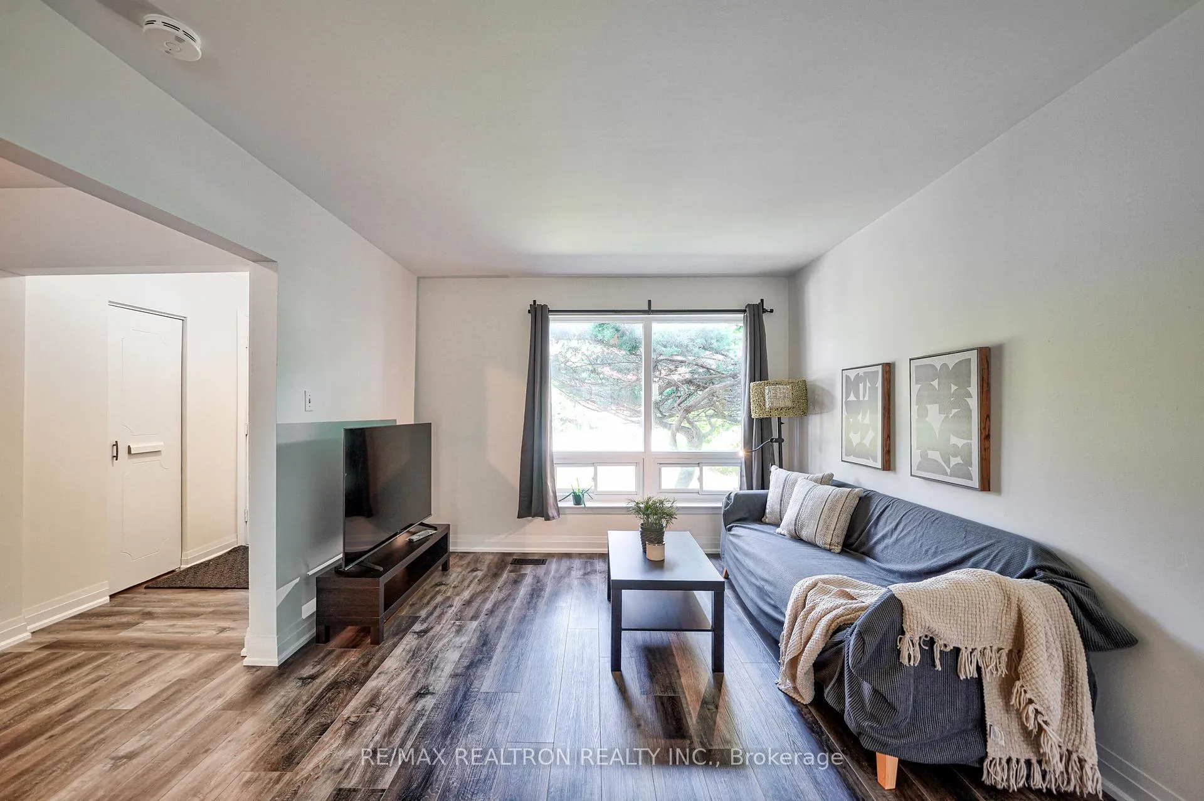 See all 47 photos
Property history
Facts and features
- BasementFinished
- Lease term12 months
- FurnishedFurnished
- LaundryOwn room
- Separate entrance
- Hardwood floors
- Central air
The homeDetached, 2-storey, 1,500–2,000 sq ft
- Type: Detached
- Style: 2-storey
- Living space: 1,500–2,000 sq ft
- Basement: Finished, separate entrance
- Special designation: Other
InsideHardwood, Laundry room, Ventilation system, water heater
- Flooring: Hardwood
- Laundry: Laundry room
- Features: Ventilation system, water heater
- Rooms above ground: 9
- Bedrooms: 5 + 1 in the basement
- Bathrooms: 4
- Kitchens: 1
- Family room: Yes
Outside and lotBrick, Asphalt shingle, Other
- Exterior: Brick
- Roof: Asphalt shingle
- Foundation: Other
Parking4 Parking, Attached, Available
- Spaces: 4 Parking
- Garage: Attached
- Driveway: Available
Heating, water and powerForced air, gas, Central air, Other
- Heating: Forced air, gas
- Cooling: Central air
- Water: Other
- Sewer: Municipal sewer
Rent and termsRent $4,300 a month, Entire property, Furnished
- Rent: $4,300 a month
- Space for rent: Entire property
- Furnished: Furnished
- Lease: 12 months
- Rent includes: Parking
- Deposit: Required
- Credit check: Required
- Employment letter: Required
- Rental application: Required
- References: Required
Listing detailsC13153202, Rented, May 21, 2026
- MLS® number: C13153202
- Status: Rented
- Listed on: May 21, 2026
- Days on market: 66
- Updated: Jul 26, 2026
- Possession: 2026-06-15 / 30-59 days
- Occupied by: Tenant
- Listing brokerage: RE/MAX REALTRON REALTY INC.
About this home
50 Axsmith Crescent, North York (Don Valley Village), ON M2J 3K3
Located on a picturesque, tranquil street, this well-kept home offers limitless comfort. Featuring hardwood floors throughout the main and upper levels, the residence boasts a modernized kitchen with updated cabinets and granite countertops The main floor includes a versatile room that can serve as an office or bedroom. Upstairs, you'll find four generously sized bedrooms. The dining area opens to a fully fenced, tree-filled backyard, perfect for outdoor enjoyment. Additionally, the main floor provides direct access to the garage via a side entrance. Conveniently situated within walking distance to public transit, schools, and shopping.
Ask about this home
A HOMEH agent will answer your questions about this home.
Around this home
Daily convenience, out of 100, from the distances below
Schools nearby
School rating, out of 10.
Helpful calculators
Your HOMEH agent

"I would see it this week."