

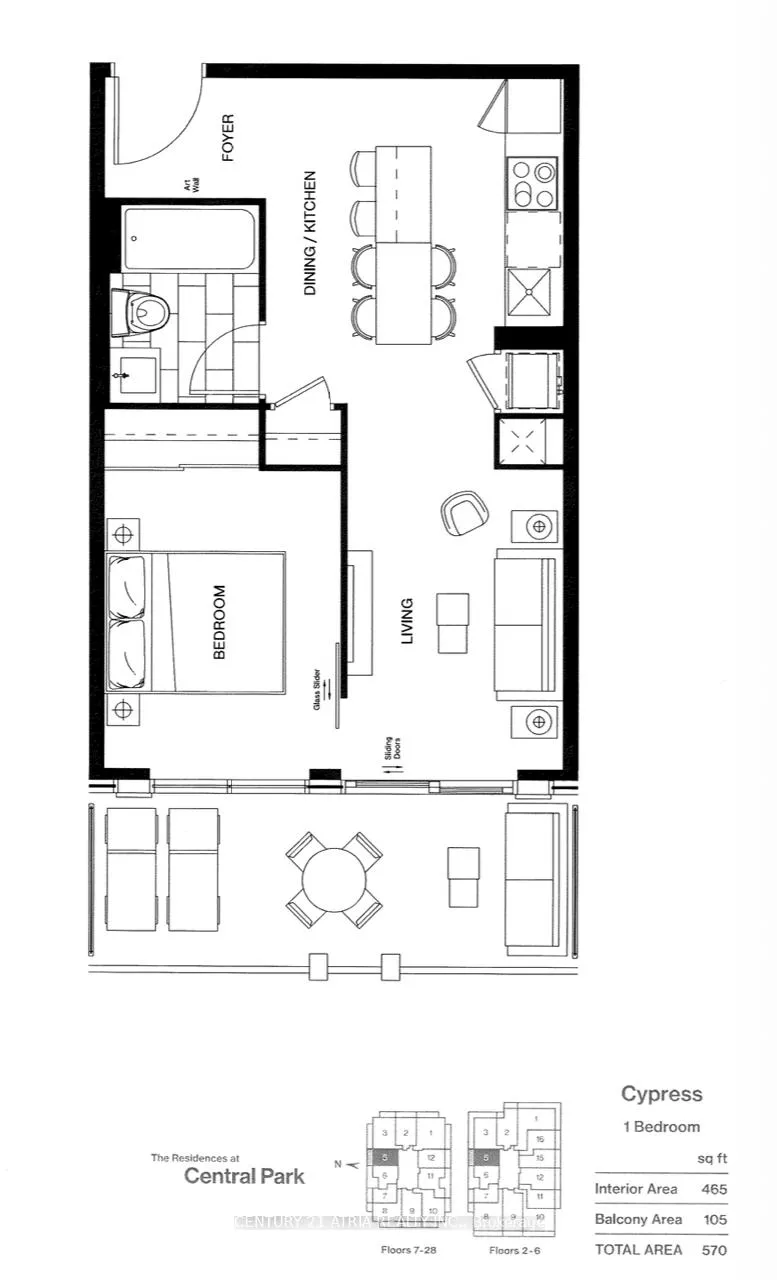
Unit 2705, 29 Green Trail Court
Unit 2705, 29 Green Trail Court
Property history
Facts and features
- ExposureNorth
- LaundryEnsuite
- LockerNone
- BalconyOpen
- Central air
The homeCondo Apartment, Apartment, 0–499 sq ft
- Type: Condo Apartment
- Style: Apartment
- Living space: 0–499 sq ft
- Basement: None
- Exposure: North
InsideWindow floor to ceiling, Porcelain, Ensuite, Carpet free
- Flooring: Window floor to ceiling, Porcelain
- Laundry: Ensuite
- Features: Carpet free
- Elevator: Yes
- Rooms above ground: 4
- Bedrooms: 1
- Bathrooms: 1
- Kitchens: 1
OutsideConcrete, Open
- Exterior: Concrete
- Balcony: Open
Parking and lockerParking type None, Locker None
- Parking type: None
- Locker: None
BuildingCentral Park, Condo corporation 0, Pets Allowed
- Name: Central Park
- Condo corporation: 0
- Pets: Allowed
Heating, water and powerForced air, gas, Central air
- Heating: Forced air, gas
- Cooling: Central air
Rent and termsRent $1,900 a month, Entire property, Unfurnished
- Rent: $1,900 a month
- Space for rent: Entire property
- Furnished: Unfurnished
- Lease: 12 months
- Rent includes: Building insurance, common elements
- Deposit: Required
- Credit check: Required
- Employment letter: Required
- Rental application: Required
- References: Required
IncludedUse of built in cooktop, oven, dishwasher, fridge and hood vent. washer and dryer. all electrical light fixtures.
- Included: Use of built in cooktop, oven, dishwasher, fridge and hood vent. washer and dryer. all electrical light fixtures.
Listing detailsC13073894, Rented, May 2, 2026
- MLS® number: C13073894
- Status: Rented
- Listed on: May 2, 2026
- Days on market: 18
- Updated: May 20, 2026
- Possession: Immediate
- Occupied by: Vacant
- Listing brokerage: CENTURY 21 ATRIA REALTY INC.
About this home
Unit 2705, 29 Green Trail Court, North York (Bayview Village), ON M2K 0J9
Situated in one of North York's most sought-after master-planned communities, Central Park Condos offer a seamless blend ofmodern design and everyday convenience. This never before lived in unit features one bedroom and one bathroom, with awell-planned layout enhanced by large north windows. These floor to ceiling windows flood the interior with sunlight, creatinga warm and welcoming ambiance.The unit comes with a range of high-end upgrades, including premium appliances and a beautifully designed bathroom featuringelegant white marble detailing for a sleek, contemporary feel. Both the living room and bedroom are equipped with ceilinglights-an especially desirable feature - while the bedroom also includes a custom closet organizer that maximizes storage andusability. Thoughtfully designed to balance comfort and function, this home is an excellent fit for couples or workingprofessionals seeking a stylish city lifestyle.Located in the highly desirable Bayview Village area - known for its eco-conscious and forward thinking urban planning-residents enjoy outstanding access to transportation and local amenities. Upscale shopping, dining options, subway access, andGO Transit are all just a short walk away. The neighborhood is also bordered by the serene East Don Parkland, offering directaccess to scenic trails, bike routes, and abundant green space.This is a rare chance to enjoy a lifestyle that beautifully combines the energy of city living with the calm of nature.
Ask about this home
A HOMEH agent will answer your questions about this home.
Know more about Central Park
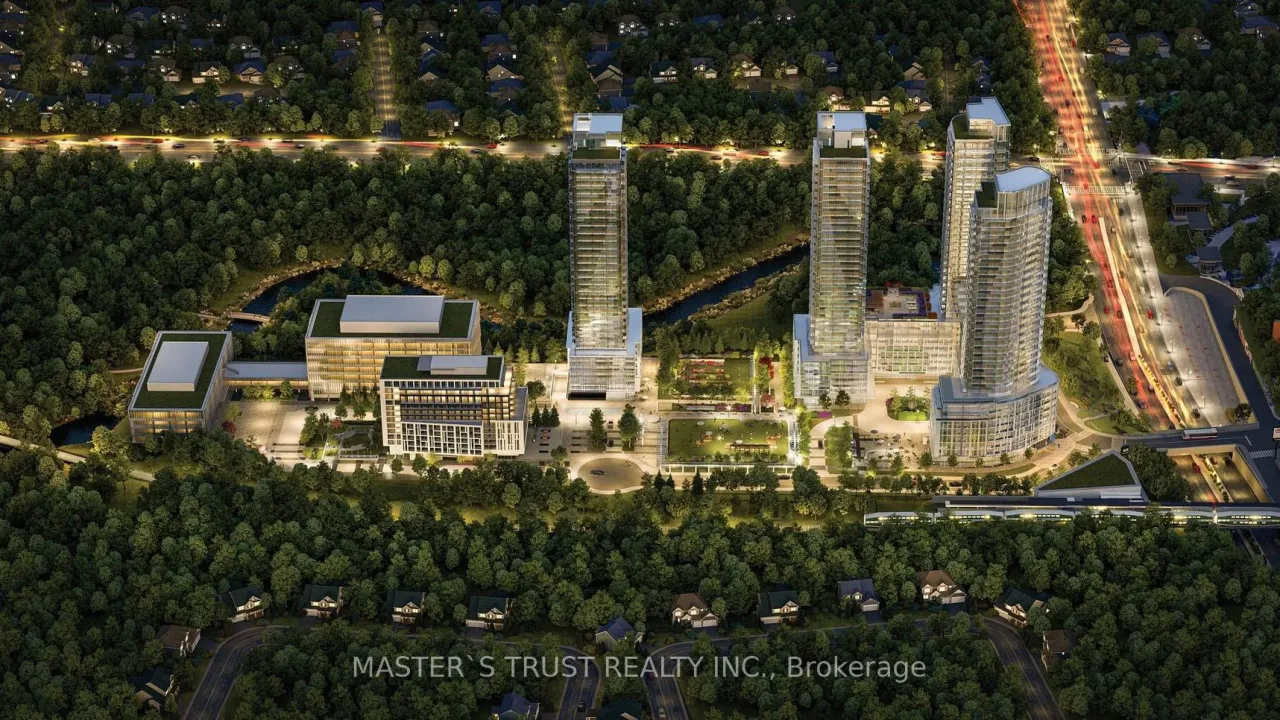
Condo building · 29 Green Trail Court
Central Park is a condo. Right now 8 for sale and 5 for rent are on the market here.
No similar units for rent in Central Park right now.
Around this home
Daily convenience, out of 100, from the distances below
Schools nearby
School rating, out of 10.
Helpful calculators
Your HOMEH agent

"I would see it this week."