

Unit 509, 29 Green Trail Court
Unit 509, 29 Green Trail Court
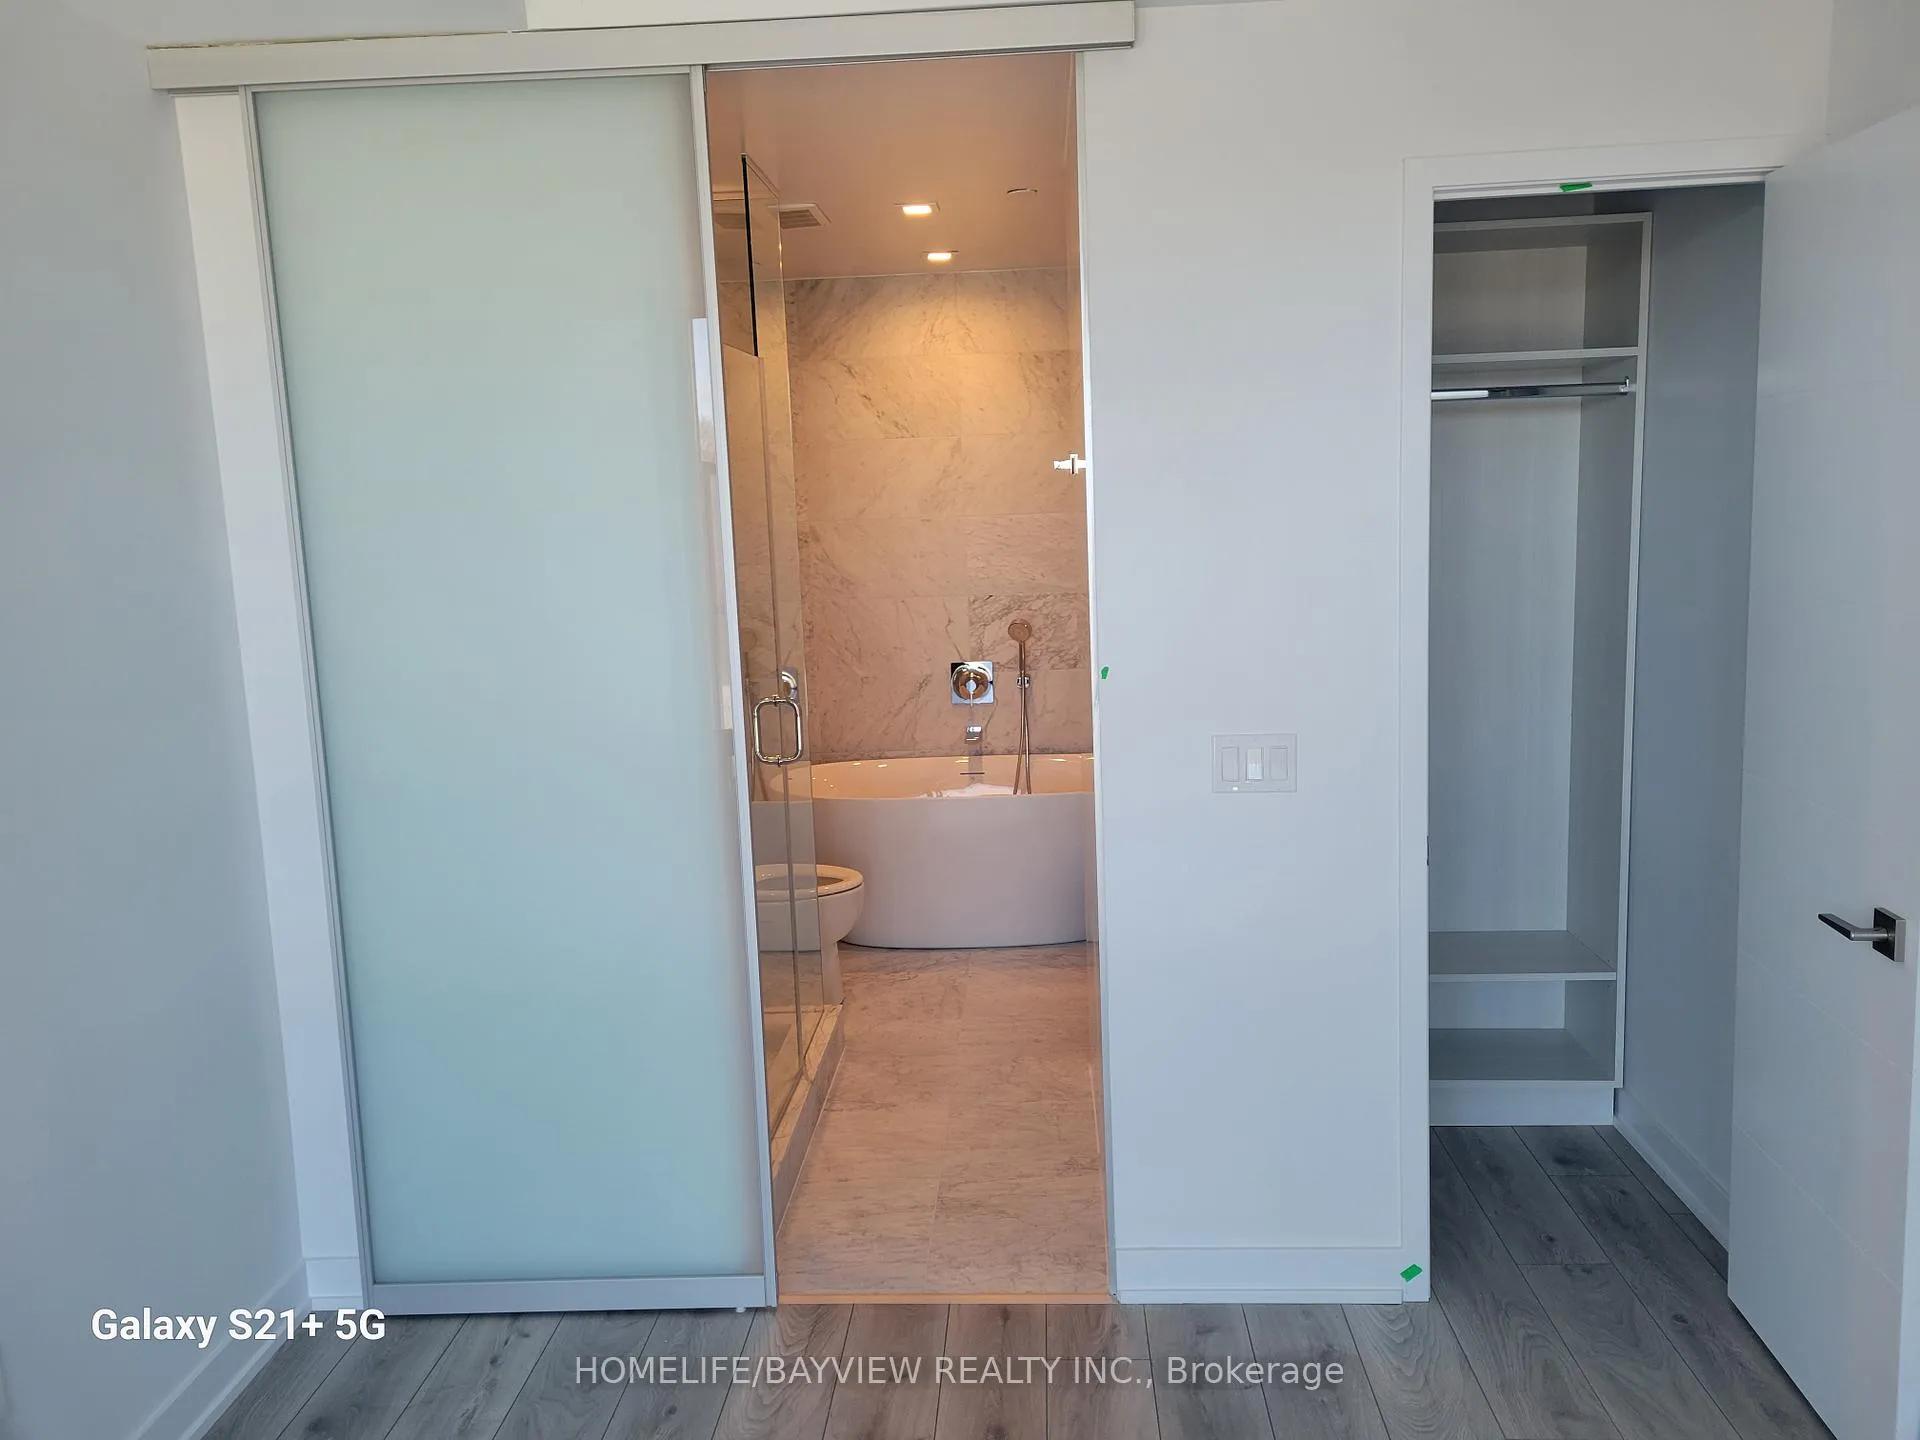 See all 31 photos
Property history
- $3,050TerminatedList: 2026-04-13|End: 2026-05-20|37 daysC12991018
Facts and features
- ExposureWest
- LaundryEnsuite
- LockerNone
- BalconyOpen
- Central air
The homeCondo Apartment, Apartment, New
- Type: Condo Apartment
- Style: Apartment
- Age: New
- Living space: 800–899 sq ft
- Basement: None
- Exposure: West
- View: Clear
- Waterfront: None
InsideEnsuite, Rooms above ground 5, Rooms in the basement 1
- Laundry: Ensuite
- Rooms above ground: 5
- Rooms in the basement: 1
- Bedrooms: 2 + 1 in the basement
- Bathrooms: 2
- Kitchens: 1
OutsideAluminum siding, Open
- Exterior: Aluminum siding
- Balcony: Open
Parking and lockerParking type None, Locker None
- Parking type: None
- Locker: None
BuildingCentral Park, Condo corporation 0, Pets Allowed
- Name: Central Park
- Condo corporation: 0
- Pets: Allowed
Heating, water and powerForced air, gas, Central air
- Heating: Forced air, gas
- Cooling: Central air
Rent and termsRent $3,050 a month, Entire property, Unfurnished
- Rent: $3,050 a month
- Space for rent: Entire property
- Furnished: Unfurnished
- Lease: 12 months
- Paid: Monthly
- Rent includes: Building insurance, building maintenance, heat
- Deposit: Required
- Credit check: Required
- Employment letter: Required
- Rental application: Required
- References: Required
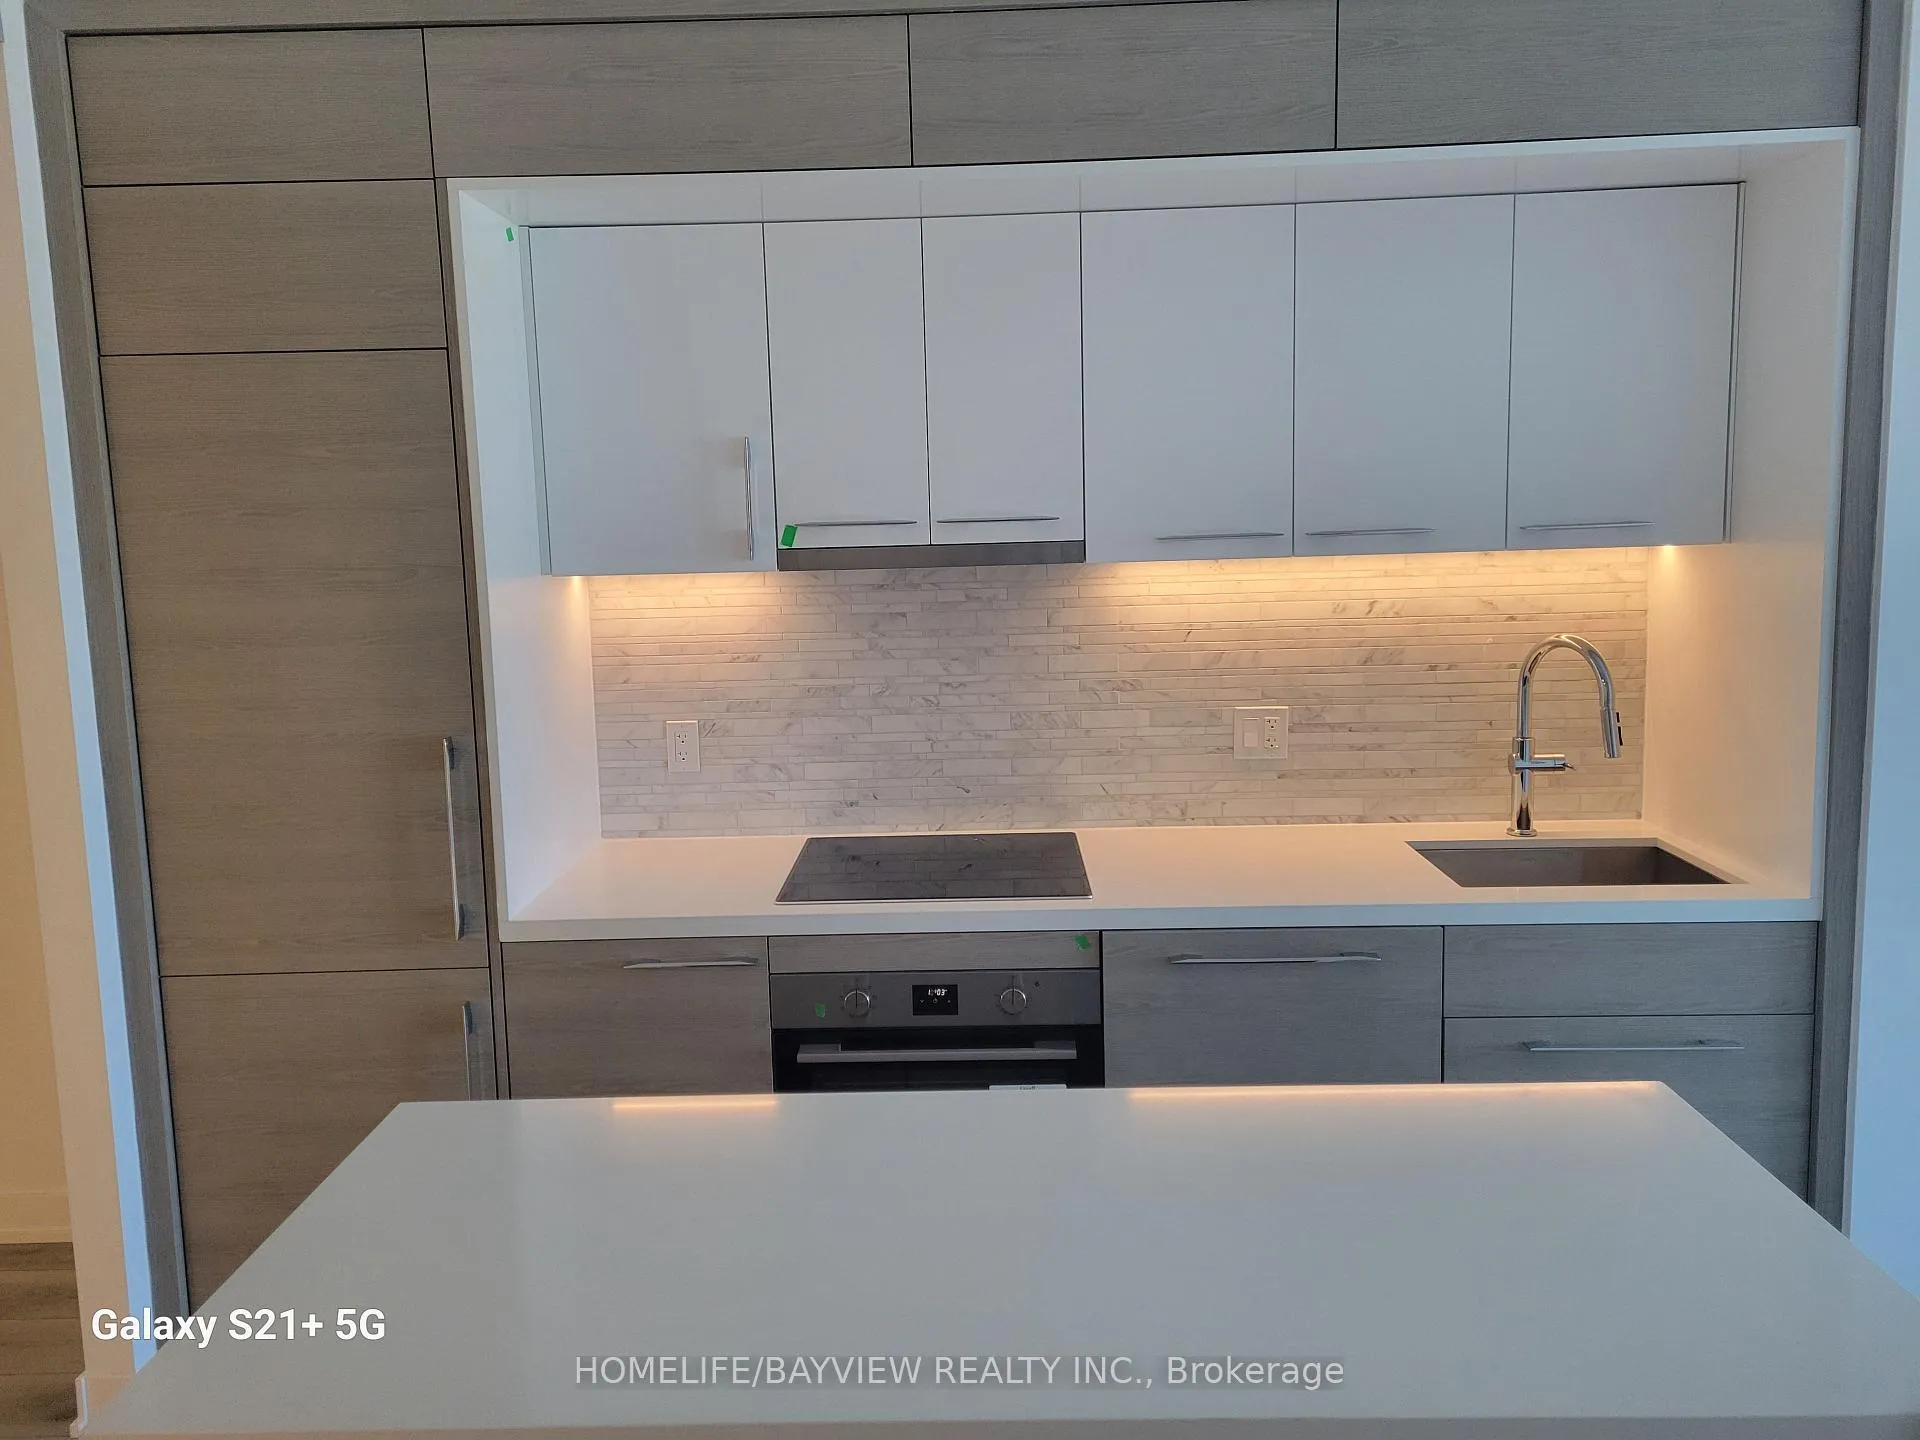
IncludedS/s appliances: built-in fridge, oven, microwave, cooktop, hood fan, b/i dishwasher. front loading washer/dryer.allelectricallightfixtures.**window covering will be installed. (unit can be rented with parking for $3050/month )
- Included: S/s appliances: built-in fridge, oven, microwave, cooktop, hood fan, b/i dishwasher. front loading washer/dryer.allelectricallightfixtures.**window covering will be installed. (unit can be rented with parking for $3050/month )
Listing detailsC12991018, Terminated, Apr 13, 2026
- MLS® number: C12991018
- Status: Terminated
- Listed on: Apr 13, 2026
- Days on market: 37
- Updated: May 20, 2026
- Possession: 2026-04-13 / Immediate
- Occupied by: Vacant
- Listing brokerage: HOMELIFE/BAYVIEW REALTY INC.
About this home
Unit 509, 29 Green Trail Court, North York (Don Valley Village), ON M3C 3S2
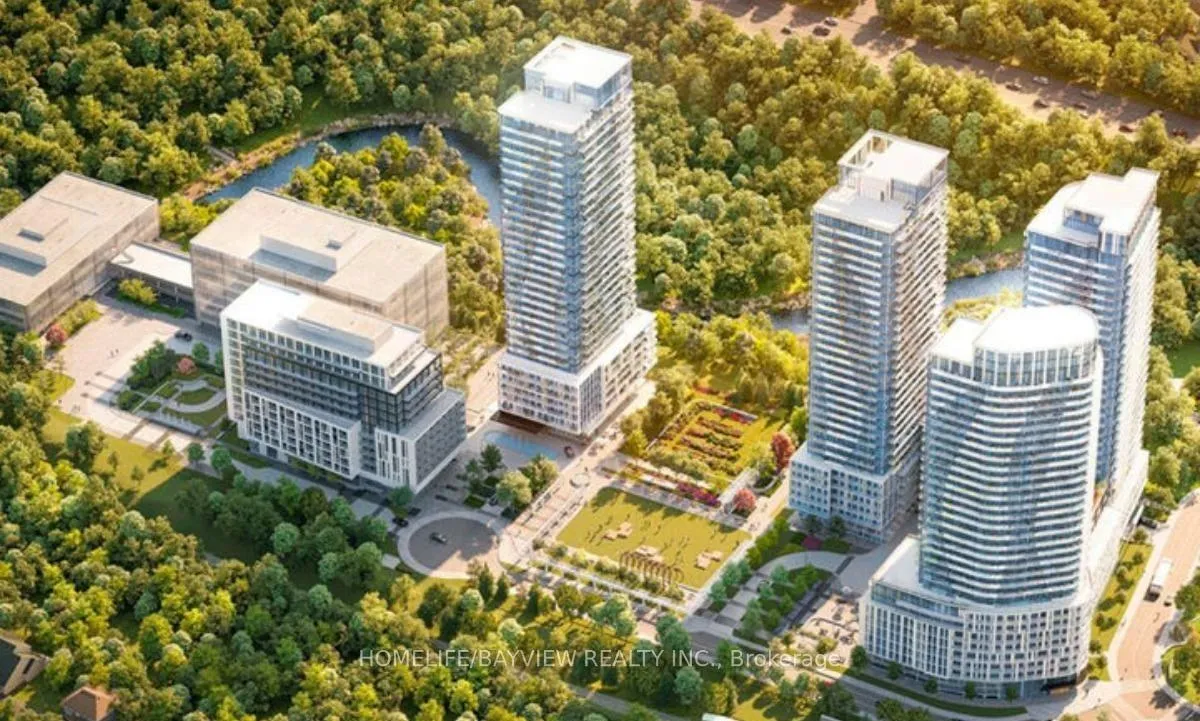
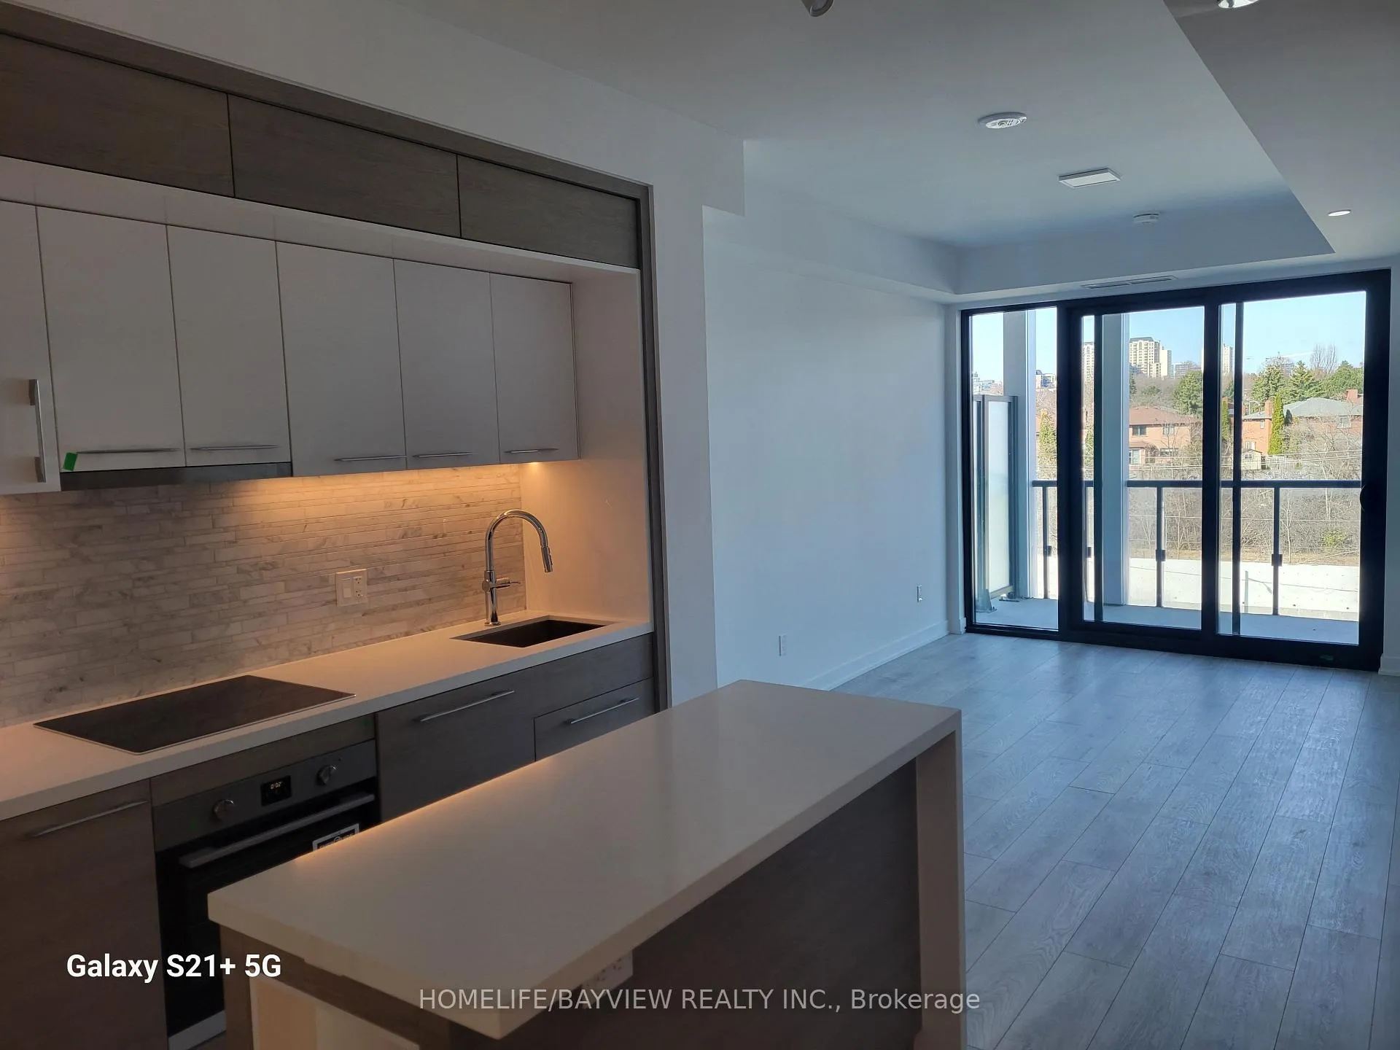
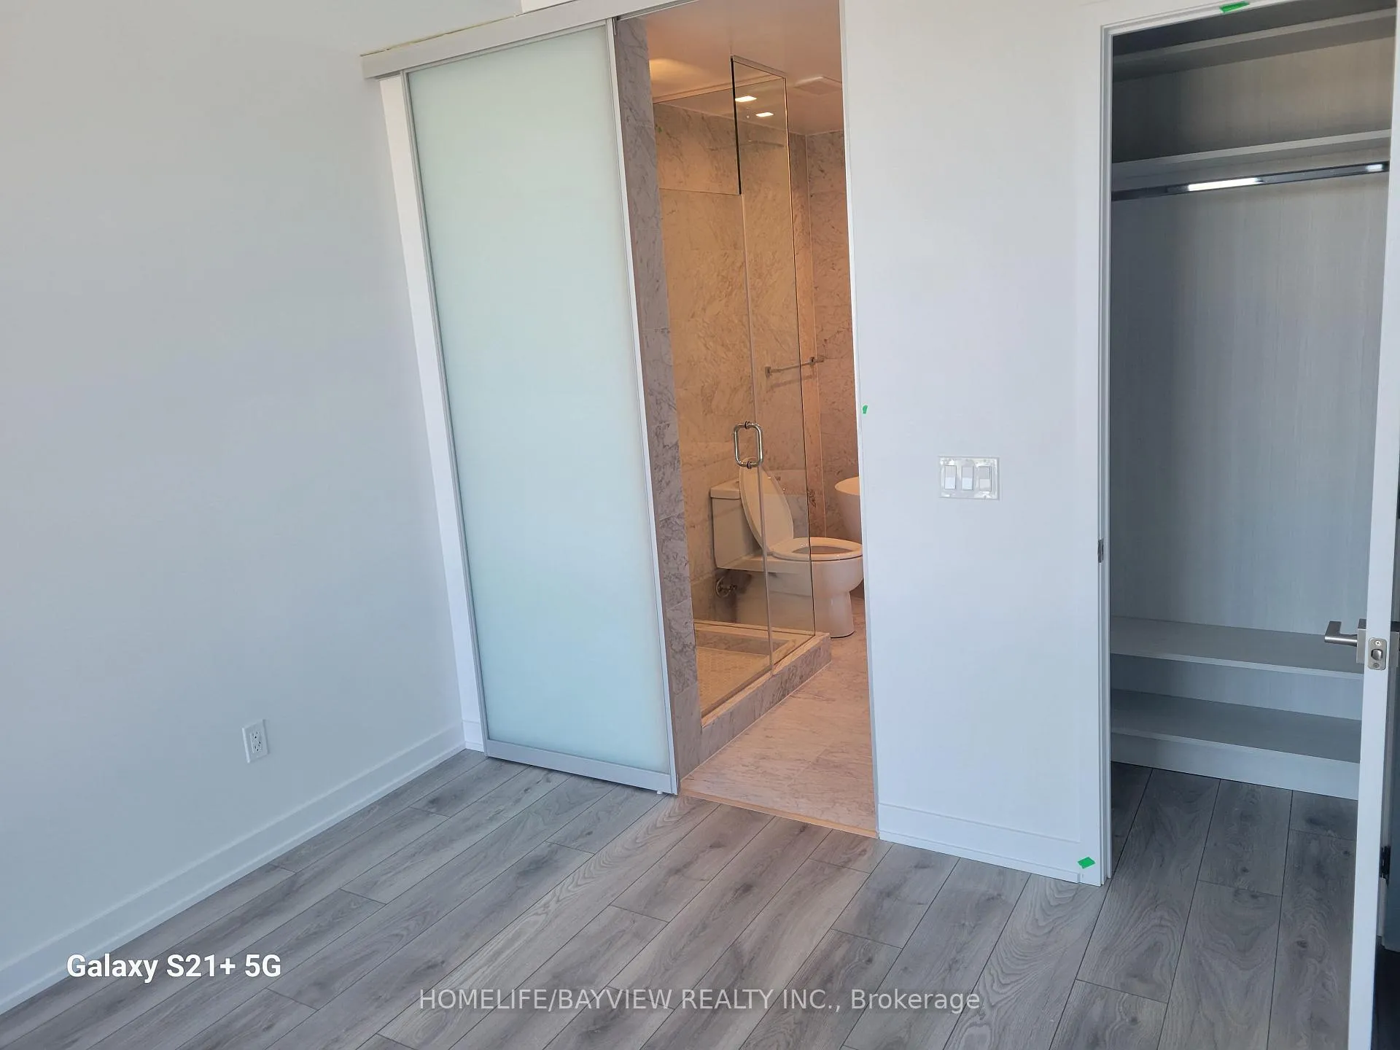
Brand new, never lived-in 2-bedroom + den, 2-bathroom suite at the sought-after Residences at Central Park in Bayview Village. one of the biggest floor plans in the building, 862sf +126sf balcony, ideal for comfortable living or working from home, with a versatile den that can be used as a home office or 3rd bedroom. Bright and open-concept living and dining area with large windows bringing in abundant natural light, complemented by modern finishes and quality builtin appliances. Enjoy a rare combination of urban convenience and natural surroundings, with direct access to the East Don Parkland, scenic walking and biking trails just steps from the building. Residents will have access to exceptional "Park Club" amenities (approx. 55,000 sqft currently under construction) including fitness facilities, pools, and premium recreational spaces. Located in the highly desirable Bayview Village community, steps to Leslie Subway Station, Oriole GO Station, and minutes to Hwy 401, Bayview Village Shopping Centre, Fairview Mall, restaurants, and everyday conveniences. Includes 1 parking space. A perfect opportunity to live in a brand new, master-planned community offering a balanced lifestyle of nature, transit, and modern luxury. (Unit can be rented with parking for $3050/month )
Ask about this home
A HOMEH agent will answer your questions about this home.
Know more about Central Park
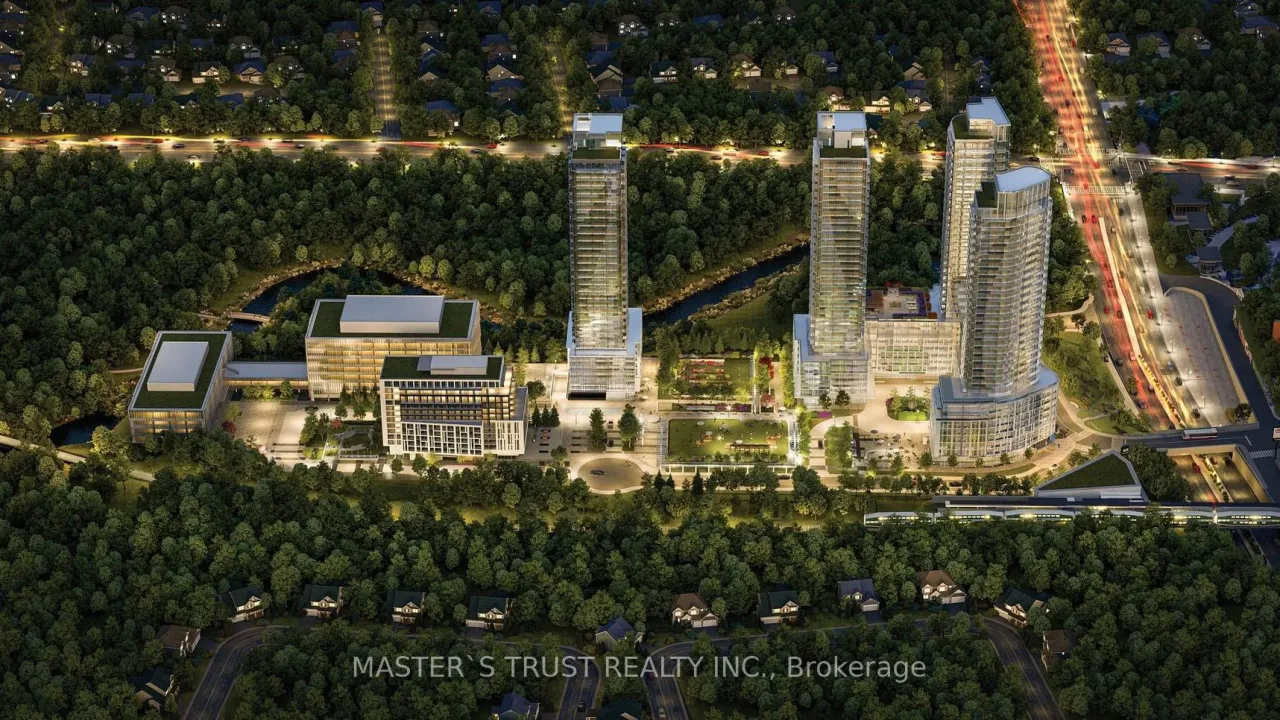
Condo building · 29 Green Trail Court
Central Park is a condo. Right now 8 for sale and 5 for rent are on the market here.
No similar units for rent in Central Park right now.
Around this home
Daily convenience, out of 100, from the distances below
Schools nearby
School rating, out of 10.
Helpful calculators
Your HOMEH agent

"I would see it this week."