

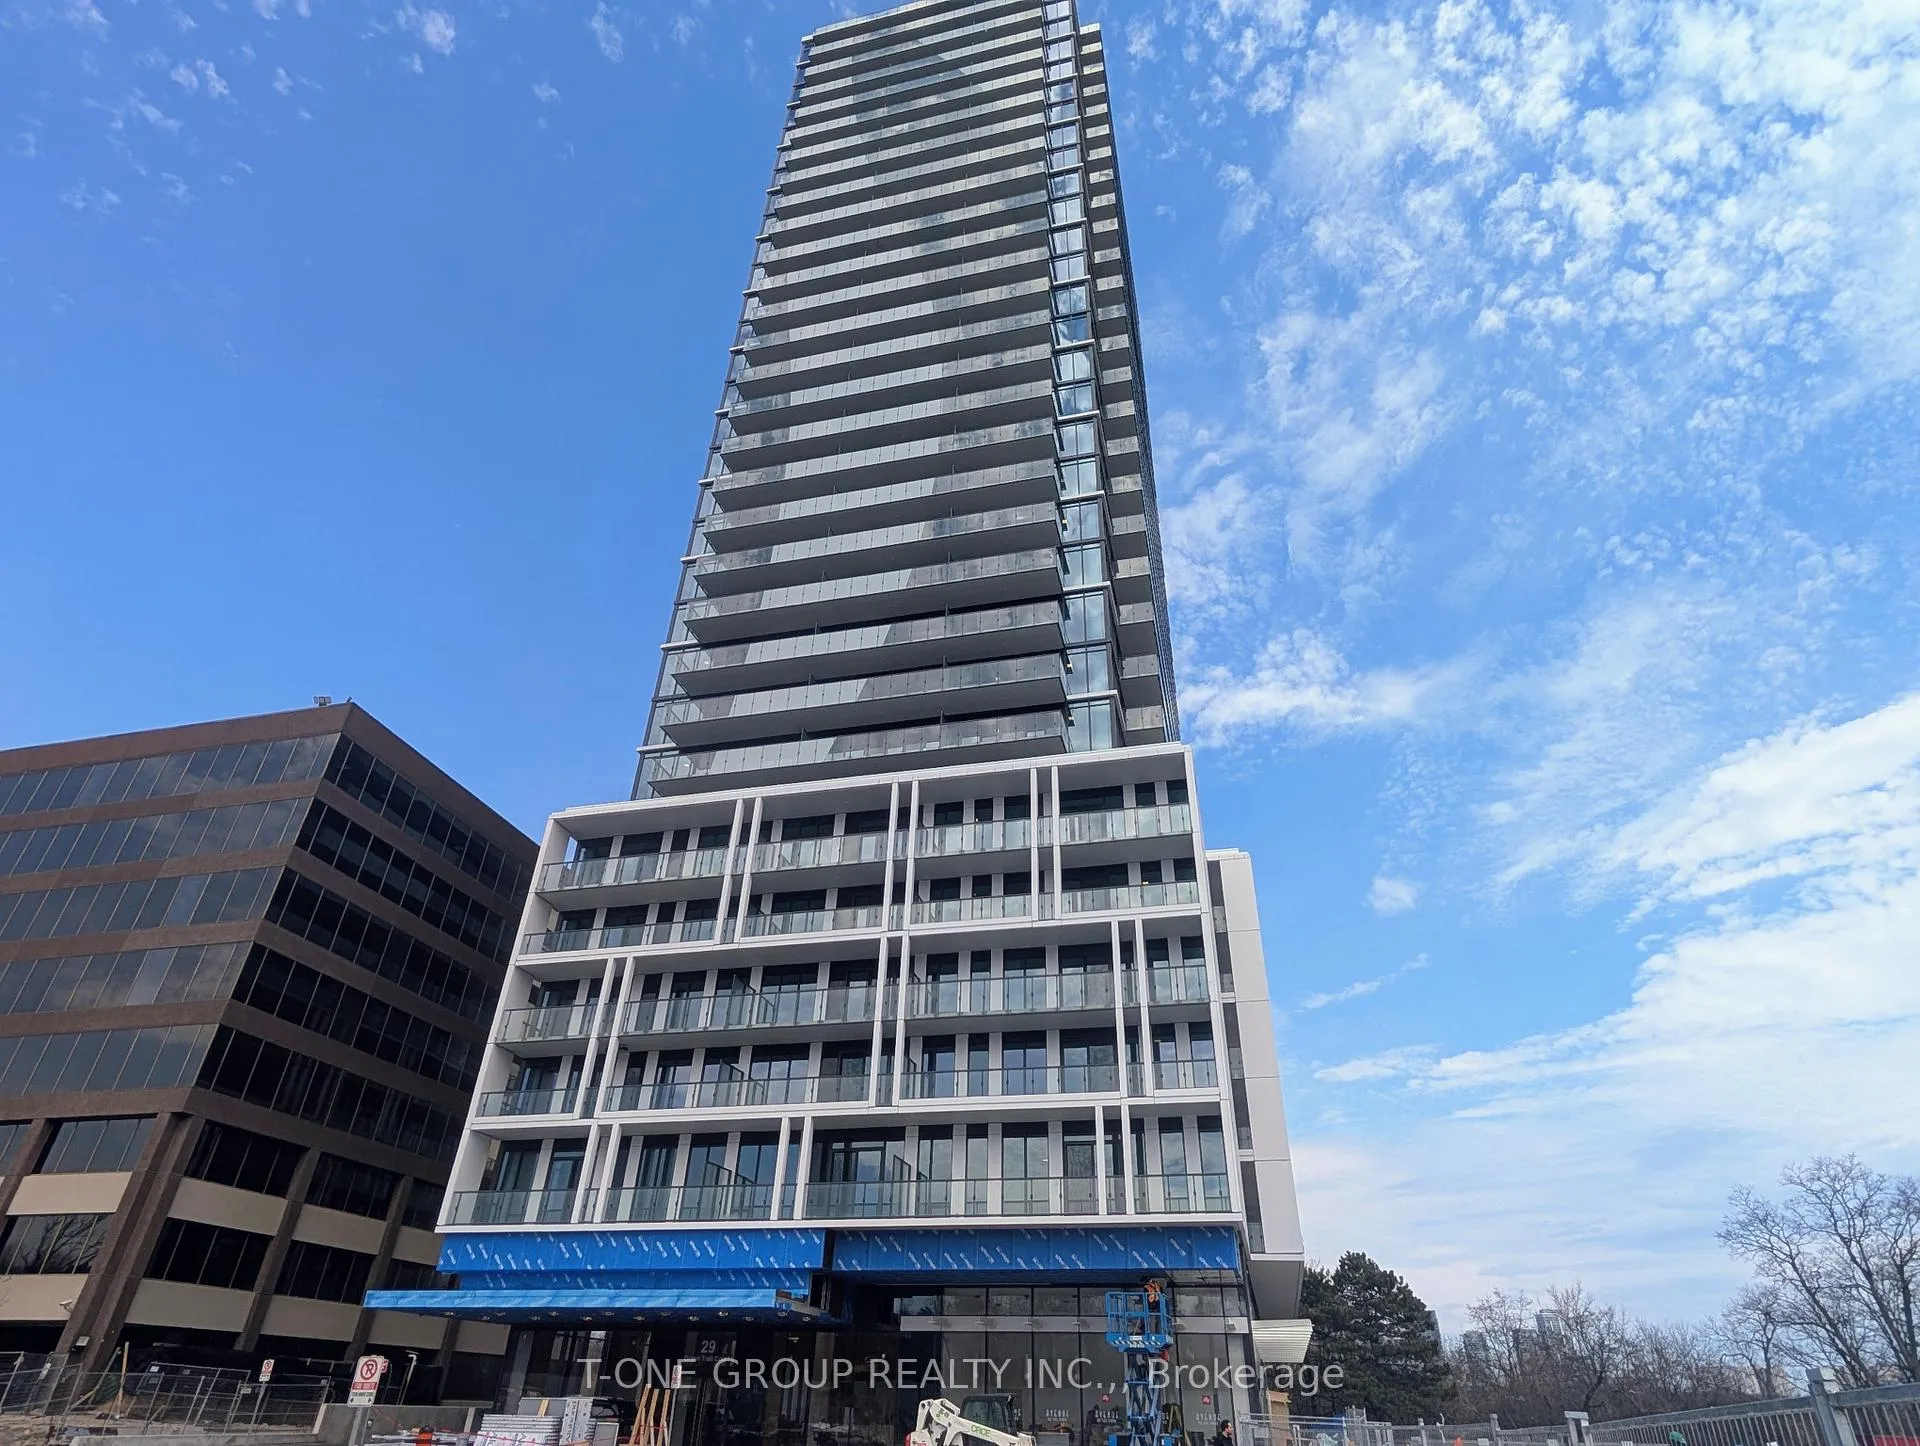
Unit 315, 29 Green Trail Court
Unit 315, 29 Green Trail Court
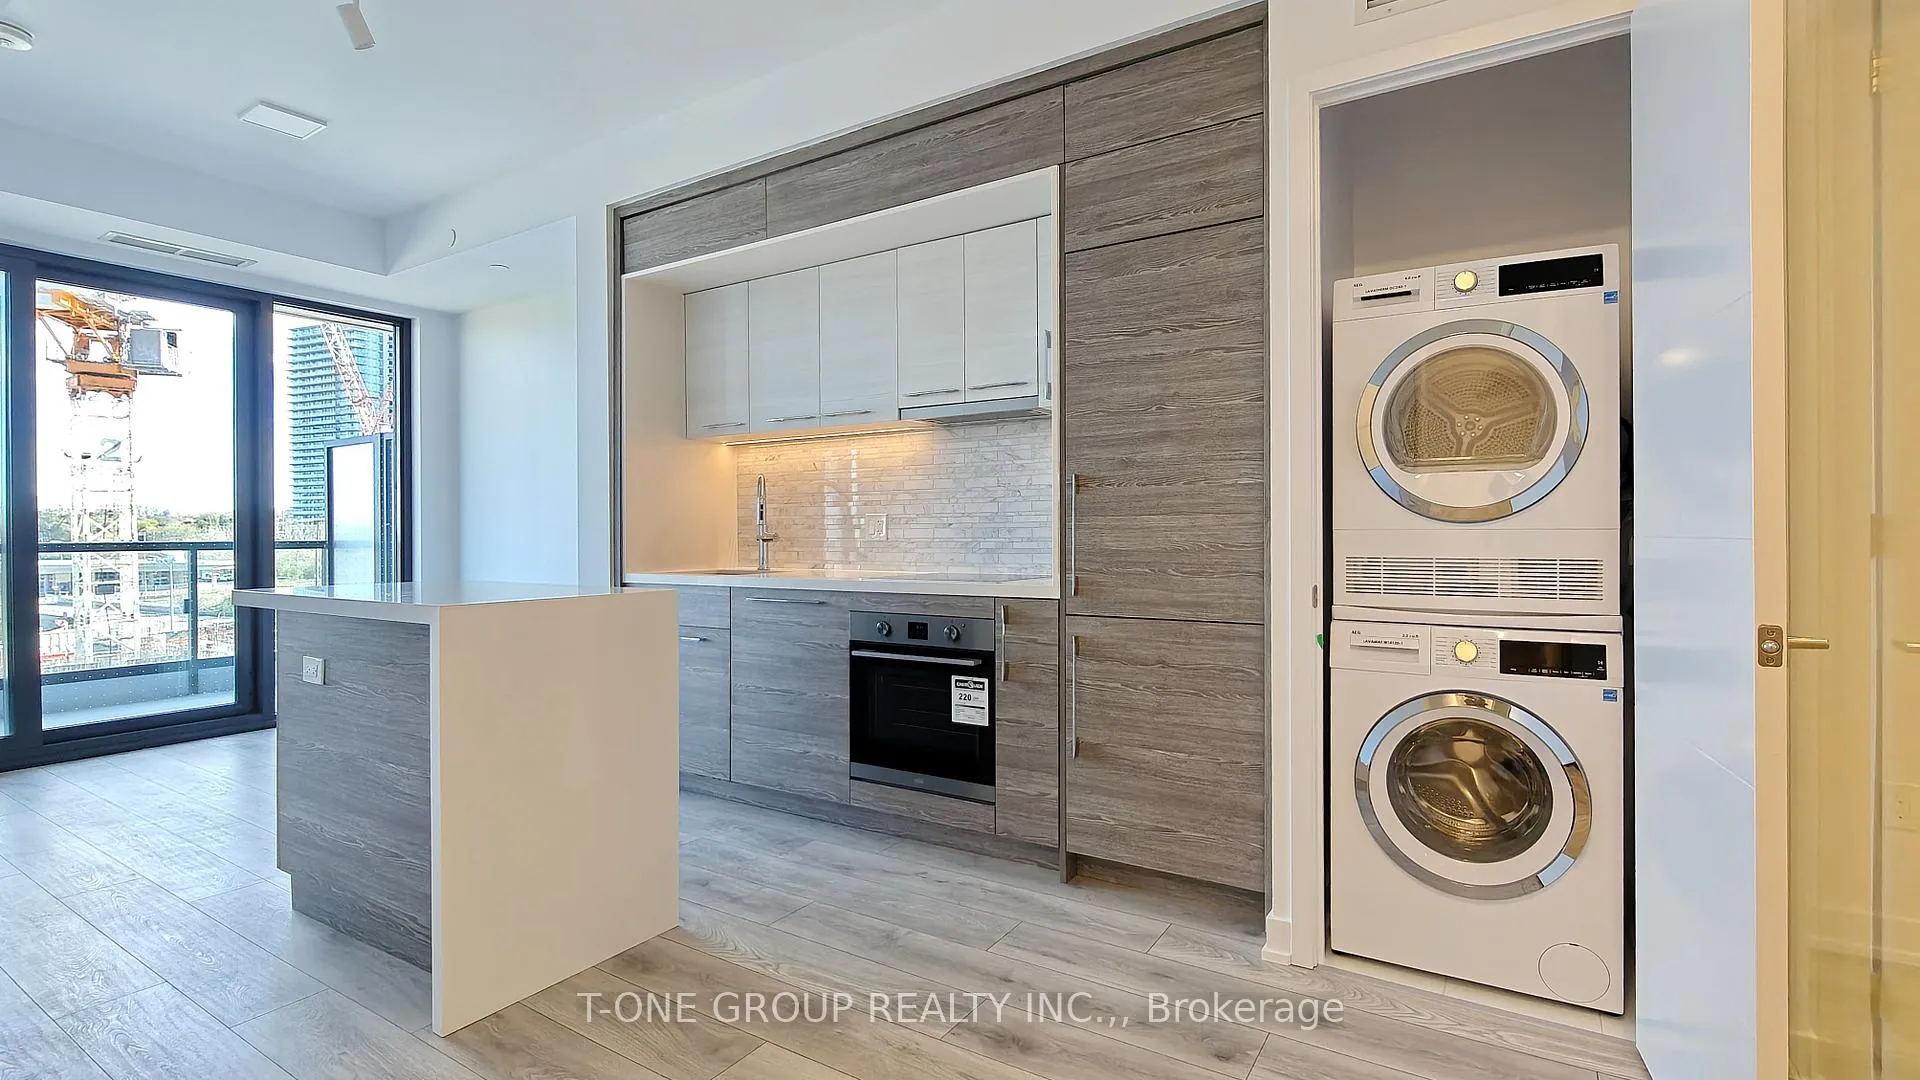 See all 19 photos
Property history
Facts and features
- ExposureSouth
- LaundryIn-suite
- LockerNone
- BalconyOpen
- Central air
The homeCondo Apartment, Apartment, 600–699 sq ft
- Type: Condo Apartment
- Style: Apartment
- Living space: 600–699 sq ft
- Basement: None
- Exposure: South
InsideIn-suite laundry, Carpet free, Elevator Yes
- Laundry: In-suite laundry
- Features: Carpet free
- Elevator: Yes
- Rooms above ground: 5
- Rooms in the basement: 1
- Bedrooms: 2 + 1 in the basement
- Bathrooms: 2
- Kitchens: 1
OutsideConcrete, Open
- Exterior: Concrete
- Balcony: Open
Parking and lockerUnderground, Parking type None, Locker None
- Garage: Underground
- Parking type: None
- Locker: None
BuildingCentral Park, Condo corporation 0, Pets Not allowed
- Name: Central Park
- Condo corporation: 0
- Pets: Not allowed
Heating, water and powerForced air, gas, Central air
- Heating: Forced air, gas
- Cooling: Central air
Rent and termsRent $2,500 a month, Entire property, Unfurnished
- Rent: $2,500 a month
- Space for rent: Entire property
- Furnished: Unfurnished
- Lease: 12 months
- Rent includes: Building insurance, common elements
- Deposit: Required
- Credit check: Required
- Employment letter: Required
- Rental application: Required
- References: Required
IncludedFridge, stove, dishwasher, range hood, microwave, washer & dryer
- Included: Fridge, stove, dishwasher, range hood, microwave, washer & dryer
NearbyHospital, public transit, ravine, library, school
- Close to: Hospital, public transit, ravine, library, school
Listing detailsC12988368, Rented, Apr 12, 2026
- MLS® number: C12988368
- Status: Rented
- Listed on: Apr 12, 2026
- Days on market: 57
- Updated: Jun 8, 2026
- Possession: Immediate
- Occupied by: Vacant
- Listing brokerage: T-ONE GROUP REALTY INC.,
About this home
Unit 315, 29 Green Trail Court, North York (Bayview Village), ON M2K 0J9
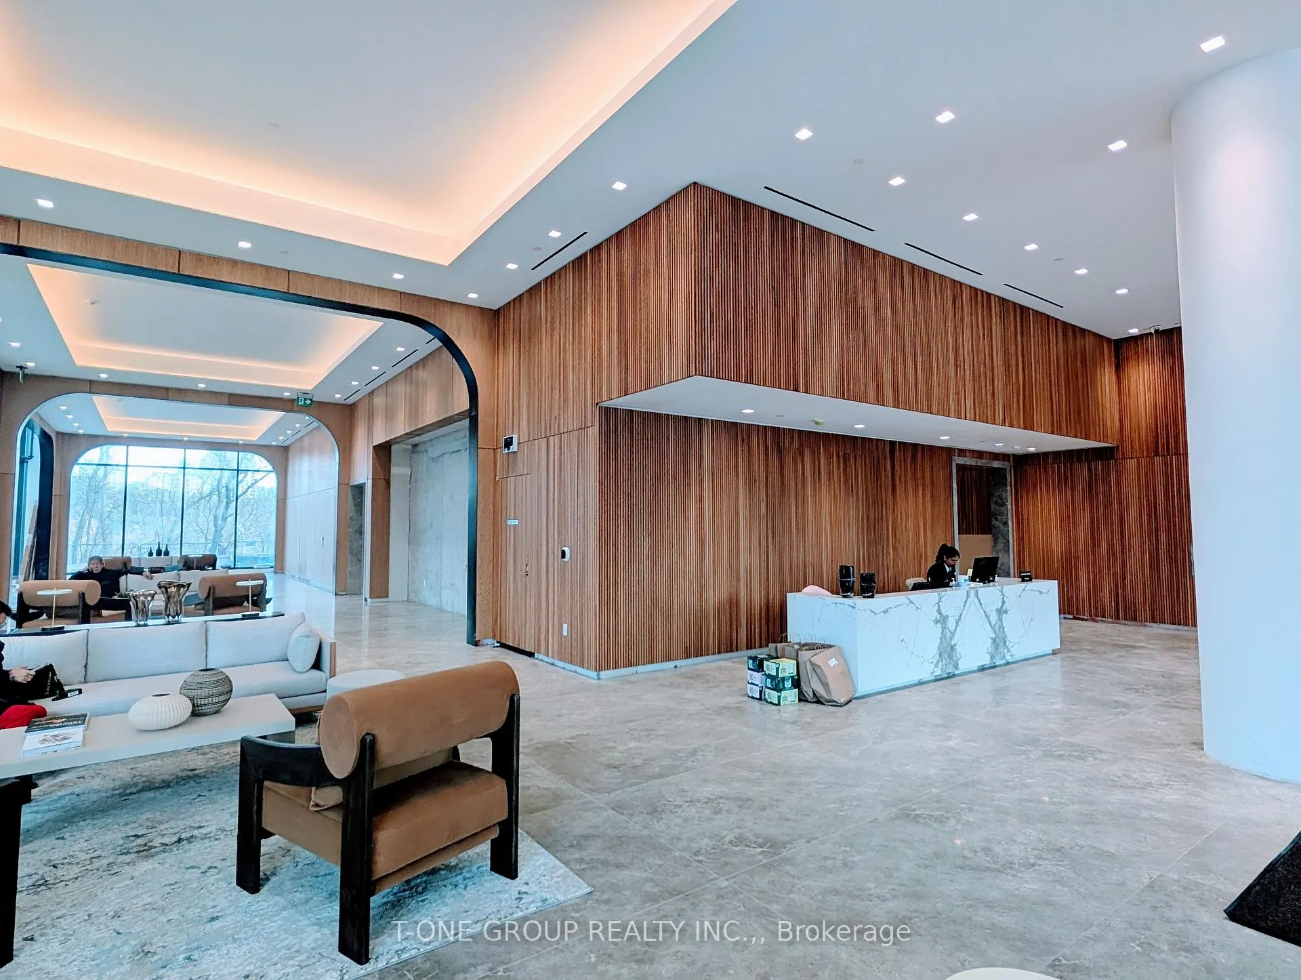
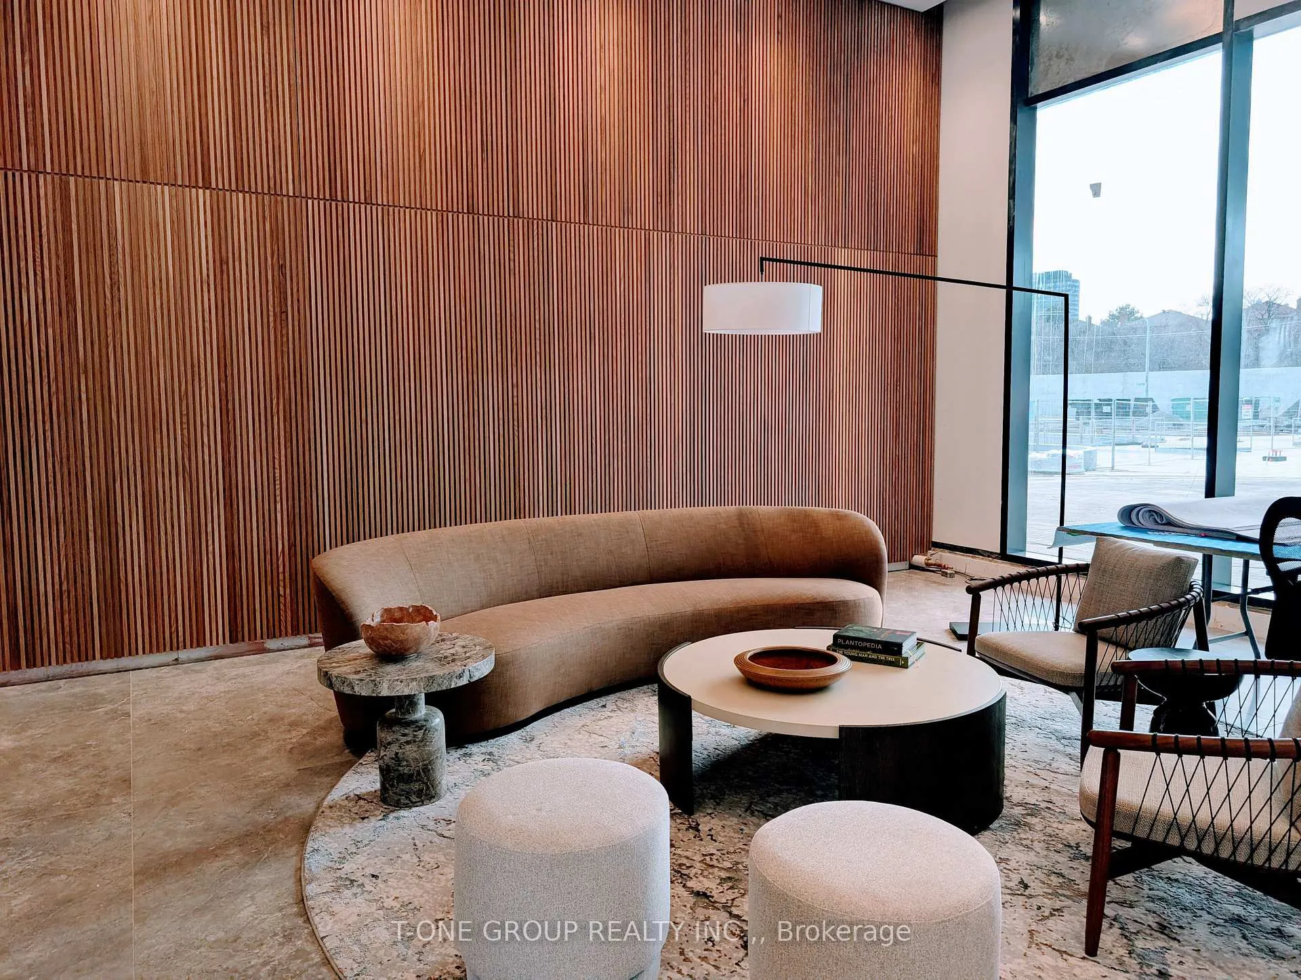
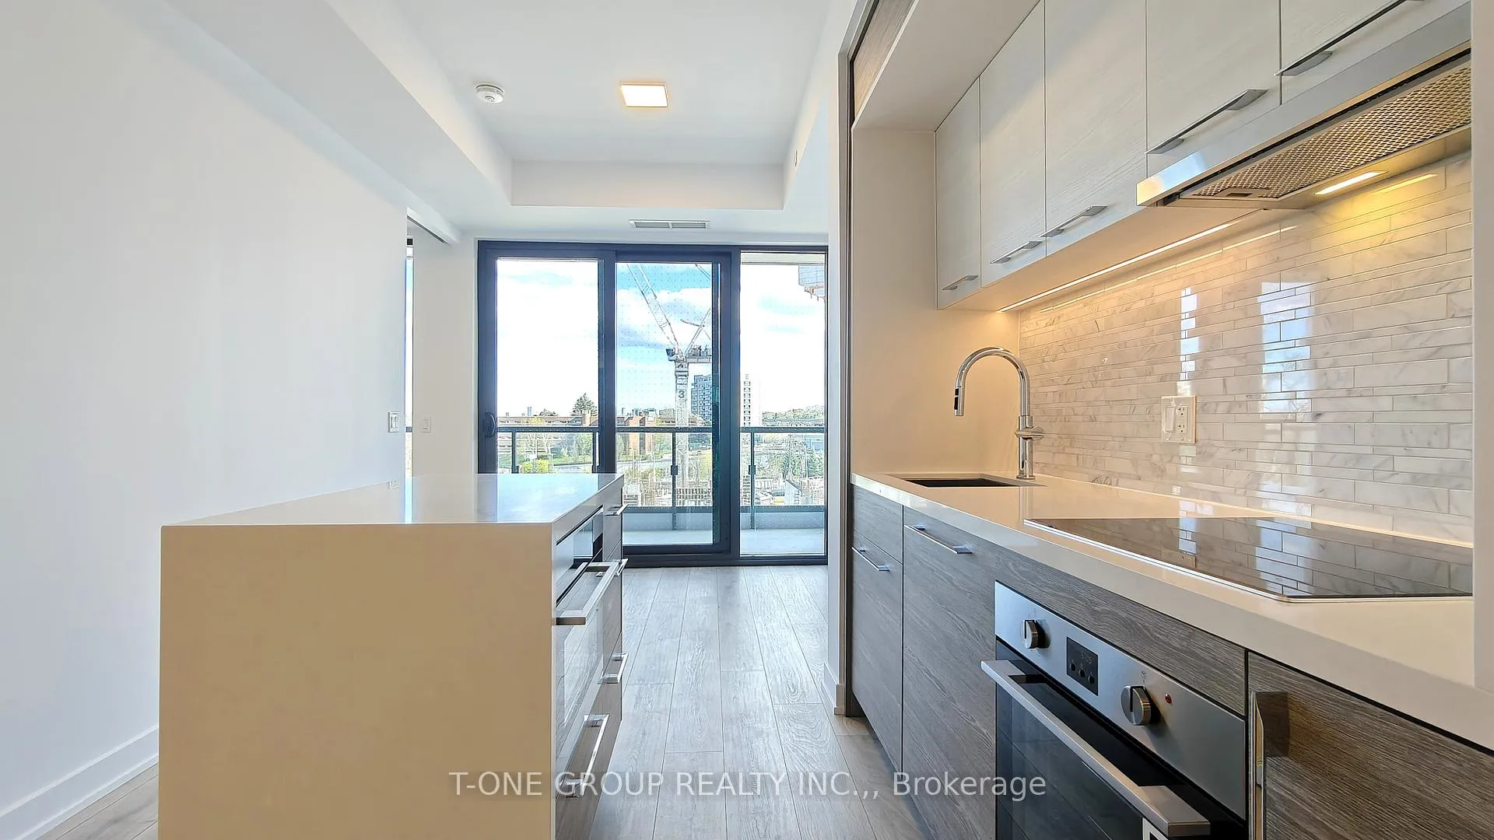
Experience sophisticated urban living in this stunning 2+den residence at Central Park Condos (Sheppard Ave E & Leslie). This brand new luxury condo combines elegant design with modern comfort in the highly sought-after Central Park community.The suite features premium finishes throughout, including natural quartz countertops, sleek custom cabinetry, and wide-plank laminate flooring. The designer kitchen-complete with high-end appliances-opens seamlessly to a spacious private balcony, perfect for relaxing or entertaining.The elegant primary suite is a serene retreat with custom closet organizers and a spa-inspired ensuite bath. Floor-to-ceiling windows allow abundant natural light to fill the open-concept living space. The versatile den is ideal as a home office or reading nook, adapting easily to your lifestyle. Smart home technology and energy-efficient systems enhance everyday convenience, while residents enjoy access to resort-style amenities.Perfectly located in a vibrant, master-planned community surrounded by parks, scenic trails, and green spaces. Just steps to the TTC and subway, with quick access to Hwy 401, Fairview Mall, Bayview Village, Yorkdale, and a variety of dining and entertainment options. Ideal for young professionals, couples, and newcomers seeking a modern lifestyle in one of Toronto's most dynamic neighbourhoods.
Ask about this home
A HOMEH agent will answer your questions about this home.
Know more about Central Park
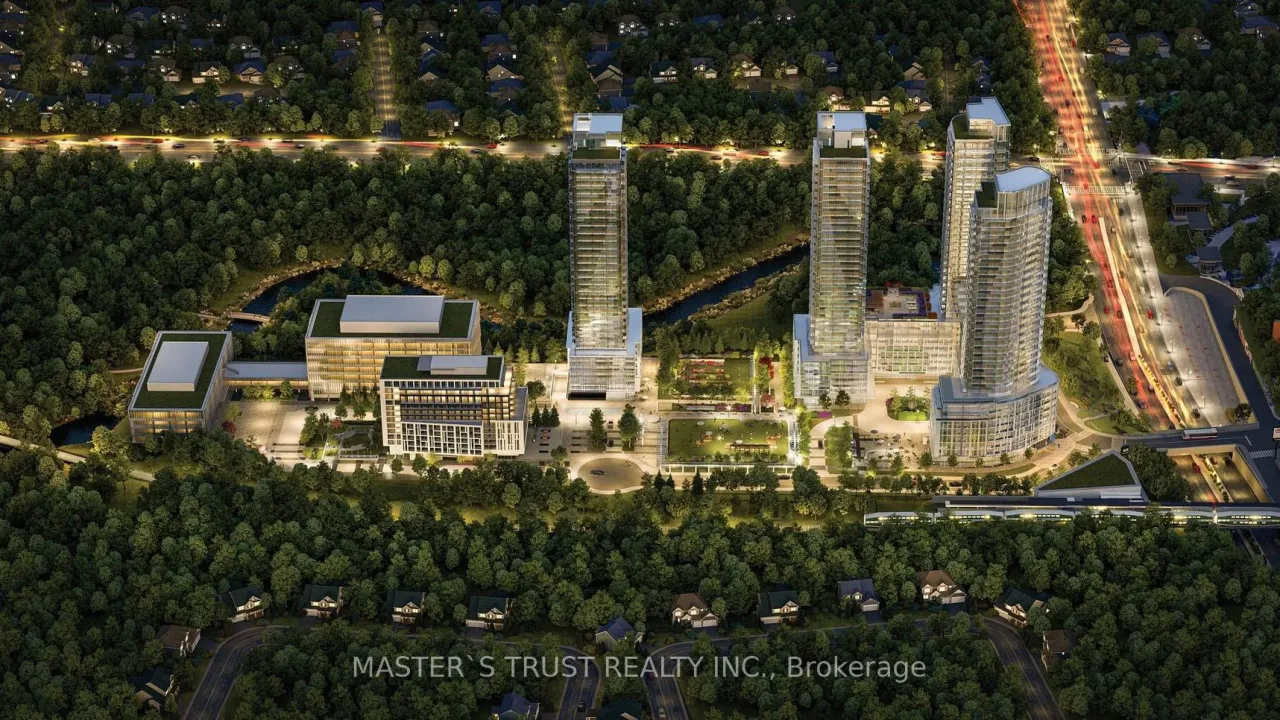
Condo building · 29 Green Trail Court
Central Park is a condo. Right now 8 for sale and 4 for rent are on the market here.
No similar units for rent in Central Park right now.
Around this home
Daily convenience, out of 100, from the distances below
Schools nearby
School rating, out of 10.
Helpful calculators
Your HOMEH agent

"I would see it this week."