

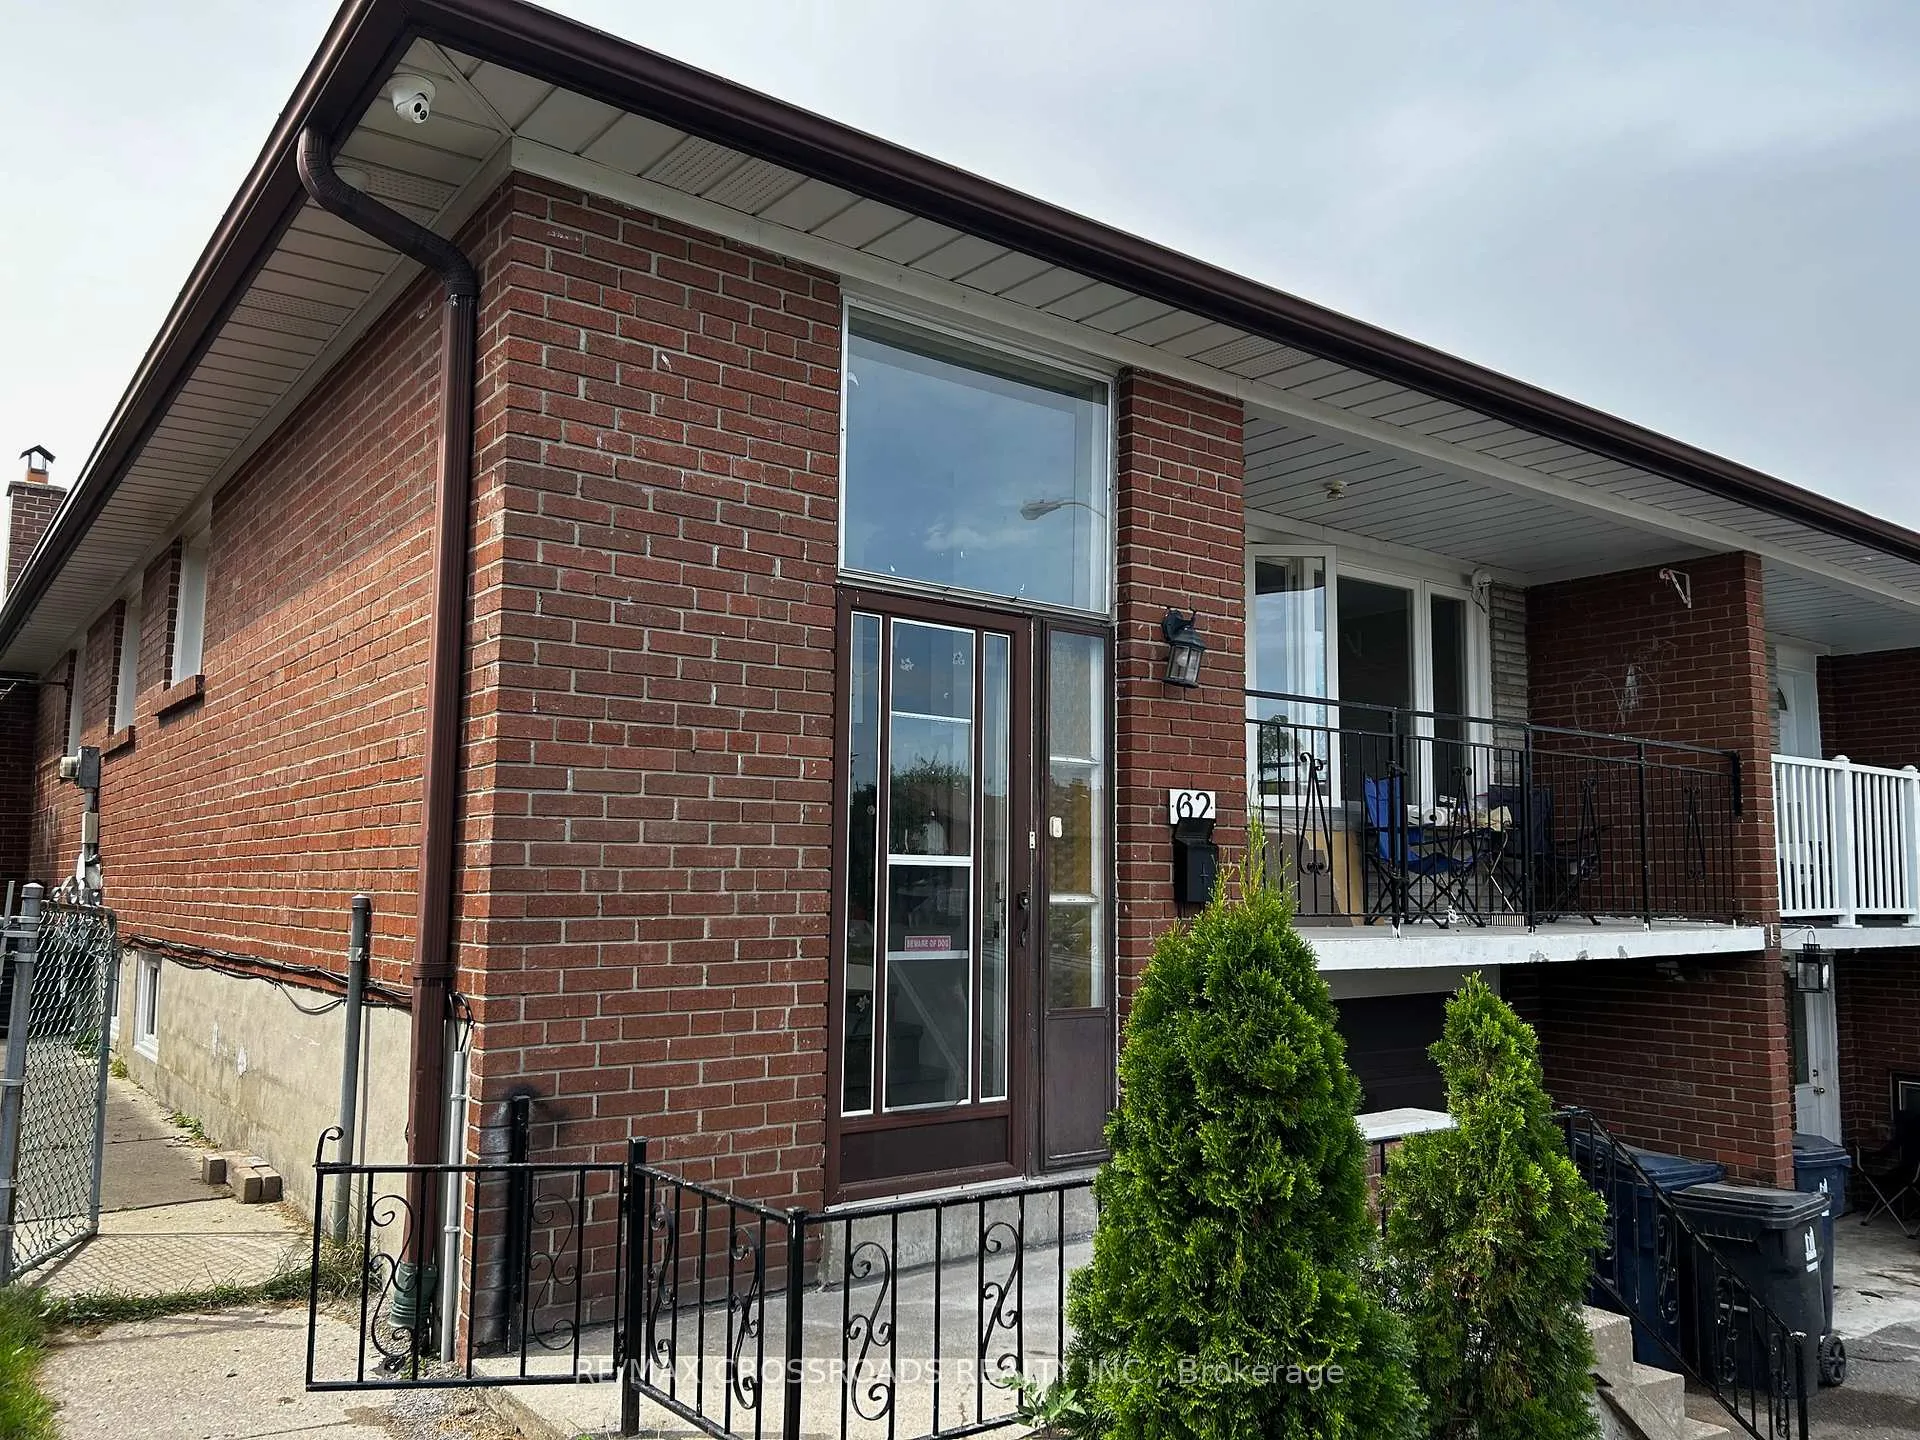
Lower level, 62 Navaho Drive
Semi-Detached Rented
1/23Lower level, 62 Navaho Drive
Semi-Detached Rented
 See all 23 photos
2 Bedrooms
1 Bathroom
0 Garage
700–1.1K sq.ft
Basement
— Unit
Property history
Facts and features
- BasementApartment
- Lot size34 × 112 ft
- Lease term12 months
- FurnishedPartially
What stands out
- Walk-out basement
- Central air
The homeSemi-Detached, Bungalow, 700–1,100 sq ft
- Type: Semi-Detached
- Style: Bungalow
- Living space: 700–1,100 sq ft
- Basement: Apartment, finished with walk-out
- Special designation: Other
- Waterfront: None
InsideCeramic, Ensuite, lower level, Carpet free, storage
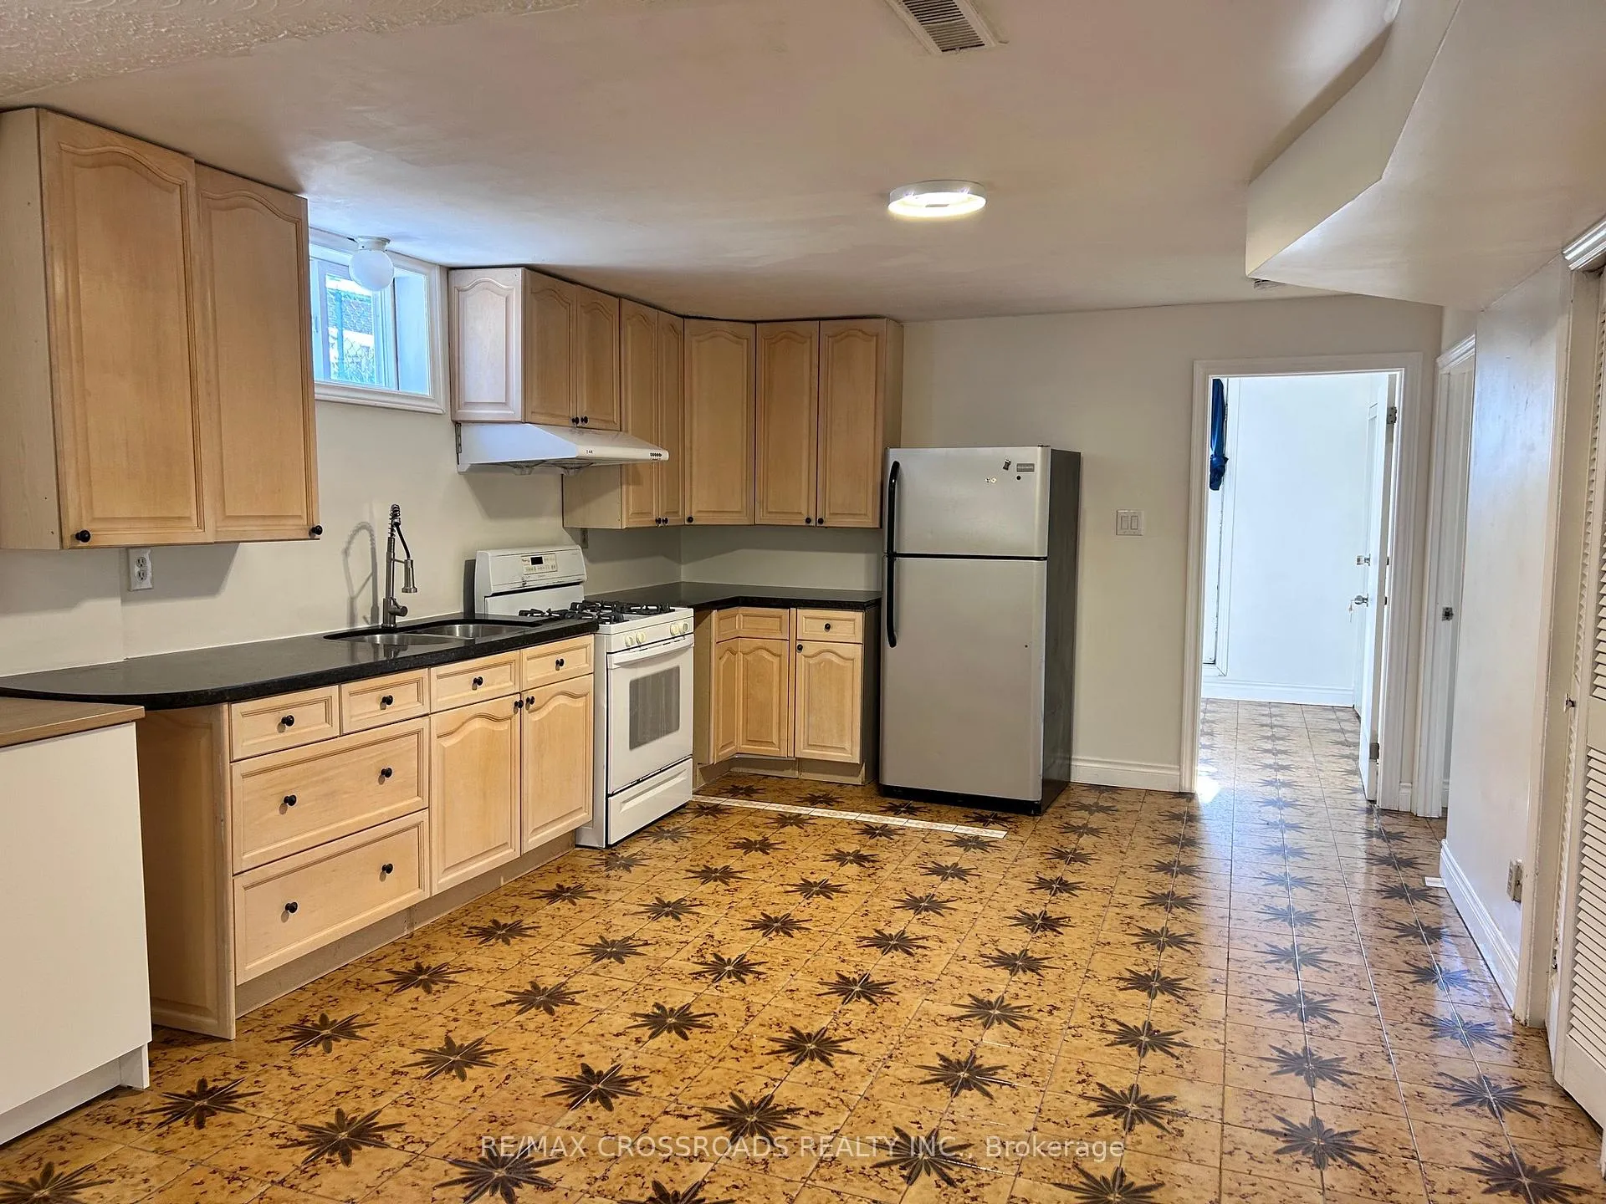
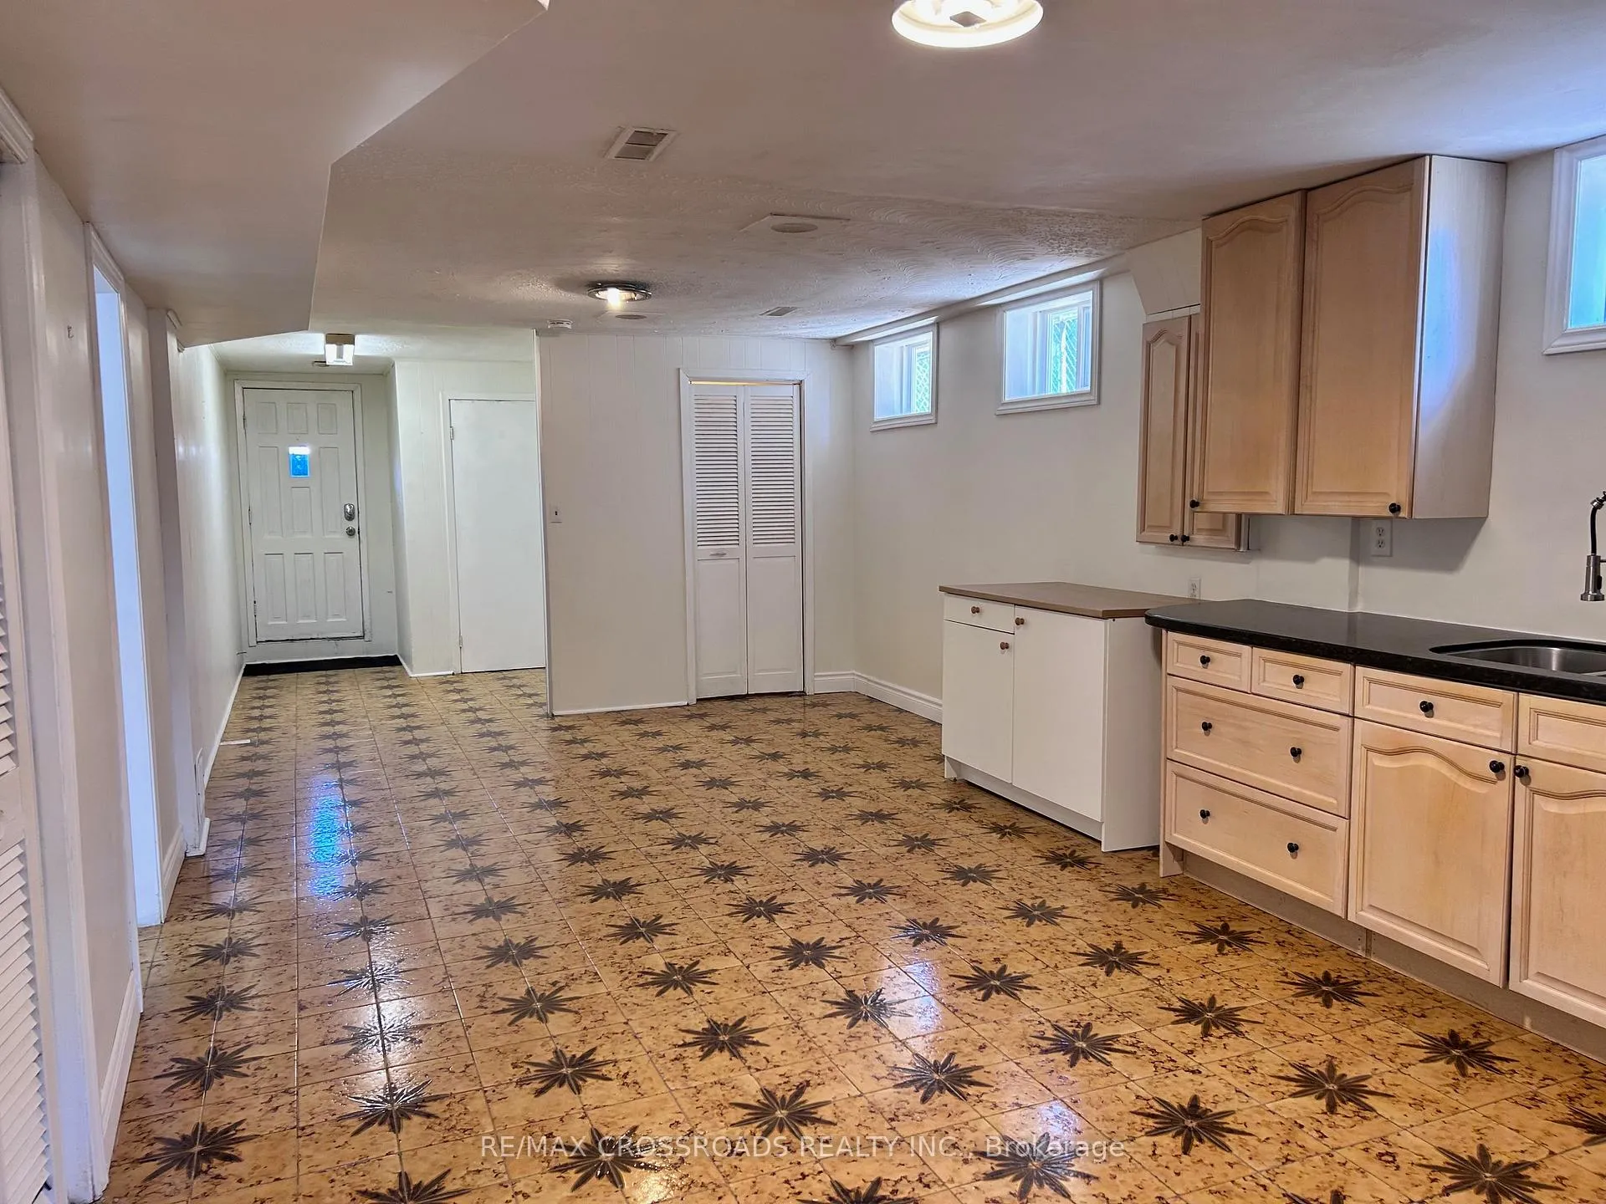
- Flooring: Ceramic
- Laundry: Ensuite, lower level
- Features: Carpet free, storage
- Rooms above ground: 5
- Bedrooms: 2
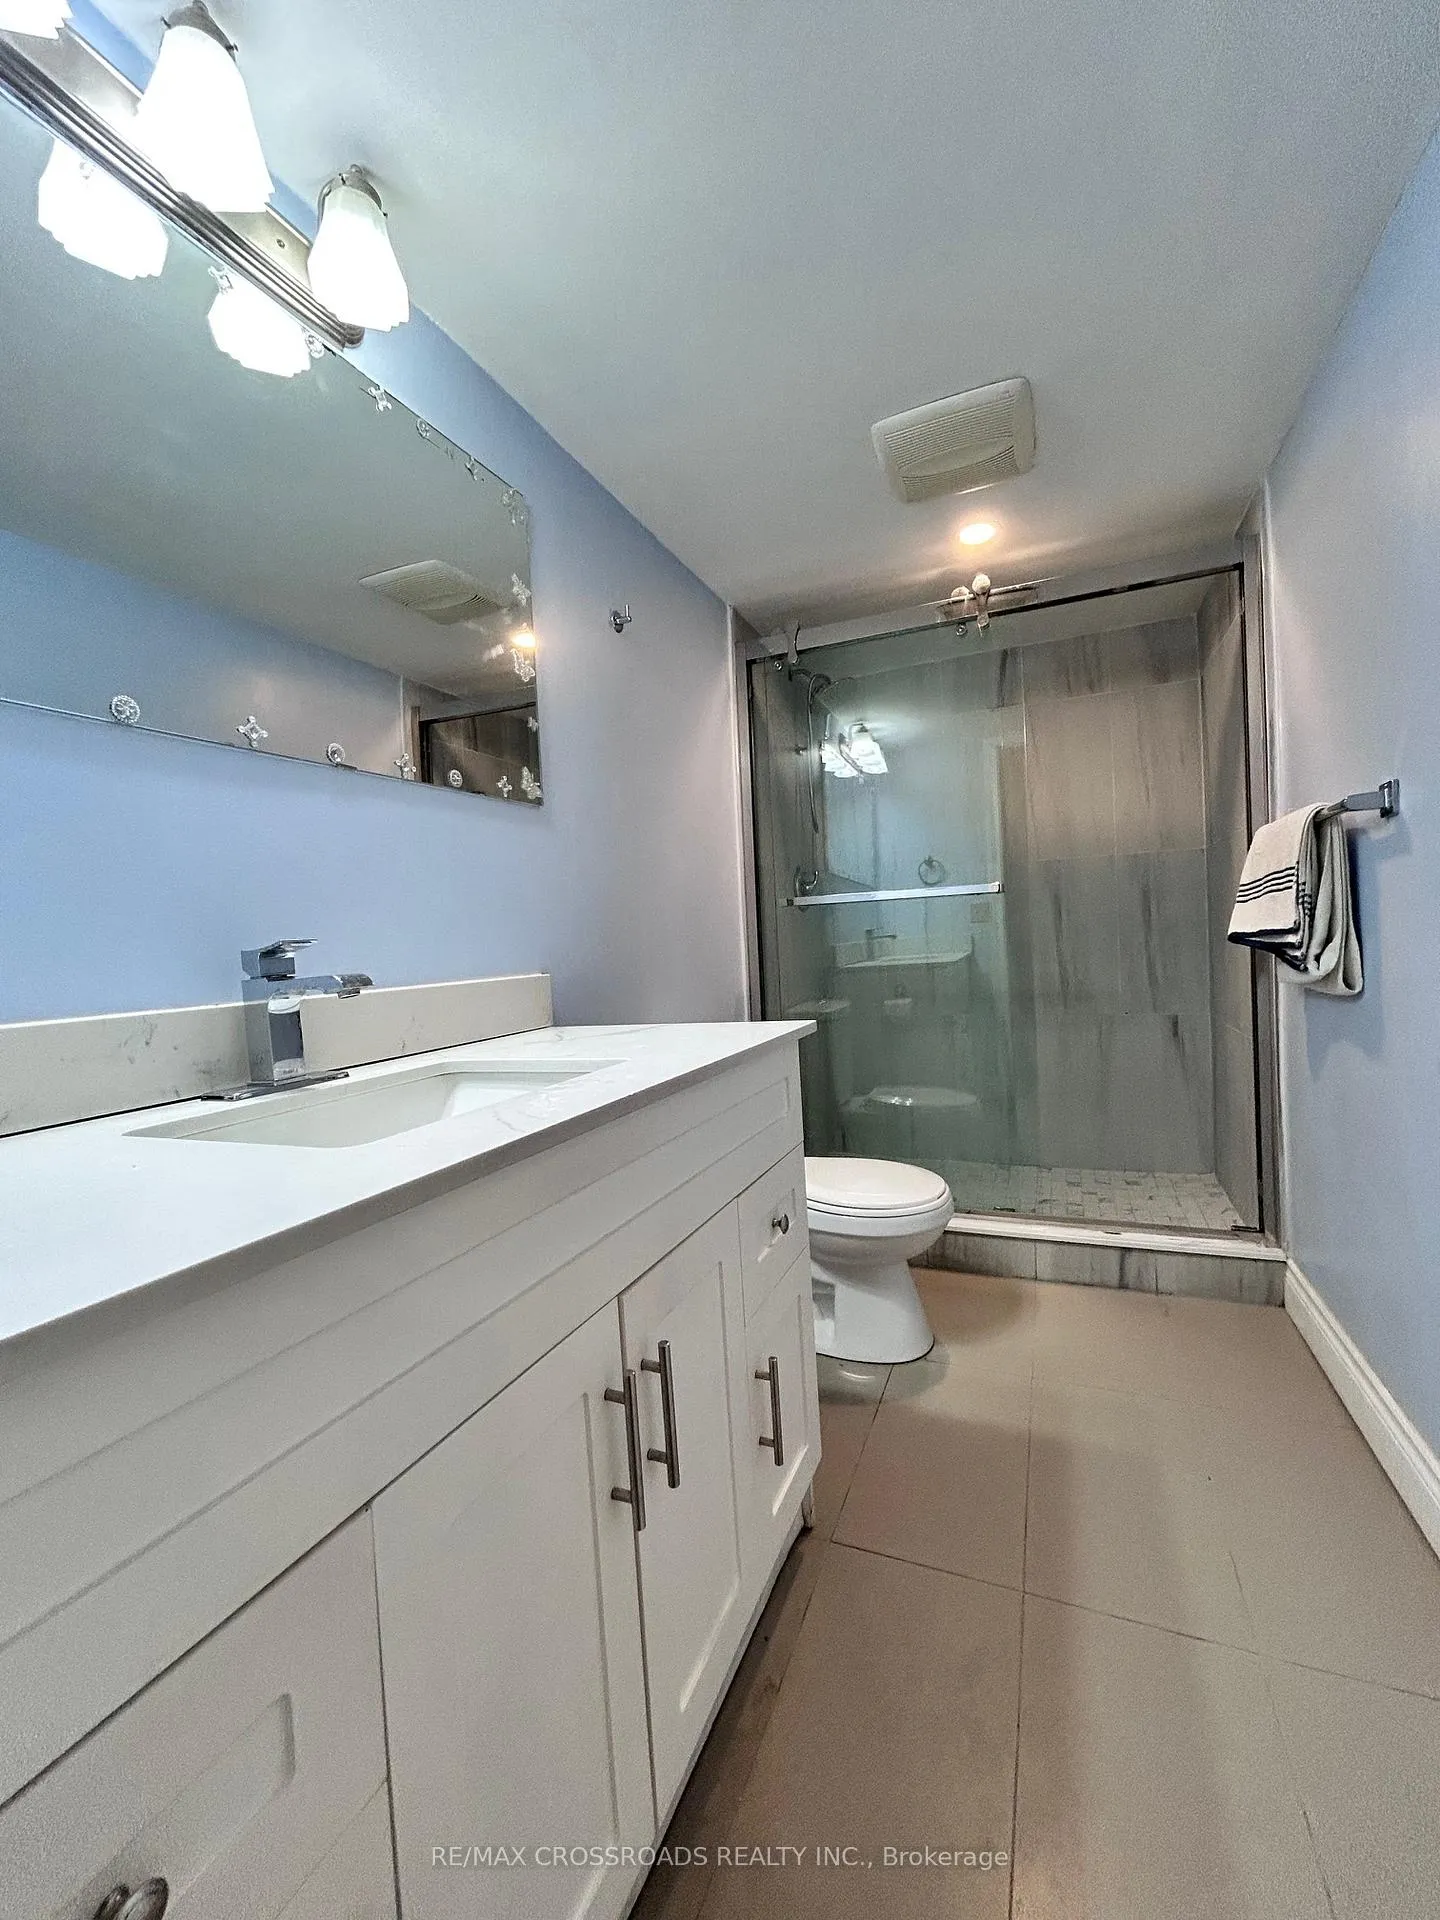
- Bathrooms: 1
- Kitchens: 1
Outside and lotBrick, Shingles, Concrete block
Outside
- Exterior: Brick
- Roof: Shingles
- Foundation: Concrete block
- Size: 34.06 × 111.55 ft
Parking1 Parking, Attached, Private
- Spaces: 1 Parking
- Garage: Attached
- Driveway: Private
Heating, water and powerForced air, gas, Central air, Municipal water
- Heating: Forced air, gas
- Cooling: Central air
- Water: Municipal water
- Sewer: Municipal sewer
- Natural gas: Available
- Hydro: Available
- Cable: Available
- Telephone: Available
Rent and termsRent $1,980 a month, Basement, Partially
- Rent: $1,980 a month
- Space for rent: Basement
- Furnished: Partially
- Lease: 12 months
- Rent includes: High speed internet
- Deposit: Required
- Credit check: Required
- Employment letter: Required
- Rental application: Required
- References: Required
Listing detailsC12988732, Rented, Apr 12, 2026
- MLS® number: C12988732
- Status: Rented
- Listed on: Apr 12, 2026
- Days on market: 9
- Updated: Apr 21, 2026
- Possession: 2026-04-16 / Immediate
- Occupied by: Vacant
- Listing brokerage: RE/MAX CROSSROADS REALTY INC.
About this home
Lower level, 62 Navaho Drive, North York (Pleasant View), ON M2H 2X3
Carpet FreeStorage
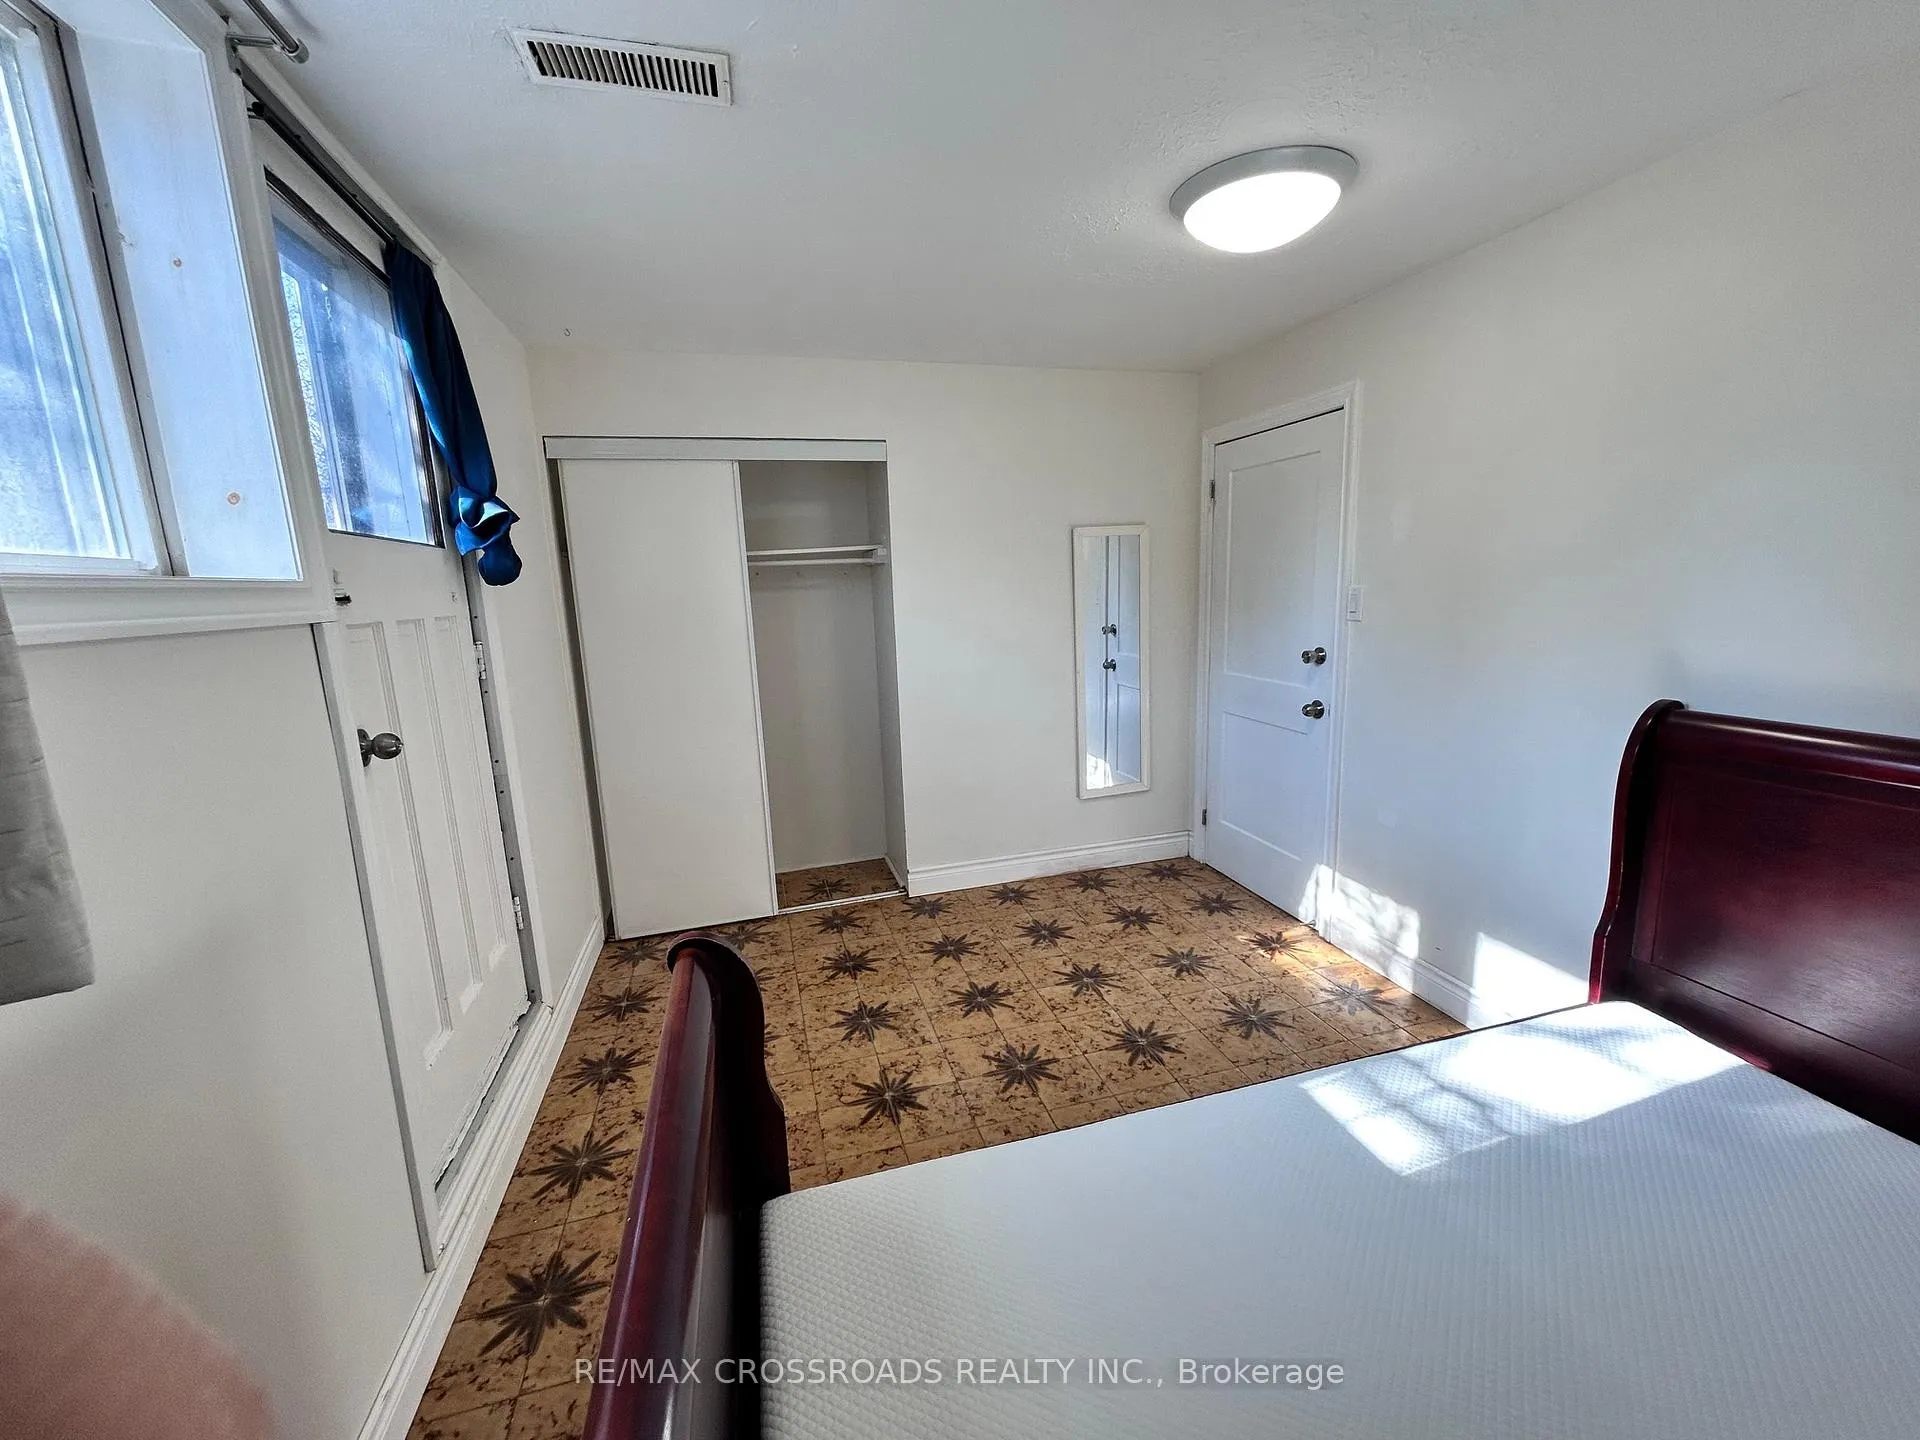
Renovated 2 decent size bedrooms, all with above ground windows, lots of nature lights! Newer Bathroom, newer kitchen, own use laundry room! 2 Entrances! Open concept kitchen combined with live room, has 3 windows! Walk in closed, large cold room or storage, Parking available, Fiber Hi-Speed internet include, existing furniture include, pay 1/3 utilities.
Read more
Ask about this home
A HOMEH agent will answer your questions about this home.
Ask a question
Around this home
Victoria Park/Finch
Errands
Parks
Schools
Daily convenience, out of 100, from the distances below
ParkShawnee Park · 3 within 1 km6 min walk367 m
GroceryCircle K7 min walk460 m
SchoolCherokee Public School3 min walk210 m
PharmacyDom’s Pharmacy13 min walk795 m
Cafés & foodTim Hortons · 13 within 1 km7 min walk457 m
Gym & rec centreWillowdale Jamatkhana9 min walk565 m
LibrarySeneca College Library19 min walk1.2 km
WalkDriveStraight-line distance, open map data
Grocery0.5 km
Park0.4 km
Coffee0.5 km
Dining0.6 km
Gym0.6 km
Schools nearby
School rating, out of 10.
Cherokee Public Schoolelementary · Public · 0.2 km
—
St Martin Catholic School(Ol of Lourdeselementary · Catholic · 0.4 km
—
Hoen Academysecondary · Private · 0.4 km
—
Contact agent
Helpful calculators
Rent vs buy
Affordability
Mortgage
Down payment
Stress test
CMHC insurance
Your HOMEH agent

KimHOMEH agent · North York
"I would see it this week."
Ask Kim