

25 Sawley Drive
25 Sawley Drive
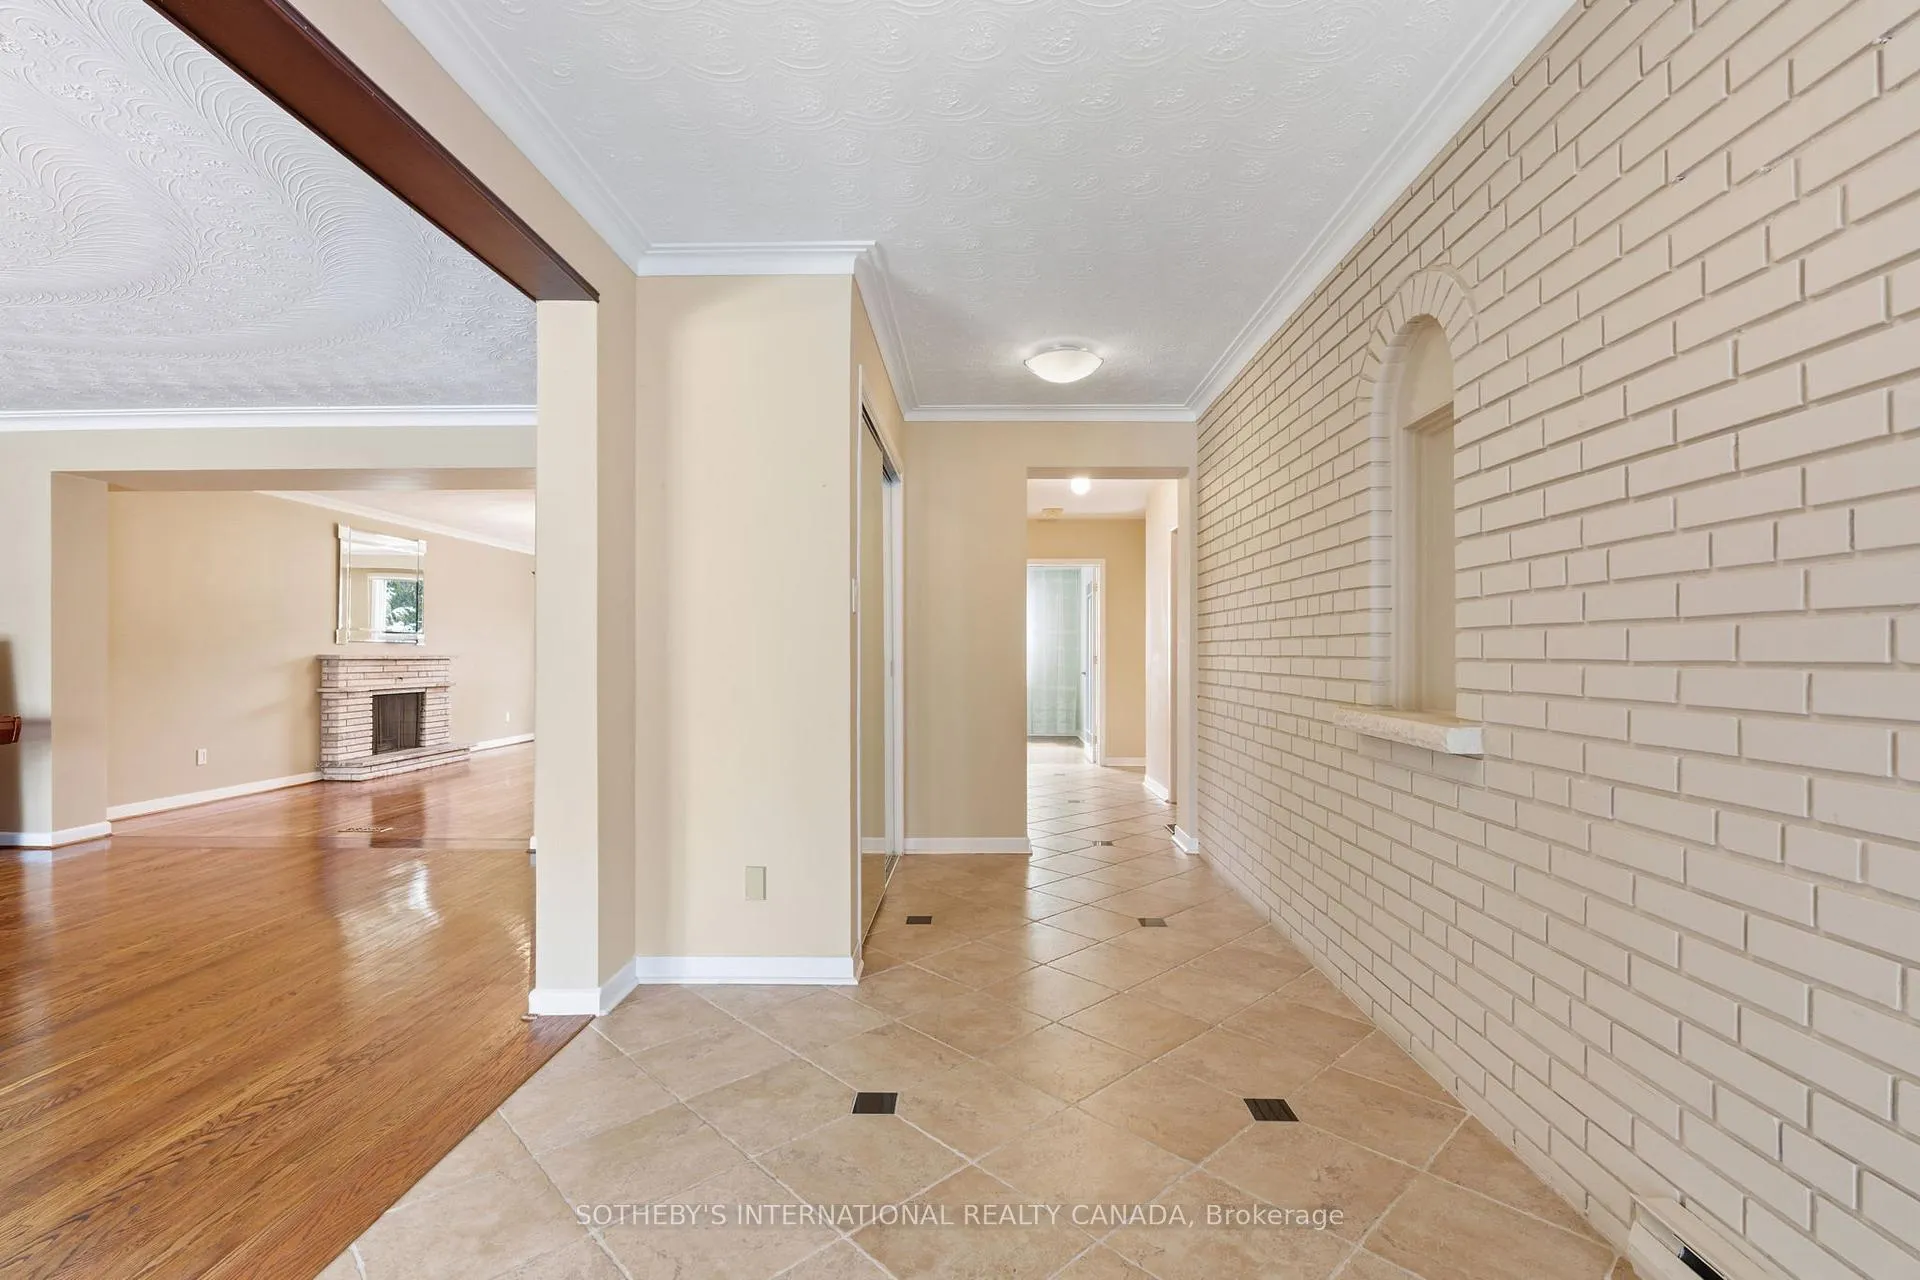 See all 43 photos
Property history
Facts and features
- BasementWalk-out
- Water, sewerMunicipal
- Lot shapeIrregular
- HeatingBaseboard
- Separate entrance
- Hardwood floors
- Fireplace
- Central air
- Inground pool
The homeDetached, 2-storey, 2,000–2,500 sq ft
- Type: Detached
- Style: 2-storey
- Living space: 2,000–2,500 sq ft
- Basement: Finished with walk-out, separate entrance
- Special designation: Other
InsideFireplace Yes, other, rec room, wood, Hardwood, Ceramic, Broadloom, Auto garage door remote, garburator, in-law capability, built-in oven, central vacuum
- Fireplace: Yes, other, rec room, wood
- Flooring: Hardwood, Ceramic, Broadloom
- Features: Auto garage door remote, garburator, in-law capability, built-in oven, central vacuum
- Security: Alarm system
- Rooms above ground: 8
- Rooms in the basement: 4
- Bedrooms: 4 + 1 in the basement
- Bathrooms: 4
- Kitchens: 1
- Family room: Yes
Outside and lotBrick, Membrane, asphalt shingle, Concrete block
- Exterior: Brick
- Roof: Membrane, asphalt shingle
- Foundation: Concrete block
- Pool: Inground
- Features: Deck, backs on green belt, controlled entry, landscaped, patio, privacy
- Other structures: Fence - partial, garden shed
- Size: 55 × 127.61 ft
- Shape: Irregular
- Zoning: RD(f15;a550*5)
Parking2 Garage, Attached, Private double
- Spaces: 2 Garage
- Garage: Attached
- Driveway: Private double
Heating, water and powerBaseboard, wood, Central air, Municipal water
- Heating: Baseboard, wood
- Cooling: Central air
- Water: Municipal water
- Sewer: Municipal sewer
- Natural gas: Yes
- Hydro: Yes
- Cable: Available
- Telephone: Available
Costs and taxesTaxes $10,497 a year, HST No HST, Hot water heater
- Taxes, 2025: $10,497 a year
- HST: No HST
- Rental items: Hot water heater
- Under contract: Hot water tank-gas
Included in the saleAll main floor appliances: jenn-air fridge, jenn-air oven, jenn-air cooktop, jenn-air dishwasher, insinkerator garburator, ge profile wine fridge. large mirror on top of the dining room fireplace. all basement appliances: frigidaire gallery washing machine and dryer, goodman furnace, aprilaire humidifier, central air conditioner. central vacuum cleaner and existing equipment. all electric light fixtures with the exception of the dining room fixture. all window coverings, alarm system. all existing in-ground swimming pool equipment., Dining room chandelier, ring doorbell, mounted television in the kitchen
- Included: All main floor appliances: jenn-air fridge, jenn-air oven, jenn-air cooktop, jenn-air dishwasher, insinkerator garburator, ge profile wine fridge. large mirror on top of the dining room fireplace. all basement appliances: frigidaire gallery washing machine and dryer, goodman furnace, aprilaire humidifier, central air conditioner. central vacuum cleaner and existing equipment. all electric light fixtures with the exception of the dining room fixture. all window coverings, alarm system. all existing in-ground swimming pool equipment.
- Not included: Dining room chandelier, ring doorbell, mounted television in the kitchen
NearbyGreenbelt/conservation, fenced yard, public transit, ravine, park, school
- Close to: Greenbelt/conservation, fenced yard, public transit, ravine, park, school
Listing detailsC12995282, Sold, Apr 14, 2026
- MLS® number: C12995282
- Status: Sold
- Listed on: Apr 14, 2026
- Days on market: 8
- Updated: Apr 22, 2026
- Possession: Flexible
- Occupied by: Partial
- Listing brokerage: SOTHEBY'S INTERNATIONAL REALTY CANADA
About this home
25 Sawley Drive, North York (Bayview Woods-Steeles), ON M2K 2J3
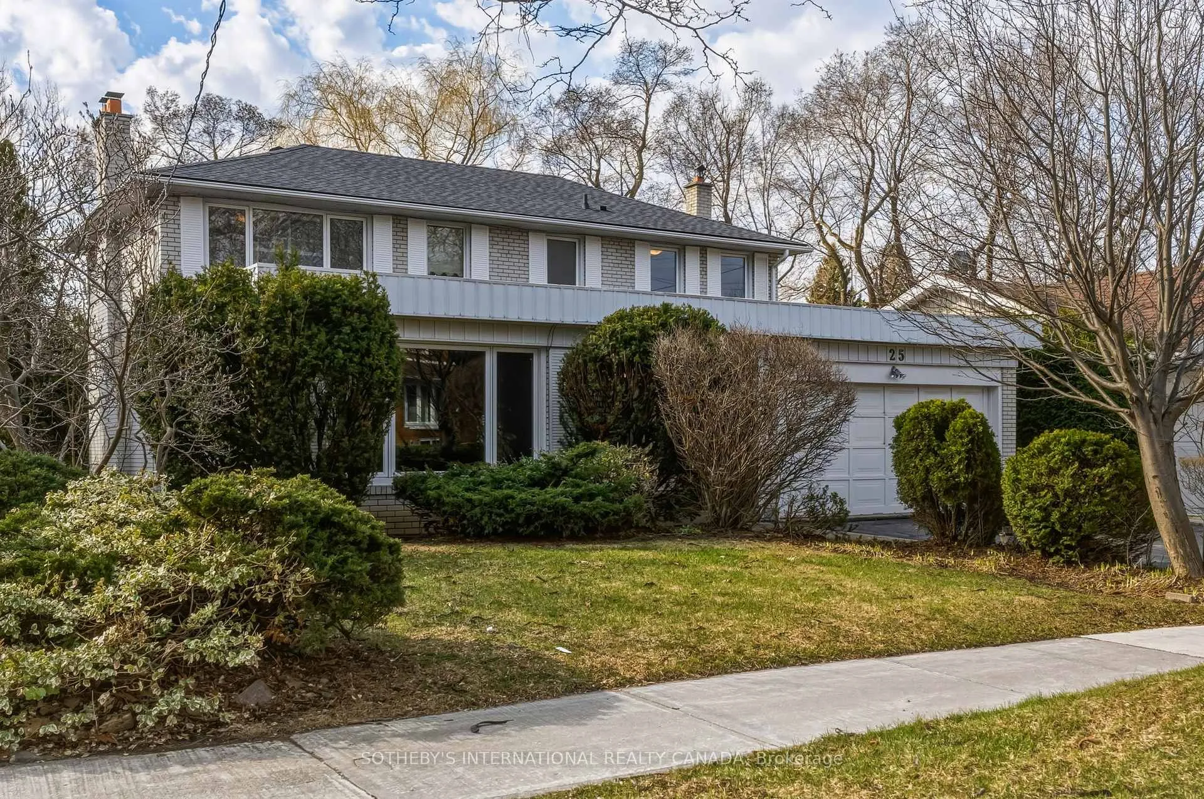
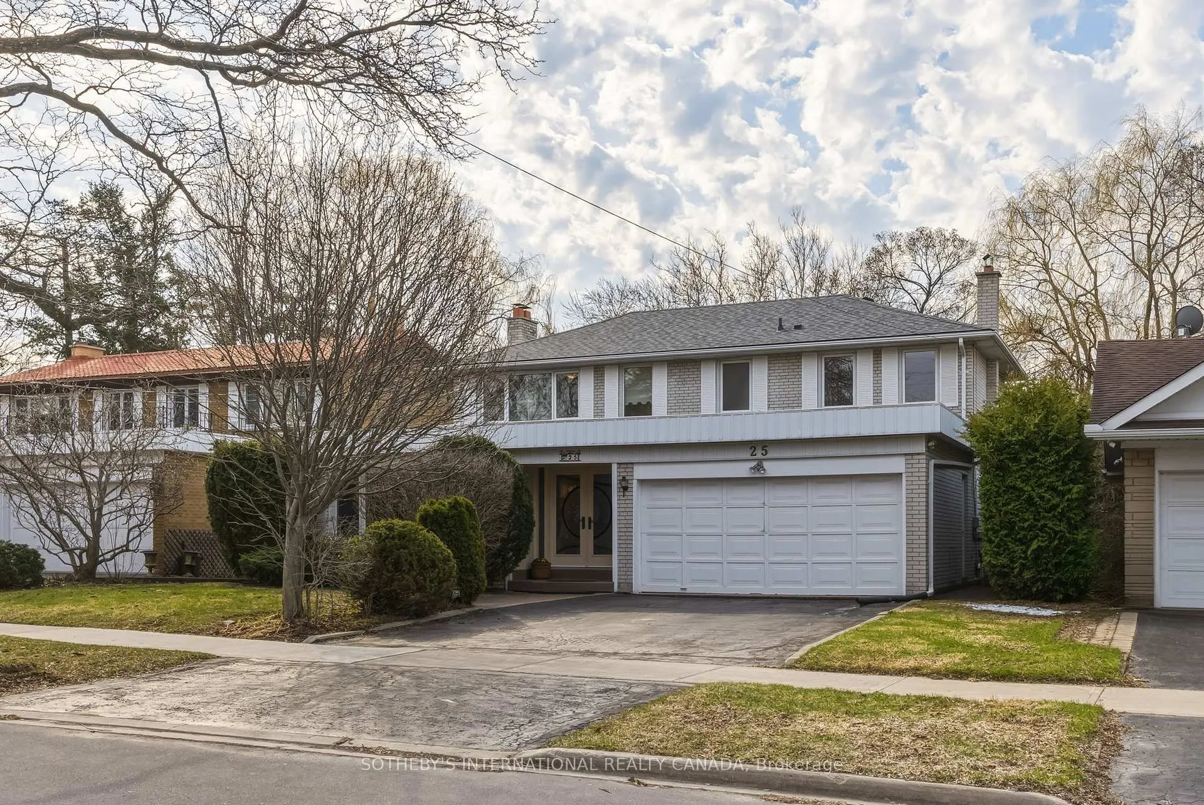
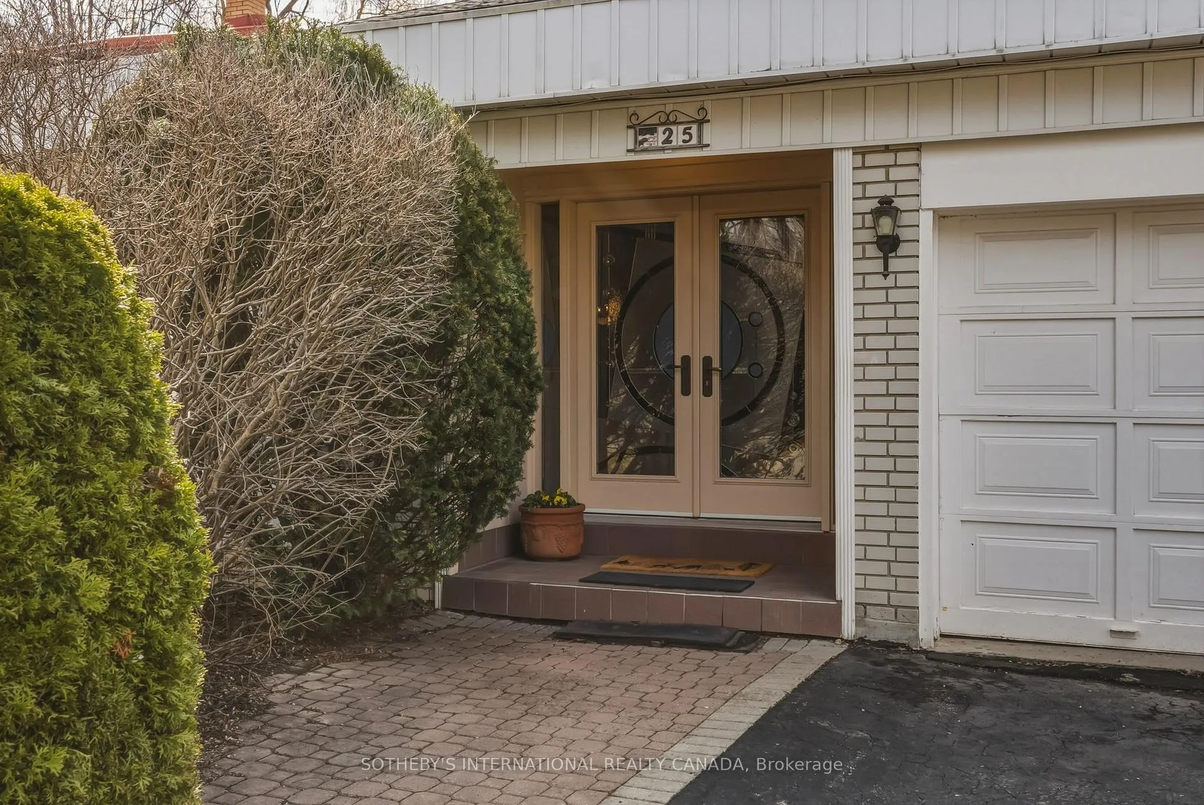
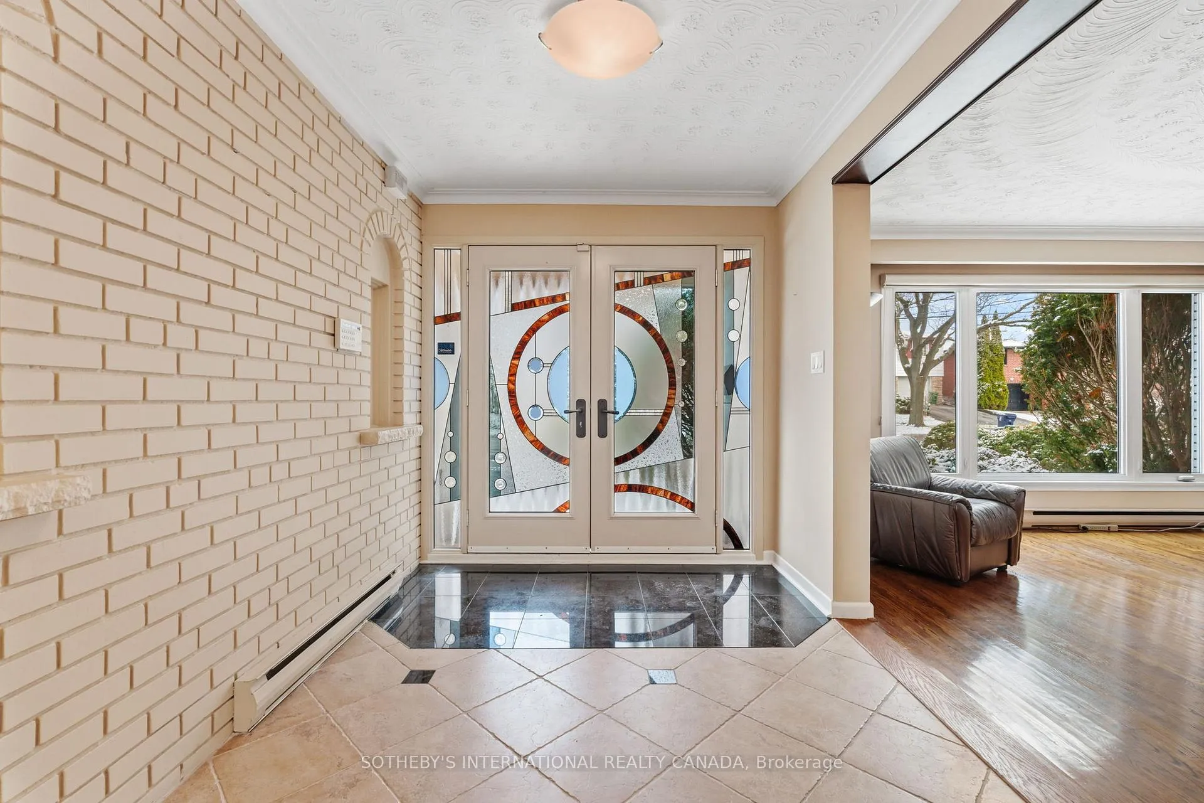
Welcome to WOW! This spectacular RAVINE property on a huge 55X127 LOT is situated on a tranquil street in the heart of North York. Lovingly and meticulously maintained over the past many years, the time has come to offer this property to another fortunate family. From the moment you enter the front door and marvel at the custom designed stained glass doors, you know you are entering something special. Noteworthy is the custom designed and renovated kitchen and bathrooms that speak to a refined sense of taste and attention to details. Gleaming hardwood oak floors and quality ceramic tiles make up most of the flooring in the house. The open concept living and dining room areas are massive and perfect for hosting large family gatherings. The upstairs main bathroom boasts a high quality spa steam shower. The primary bedroom has its own ensuite. Located on the main floor is an office that is perfect for working from home. The huge basement filled with natural light is at ground level with a walk-out to the backyard and has a separate dedicated entrance. This makes it ideal to convert to a multi-generational living space or an income generating rental unit. Step out to the backyard and you are enveloped in privacy and nature. This is truly cottage living in the city! Instead of a lake, you'll find a wonderful in-ground swimming pool surrounded by mature greenery with optimal privacy which makes summer living pure joy! The property is located in one of Toronto's most highly rated school districts: Steelesview PS, Zion Heights MS and AY Jackson. It is close to public transportation,walking and cycling trails, Toronto's main highway systems and excellent shopping. This is the opportunity you have been waiting for! House is primarily empty-several photos have been virtually staged.
Ask about this home
A HOMEH agent will answer your questions about this home.
Around this home
Daily convenience, out of 100, from the distances below
Schools nearby
School rating, out of 10.
Helpful calculators
Your HOMEH agent

"I would see it this week."