

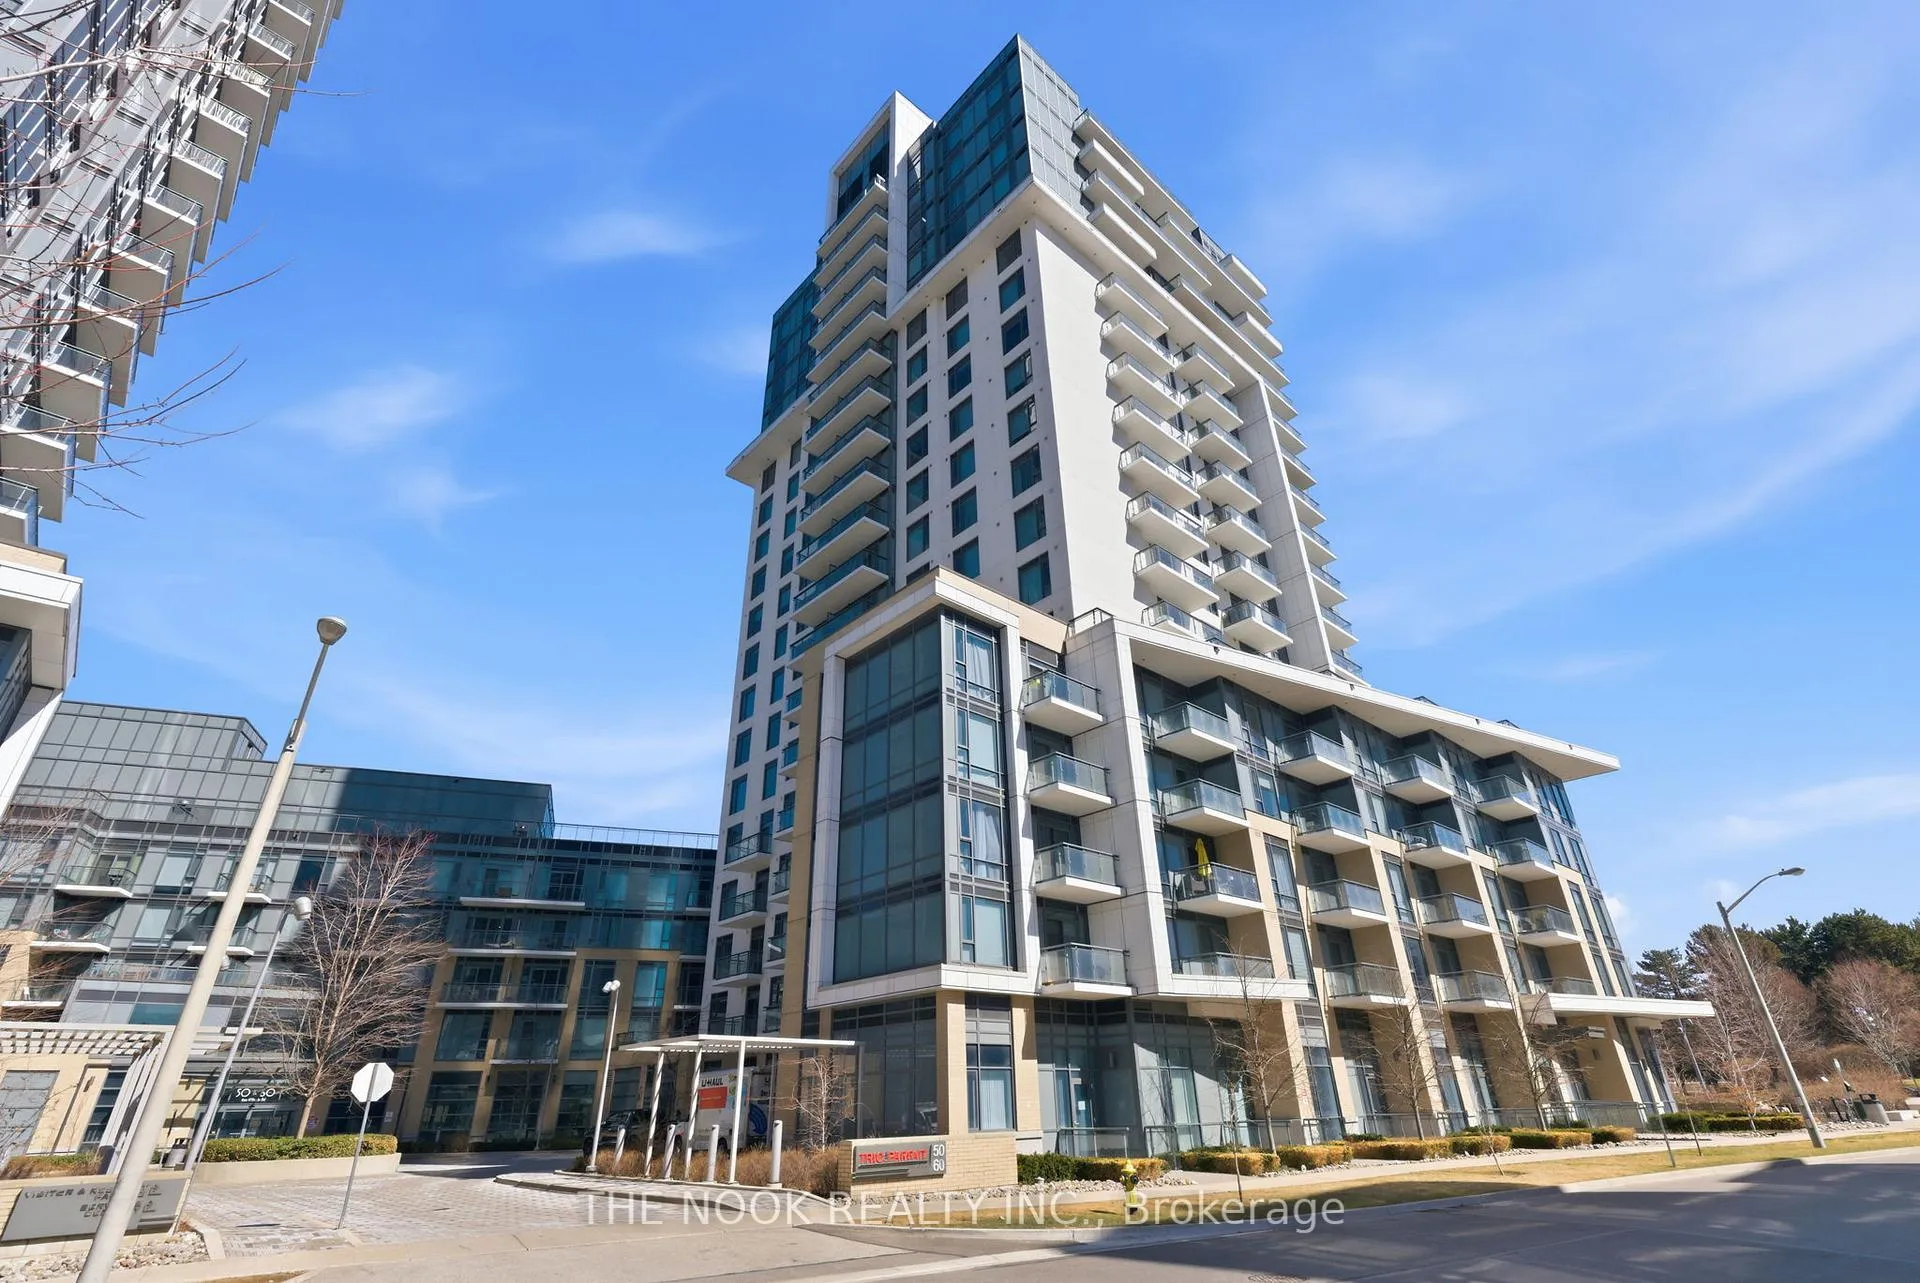
PH60, 60 Ann O'Reilly Road
PH60, 60 Ann O'Reilly Road
 See all 50 photos
Property history
Facts and features
- ExposureSouth west
- LaundryIn-suite laundry, room
- LockerOwned
- BalconyOpen
- Central air
- Gym
- Lap pool
- Party room/meeting room
- Rooftop deck/garden
The homeCondo Apartment, Apartment, Age 6–10 years
- Type: Condo Apartment
- Style: Apartment
- Age: 6–10 years
- Living space: 1,200–1,399 sq ft
- Basement: None
- Exposure: South West
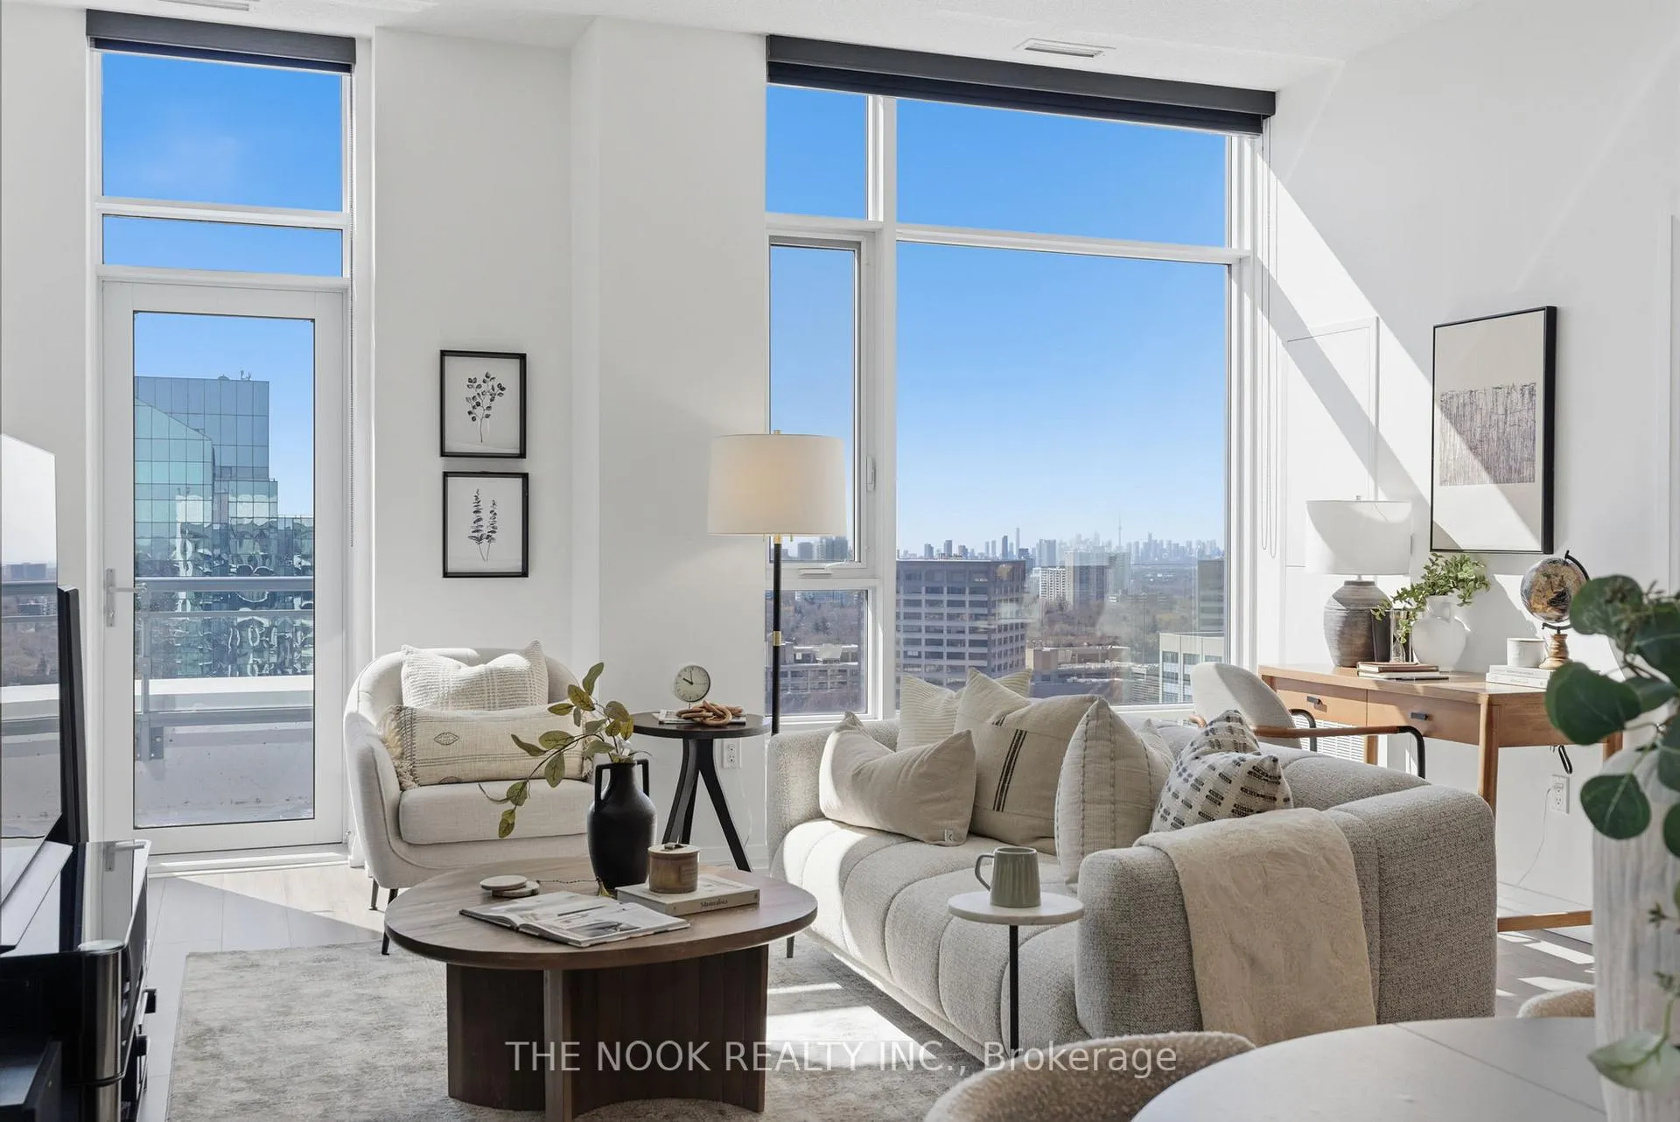
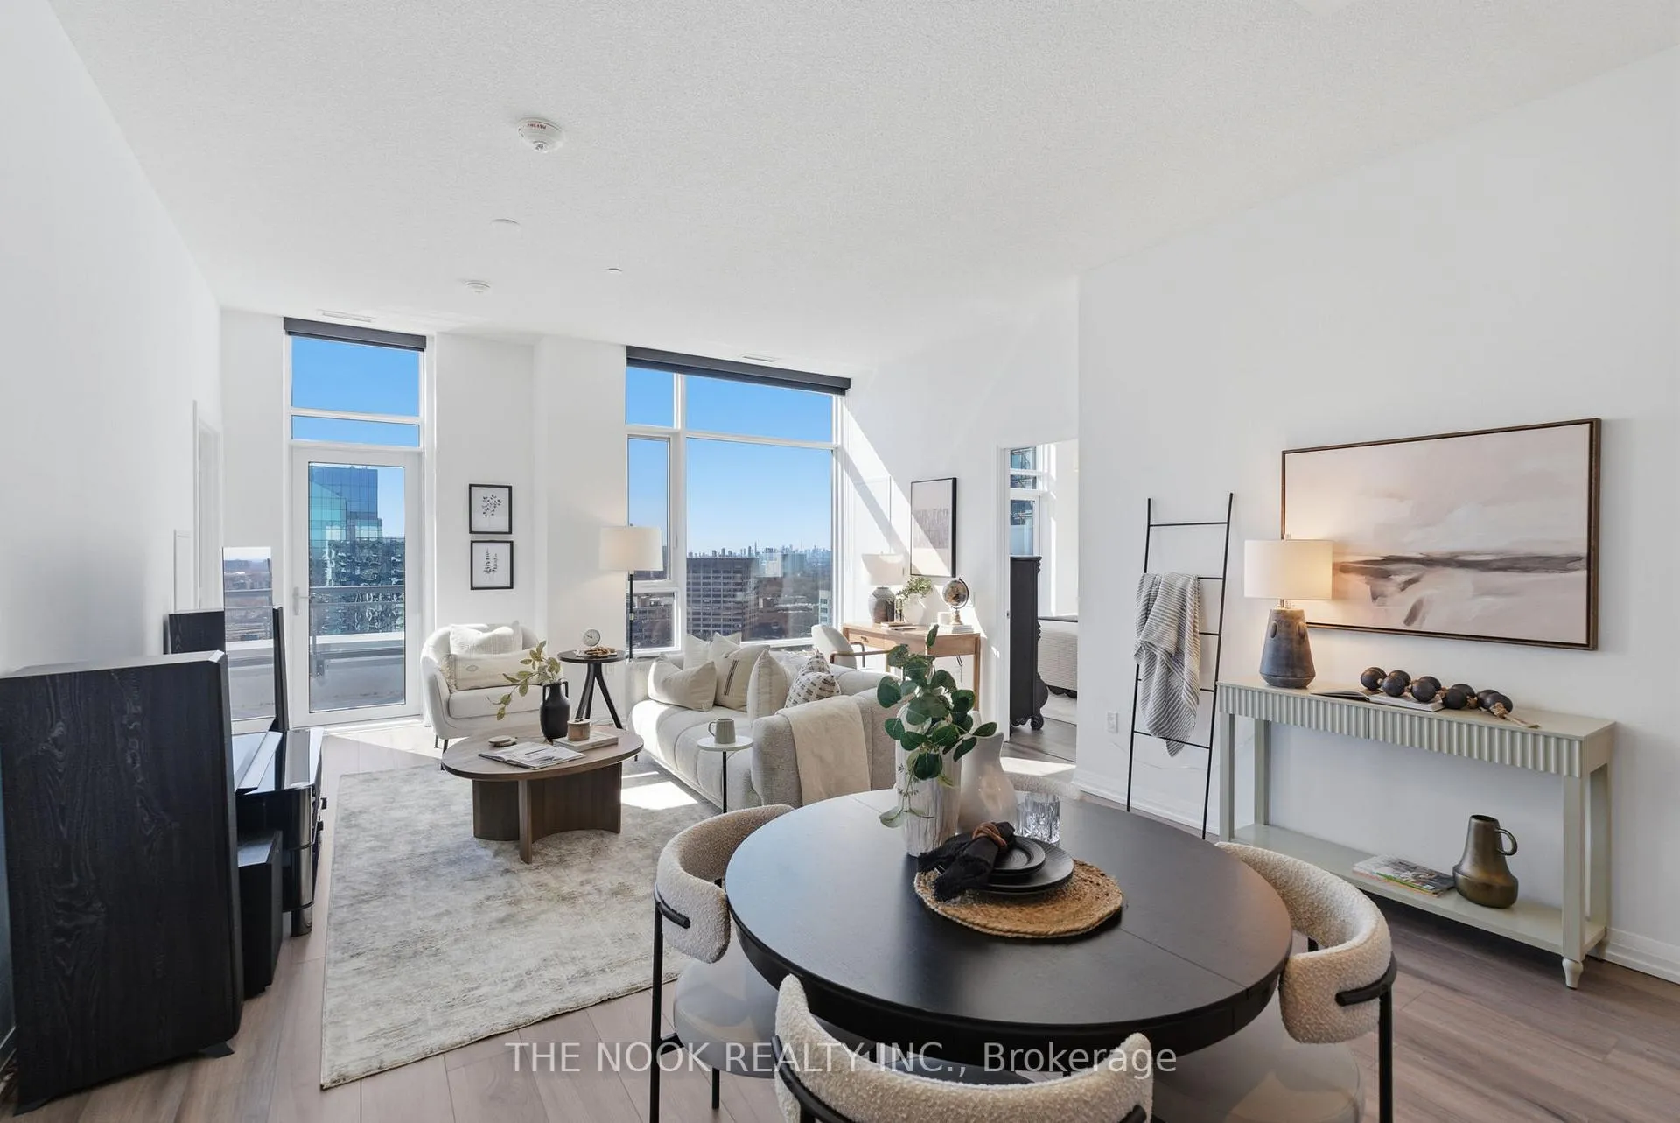
- View: City, downtown, clear
InsideWindow floor to ceiling, In-suite laundry, laundry room, main level, Air exchanger, auto garage door remote, carpet free, erv/hrv, guest accommodations, intercom, primary bedroom - main floor, separate heating controls
- Flooring: Window floor to ceiling
- Laundry: In-suite laundry, laundry room, main level
- Features: Air exchanger, auto garage door remote, carpet free, erv/hrv, guest accommodations, intercom, primary bedroom - main floor, separate heating controls
- Security: Concierge/security
- Rooms above ground: 6
- Bedrooms: 3
- Bathrooms: 3
- Kitchens: 1
OutsideBrick, Open, Patio, controlled entry, recreational area
- Exterior: Brick
- Balcony: Open
- Features: Patio, controlled entry, recreational area
Parking and locker1 Parking, Underground, Parking type Owned
- Spaces: 1 Parking
- Garage: Underground
- Parking type: Owned
- Driveway: Underground
- Spot: Accesible parking space
- Locker: Owned
- Locker unit: 38
- Locker number: 38
- Locker level: A
BuildingParfait at Atria, Storeys 23, Units 337
- Name: Parfait at Atria
- Storeys: 23
- Units: 337
- Registered: 2017
- Condo corporation: 2806
- Amenities: Community bbq, guest suites, gym, lap pool, party room/meeting room, rooftop deck/garden
- Pets: Allowed
Heating, water and powerForced air, gas, Central air
- Heating: Forced air, gas
- Cooling: Central air
Costs and taxesTaxes $5,090 a year, Condo fee $1,383 a month, Common elements included, building insurance included, parking included, water included
- Taxes, 2025: $5,090 a year
- Condo fee: $1,383 a month
- Fee includes: Common elements included, building insurance included, parking included, water included
- HST: HST included in the price
- Rental items: N/a
Included in the saleStainless steel fridge, stainless steel stove, stainless steel dishwasher, stainless steel otr microwave, whirlpool brand washer and dryer. custom window fixtures (thermal blocking)., Shower head in primary ensuite shower (to be replaced), 3 unit disposal bin organizer under kitchen sink, 6 inch inline duct fan accelerator above microwave.
- Included: Stainless steel fridge, stainless steel stove, stainless steel dishwasher, stainless steel otr microwave, whirlpool brand washer and dryer. custom window fixtures (thermal blocking).
- Not included: Shower head in primary ensuite shower (to be replaced), 3 unit disposal bin organizer under kitchen sink, 6 inch inline duct fan accelerator above microwave.
NearbyHospital, place of worship, rec./commun.centre, school, public transit, park
- Close to: Hospital, place of worship, rec./commun.centre, school, public transit, park
Listing detailsC12995744, Sold, Apr 14, 2026
- MLS® number: C12995744
- Status: Sold
- Listed on: Apr 14, 2026
- Days on market: 8
- Updated: Apr 22, 2026
- Possession: Flexible
- Occupied by: Owner
- Listing brokerage: THE NOOK REALTY INC.
About this home
PH60, 60 Ann O'Reilly Road, North York (Henry Farm), ON M2J 0C8
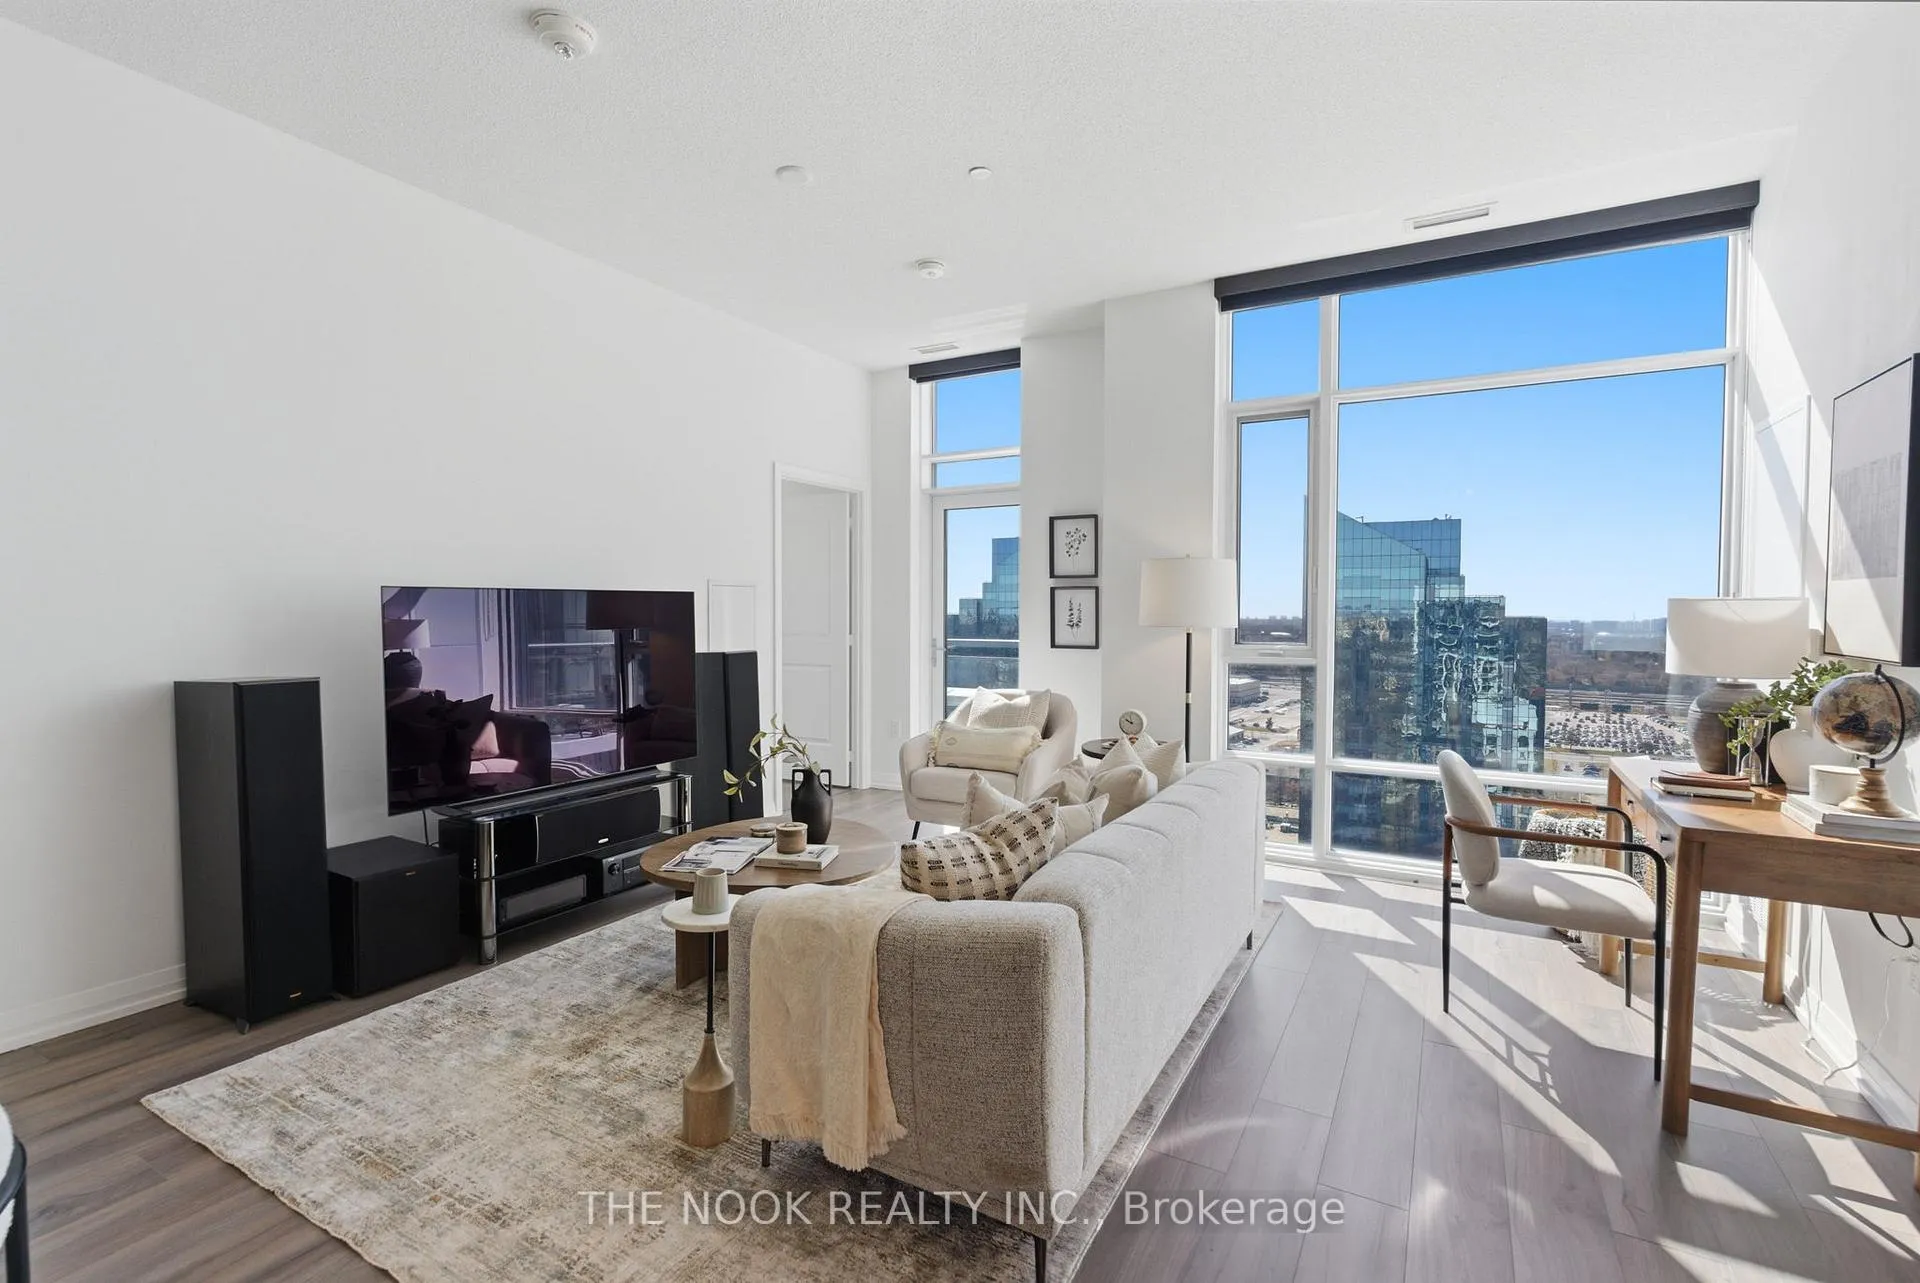
Penthouse living without the downtown price tag! Welcome to this stunning Tridel-built corner penthouse, where luxury, space, & breathtaking views come together in one of the building's most coveted offerings. Spanning 1,284 sq ft with 3 spacious bedrooms & 3 bathrooms, this top-floor, south east exposure residence features soaring 10 ft ceilings and floor-to-ceiling windows that fill the home with natural light showcasing unobstructed views of Toronto's skyline. Enjoy not only one but two private balconies, including one off the primary bedroom. Thoughtfully upgraded throughout, enjoy wide plank laminate flooring, fresh designer paint & new upgraded light fixtures. The primary retreat offers a walk-in closet & spa-inspired ensuite with soaker tub & glass shower, while the second & third bedrooms share a convenient Jack & Jill ensuite. The kitchen impresses with full-height cabinetry, quartz counters, full-size stainless steel appliances & upgraded faucet (2025). A true standout feature is the walk-in laundry room with storage, cabinetry, & full size laundry sink, rarely found in condo living. Additional highlights include two programmable thermostats for two HVAC fan coil units with ERV system & a suite alarm system. Premium window coverings include 3M UV/thermal film (2022) and 10 ft designer cellular & roller combination blinds. Enjoy the perks of an exclusive oversized P1parking space with dedicated garage door, ideally located beside the elevator lobby, along with convenient access to a privately owned locker on same level. Enjoy resort-style amenities: fitness centre, swim spa, sauna, theatre room, billiards, party room with terrace and fireplace, guest suites, BBQ areas, lounges, smart elevators, and 24/7 concierge. Bell Fibre 3 Gbps internet included! Steps to Goodlife Fitness, TTC, 3 mins to Don Mills subway & Fairview Mall, with easy 401/404 & downtown access. An exceptional blend of luxury, lifestyle, and convenience, this is penthouse living redefined!
Ask about this home
A HOMEH agent will answer your questions about this home.
Know more about Parfait at Atria
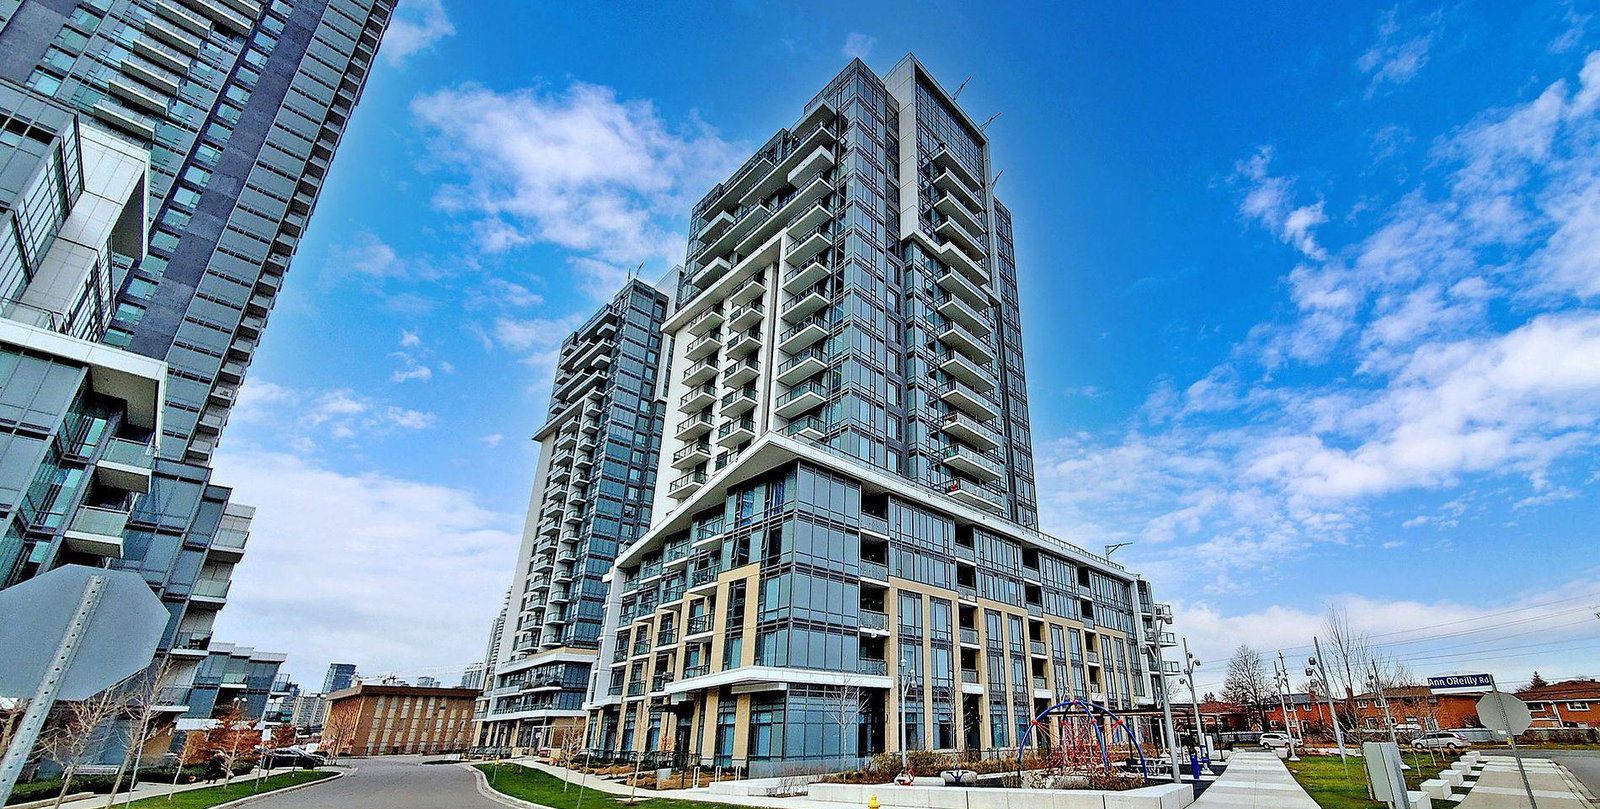
Condo building · 60 Ann O'Reilly Road
Parfait at Atria is a 23-storey condo with 337 suites, built in 2017 by Tridel. Right now 5 for sale and 4 for rent are on the market here.
- 23storeys
- 337suites
- $673/sq ft
- 2017built
No similar units for sale in Parfait at Atria right now.
Around this home
Daily convenience, out of 100, from the distances below
Schools nearby
School rating, out of 10.
Helpful calculators
Your HOMEH agent

"I would see it this week."