

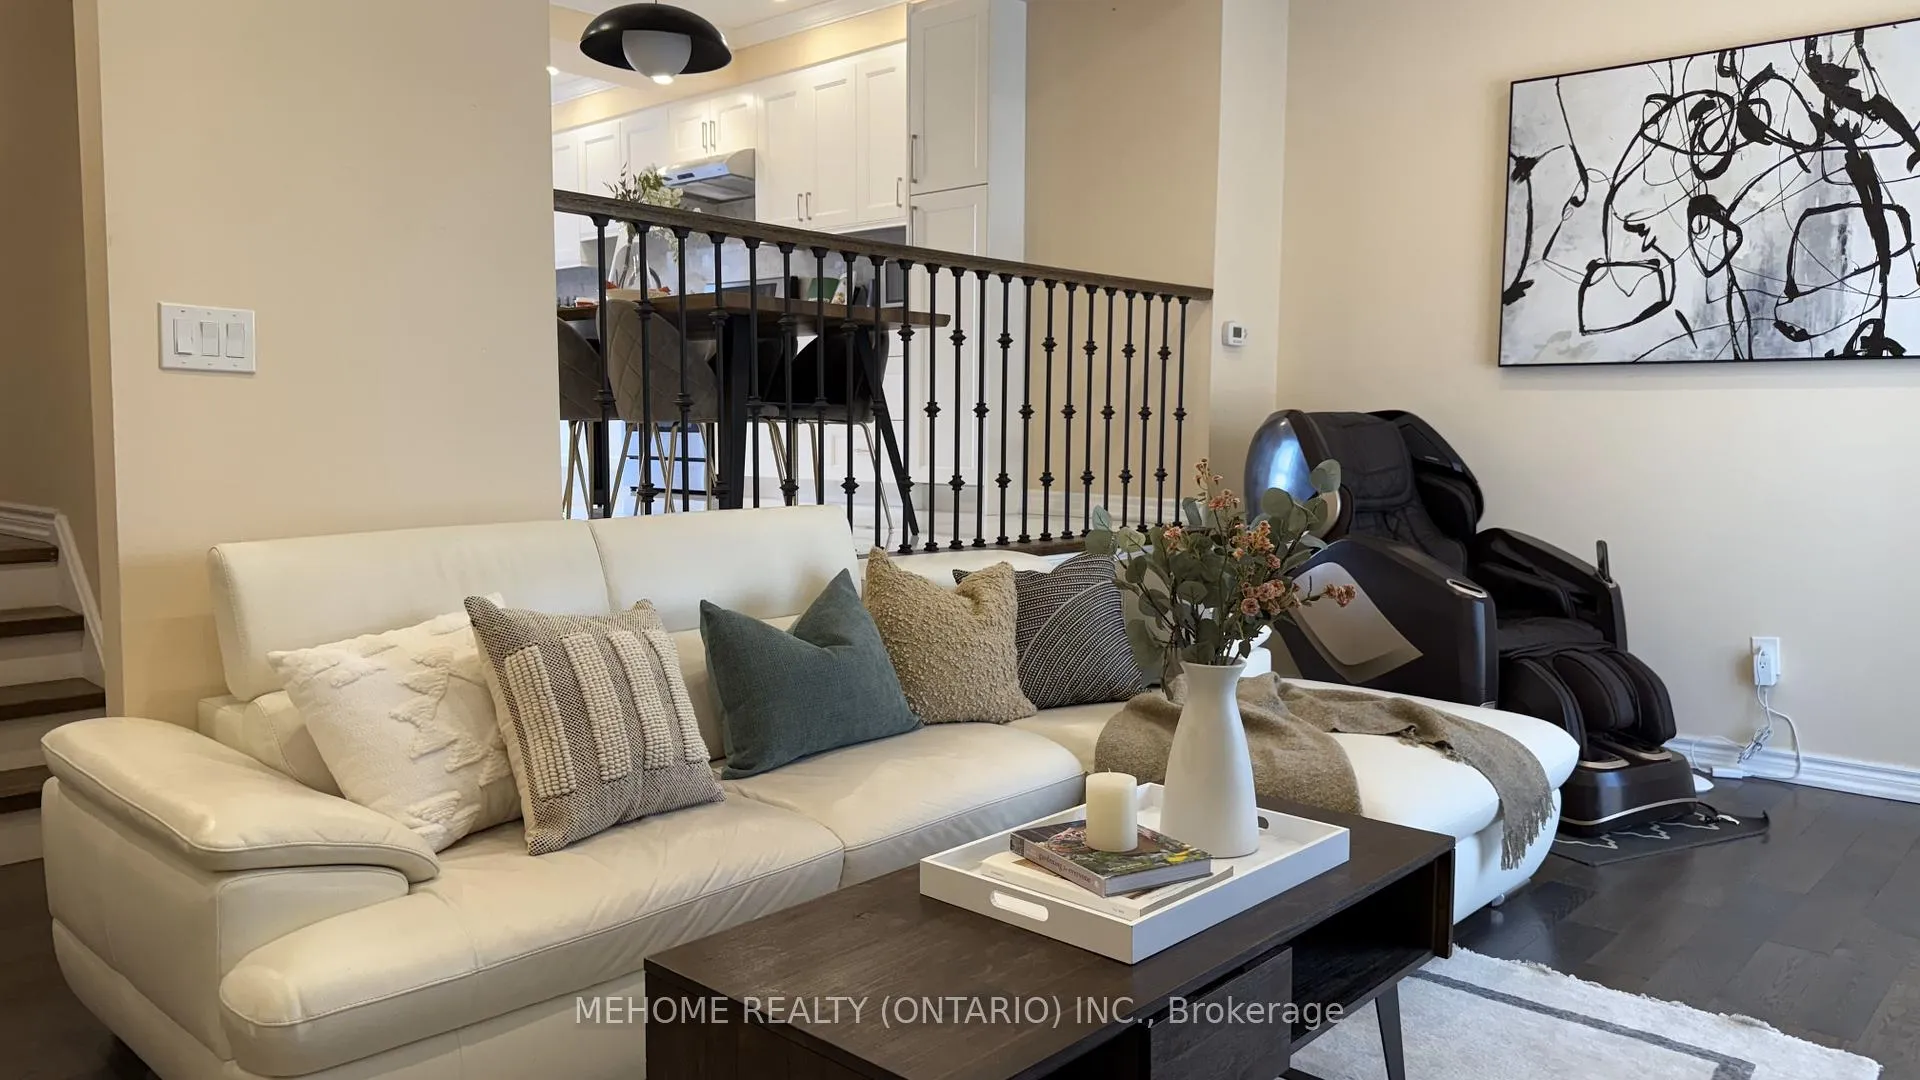
29 Laurie Shepway
29 Laurie Shepway
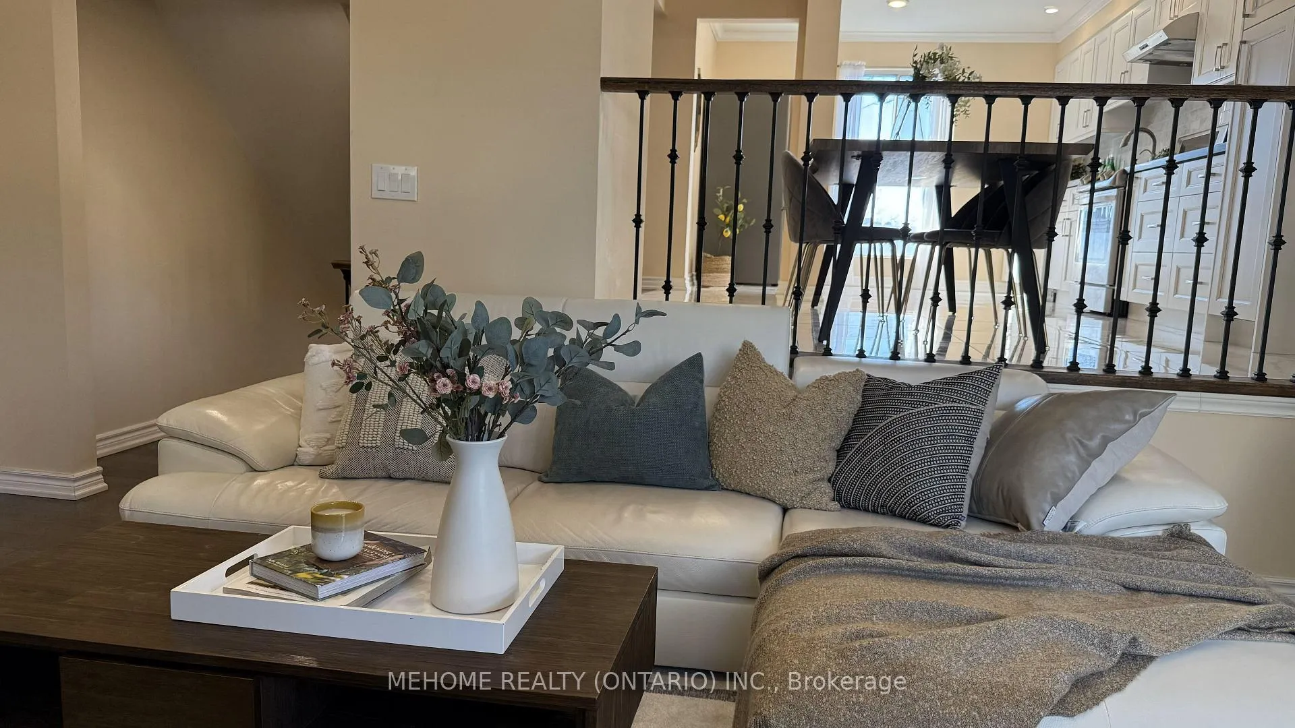
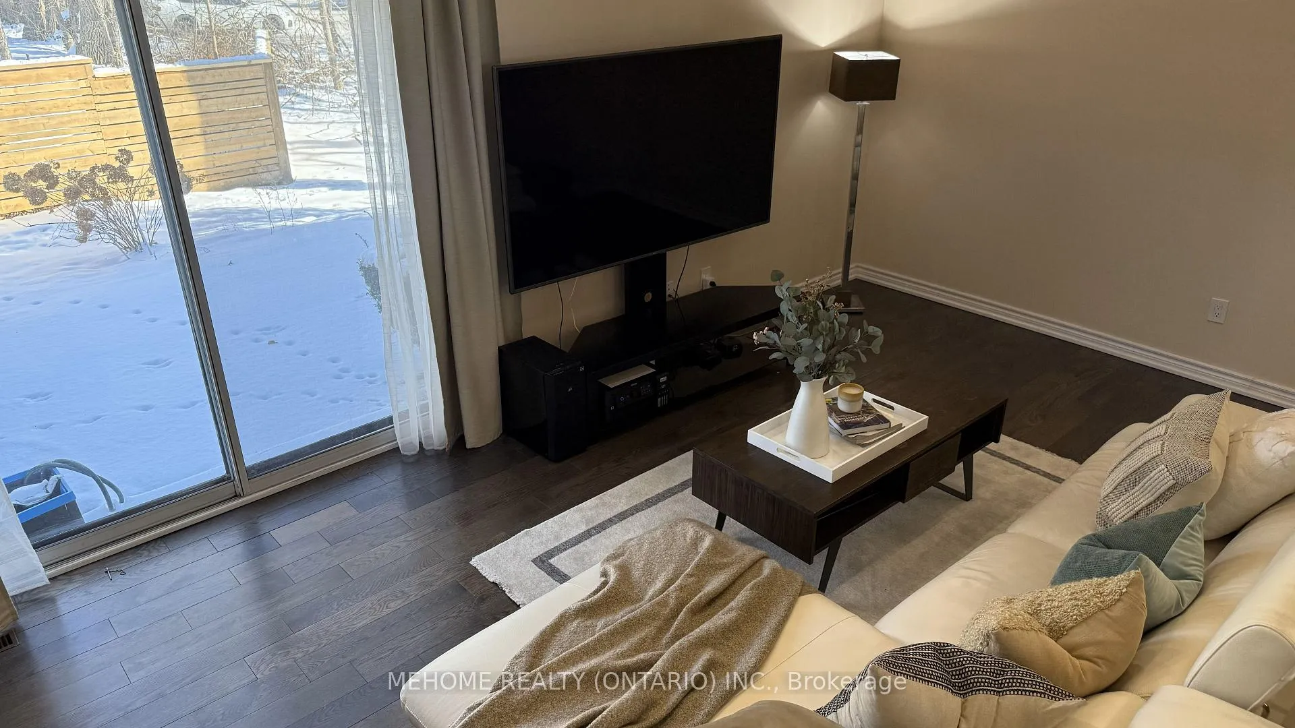
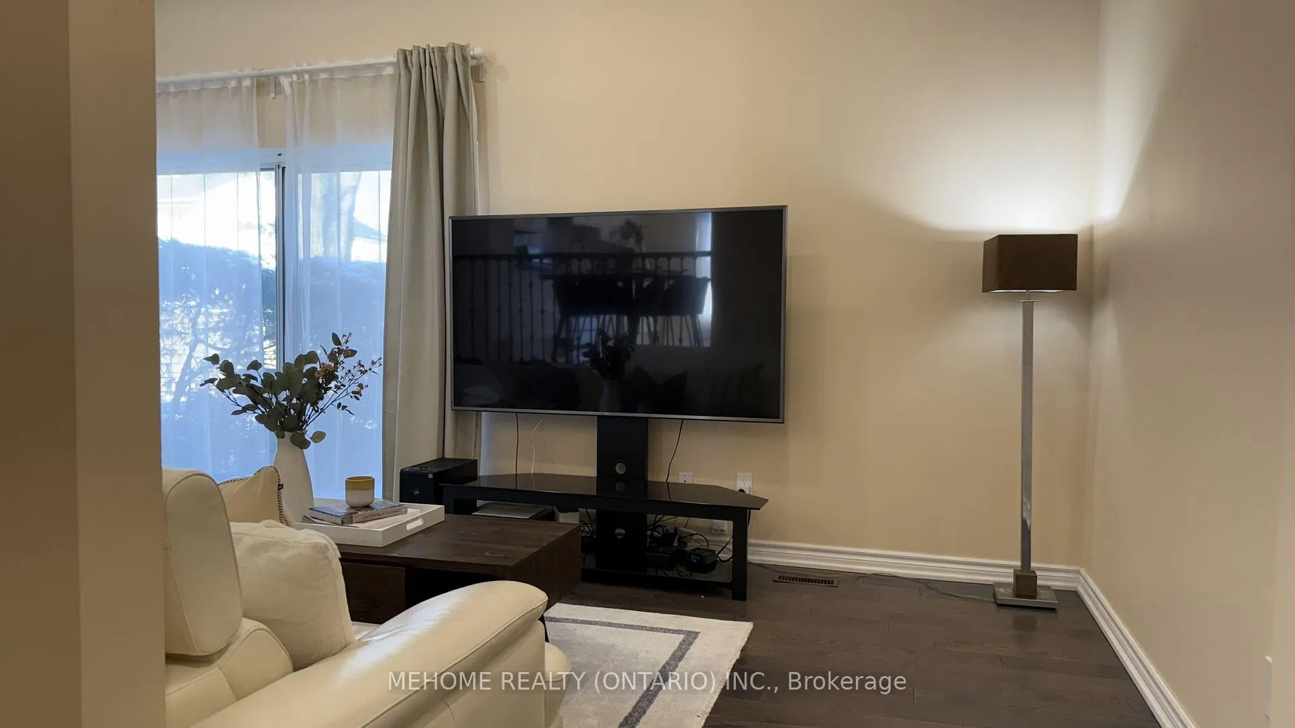
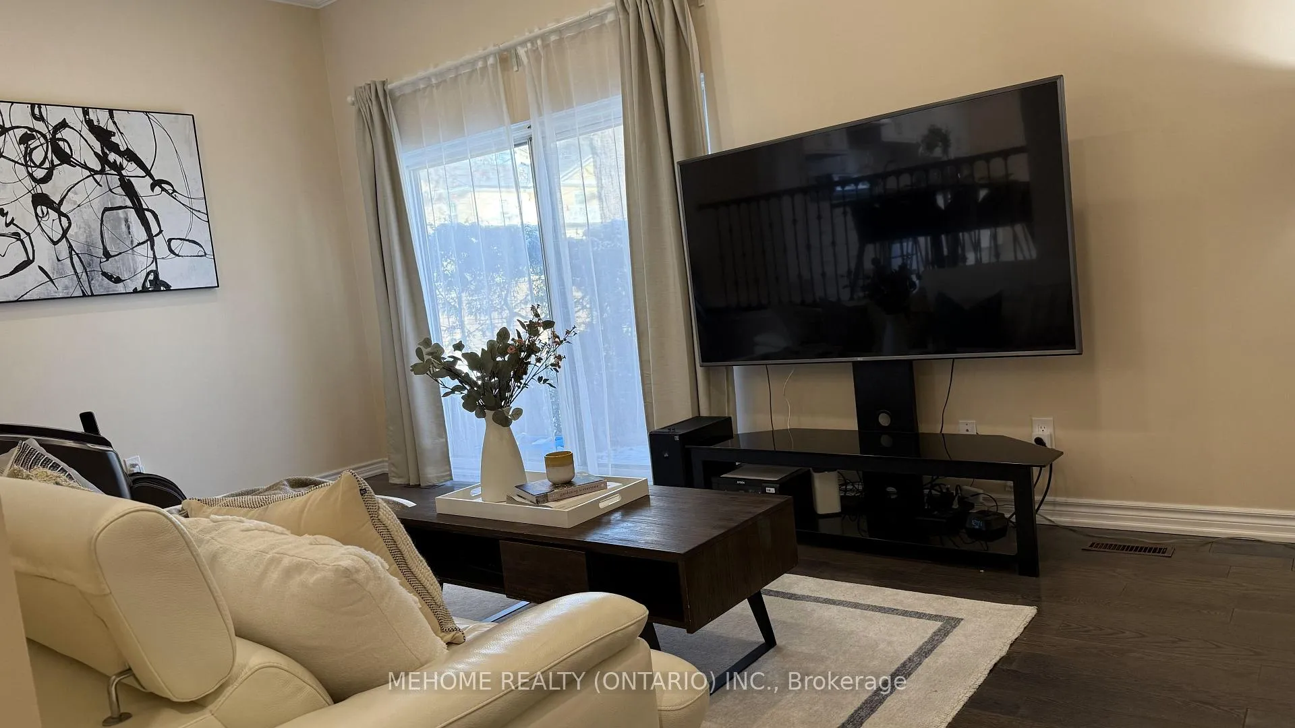 See all 32 photos
Property history
- $998,000TerminatedList: 2025-03-20|End: 2025-04-29|40 daysC12032850
- $1,098,000TerminatedList: 2025-01-16|End: 2025-03-14|57 daysC11927999
Facts and features
- BasementFinished
- ExposureEast
- LaundryEnsuite
- LockerNone
- Hardwood floors
- Central air
- Outdoor pool
The homeCondo Townhouse, 2-storey, 1,200–1,399 sq ft
- Type: Condo Townhouse
- Style: 2-storey
- Living space: 1,200–1,399 sq ft
- Basement: Finished
- Exposure: East
InsideHardwood, Tile, Ensuite, Carpet free
- Flooring: Hardwood, Tile
- Laundry: Ensuite
- Features: Carpet free
- Rooms above ground: 7
- Bedrooms: 3
- Bathrooms: 2
- Kitchens: 1
OutsideBrick, Terrace
- Exterior: Brick
- Balcony: Terrace
Parking and locker2 Parking (1 garage + 1 drive), Built-in, Exclusive
- Spaces: 2 Parking (1 garage + 1 drive)
- Garage: Built-in
- Parking type: Exclusive
- Driveway: Private
- Locker: None
BuildingMaris Shepway Townhomes, Storeys 2, Registered 1976
- Name: Maris Shepway Townhomes
- Storeys: 2
- Registered: 1976
- Condo corporation: 90
- Amenities: Outdoor pool
- Pets: Allowed
Heating, water and powerForced air, gas, Central air
- Heating: Forced air, gas
- Cooling: Central air
Costs and taxesTaxes $3,977 a year, Condo fee $779 a month, Water included, cable tv included
- Taxes, 2024: $3,977 a year
- Condo fee: $779 a month
- Fee includes: Water included, cable tv included
- HST: HST included in the price
- Rental items: Hot water tank
Included in the saleAll elfs, newer s/s fridge, newer s/s stove, newer s/s d/w, washer & dryer, One (1) refrigerator & one (1) freezer located in laundry room.
- Included: All elfs, newer s/s fridge, newer s/s stove, newer s/s d/w, washer & dryer
- Not included: One (1) refrigerator & one (1) freezer located in laundry room.
Listing detailsC11927999, Terminated, Jan 16, 2025
- MLS® number: C11927999
- Status: Terminated
- Listed on: Jan 16, 2025
- Days on market: 57
- Updated: Mar 14, 2025
- Possession: 60-90 days
- Occupied by: Owner
- Listing brokerage: MEHOME REALTY (ONTARIO) INC.
About this home
29 Laurie Shepway, North York (Don Valley Village), ON M2J 1X7
Prestigious Home In Don Valley Village. This is An Elegant and Total Renovated Home."" The Property has 1,795 Sqft Living Spaces: Includes 425 Sqft of finished basement. This Elegant Home Offers An Open Concept on The Main Floor Living Room With 11 FT Ceilings. It Also Offers 3 Good Sized Bedroom, Walk-in Closet space & Sit in The Loft In The Living Room. The Generous Size Room In The Basement Can Be Used As Home Office Or Small Gym, Lots Of Windows Allow Plenty of Sun shines. Added Bonus Seller to Renovate House Included In New Flooring, New Staircase, New Bathrooms, New Kitchen With All Stainless Steel Appliances. The Basement From Main Floor And More,. Walking distance to all Amenities. Complex Boasts An Outdoor Pool. Internet Included In Maintenance Fee. Close to Subway, School, Parks, Shopping Centers, Leslie Go STATION & EASY Access to Highway Etc...
Ask about this home
A HOMEH agent will answer your questions about this home.
Know more about Maris Shepway Townhomes
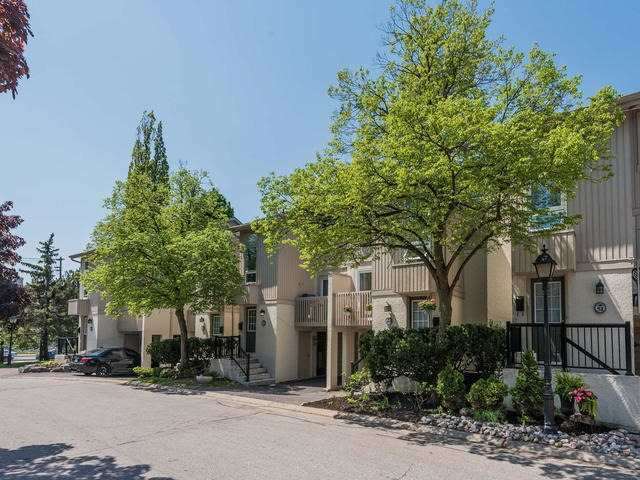
Condo building · 1-100 Maris Shepway
Maris Shepway Townhomes is a 2-storey condo, built in 1976 by Unknown. No units are on the market here right now.
- 2storeys
- $601/sq ft
- 1976built
No similar units for sale in Maris Shepway Townhomes right now.
Around this home
Daily convenience, out of 100, from the distances below
Schools nearby
School rating, out of 10.
Helpful calculators
Your HOMEH agent

"I would see it this week."