

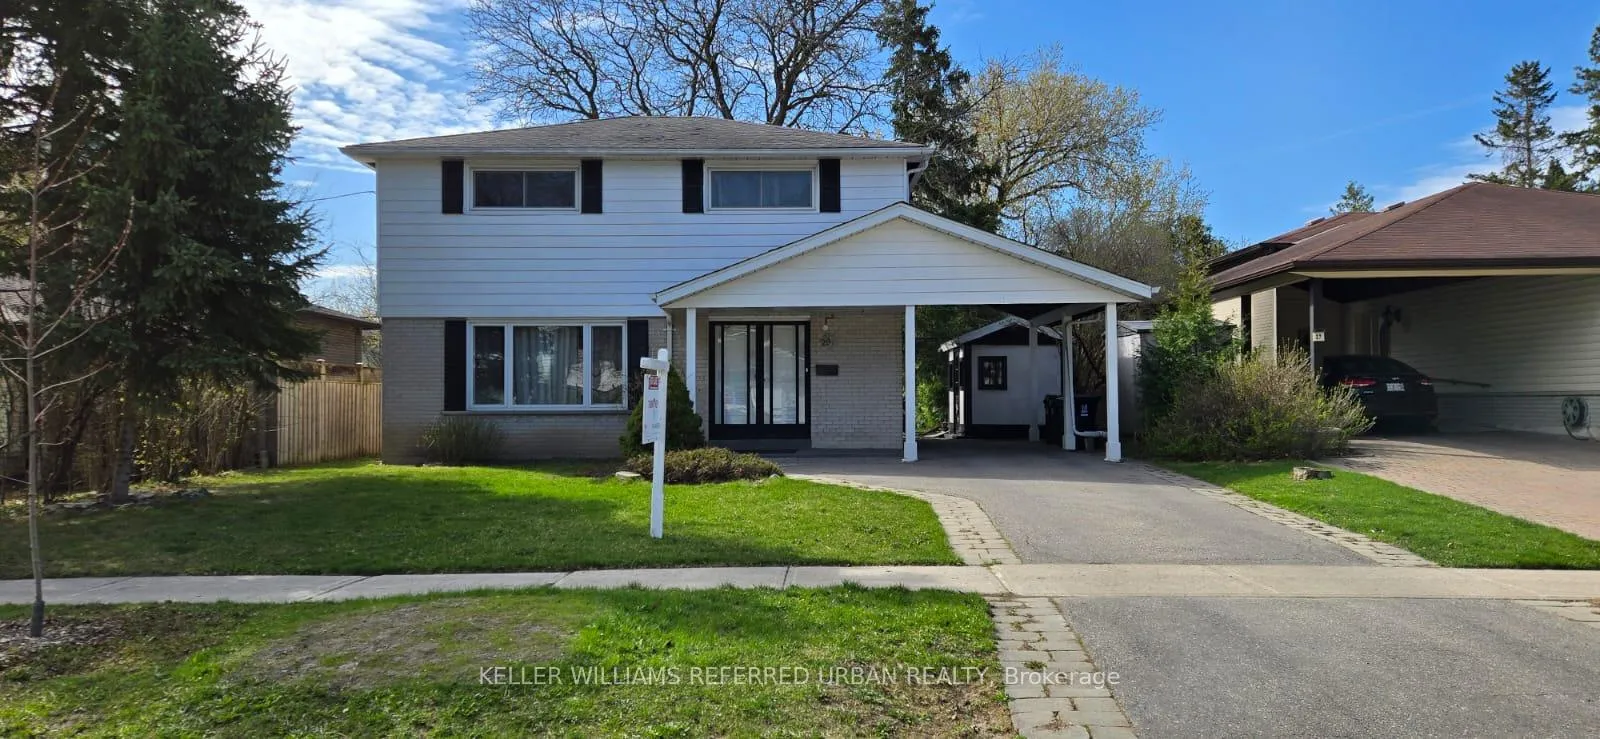
29 Marowyne Drive
29 Marowyne Drive
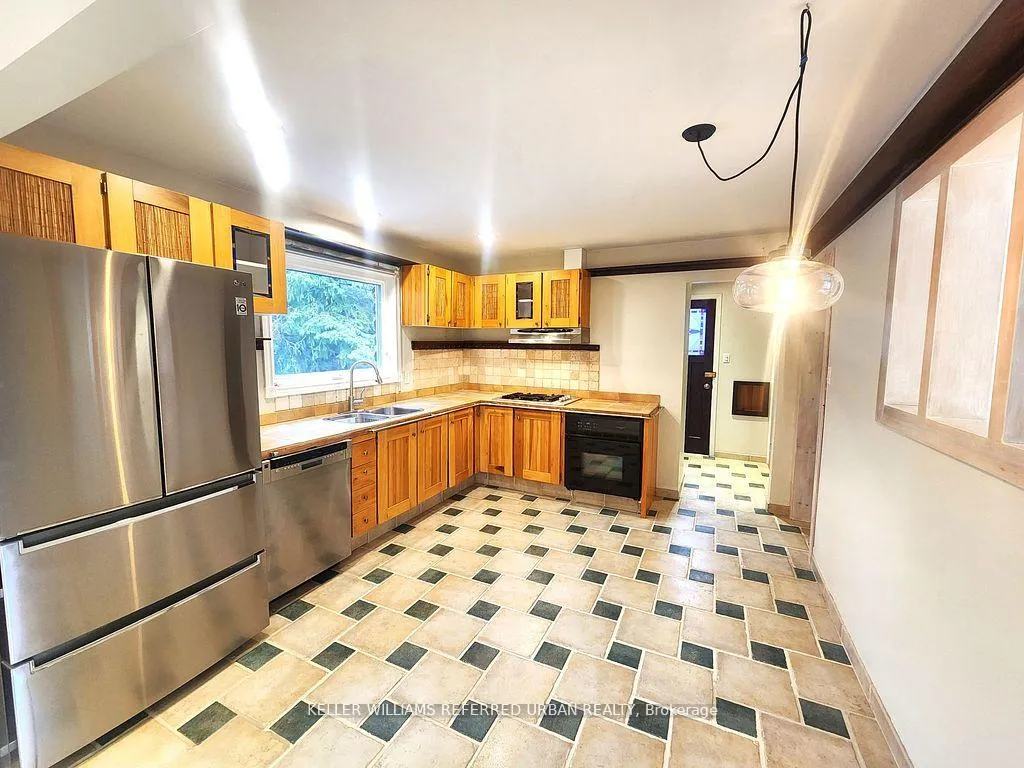 See all 23 photos
Property history
Facts and features
- BasementFinished
- Lot size50 × 120 ft
- Lease term12 months
- FurnishedUnfurnished
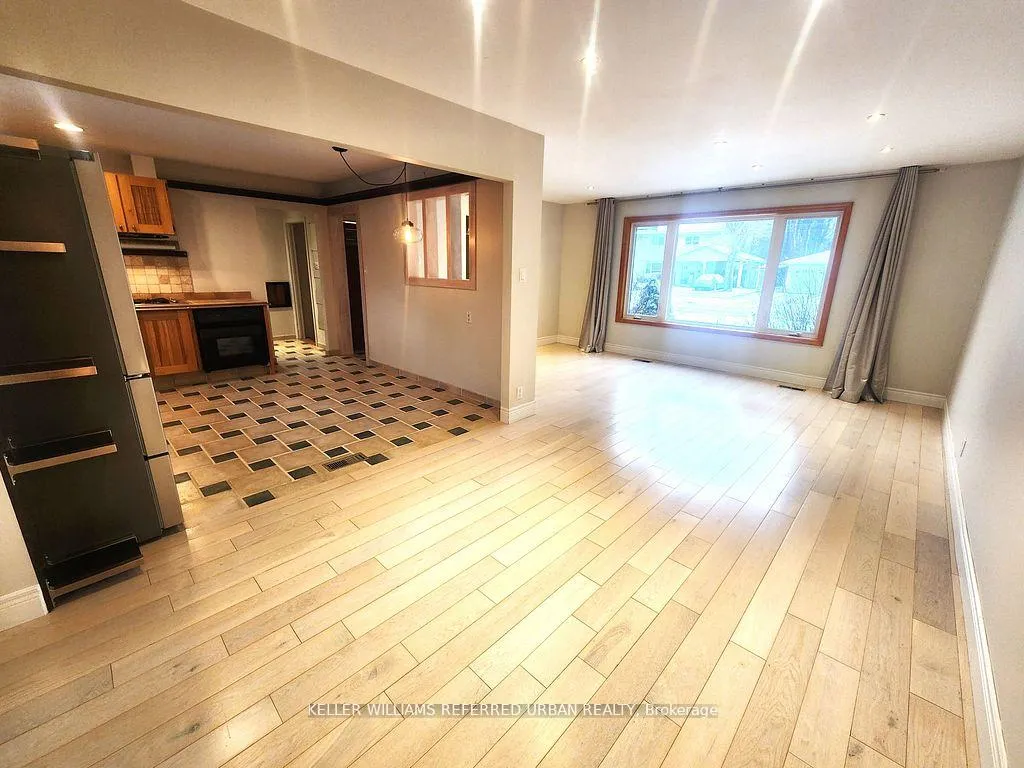
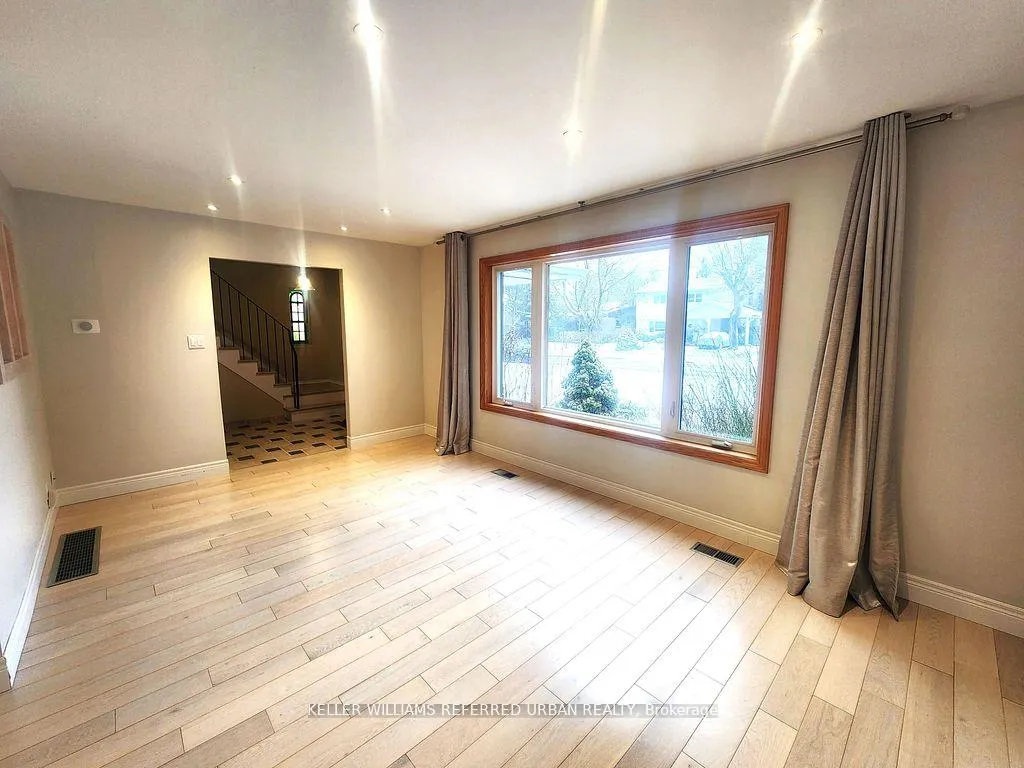
- Hardwood floors
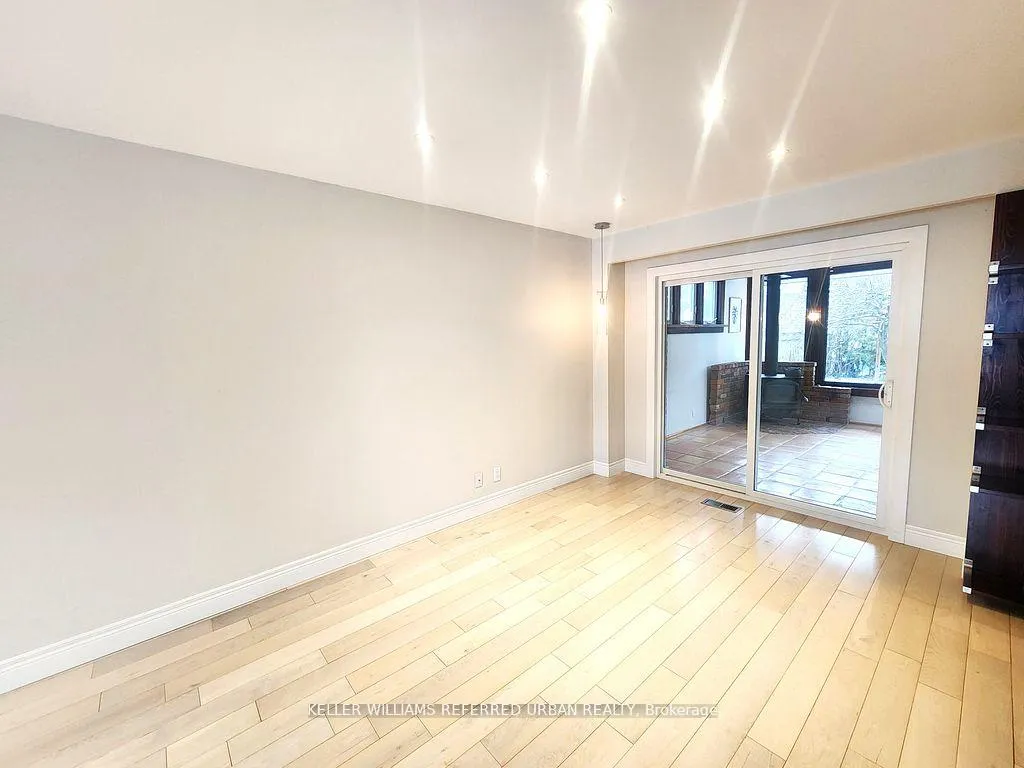
- Fireplace
- Central air
The homeDetached, 2-storey, 700–1,100 sq ft
- Type: Detached
- Style: 2-storey
- Living space: 700–1,100 sq ft
- Basement: Finished
InsideFireplace Yes, Hardwood, Tile, Vinyl, Ensuite, lower level
- Fireplace: Yes
- Flooring: Hardwood, Tile, Vinyl
- Laundry: Ensuite, lower level
- Features: Carpet free
- Rooms above ground: 8
- Rooms in the basement: 2
- Bedrooms: 4 + 1 in the basement
- Bathrooms: 3
- Kitchens: 1
- Family room: Yes
Outside and lotVinyl siding, brick, Shingles, Concrete
- Exterior: Vinyl siding, brick
- Roof: Shingles
- Foundation: Concrete
- Size: 50 × 120 ft
Parking1 Garage, Carport, Private
- Spaces: 1 Garage
- Garage: Carport
- Driveway: Private
Heating, water and powerForced air, gas, Central air, Municipal water
- Heating: Forced air, gas
- Cooling: Central air
- Water: Municipal water
- Sewer: Municipal sewer
Rent and termsRent $3,995 a month, Entire property, Unfurnished
- Rent: $3,995 a month
- Space for rent: Entire property
- Furnished: Unfurnished
- Lease: 12 months
- Paid: Monthly
- Rent includes: Central air conditioning, common elements, parking
- Deposit: Required
- Credit check: Required
- Employment letter: Required
- Rental application: Required
- References: Required
- Rental items: Hot water tank $26.54, tenant is responsible for the payment.
IncludedFridge, gas cook top, dishwasher, oven, range hood, curtains, washer and dryer, 3 book shelves in basement laundry room, and all wallmirrors., All tenants belongs - furniture and all items in the home, including the vertical freezer in the sun room
- Included: Fridge, gas cook top, dishwasher, oven, range hood, curtains, washer and dryer, 3 book shelves in basement laundry room, and all wallmirrors.
- Not included: All tenants belongs - furniture and all items in the home, including the vertical freezer in the sun room
NearbyElectric car charger, hospital, library, park, public transit, rec./commun.centre
- Close to: Electric car charger, hospital, library, park, public transit, rec./commun.centre
Listing detailsC12026355, Rented, Mar 18, 2025
- MLS® number: C12026355
- Status: Rented
- Listed on: Mar 18, 2025
- Days on market: 94
- Updated: Jun 20, 2025
- Possession: 2025-05-01 / 30-59 days
- Occupied by: Tenant
- Listing brokerage: KELLER WILLIAMS REFERRED URBAN REALTY
About this home
29 Marowyne Drive, North York (Don Valley Village), ON M2J 2A2
Indulge in classic luxury living, a rarely found residence nestled in a serene setting within a prestigious neighborhood. This impeccable home harmoniously blends elegance, modern comfort, and unparalleled craftsmanship. Featuring windows throughout, the residence is bathed in natural sunshine, highlighting every room. The fully equipped gourmet kitchen is a chef's delight. With four functional bedrooms and updated washrooms one very floor, this home caters to every need. Notable amenities include a sunroom with a fireplace overlooking a well-manicured backyard garden, and a separate shed for ample tool storage. Minutes away from highways, transit, green spaces, groceries, restaurants, and shopping, the location is ideal. This residence is in proximity to well-known schools for public, French immersion, and Catholic French immersion education. A true sanctuary awaits those who seek an elegant and comfortable lifestyle.
Ask about this home
A HOMEH agent will answer your questions about this home.
Around this home
Daily convenience, out of 100, from the distances below
Schools nearby
School rating, out of 10.
Helpful calculators
Your HOMEH agent

"I would see it this week."