

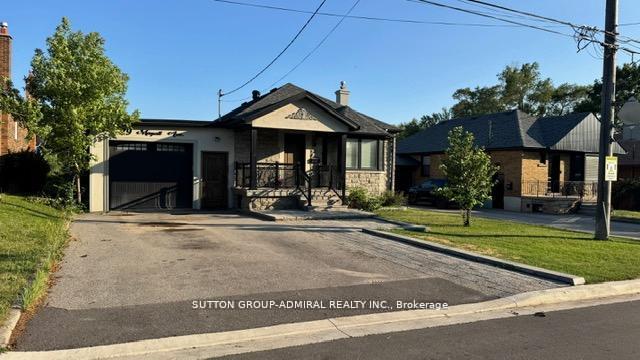
Main Flr, 29 Mayall Avenue
Detached Terminated
1/1Main Flr, 29 Mayall Avenue
Detached Terminated
4 Bedrooms
1 Bathroom
2 Garage
1.1K–1.5K sq.ft
Main Floor
— Unit
Property history
- $1,650TerminatedList: 2025-09-22|End: 2025-10-10|18 daysW12419747
- $2,800TerminatedList: 2025-09-22|End: 2025-10-10|18 daysW12419792
- $1,149,999TerminatedList: 2025-09-22|End: 2025-10-10|18 daysW12419031
- $1,249,900TerminatedList: 2025-07-23|End: 2025-09-19|58 daysW12303226
- $1,850TerminatedList: 2025-06-03|End: 2025-07-13|40 daysW12193719
Facts and features
- BasementNone
- Lot size50 × 146 ft
- Lease term12 months
- FurnishedUnfurnished
What stands out
- Central air
- Inground pool
The homeDetached, Bungalow, 1,100–1,500 sq ft
- Type: Detached
- Style: Bungalow
- Living space: 1,100–1,500 sq ft
- Basement: None
InsideTile, In basement, lower level, Carpet free
- Flooring: Tile
- Laundry: In basement, lower level
- Features: Carpet free
- Rooms above ground: 6
- Rooms in the basement: 1
- Bedrooms: 4
- Bathrooms: 1
- Kitchens: 1
- Family room: Yes
Outside and lotStone, stucco (plaster), Other, Other
Outside
- Exterior: Stone, stucco (plaster)
- Roof: Other
- Foundation: Other
- Pool: Inground
- Size: 50 × 146 ft
Parking2 Garage, Attached, Private
- Spaces: 2 Garage
- Garage: Attached
- Driveway: Private
Heating, water and powerForced air, gas, Central air, Municipal water
- Heating: Forced air, gas
- Cooling: Central air
- Water: Municipal water
- Sewer: Municipal sewer
Rent and termsRent $2,800 a month, Main, Unfurnished
- Rent: $2,800 a month
- Space for rent: Main
- Furnished: Unfurnished
- Lease: 12 months
- Paid: Monthly
- Deposit: Required
- Credit check: Required
- Employment letter: Required
- Rental application: Required
- References: Required
IncludedExisting refrigerator, existing stove, existing microwave.
- Included: Existing refrigerator, existing stove, existing microwave.
NearbyCul de sac/dead end, fenced yard, hospital, library, park, place of worship
- Close to: Cul de sac/dead end, fenced yard, hospital, library, park, place of worship
Listing detailsW12419792, Terminated, Sep 22, 2025
- MLS® number: W12419792
- Status: Terminated
- Listed on: Sep 22, 2025
- Days on market: 18
- Updated: Oct 10, 2025
- Possession: Flexible
- Occupied by: Owner
- Listing brokerage: SUTTON GROUP-ADMIRAL REALTY INC.
About this home
Main Flr, 29 Mayall Avenue, North York (Downsview-Roding-CFB), ON M3L 1E7
Carpet FreeCul de Sac/Dead EndFenced YardHospitalLibraryPark
This fully renovated 4 Br Bungalow. A rare 50 X 146 Ft Lot backing on to a school. Solid Brick Bungalow finished with stucco & stone. Huge fully fenced private backyard w/ 20 X 40 Ft inground Pool, a summer oasis. Plus, a fully finished & insulated & heated garage; kitchen, Bar, 2 sky lights, ceramic floors, and sliding doors to yard. Don't miss out on this unique property!!!
Read more
Ask about this home
A HOMEH agent will answer your questions about this home.
Ask a question
Around this home
Wilson Ave/Hwy 400
Errands
Parks
Schools
Daily convenience, out of 100, from the distances below
ParkChalkfarm Park · 3 within 1 km6 min walk359 m
GroceryFood Basics12 min walk729 m
SchoolSt Andre Catholic School3 min walk160 m
PharmacyI.D.A.10 min walk634 m
Cafés & foodSunRise Caribbean Restaurant · 15 within 1 km10 min walk641 m
Gym & rec centreChalkfarm Community Centre10 min walk585 m
LibraryToronto Public Library - Black Creek11 min walk693 m
WalkDriveStraight-line distance, open map data
Grocery0.7 km
Park0.4 km
Coffee0.7 km
Dining0.6 km
Gym0.9 km
Schools nearby
School rating, out of 10.
St Andre Catholic Schoolelementary · Catholic · 0.2 km
3.7/10Low
Chalkfarm Public Schoolelementary · Public · 0.4 km
—
St Basil-the-Great College Schoolsecondary · Private · 1.2 km
4.7/10Low
Contact agent
Helpful calculators
Rent vs buy
Affordability
Mortgage
Down payment
Stress test
CMHC insurance
Your HOMEH agent

NimaHOMEH agent · North York
"I would see it this week."
Ask Nima