

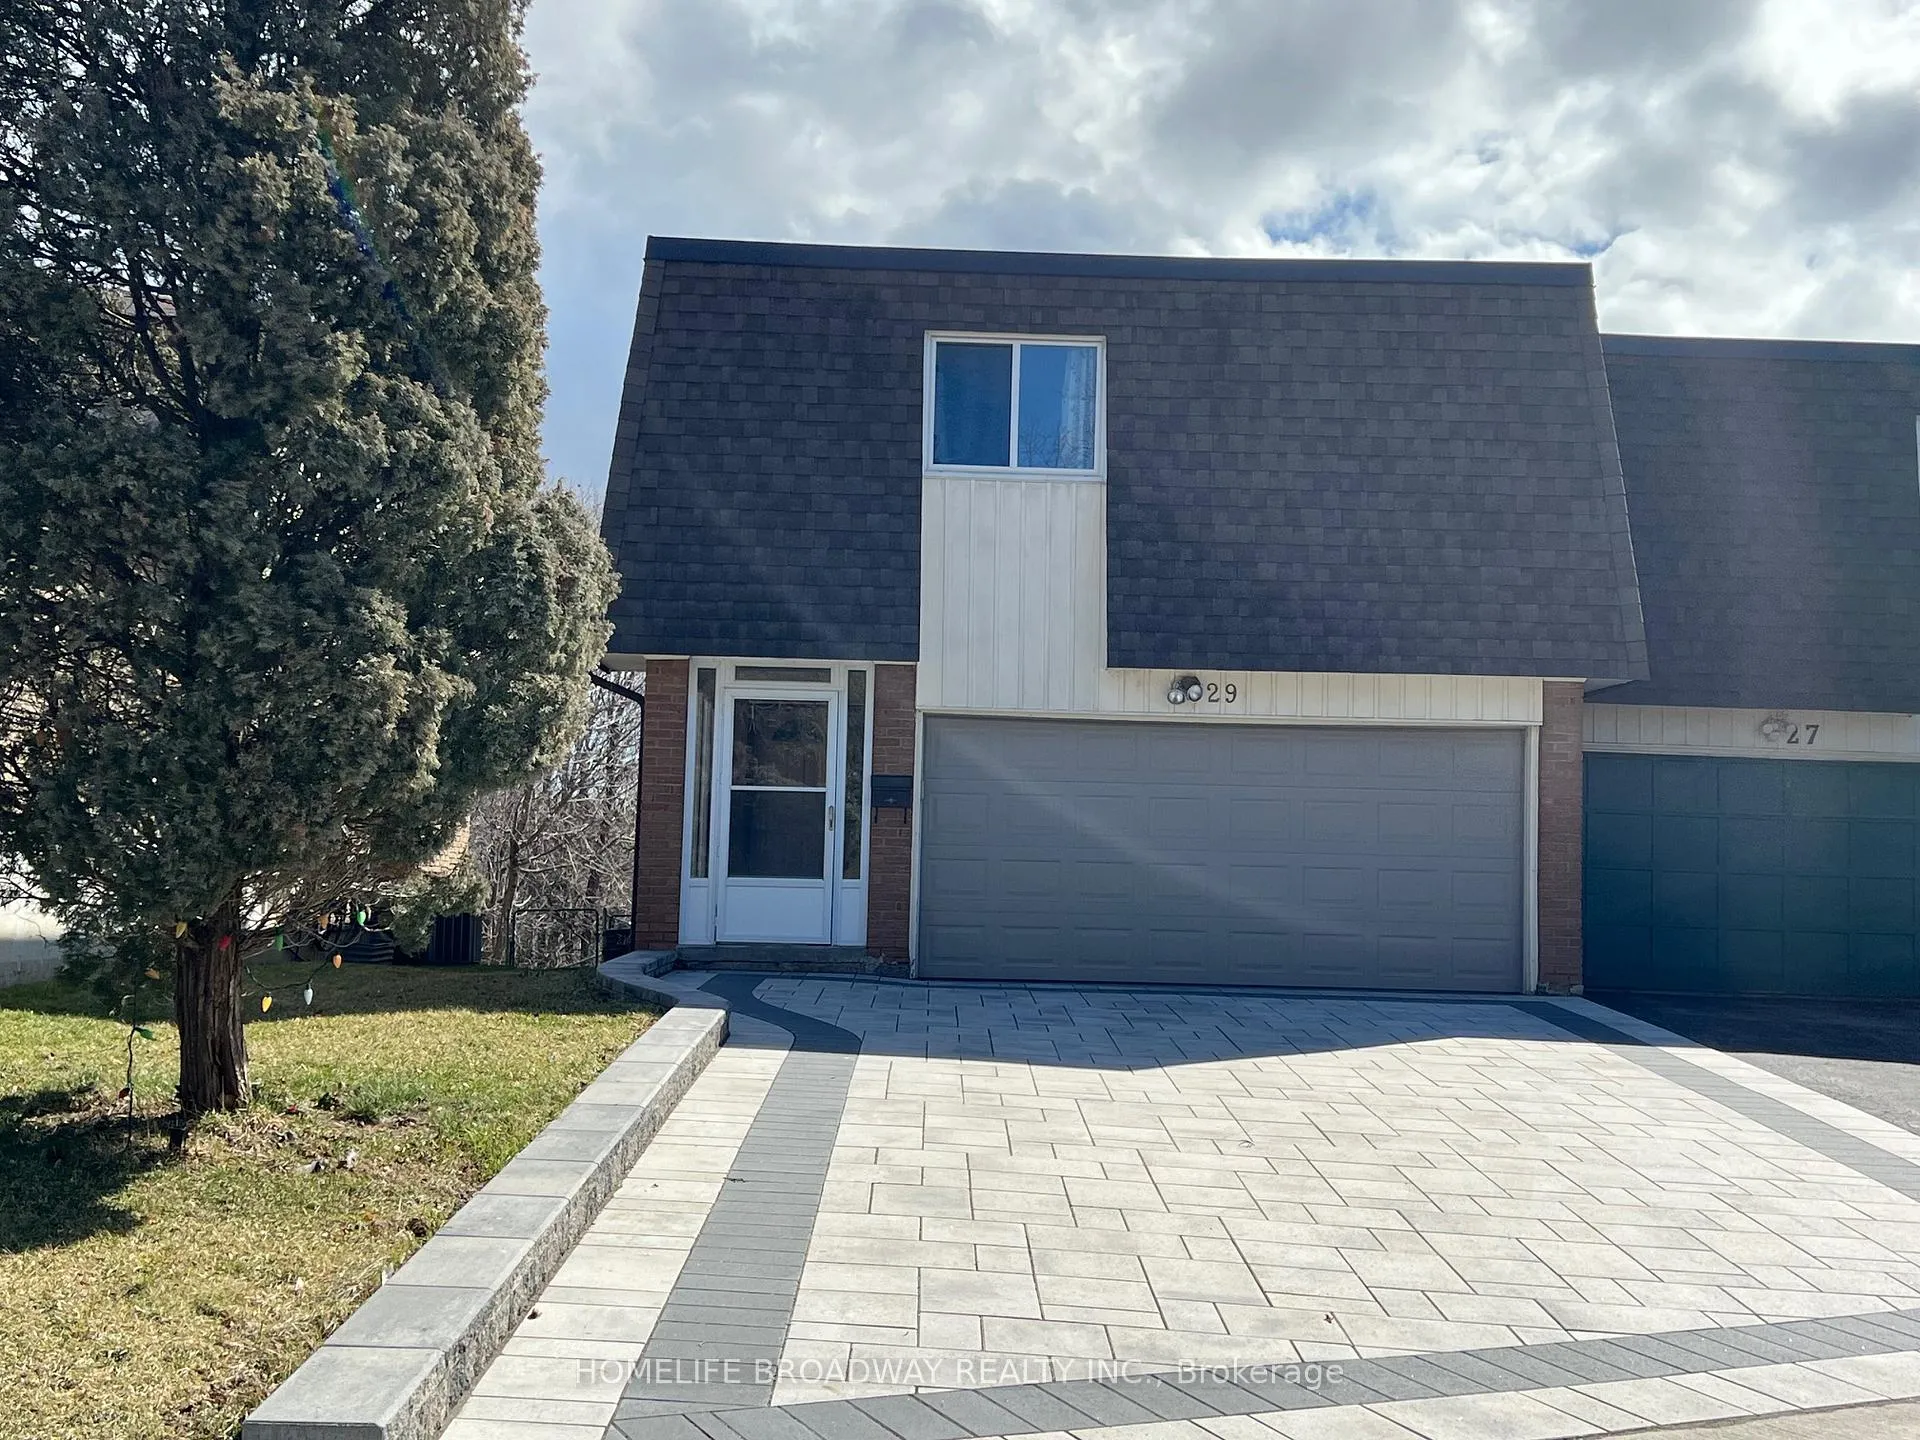
29 Mintwood Drive
Semi-Detached Rented
1/2629 Mintwood Drive
Semi-Detached Rented
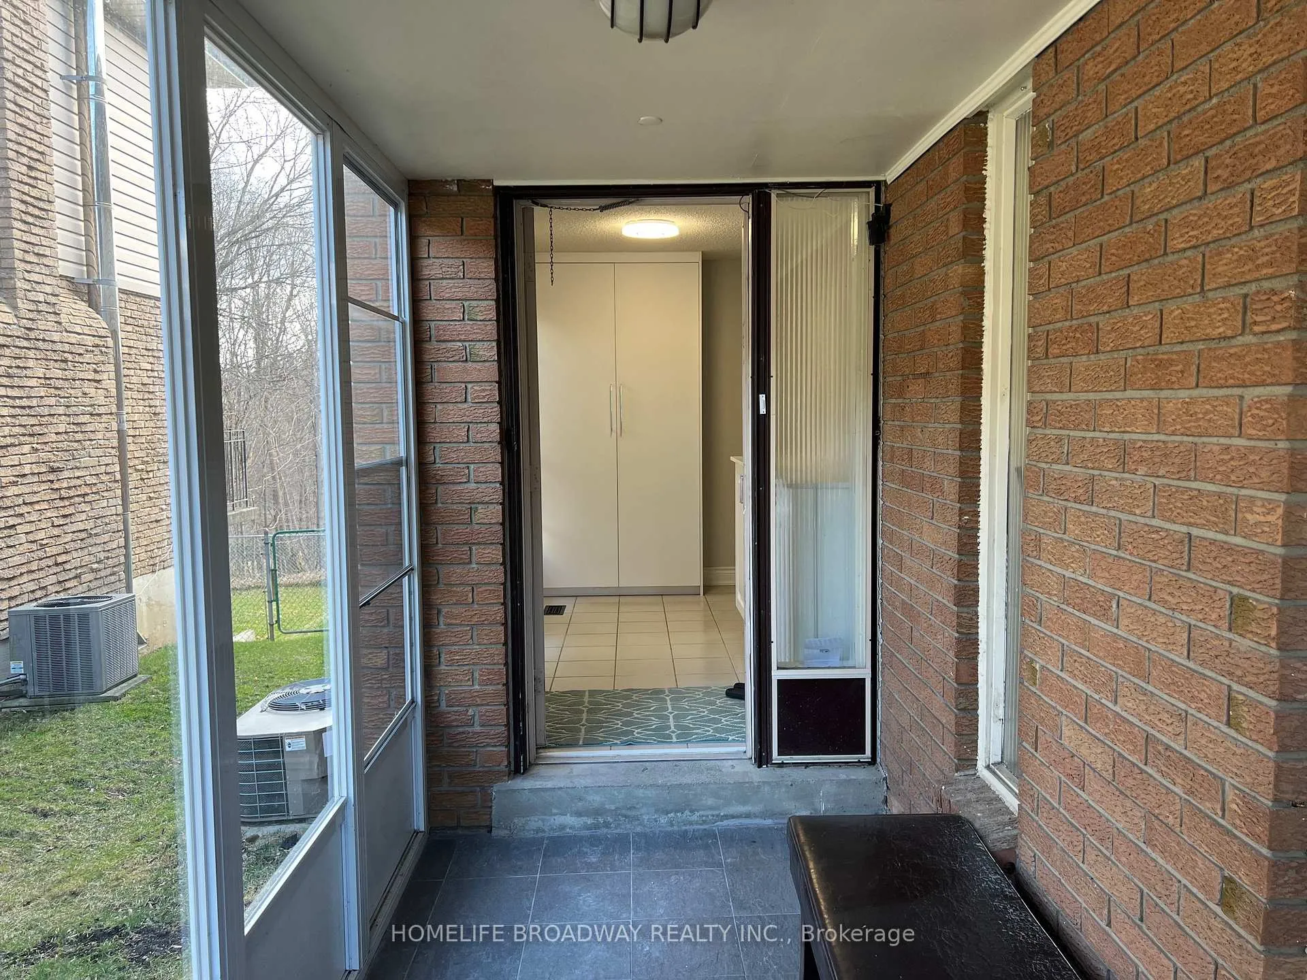
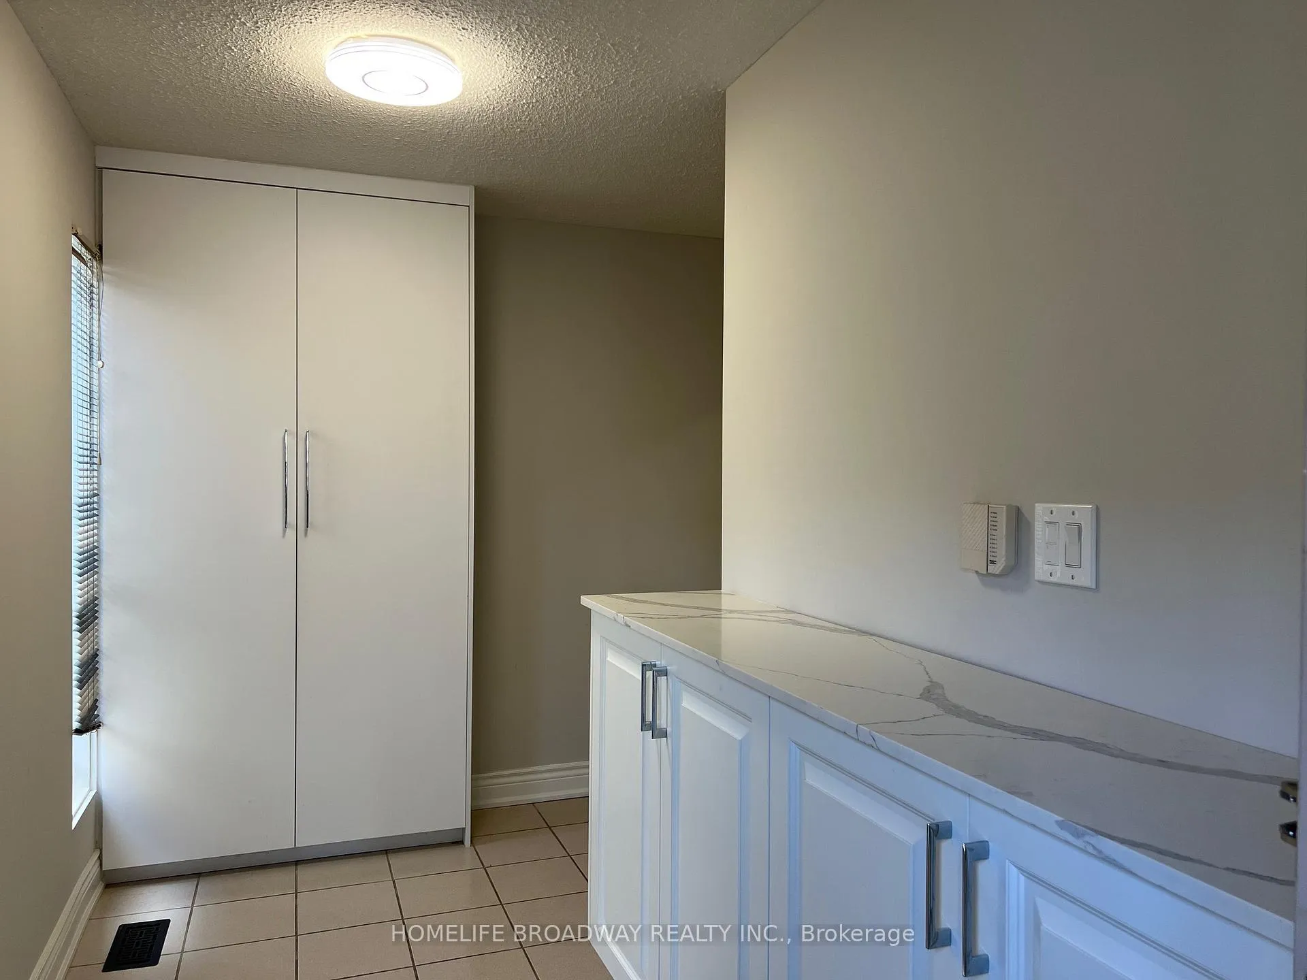
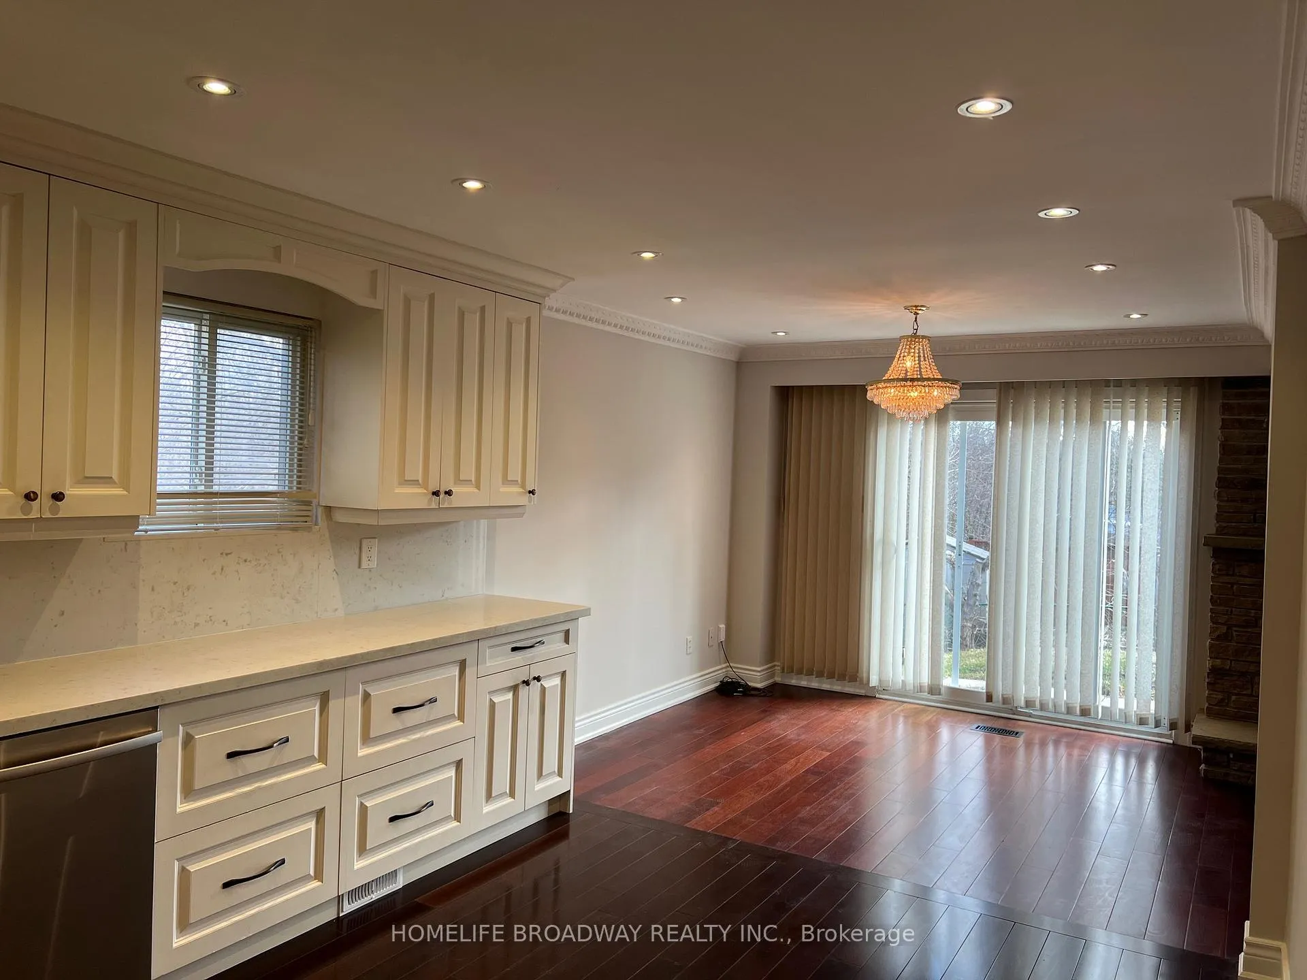
 See all 26 photos
4 Bedrooms
4 Bathrooms
2 Garage
2K–2.5K sq.ft
Entire Home
— Unit
Property history
Facts and features
- BasementFinished
- Lease term12 months
- FurnishedUnfurnished
- LaundryEnsuite
What stands out
- Fireplace
- Central air
The homeSemi-Detached, 2-storey, 2,000–2,500 sq ft
- Type: Semi-Detached
- Style: 2-storey
- Living space: 2,000–2,500 sq ft
- Basement: Finished
- View: Clear, hills, panoramic, trees/woods
InsideFireplace Yes, Ensuite, Auto garage door remote, carpet free, in-law suite
- Fireplace: Yes
- Laundry: Ensuite
- Features: Auto garage door remote, carpet free, in-law suite
- Rooms above ground: 7
- Rooms in the basement: 1
- Bedrooms: 4
- Bathrooms: 4
- Kitchens: 1
- Family room: Yes
Outside and lotBrick, Other, Other
- Exterior: Brick
- Roof: Other
- Foundation: Other
Parking2 Garage, Built-in, Private, available
- Spaces: 2 Garage
- Garage: Built-in
- Driveway: Private, available
Heating, water and powerForced air, gas, Central air, Municipal water
- Heating: Forced air, gas
- Cooling: Central air
- Water: Municipal water
- Sewer: Municipal sewer
- Natural gas: Available
- Cable: Available
Rent and termsRent $4,200 a month, Entire property, Unfurnished
- Rent: $4,200 a month
- Space for rent: Entire property
- Furnished: Unfurnished
- Lease: 12 months
- Rent includes: None, parking
- Deposit: Required
- Credit check: Required
- Employment letter: Required
- Rental application: Required
- References: Required
- Rental items: Hot water tank
IncludedFridge, stove, b/i dishwasher, washer, dryer, cac, window coverings, all elfs., Tenant responsible for all utilities including hot water tank rent, garage removal, lawn care and snow removal.
- Included: Fridge, stove, b/i dishwasher, washer, dryer, cac, window coverings, all elfs.
- Not included: Tenant responsible for all utilities including hot water tank rent, garage removal, lawn care and snow removal.
NearbyClear view, public transit, ravine, wooded/treed
- Close to: Clear view, public transit, ravine, wooded/treed
Listing detailsC11974447, Rented, Feb 15, 2025
- MLS® number: C11974447
- Status: Rented
- Listed on: Feb 15, 2025
- Days on market: 31
- Updated: Mar 18, 2025
- Possession: 2025-04-01 / April 1, 2025
- Occupied by: Tenant
- Listing brokerage: HOMELIFE BROADWAY REALTY INC.
About this home
29 Mintwood Drive, North York (Bayview Woods-Steeles), ON M2M 3A6
Auto Garage Door RemoteCarpet FreeIn-Law SuiteClearHillsPanoramic
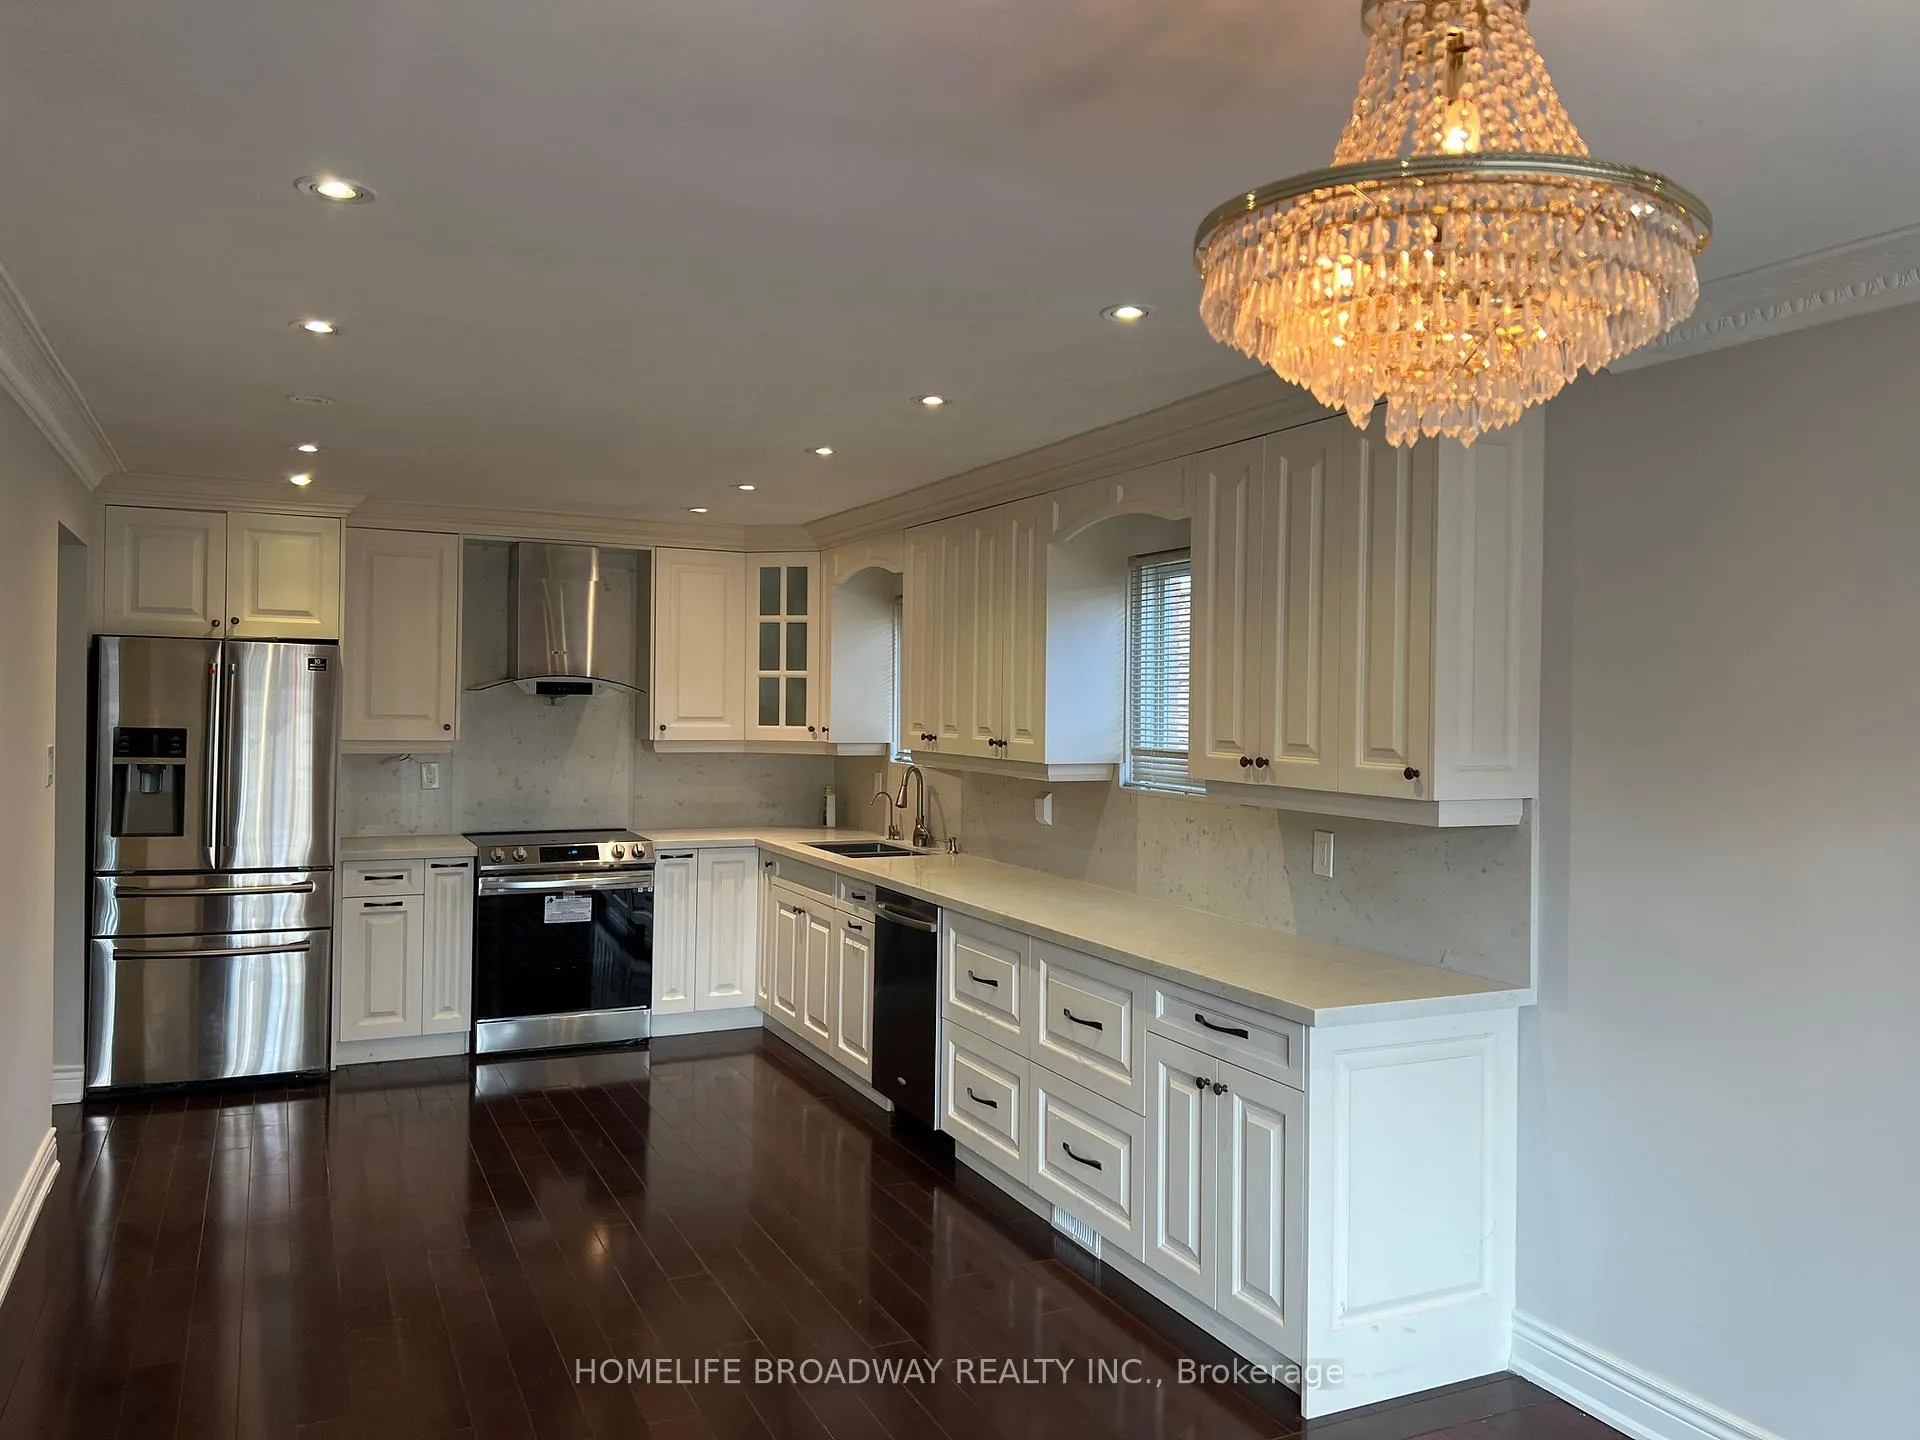
Premium Bayview/ Steeles location! Famous A.Y. Jackson High School area. Upgraded spacious kitchen, bright & clean. One of the largest semi-detached models, with over 2100 Sq. Ft. living space, plus over 800 Sq. Ft. finished basement.
Read more
Ask about this home
A HOMEH agent will answer your questions about this home.
Ask a question
Around this home
Bayview / Steeles
Errands
Transit
Parks
Schools
Daily convenience, out of 100, from the distances below
ParkSaddletree Park · 7 within 1 km5 min walk306 m
GroceryCircle K13 min walk774 m
SchoolSteelesview Public School9 min walk580 m
Train stationOld Cummer18 min walk1.1 km
PharmacyShoppers Drug Mart9 min walk577 m
Cafés & foodSubway · 9 within 1 km9 min walk555 m
Gym & rec centreCummer Park Community Centre10 min walk616 m
LibraryToronto Public Library - Hillcrest15 min walk944 m
WalkDriveStraight-line distance, open map data
Grocery0.8 km
Park0.3 km
Coffee0.6 km
Dining0.6 km
Gym2.0 km
Old Cummer1.1 km
Schools nearby
School rating, out of 10.
Steelesview Public Schoolelementary · Public · 0.6 km
—
Pineway Public Schoolelementary · Public · 0.7 km
—
Zion Heights Middle Schoolelementary · Public · 0.8 km
—
Contact agent
Helpful calculators
Rent vs buy
Affordability
Mortgage
Down payment
Stress test
CMHC insurance
Your HOMEH agent

NimaHOMEH agent · North York
"I would see it this week."
Ask Nima