

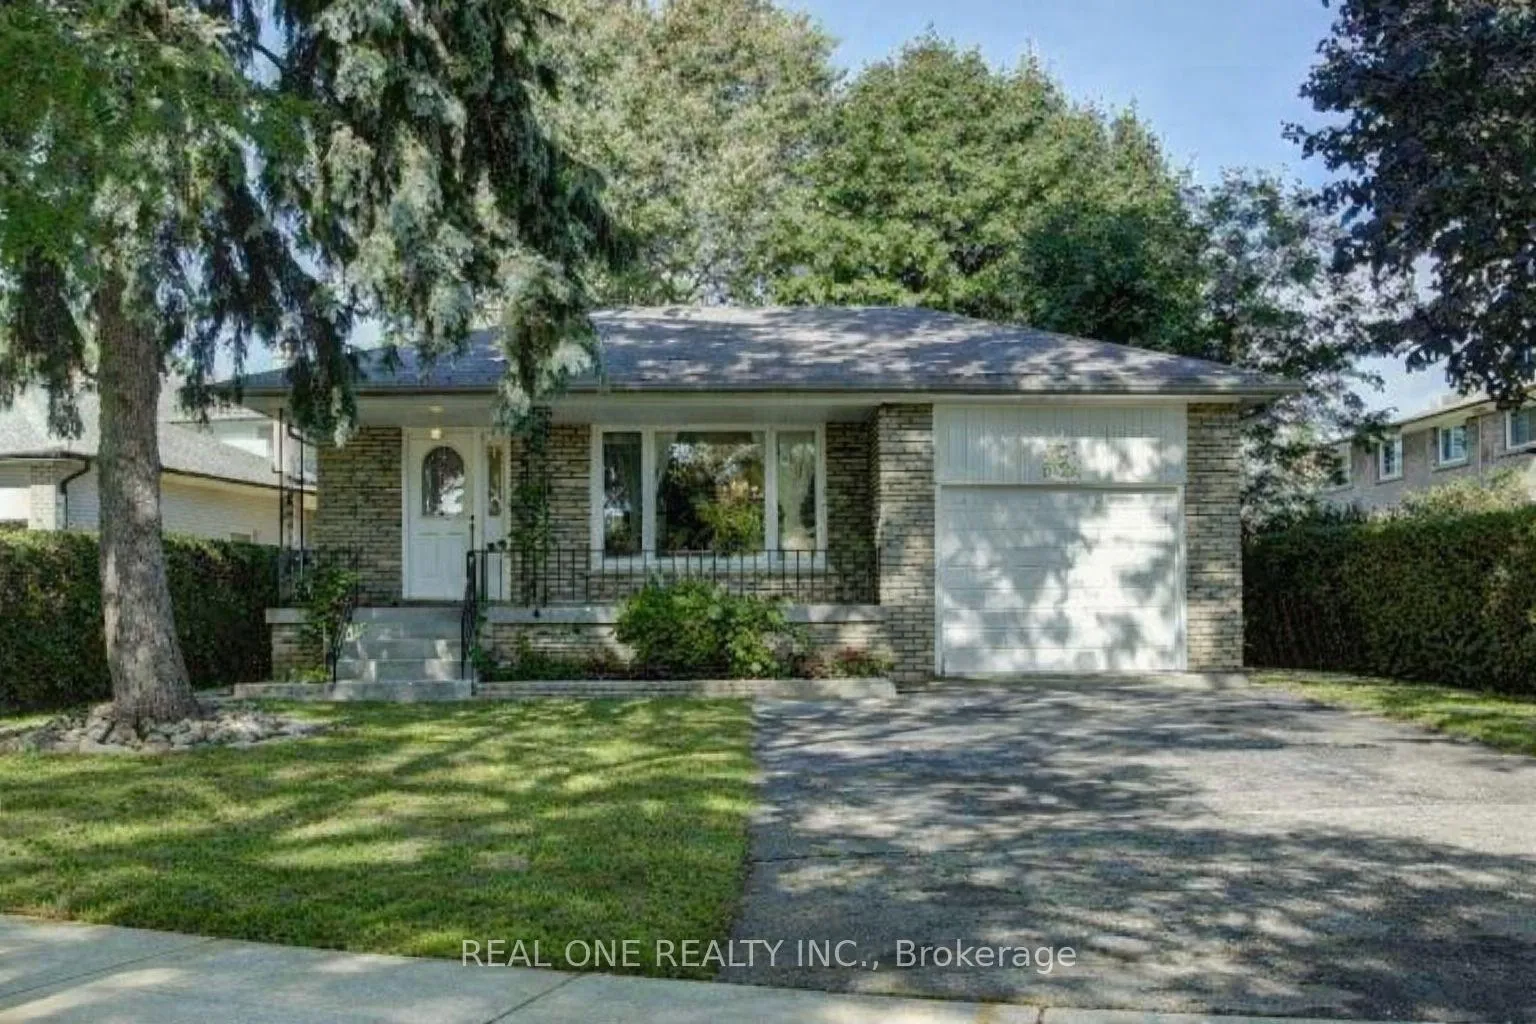
62 Bernick Road
62 Bernick Road
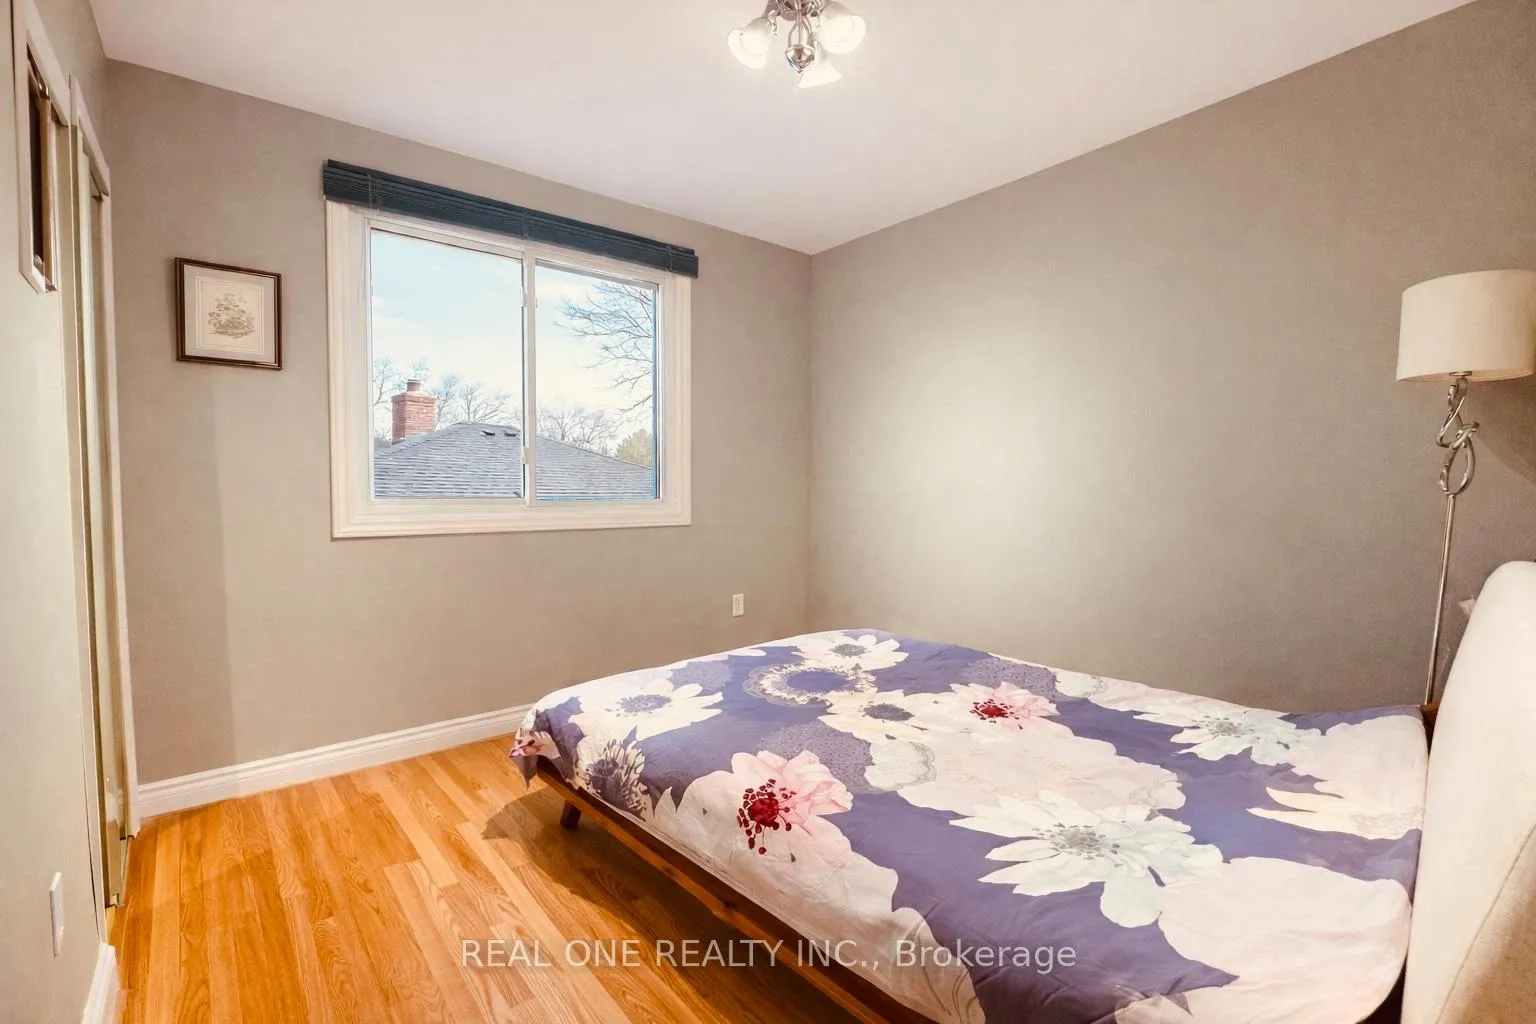 See all 18 photos
Property history
Facts and features
- BasementFinished
- Lot size59 × 133 ft
- Lease term12 months
- FurnishedPartially
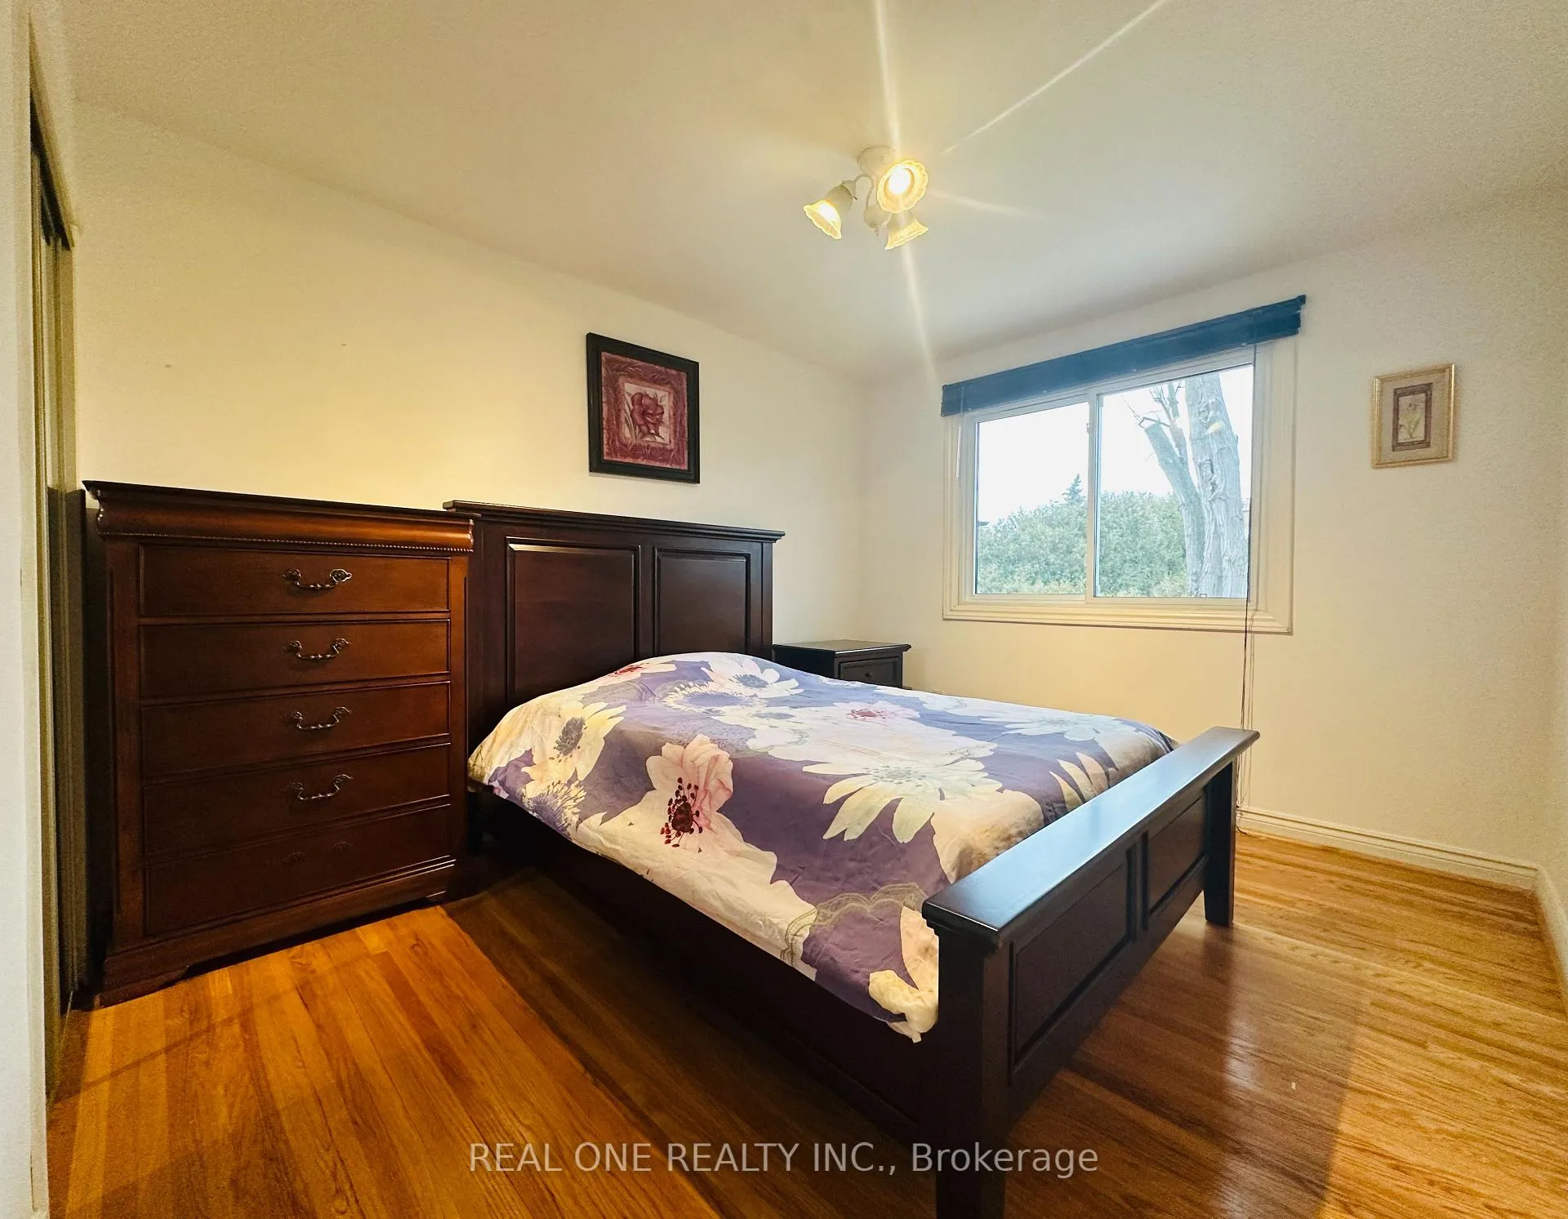
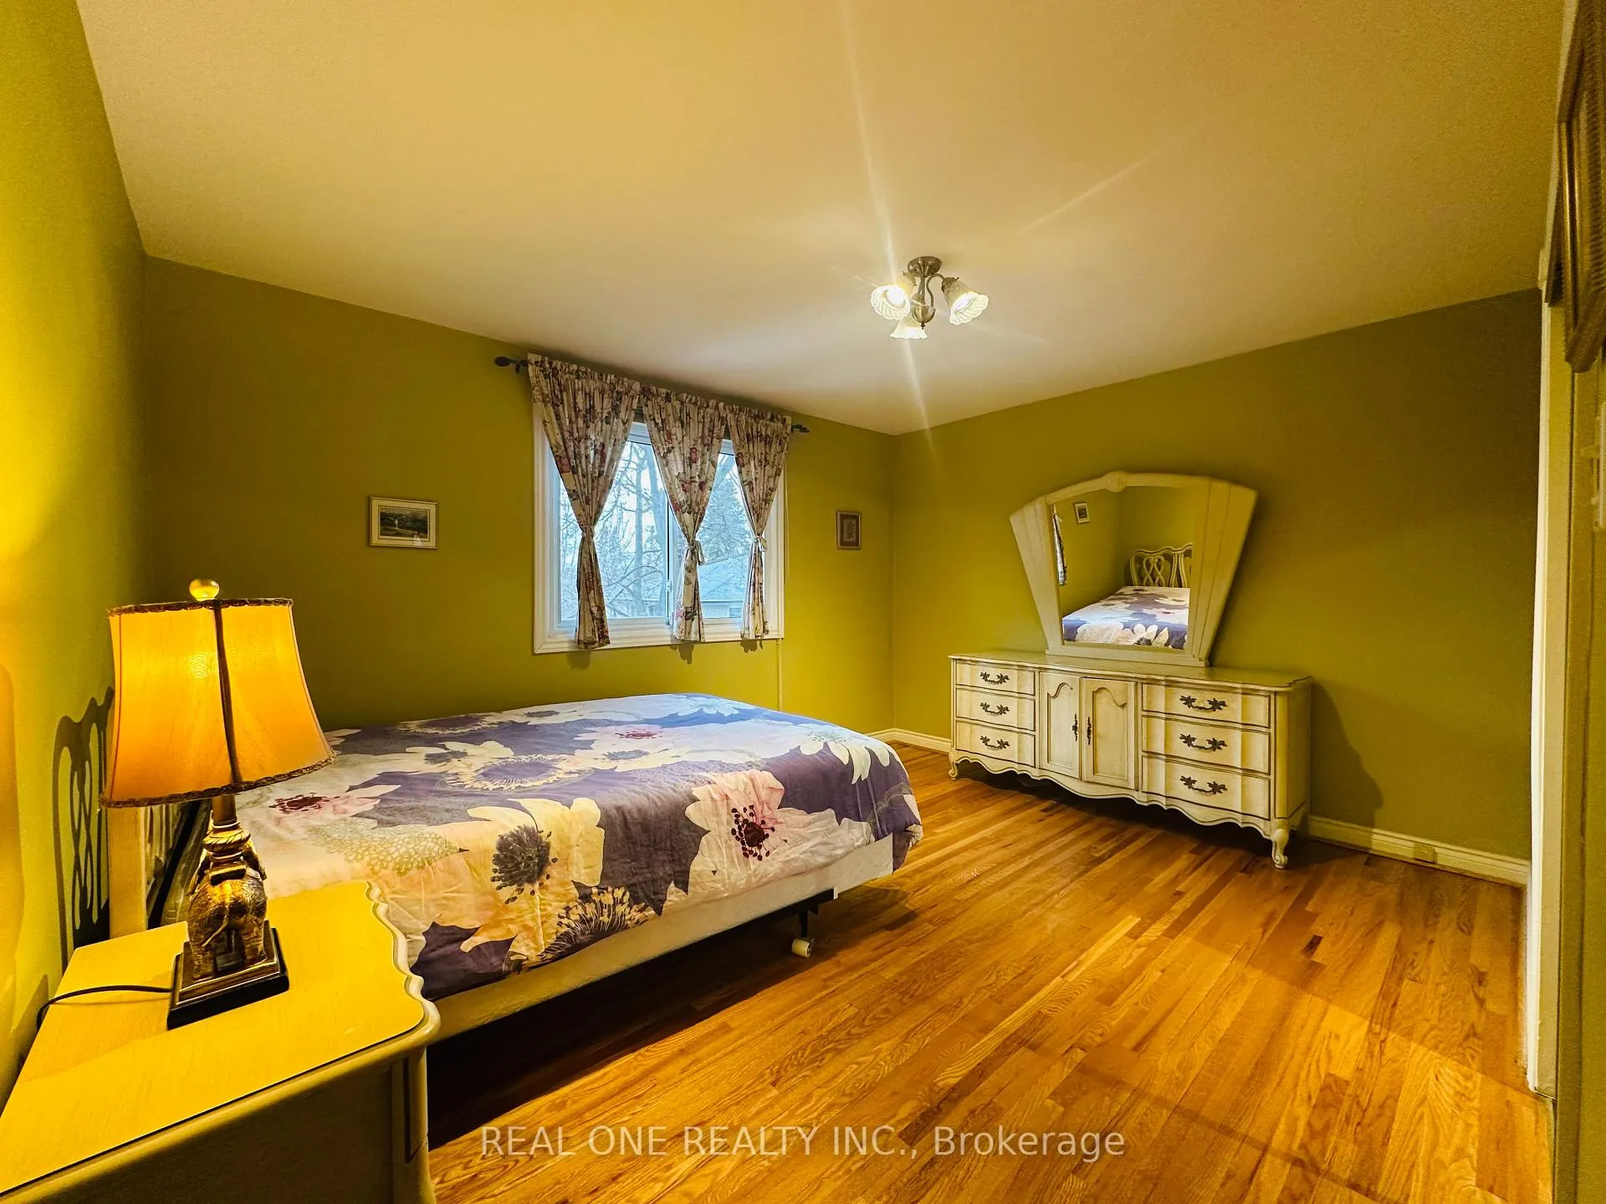
- Hardwood floors
- Fireplace
- Central air
The homeDetached, Backsplit 4, 1,500–2,000 sq ft
- Type: Detached
- Style: Backsplit 4
- Living space: 1,500–2,000 sq ft
- Basement: Finished
InsideFireplace Yes, wood stove, Hardwood, Ceramic, In basement
- Fireplace: Yes, wood stove
- Flooring: Hardwood, Ceramic
- Laundry: In basement
- Features: Auto garage door remote
- Rooms above ground: 8
- Rooms in the basement: 1
- Bedrooms: 4 + 1 in the basement
- Bathrooms: 3
- Kitchens: 1
- Family room: Yes
Outside and lotBrick, stone, Asphalt shingle, Concrete
- Exterior: Brick, stone
- Roof: Asphalt shingle
- Foundation: Concrete
- Size: 58.85 × 133 ft
Parking1 Garage, Built-in, Private
- Spaces: 1 Garage
- Garage: Built-in
- Driveway: Private
Heating, water and powerForced air, gas, Central air, Municipal water
- Heating: Forced air, gas
- Cooling: Central air
- Water: Municipal water
- Sewer: Municipal sewer
- Natural gas: Yes
- Hydro: Yes
Rent and termsRent $4,100 a month, Entire property, Partially
- Rent: $4,100 a month
- Space for rent: Entire property
- Furnished: Partially
- Lease: 12 months
- Paid: Monthly
- Deposit: Required
- Credit check: Required
- Employment letter: Required
- Rental application: Required
- References: Required
- Rental items: Hot water tank( $44.58/per month with enercare)
IncludedFridge, gas stove, b/i dishwasher, kitchen range hood, washer/dryer, all elfs, all window coverings, garage dr opener and remote.
- Included: Fridge, gas stove, b/i dishwasher, kitchen range hood, washer/dryer, all elfs, all window coverings, garage dr opener and remote.
Listing detailsC12674710, Rented, Jan 7, 2026
- MLS® number: C12674710
- Status: Rented
- Listed on: Jan 7, 2026
- Days on market: 41
- Updated: Feb 17, 2026
- Possession: 2026-01-08 / Immediate
- Occupied by: Owner
- Listing brokerage: REAL ONE REALTY INC.
About this home
62 Bernick Road, North York (Bayview Woods-Steeles), ON M2H 1E4
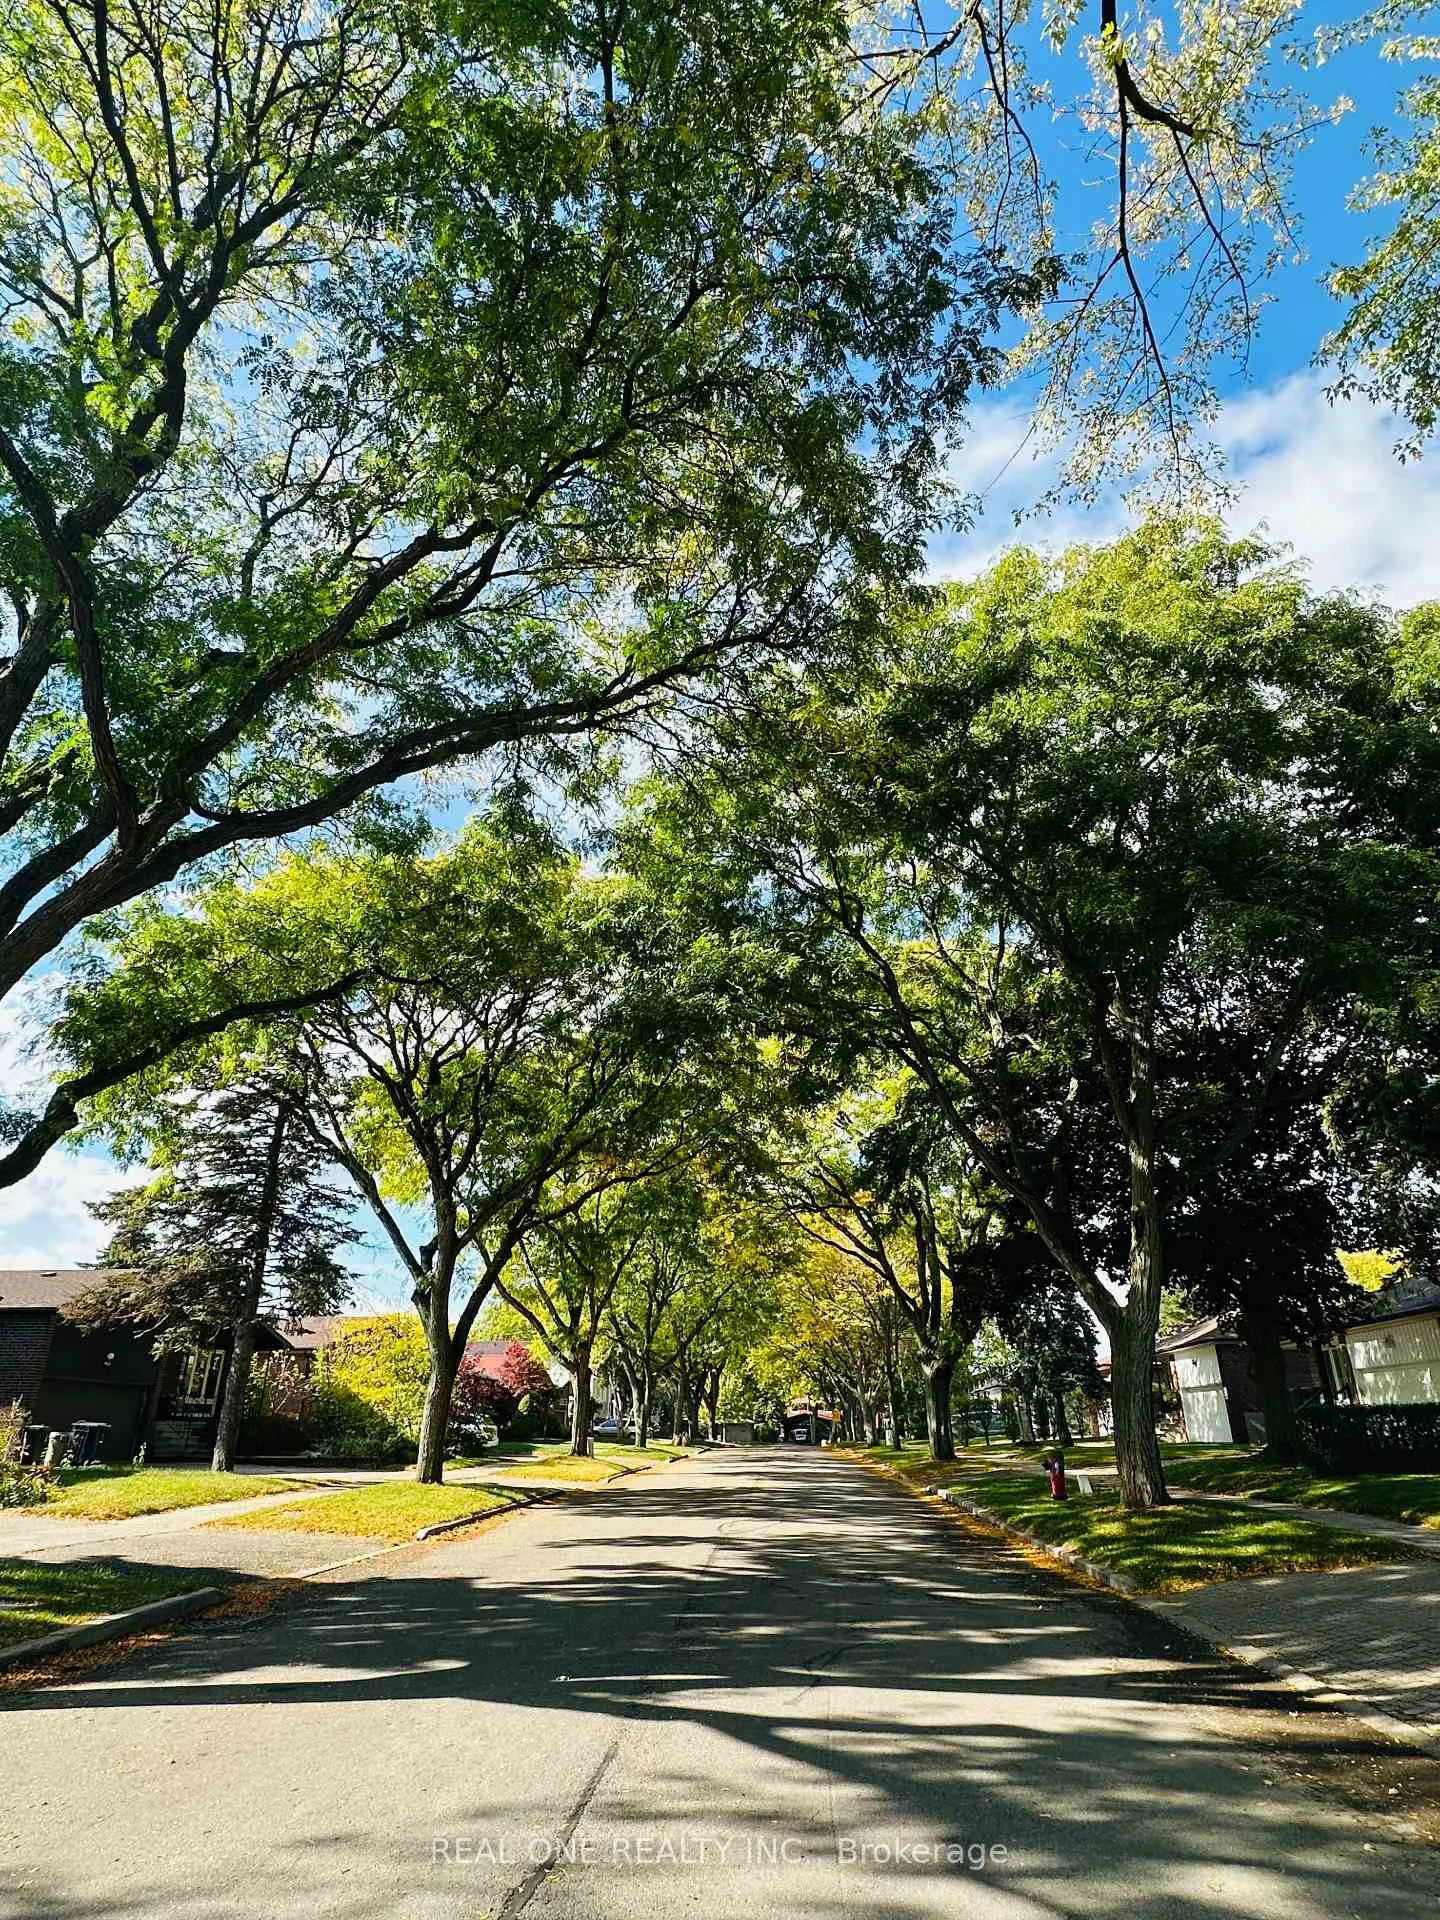
Beautifully maintained 4-level backsplit detached house, offered for lease for the very first time by the owner. Situated on an impressive 58 x 133 ft lot in a quiet, family-friendly neighbourhood, this home provides exceptional space and comfort. This house feature a functional layout with an updated kitchen and bathrooms, newer windows/ furnace,/AC/ roof. The home includes 3Br+Den(Could Be used As 4th Br). An extra-large family room with a cozy fireplace offers a perfect gathering space and includes a walkout to a private, mature backyard. The updated basement adds even more living area, Ideal for extended family or additional recreational use. Located in a highly convenient area with steps to TTC, and close proximity to shopping, GO transit, community centre, library, and HWY 404. Situated within a desirable school district, this home offers excellent walkability and a welcoming environment for families. *The Landlord can leave existing two bedroom sets and one family room set furniture for the tenant. If the Tenant doesn't need them, the landlord will arrange for their removal*
Ask about this home
A HOMEH agent will answer your questions about this home.
Around this home
Daily convenience, out of 100, from the distances below
Schools nearby
School rating, out of 10.
Helpful calculators
Your HOMEH agent

"I would see it this week."