

29 Patika Avenue
29 Patika Avenue
 See all 49 photos
Property history
Facts and features
- BasementSeparate entrance
- Age of home51–99 years
- Water, sewerMunicipal
- HeatingForced air
- Separate entrance
- Hardwood floors
- Central air
The homeDetached, 1 1/2 storey, Age 51–99 years
- Type: Detached
- Style: 1 1/2 storey
- Age: 51–99 years
- Living space: 700–1,100 sq ft
- Basement: Separate entrance
InsideHardwood, Vinyl, Lower level, Carpet free, in-law capability
- Flooring: Hardwood, Vinyl
- Laundry: Lower level
- Features: Carpet free, in-law capability
- Security: Smoke detector
- Rooms above ground: 5
- Rooms in the basement: 2
- Bedrooms: 2 + 1 in the basement
- Bathrooms: 2
- Kitchens: 1
Outside and lotBrick, Asphalt shingle, Concrete, concrete block
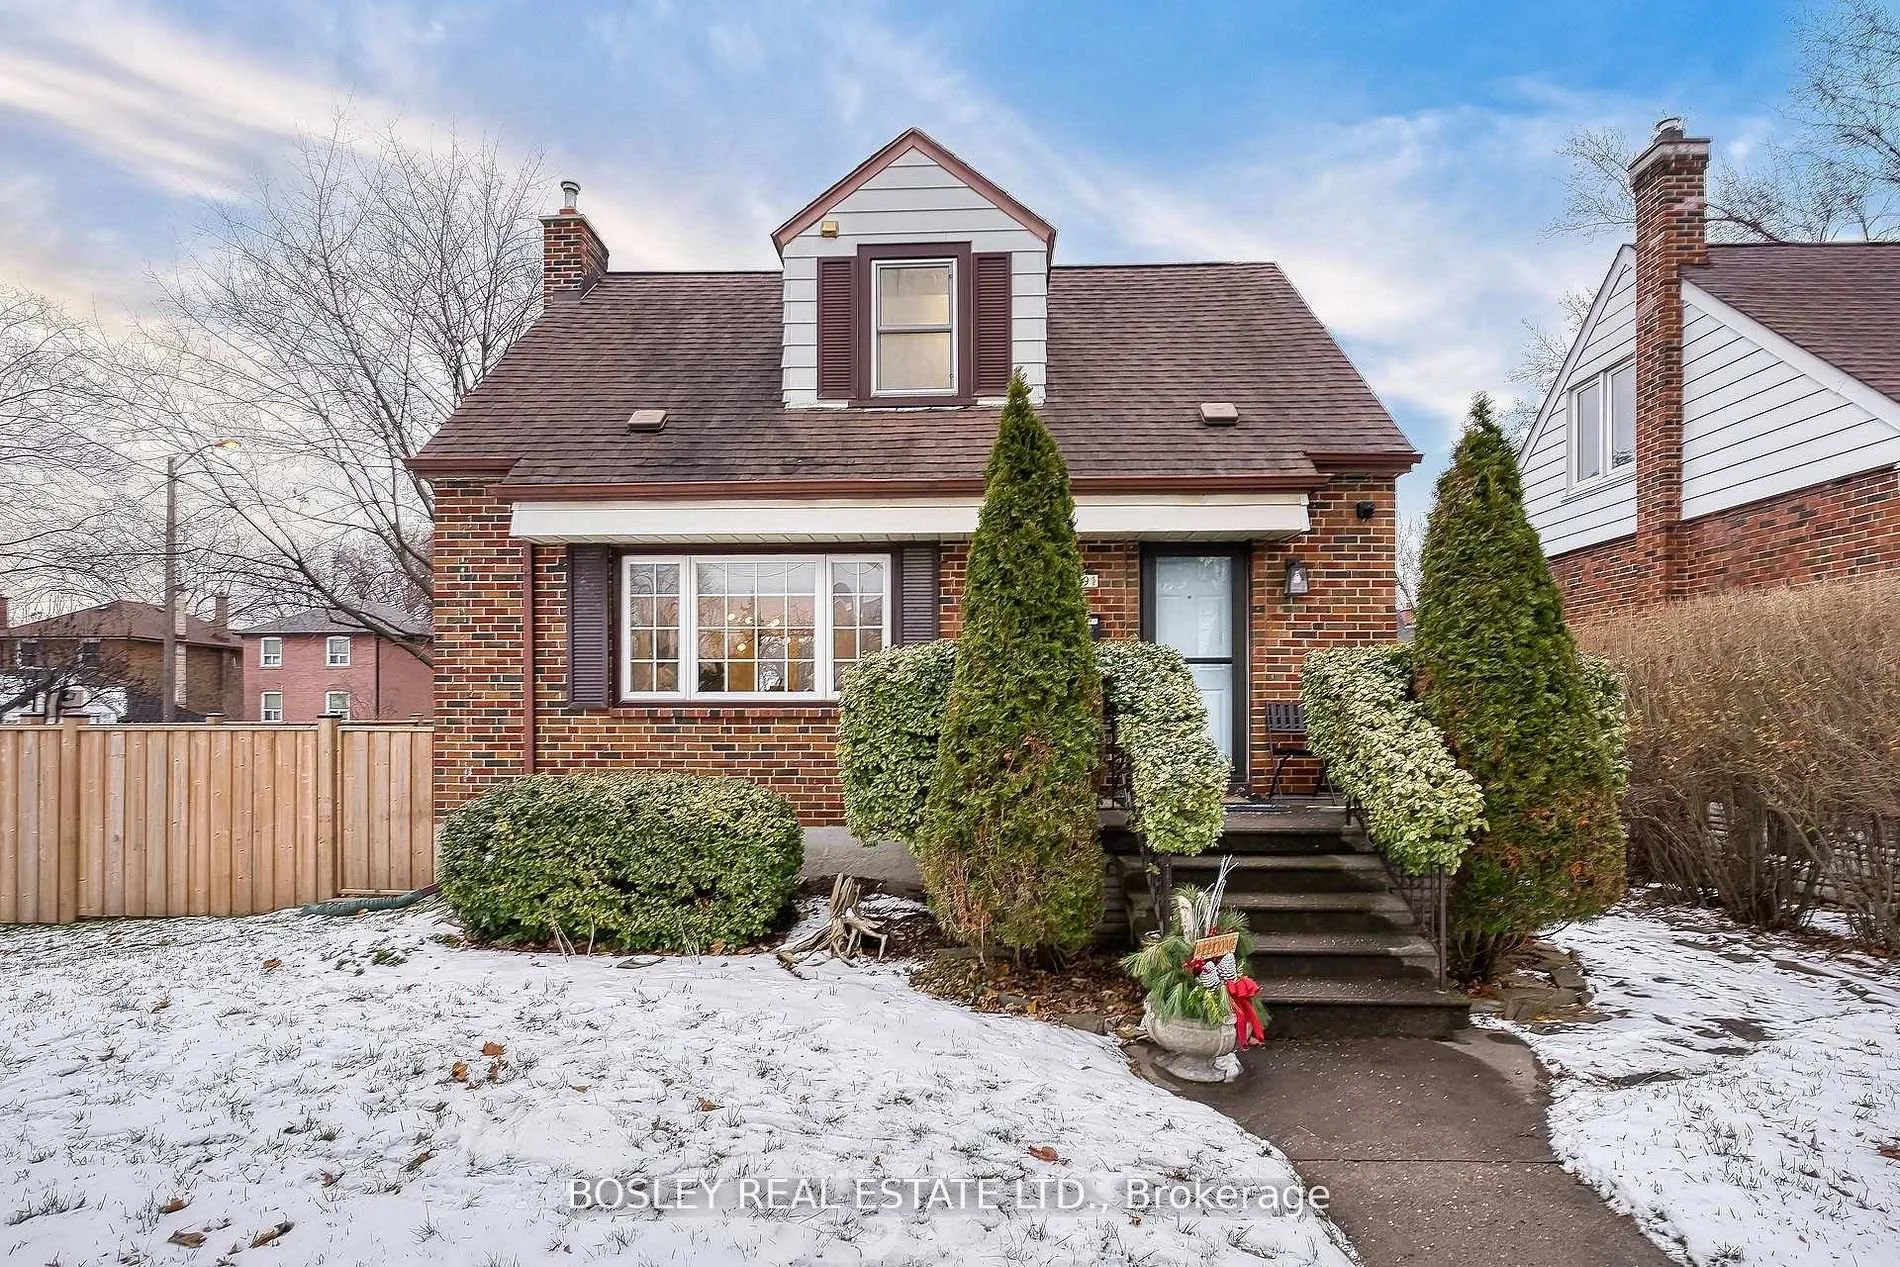
- Exterior: Brick
- Roof: Asphalt shingle
- Foundation: Concrete, concrete block
- Features: Deck, privacy, porch
- Size: 40 × 96.5 ft
Parking2 Garage, Detached, Private double
- Spaces: 2 Garage
- Garage: Detached
- Driveway: Private double
Heating, water and powerForced air, gas, Central air, Municipal water
- Heating: Forced air, gas
- Cooling: Central air
- Water: Municipal water
- Sewer: Municipal sewer
Costs and taxesTaxes $3,665 a year, HST included in the price
- Taxes, 2025: $3,665 a year
- HST: HST included in the price
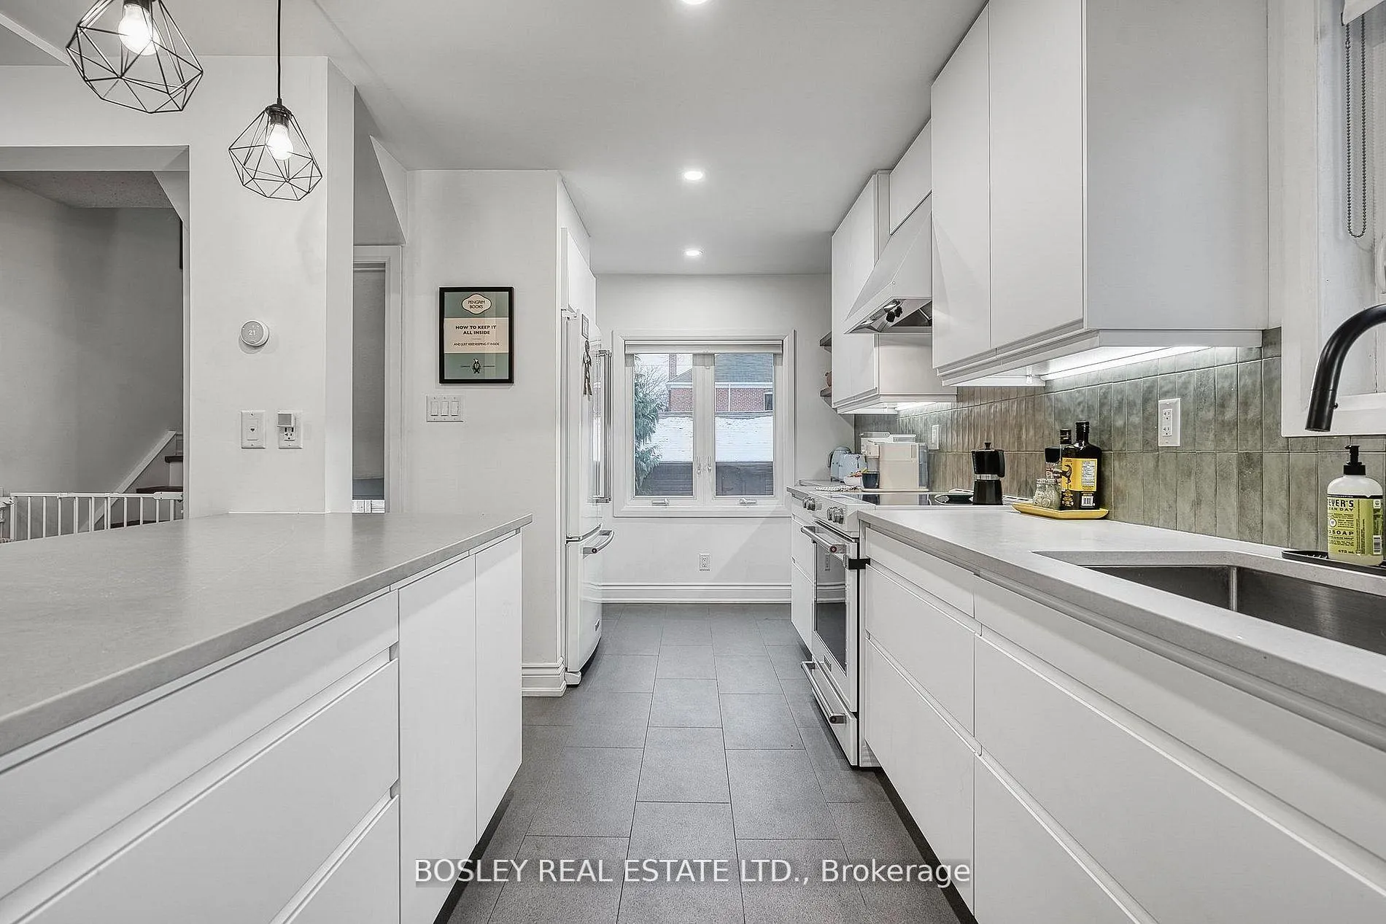
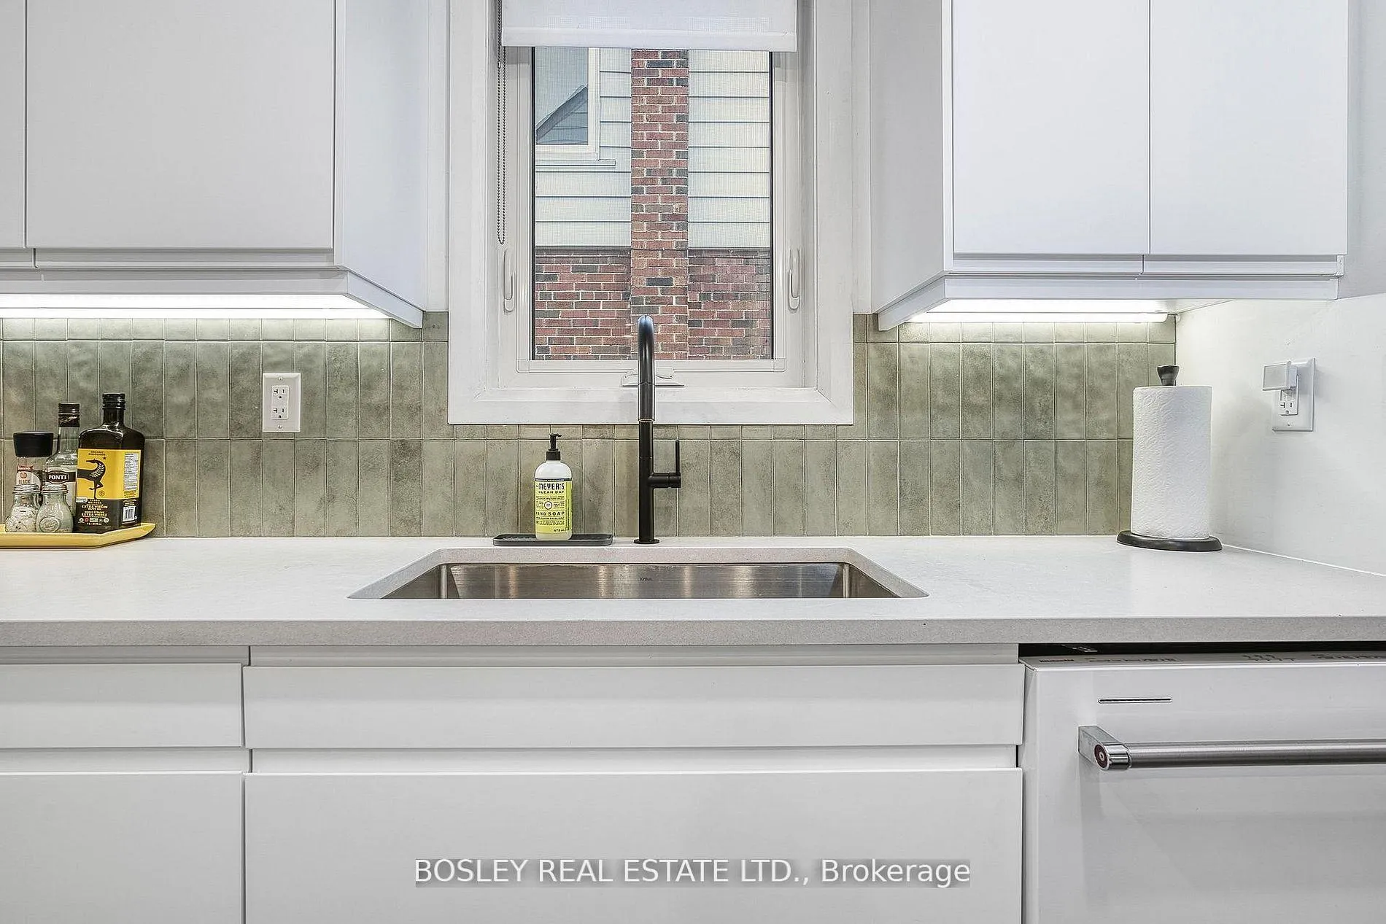
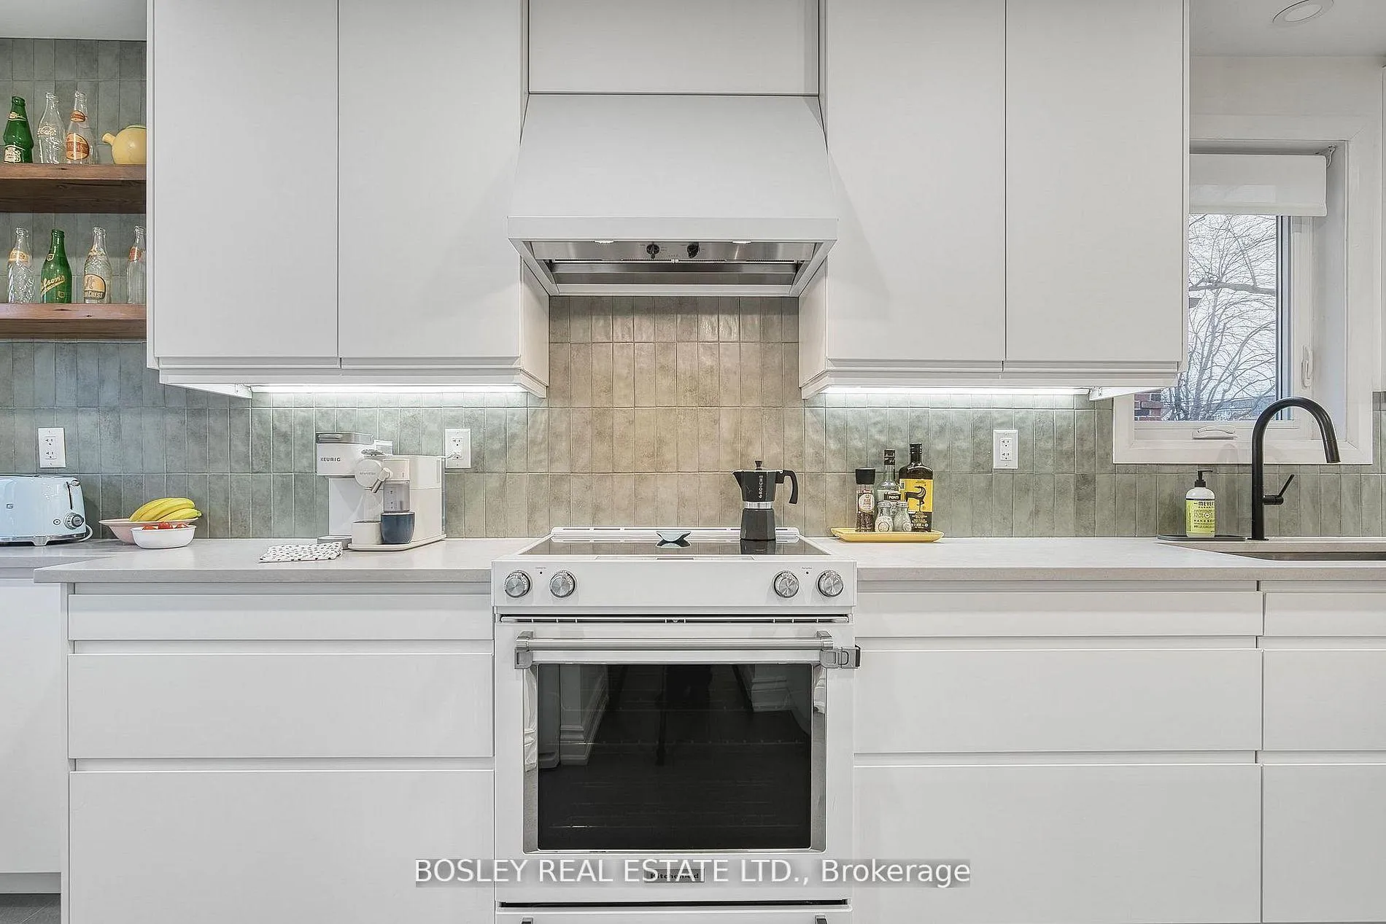
Included in the saleKitchenaid: double door fridge, range, b/i oven, "cafe" brand exhaust fan- all top of the line at time of purchase. lg front load washer + dryer. all elf's, gbe, cac complete, all window blinds, garage door opener, and one remote, doorbell, hard wired smoke detector on each floor, roughed in wiring interior and exterior for security sys., wired internet jacks on each floor, insulation added & vapour barrier in attic space,2nd floor bath upgraded in 2019- kitchen reno'd in 2021 - wood fence built in 2022- basement reno (included basement bath) in 2024-, 4 exterior security cameras, dr light fixture, microwave, bar fridge in garage, stand alone freezer in furnace room, thermostat
- Included: Kitchenaid: double door fridge, range, b/i oven, "cafe" brand exhaust fan- all top of the line at time of purchase. lg front load washer + dryer. all elf's, gbe, cac complete, all window blinds, garage door opener, and one remote, doorbell, hard wired smoke detector on each floor, roughed in wiring interior and exterior for security sys., wired internet jacks on each floor, insulation added & vapour barrier in attic space,2nd floor bath upgraded in 2019- kitchen reno'd in 2021 - wood fence built in 2022- basement reno (included basement bath) in 2024-
- Not included: 4 exterior security cameras, dr light fixture, microwave, bar fridge in garage, stand alone freezer in furnace room, thermostat
NearbyArts centre, fenced yard, park, public transit, school
- Close to: Arts centre, fenced yard, park, public transit, school
Listing detailsW12815804, Sold, Feb 24, 2026
- MLS® number: W12815804
- Status: Sold
- Listed on: Feb 24, 2026
- Days on market: 11
- Updated: Mar 7, 2026
- Possession: Flexible
- Occupied by: Owner
- Listing brokerage: BOSLEY REAL ESTATE LTD.
About this home
29 Patika Avenue, North York (Weston), ON M9N 2E7
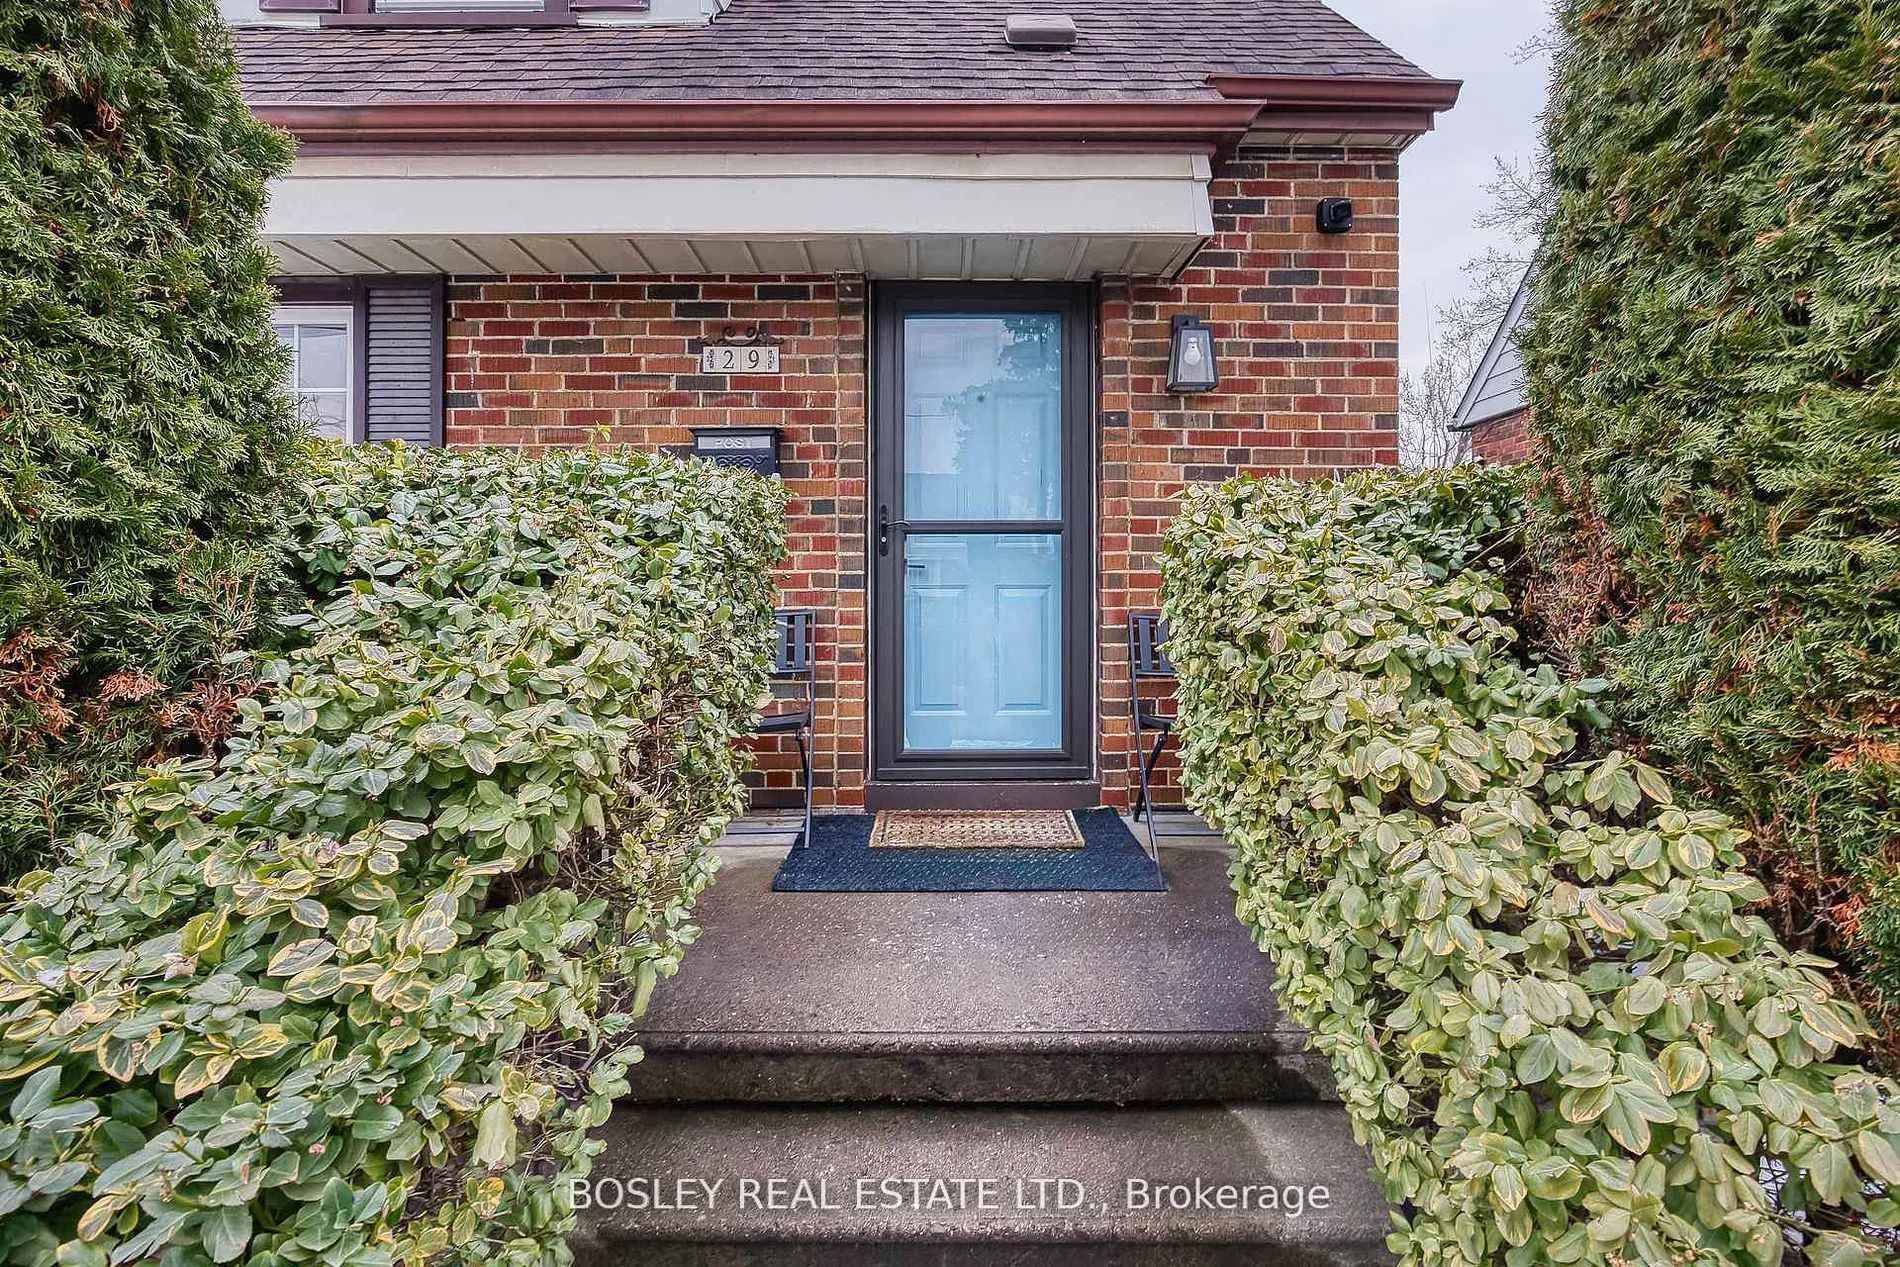
Complete & move-in ready. Outstanding Opportunity For First Time Buyers Or Those Looking To Downsize. If You Are Looking For A Complete Renovation Done With Style Then Look No Further. Custom Designed; Well-Planned Chef's Kitchen With Quartz Counters, Luxurious KitchenAid Appliances, Deep Cabinetry/Drawers And A Pantry. You'll Never Run Out Of Space For All Your Cooking Needs Perfect For Families & Gourmets. Fully Open Main Floor Space With Abundant Natural Light. 2 Beds + 1in The Beautifully Finished Lower Level. Two Renovated Bathrooms With Clean Modern Touches. All Of This Is Ready For A New Buyer To Fall In Love With And Enjoy. Truly Move-In Ready - No Work Required. Sitting On A Sensational, Private, Fenced Corner Lot With A Double Paved Driveway + A Double Detached & double depth Garage. A Dream For Anyone Who Wants Extra Space, Ideal For Home Projects And Creative Pursuits. Positioned On A Desirable South-Facing Lot, This Naturally Bright Property Offers Extended Natural Light, Further Enhanced By A Beautiful Skylight. Discover The Weston Community, Rated #1 For First Time Buyers As Per Toronto Life Magazine "Where To Buy Issue". Steps To Transit TTC, Lawrence Bus To University Line, UP Express & Go Service. All 400 Series Hwys Just Minutes Away. Terrific Vibrant Community With Beloved Annual Events Including A Santa Claus Parade, Farmers Market, Art Scape & Neighbourhood Picnic At Elm Park & Loads More. Check Out The 3D Tour!!
Ask about this home
A HOMEH agent will answer your questions about this home.
Around this home
Daily convenience, out of 100, from the distances below
Schools nearby
School rating, out of 10.
Helpful calculators
Your HOMEH agent

"Priced 14% over the Hestimate. I would see it this week."