

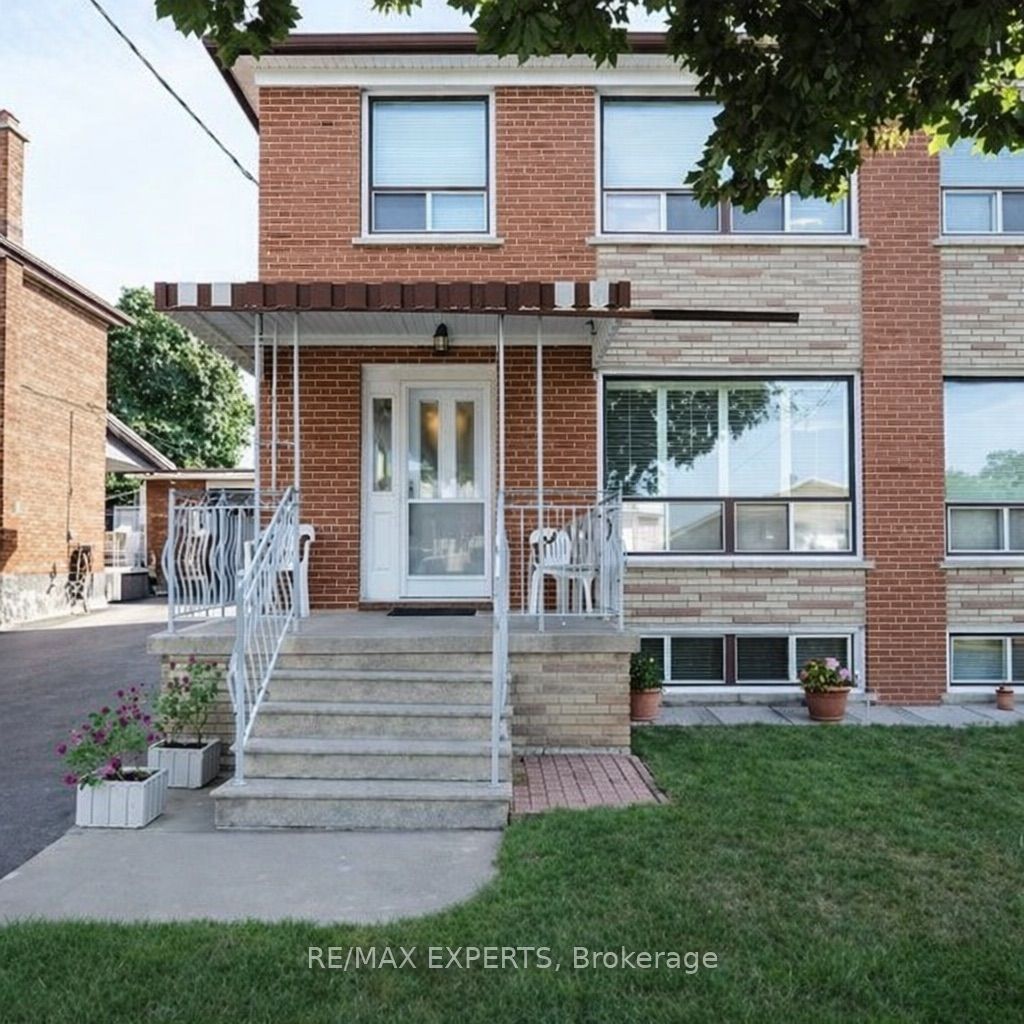
29 Peterdale Road
29 Peterdale Road
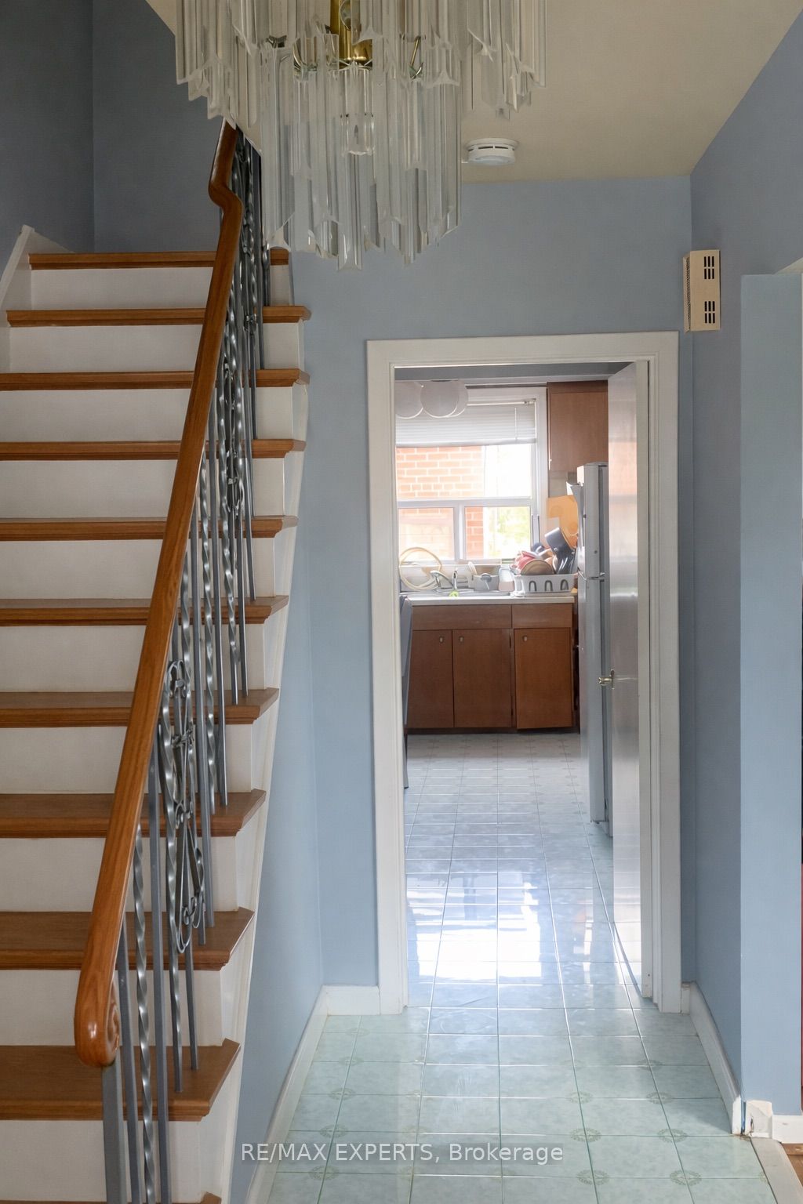
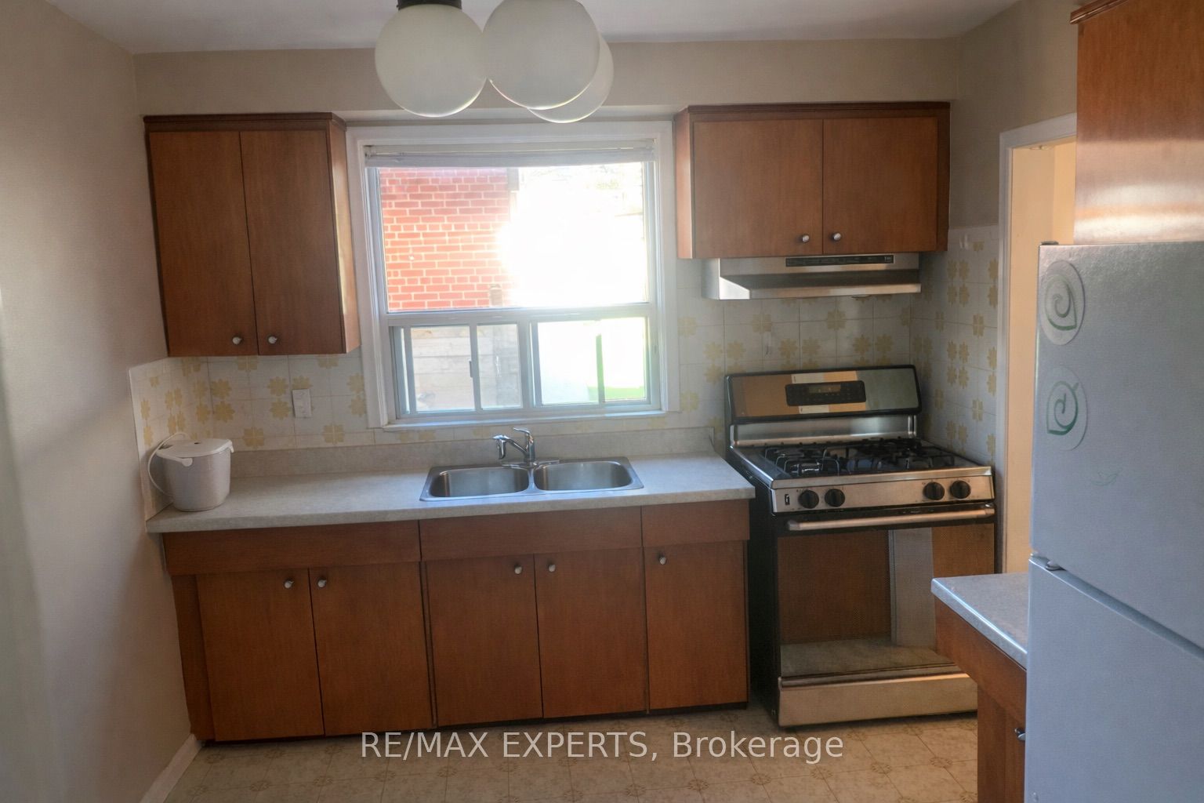
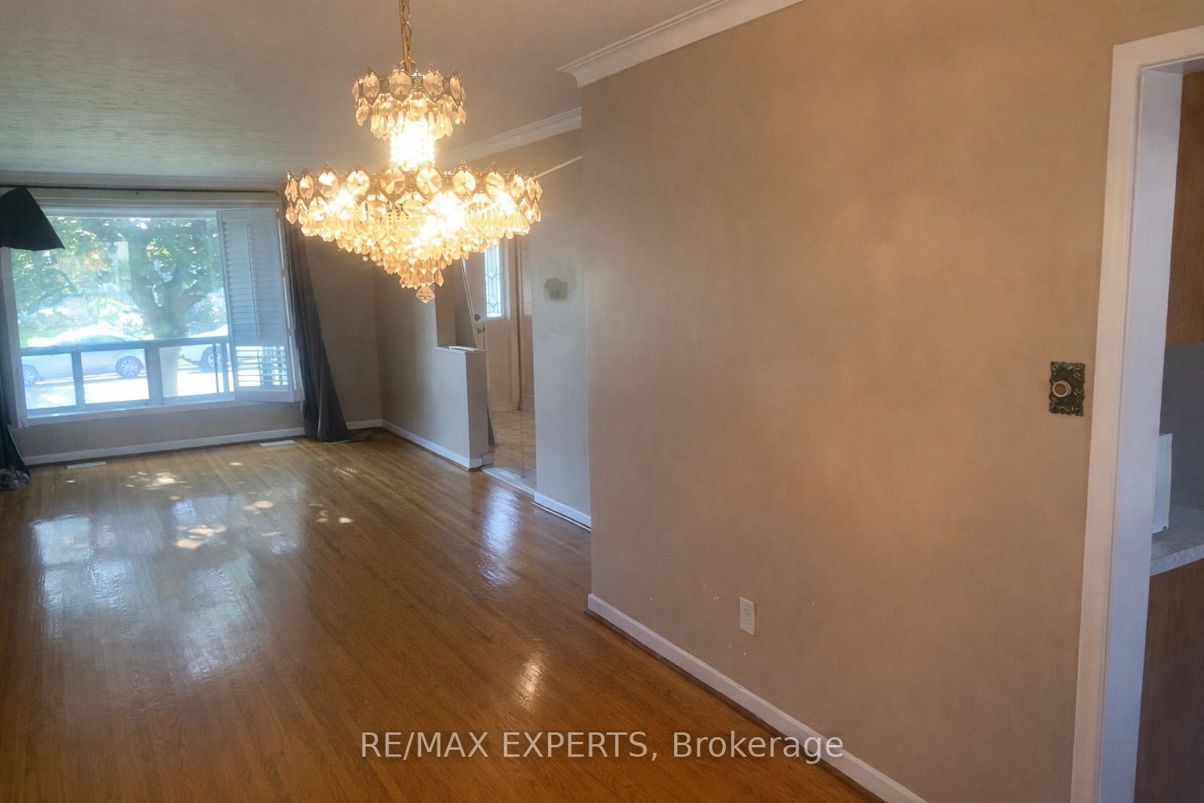
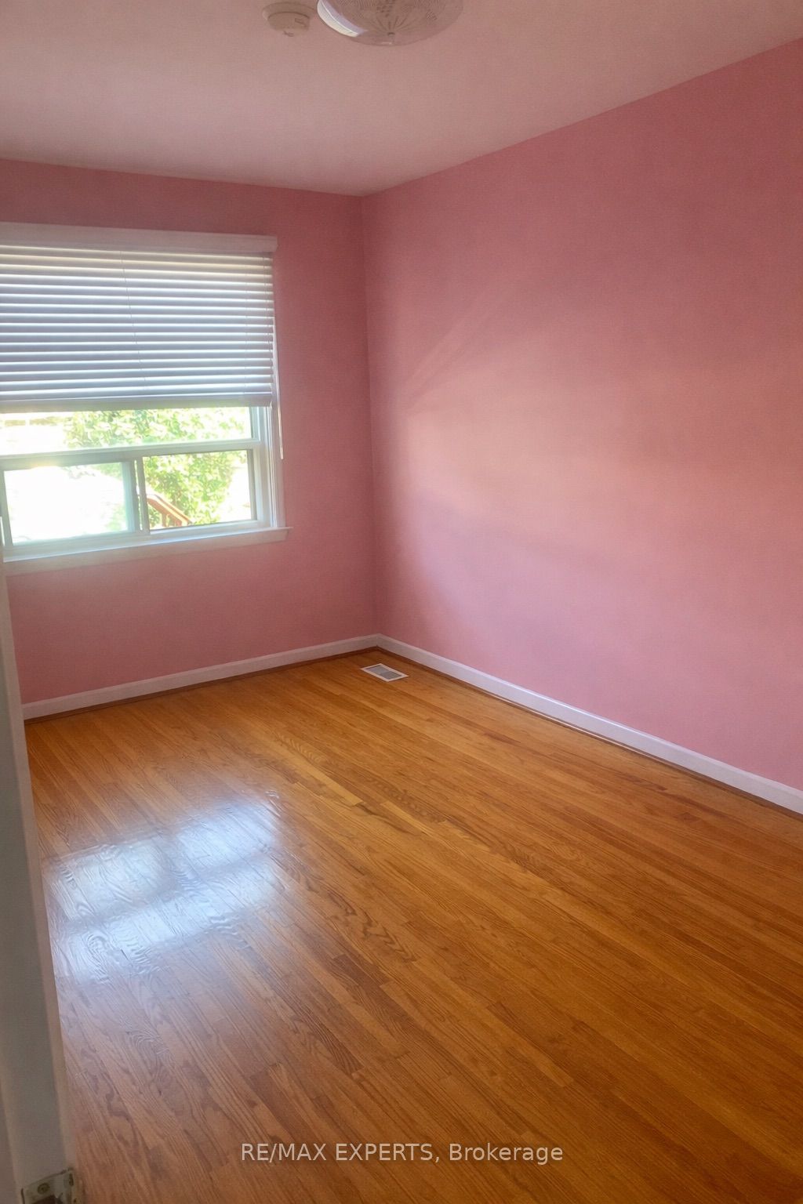 See all 10 photos
Property history
- $2,800TerminatedList: 2026-02-24|End: 2026-04-20|55 daysW12817410
Facts and features
- BasementNone
- Lot size30 × 115 ft
- Lease term12 months
- FurnishedUnfurnished
- Central air
The homeSemi-Detached, 2-storey, 1,100–1,500 sq ft
- Type: Semi-Detached
- Style: 2-storey
- Living space: 1,100–1,500 sq ft
- Basement: None
InsideCommon area, Rooms above ground 6, Bedrooms 3
- Laundry: Common area
- Rooms above ground: 6
- Bedrooms: 3
- Bathrooms: 1
- Kitchens: 1
- Family room: Yes
Outside and lotBrick, Asphalt shingle, Concrete
- Exterior: Brick
- Roof: Asphalt shingle
- Foundation: Concrete
- Size: 30 × 115 ft
Parking1 Garage, Detached, Available, mutual
- Spaces: 1 Garage
- Garage: Detached
- Driveway: Available, mutual
Heating, water and powerForced air, gas, Central air, Municipal water
- Heating: Forced air, gas
- Cooling: Central air
- Water: Municipal water
- Sewer: Municipal sewer
Rent and termsRent $2,800 a month, Main, 2nd floor, Unfurnished
- Rent: $2,800 a month
- Space for rent: Main, 2nd floor
- Furnished: Unfurnished
- Lease: 12 months
- Paid: Monthly
- Deposit: Required
- Credit check: Required
- Employment letter: Required
- Rental application: Required
- References: Required
Listing detailsW12817410, Terminated, Feb 24, 2026
- MLS® number: W12817410
- Status: Terminated
- Listed on: Feb 24, 2026
- Days on market: 55
- Updated: Apr 20, 2026
- Possession: 2026-04-01 / Other
- Occupied by: Tenant
- Listing brokerage: RE/MAX EXPERTS
About this home
29 Peterdale Road, North York (Glenfield-Jane Heights), ON M3L 1T8
Welcome home to this lovely Semi-Detached house in Glenfield-Jane Heights at Jane & Sheppard in a family friendly neighbourhood. This home has been well maintained & cared for and features an open concept layout, large windows allowing for tons of natural light to pour in as it fronts on the East side of the street, 3 bedrooms, one full bathroom, a garage and additional driveway parking. Located close to several schools and parks in the area, close to Hwy 400 and Hwy 401, and only 20 Min to Downtown Toronto. Welcome home to this lovely Semi-Detached house in Glenfield-Jane Heights at Jane & Sheppard in a family friendly neighbourhood. This home has been well maintained & cared for and features an open concept layout, large windows allowing for tons of natural light to pour in as it frontson the East side of the street, 3 bedrooms, one full bathroom, a garage and additional driveway parking. Located close to several schools and parks in the area, close to Hwy 400 and Hwy 401,and only 20 Min to Downtown Toronto.
Ask about this home
A HOMEH agent will answer your questions about this home.
Around this home
Daily convenience, out of 100, from the distances below
Schools nearby
School rating, out of 10.
Helpful calculators
Your HOMEH agent

"I would see it this week."