

Unit 2306, 29 Singer Court
Unit 2306, 29 Singer Court
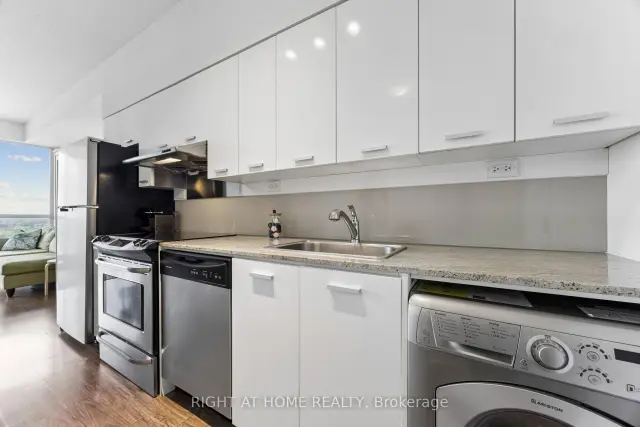 See all 38 photos
Property history
Facts and features
- ExposureNorth
- LaundryEnsuite, room
- LockerOwned
- BalconyOpen
- Central air
- Concierge
- Gym
- Indoor pool
The homeCondo Apartment, Apartment, 0–499 sq ft
- Type: Condo Apartment
- Style: Apartment
- Living space: 0–499 sq ft
- Basement: None
- Exposure: North
InsideBroadloom, Ensuite, laundry room, main level, Concierge/security
- Flooring: Broadloom
- Laundry: Ensuite, laundry room, main level
- Security: Concierge/security
- Rooms above ground: 4
- Bedrooms: 1
- Bathrooms: 1
- Kitchens: 1
OutsideConcrete, Open
- Exterior: Concrete
- Balcony: Open
Parking and locker1 Parking, Underground, Parking type Owned
- Spaces: 1 Parking
- Garage: Underground
- Parking type: Owned
- Driveway: Underground
- Locker: Owned
- Locker number: 441
- Locker level: Level b
BuildingDiscovery I at Concord Park Place, Storeys 28, Units 316
- Name: Discovery I at Concord Park Place
- Storeys: 28
- Units: 316
- Registered: 2012
- Condo corporation: 2231
- Amenities: Concierge, gym, indoor pool, recreation room, visitor parking
- Pets: Allowed
Heating, water and powerForced air, gas, Central air
- Heating: Forced air, gas
- Cooling: Central air
Costs and taxesTaxes $1,848 a year, Condo fee $484 a month, Cac included, common elements included, heat included, building insurance included, parking included, water included
- Taxes, 2025: $1,848 a year
- Condo fee: $484 a month
- Fee includes: Cac included, common elements included, heat included, building insurance included, parking included, water included
- HST: HST included in the price
- Rental items: None
Included in the saleAll existing window coverings, all existing light fixtures, all existing appliances., Seller's items.
- Included: All existing window coverings, all existing light fixtures, all existing appliances.
- Not included: Seller's items.
NearbyClear view, hospital, park, rec./commun.centre, public transit, school
- Close to: Clear view, hospital, park, rec./commun.centre, public transit, school
Listing detailsC13610872, Sold, Jul 25, 2026
- MLS® number: C13610872
- Status: Sold
- Listed on: Jul 25, 2026
- Days on market: 27
- Updated: Aug 21, 2026
- Possession: 2026-10-26 / 60-89 days
- Occupied by: Owner
- Listing brokerage: RIGHT AT HOME REALTY
About this home
Unit 2306, 29 Singer Court, North York (Bayview Village), ON M2K 0B3
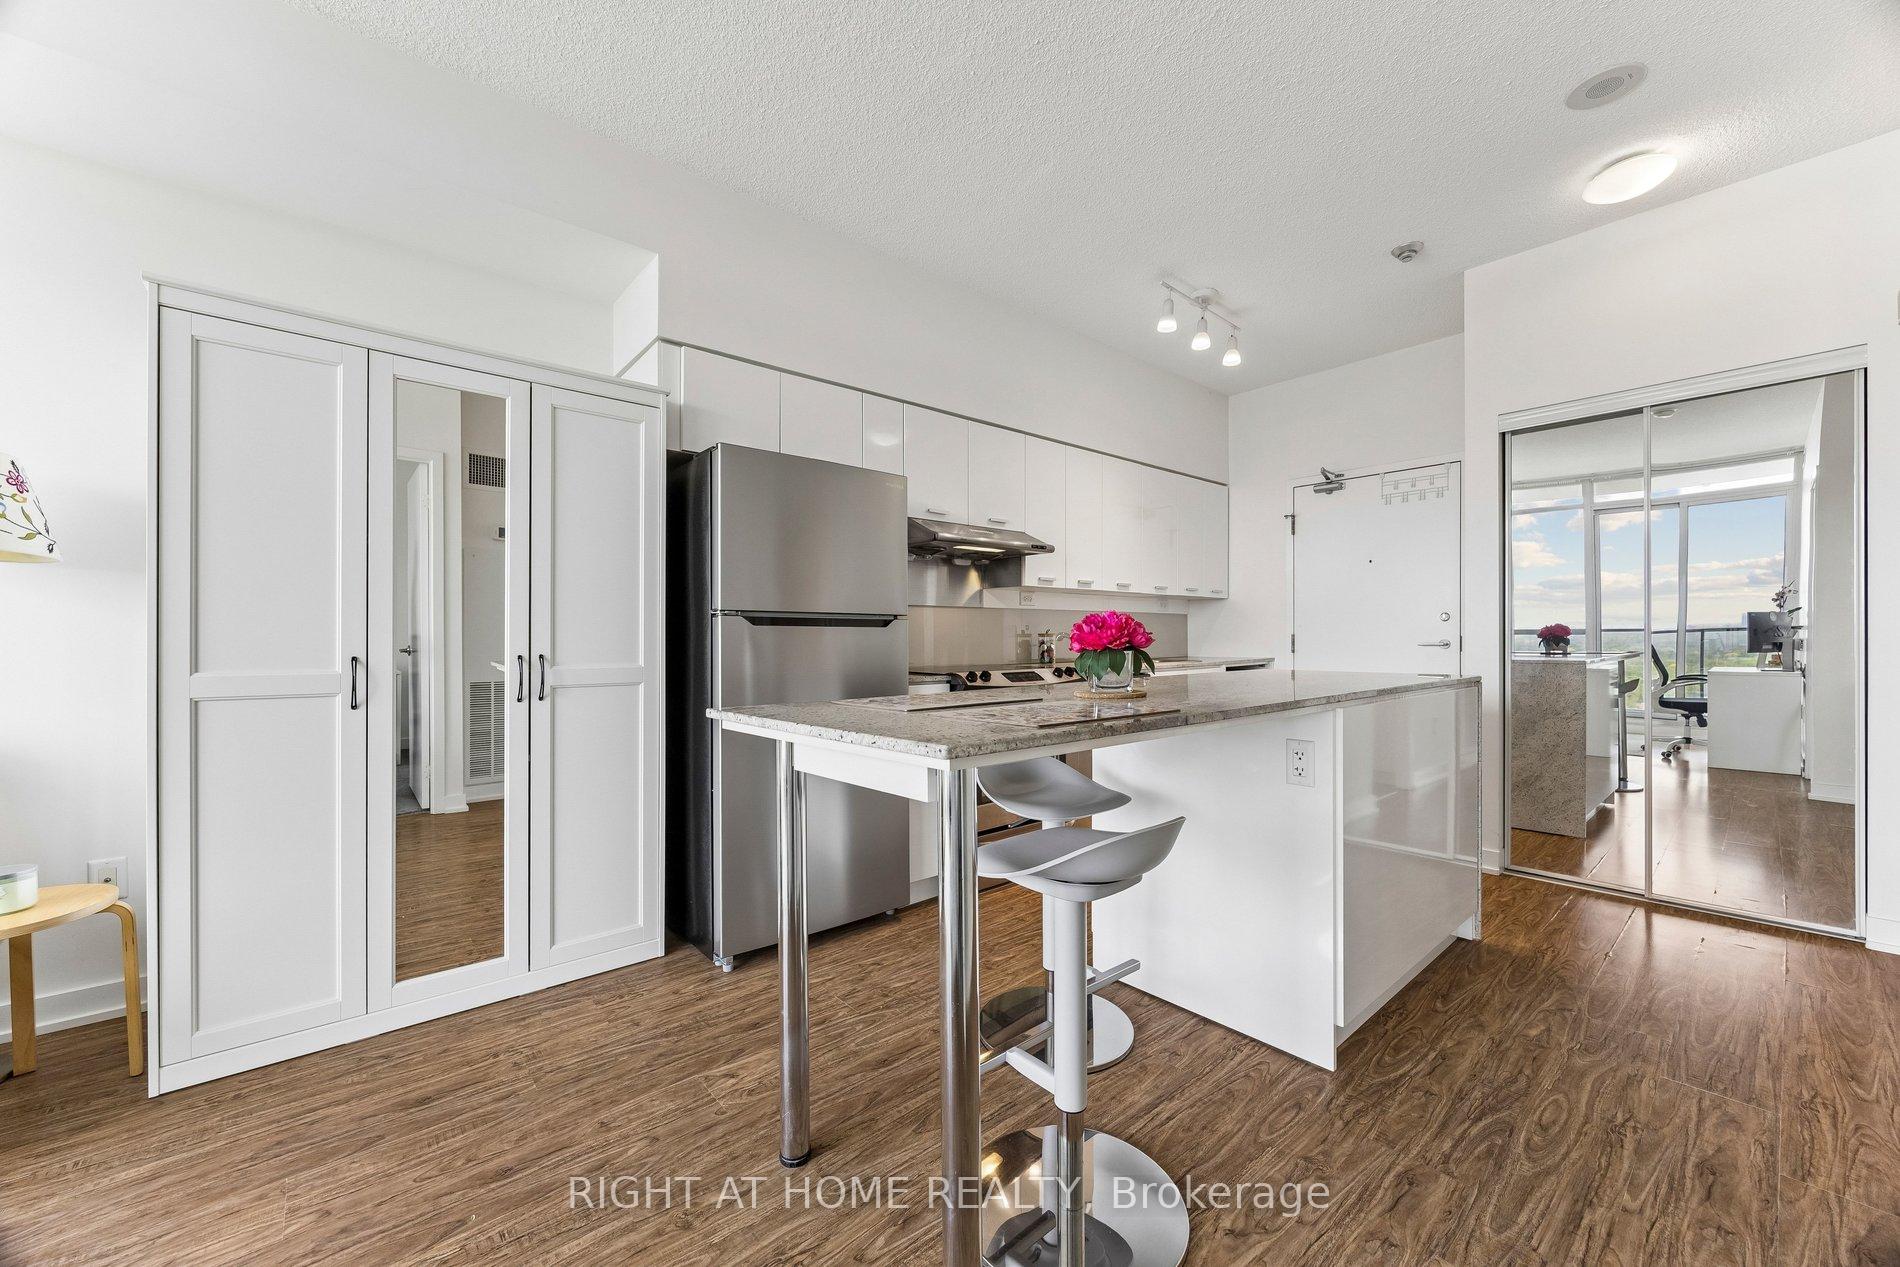
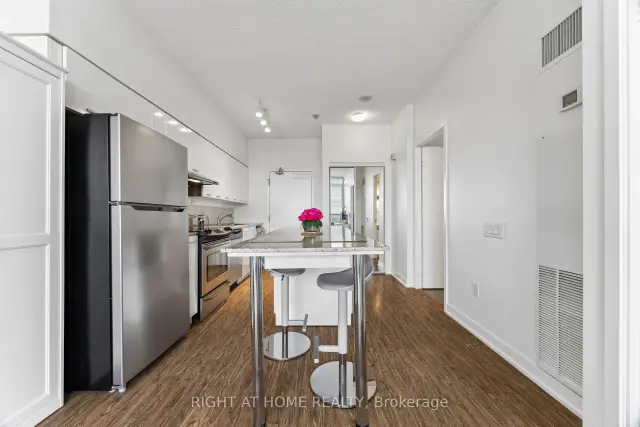
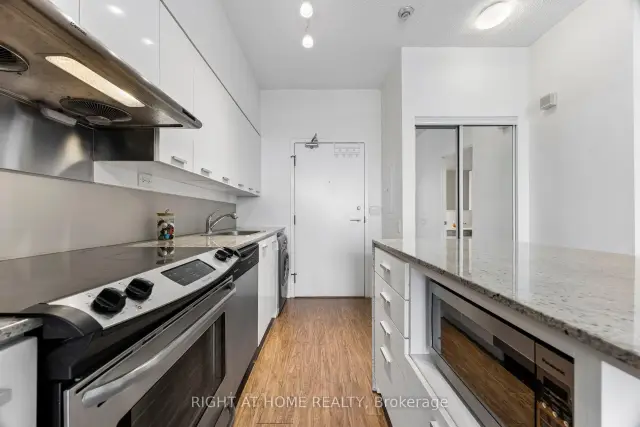
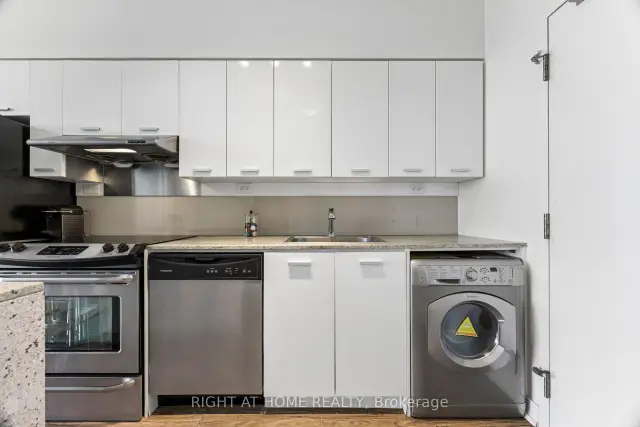
Welcome to Discovery Condos, a well-managed and highly sought-after building offering the perfect combination of comfort, convenience, and lifestyle. This bright and cozy 1 bedroom, 1 bathroom suite features a functional open-concept layout with a modern kitchen, granite countertops, a centre island, and a comfortable living and dining area designed for everyday use. The north-facing unobstructed exposure allows for plenty of natural light throughout the day, creating a warm and inviting atmosphere. The private 107-square foot balcony is accessible from both the bedroom and the living room area, offering an easy indoor-outdoor flow and a great place to enjoy fresh air, morning coffee, or a quiet evening outside. This suite also includes one parking space and one locker, adding excellent value and convenience. With low maintenance fees, this is a great opportunity for first-time buyers, downsizers, professionals, or investors looking for a practical and well-located condo in a connected Toronto neighbourhood. Located in a prime area, Discovery Condos offers unmatched convenience with local amenities including Bayview Village, quick access TTC Subway and GO Train (Oriole Station) via 5-minute walk making all parts of the city very accessible, as well as Highways 401, 404, and DVP. Everyday essentials are nearby, including IKEA, Canadian Tire, banks, supermarkets, community centre, library, shopping, restaurants, parks, and North York General Hospital. Enjoy an impressive selection of building amenities designed for comfort and lifestyle, including 24-hour concierge, indoor pool, fully equipped gym, yoga studio, basketball and badminton courts, children's playroom, billiards, movie theatre, party lounge, pet spa, BBQ area, guest suites, and more. Enjoy free group fitness classes like yoga and zumba. A fantastic opportunity to own a stylish and functional condo in a convenient location that truly combines luxury, lifestyle, and everyday comfort.
Ask about this home
A HOMEH agent will answer your questions about this home.
Know more about Discovery I at Concord Park Place
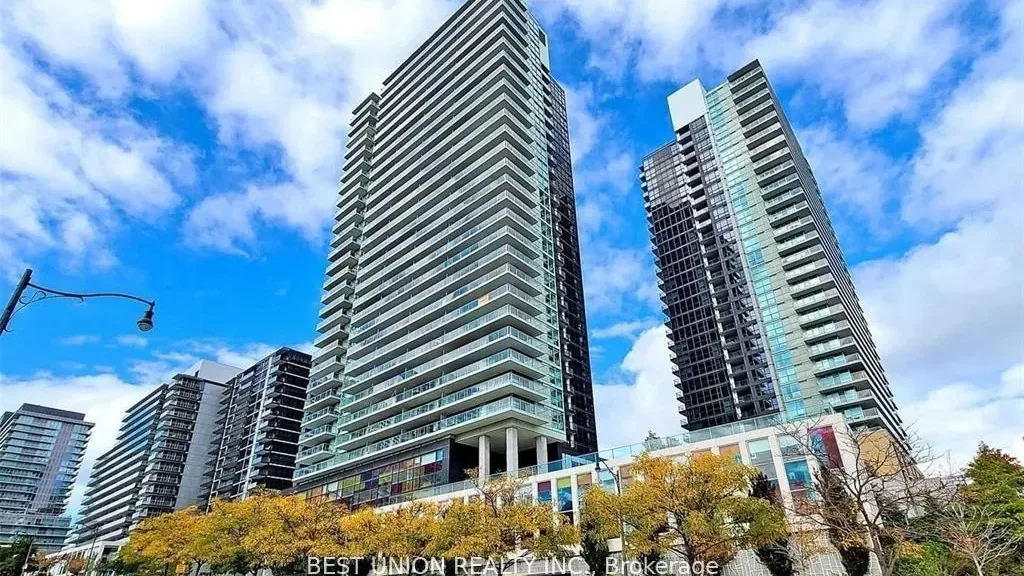
Condo building · 29 Singer Court
Discovery I at Concord Park Place is a 28-storey condo with 316 suites, built in 2012 by Concord Adex. Right now 3 for sale and 2 for rent are on the market here.
- 28storeys
- 316suites
- $724/sq ft
- 2012built
No similar units for sale in Discovery I at Concord Park Place right now.
Around this home
Daily convenience, out of 100, from the distances below
Schools nearby
School rating, out of 10.
Helpful calculators
Your HOMEH agent

"Priced 7% over the Hestimate. I would see it this week."