

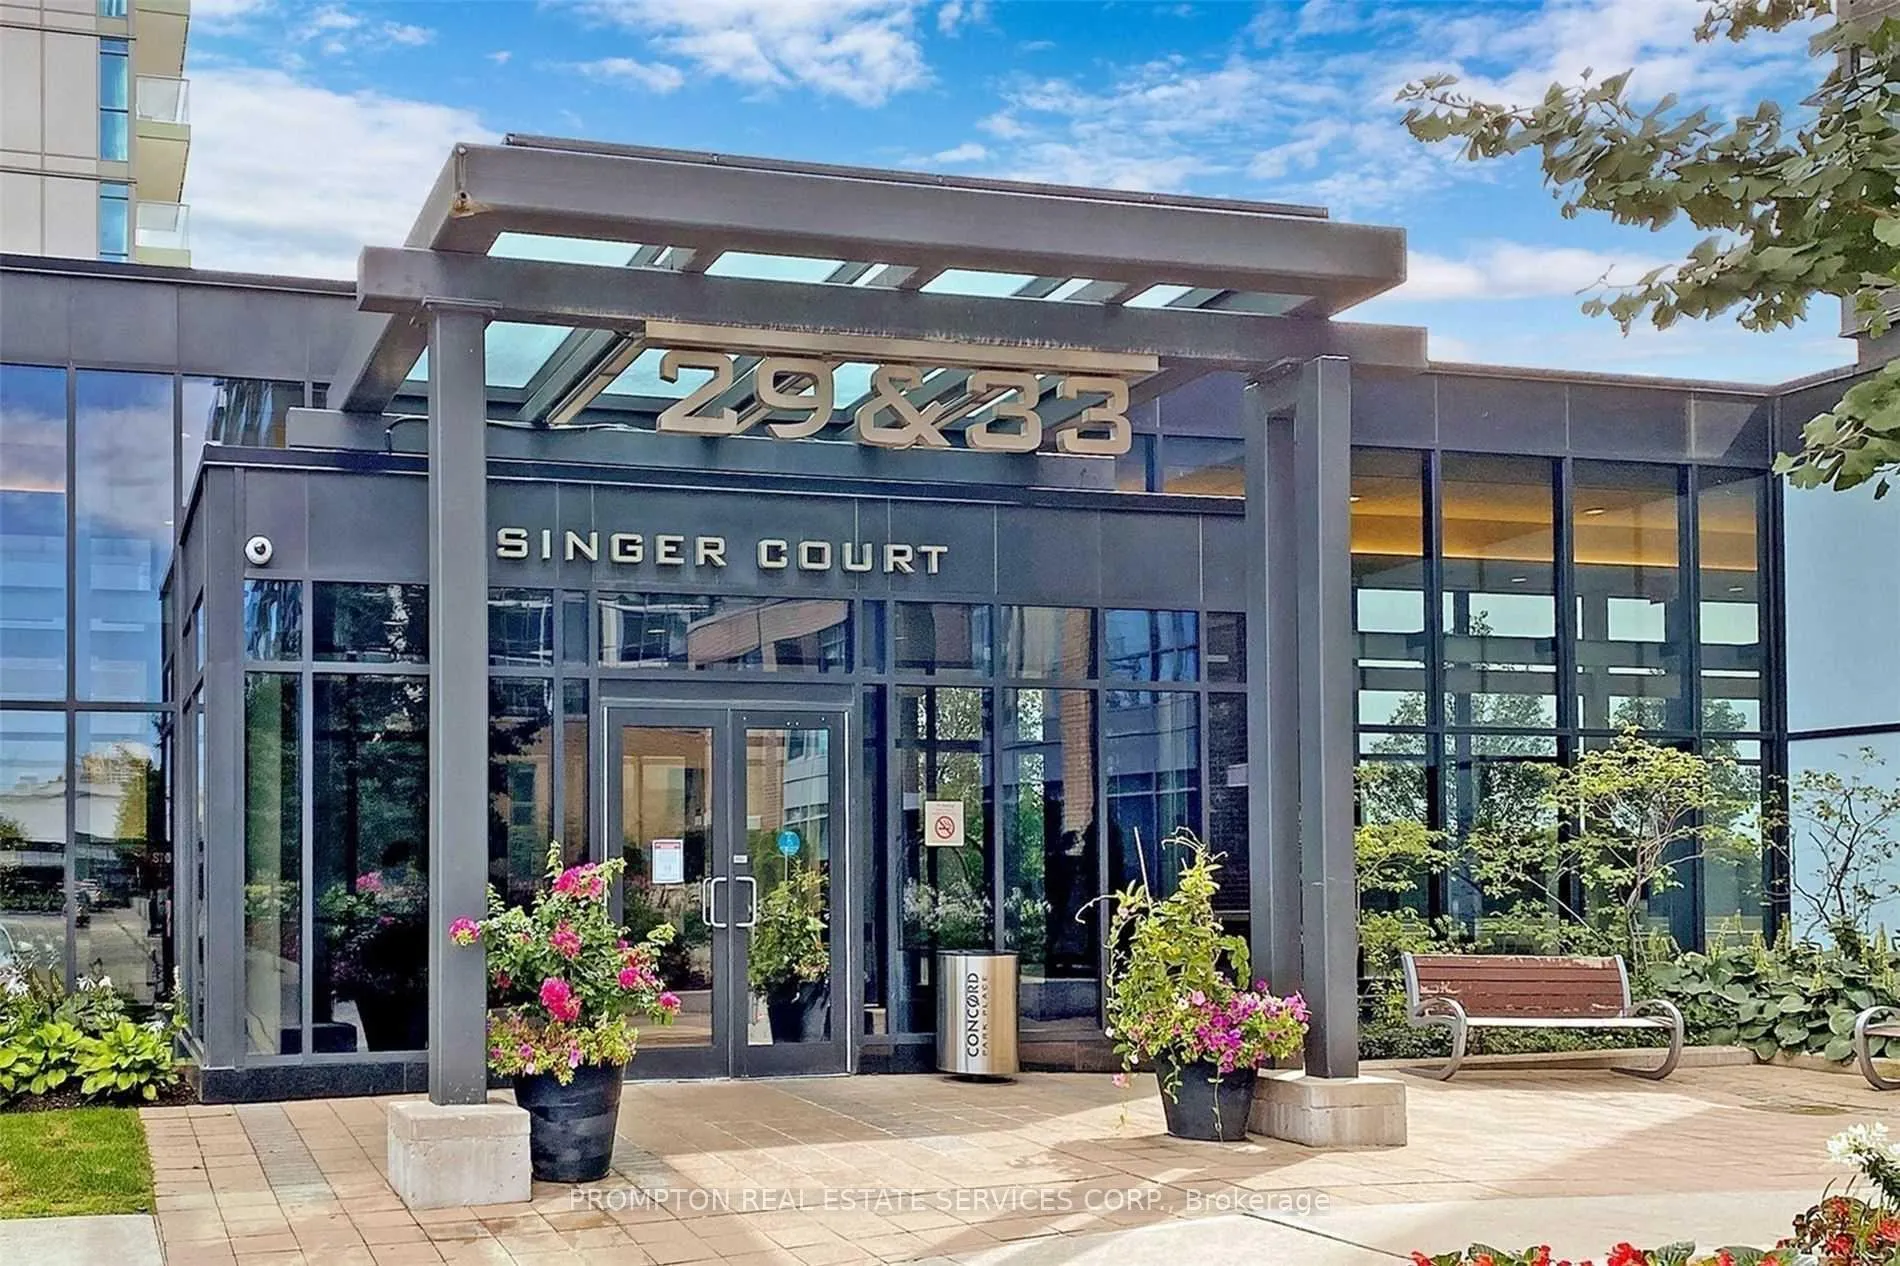
Unit 309, 29 Singer Court
Unit 309, 29 Singer Court
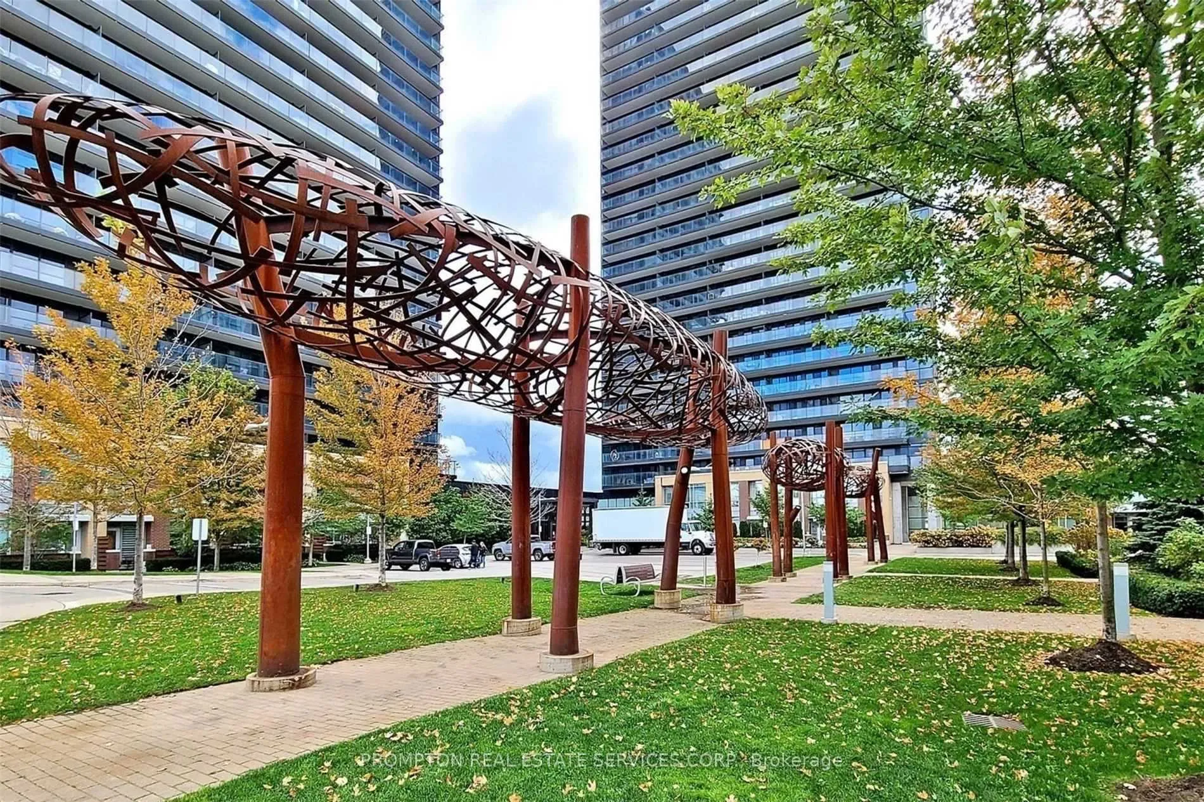
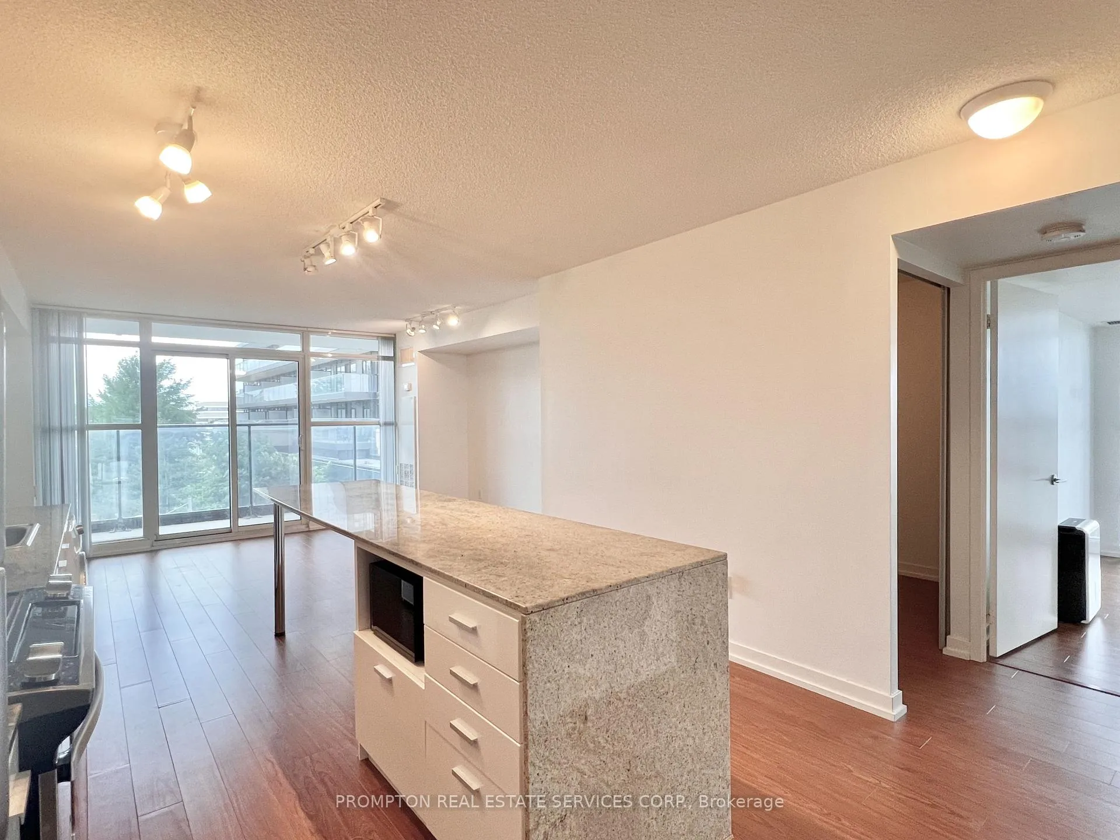
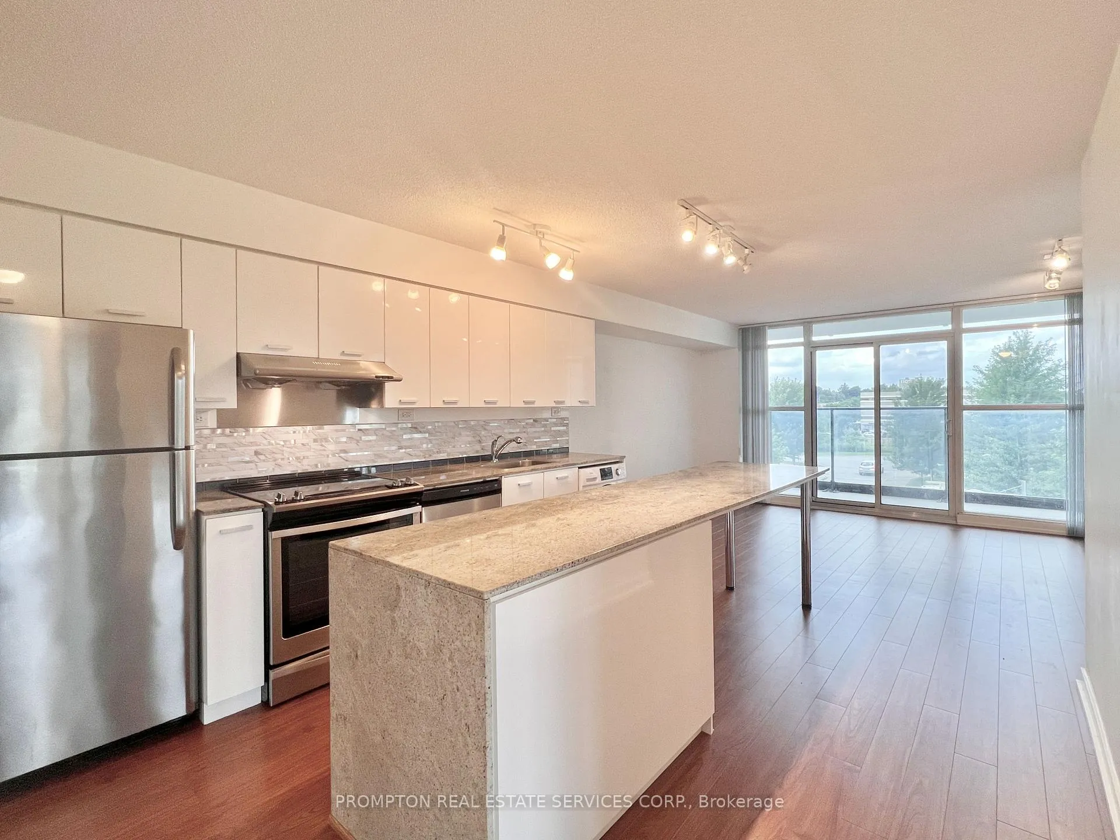
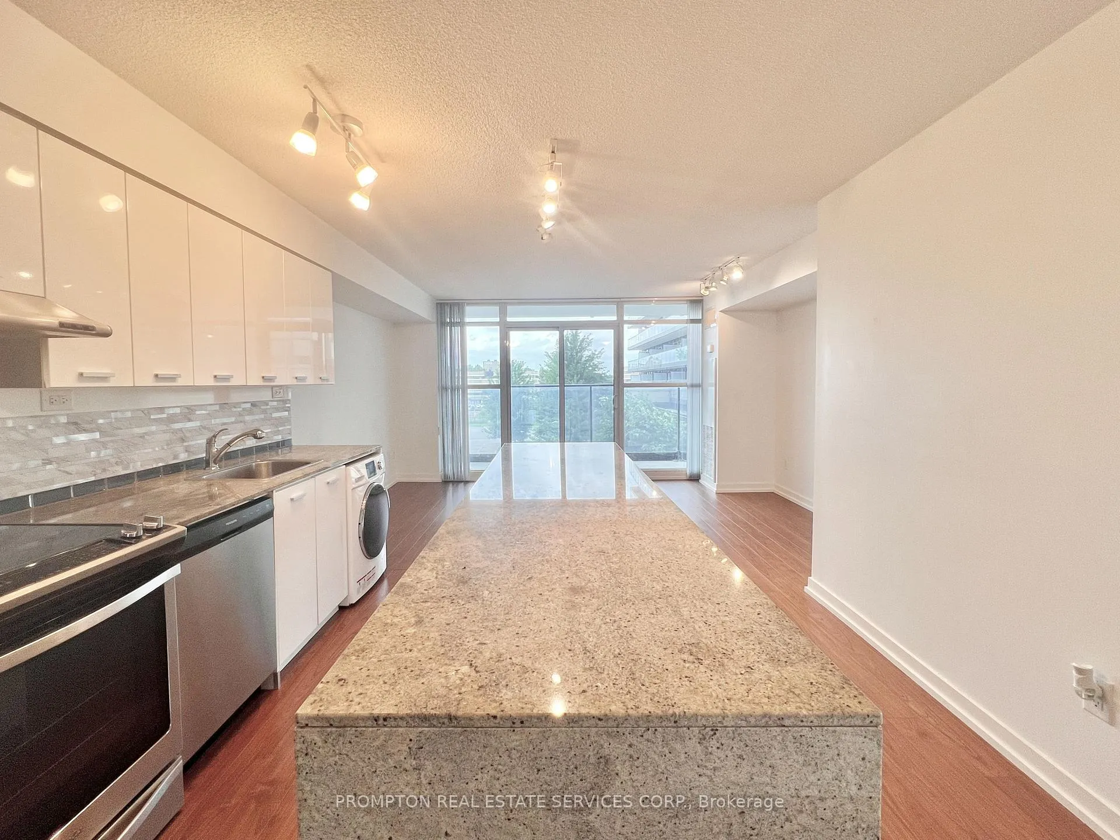 See all 50 photos
Property history
Facts and features
- ExposureNorth east
- LaundryEnsuite, room
- LockerOwned
- BalconyOpen
- Central air
- Exercise room
- Gym
- Indoor pool
- Party room/meeting room
The homeCondo Apartment, Apartment, 800–899 sq ft
- Type: Condo Apartment
- Style: Apartment
- Living space: 800–899 sq ft
- Basement: None
- Exposure: North East
InsideWindow floor to ceiling, Ensuite, laundry room, main level, Carpet free
- Flooring: Window floor to ceiling
- Laundry: Ensuite, laundry room, main level
- Features: Carpet free
- Security: Concierge/security
- Rooms above ground: 5
- Rooms in the basement: 1
- Bedrooms: 2 + 1 in the basement
- Bathrooms: 2
- Kitchens: 1
OutsideConcrete, Open
- Exterior: Concrete
- Balcony: Open
Parking and locker1 Parking, Underground, Parking type Owned
- Spaces: 1 Parking
- Garage: Underground
- Parking type: Owned
- Driveway: Underground
- Spot: 247
- Locker: Owned
- Locker number: 310
- Locker level: B
BuildingDiscovery I at Concord Park Place, Storeys 28, Units 316
- Name: Discovery I at Concord Park Place
- Storeys: 28
- Units: 316
- Registered: 2012
- Condo corporation: 2231
- Amenities: Exercise room, gym, indoor pool, party room/meeting room, visitor parking, guest suites
- Pets: Not allowed
Heating, water and powerFan coil, gas, Central air
- Heating: Fan coil, gas
- Cooling: Central air
Rent and termsRent $2,950 a month, Entire property, Unfurnished
- Rent: $2,950 a month
- Space for rent: Entire property
- Furnished: Unfurnished
- Lease: 12 months
- Paid: Monthly
- Rent includes: Building insurance, central air conditioning, common elements, heat, parking, water
- Deposit: Required
- Credit check: Required
- Employment letter: Required
- Rental application: Required
- References: Required
Included1 parking + 1 locker included. s/s fridge, s/s stove, s/s dishwasher, hood fan, microwave, and newer combo washer/dryer. all existing light fixtures. all existing blinds. utilities included except hydro (electricity).
- Included: 1 parking + 1 locker included. s/s fridge, s/s stove, s/s dishwasher, hood fan, microwave, and newer combo washer/dryer. all existing light fixtures. all existing blinds. utilities included except hydro (electricity).
NearbyHospital, park, public transit, ravine, rec./commun.centre, library
- Close to: Hospital, park, public transit, ravine, rec./commun.centre, library
Listing detailsC13443168, Rented, Jun 14, 2026
- MLS® number: C13443168
- Status: Rented
- Listed on: Jun 14, 2026
- Days on market: 39
- Updated: Jul 24, 2026
- Possession: 30-59 days
- Occupied by: Tenant
- Listing brokerage: PROMPTON REAL ESTATE SERVICES CORP.
About this home
Unit 309, 29 Singer Court, North York (Bayview Village), ON M2K 0B3
Spacious 2-Bedroom + Den with Parking and Locker located in the vibrant Concord Park Place community along the Sheppard subway line! This functional layout features a large kitchen with an oversized island; primary bedroom with 4-piece ensuite and double closets; and a bright second bedroom with lots of sunlight. The separate den with a sliding door works well as a home office or extra storage. Enjoy amazing amenities! 24-hr concierge, extensive fitness centre, indoor swimming pool, basketball/badminton court, party room/lounge, children's play room, BBQ area, visitor parking & more. An incredibly convenient location! Steps to 2 subway stations (Bessarian & Leslie), North York's largest community centre and library, 8-acre park with soccer field and playground, Aisle 24 supermarket, Starbucks, Canadian Tire, Ikea, Canadian College of Naturopathic Medicine, walking and biking trails. About a 15 minute walk to North York General Hospital, YMCA, and Bayview Village mall (shops, restaurants, groceries, LCBO, banks). Easy access to 401/404, Oriole GO station, Fairview mall (T&T Supermarket), Yorkdale, and downtown. Parking, Locker + utilities included except hydro. Great for professionals or a family. Wonderful and responsive landlord. *Please note photos with furniture are from previous tenant* Available August 1st!
Ask about this home
A HOMEH agent will answer your questions about this home.
Know more about Discovery I at Concord Park Place
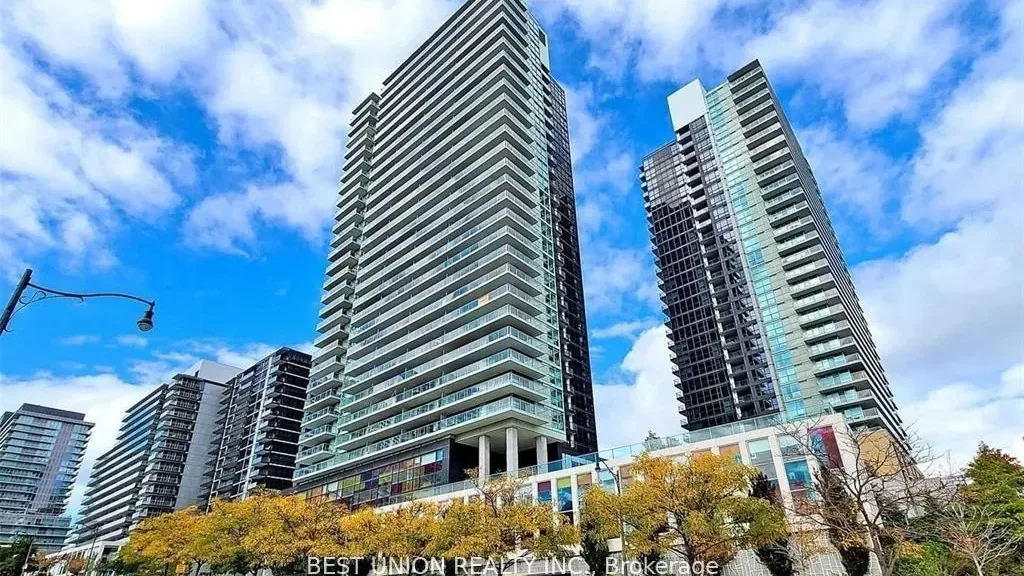
Condo building · 29 Singer Court
Discovery I at Concord Park Place is a 28-storey condo with 316 suites, built in 2012 by Concord Adex. Right now 3 for sale and 2 for rent are on the market here.
- 28storeys
- 316suites
- $724/sq ft
- 2012built
No similar units for rent in Discovery I at Concord Park Place right now.
Around this home
Daily convenience, out of 100, from the distances below
Schools nearby
School rating, out of 10.
Helpful calculators
Your HOMEH agent

"I would see it this week."