

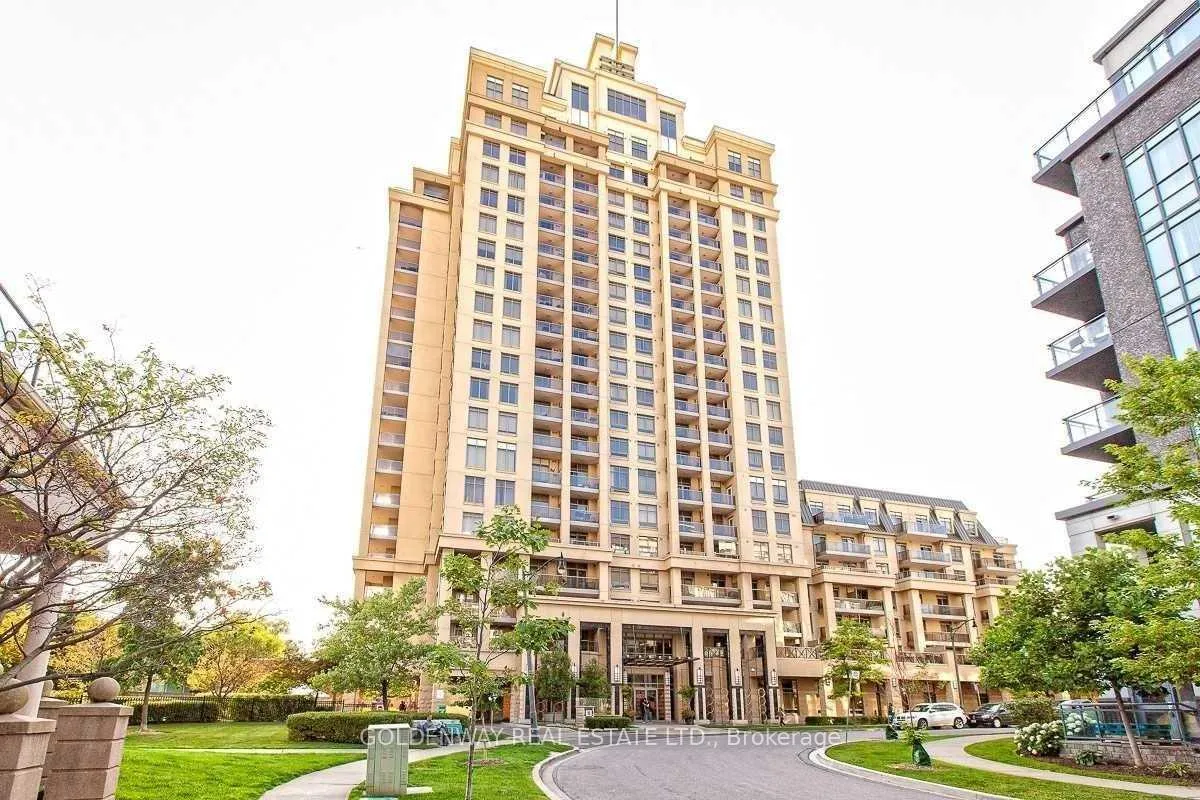
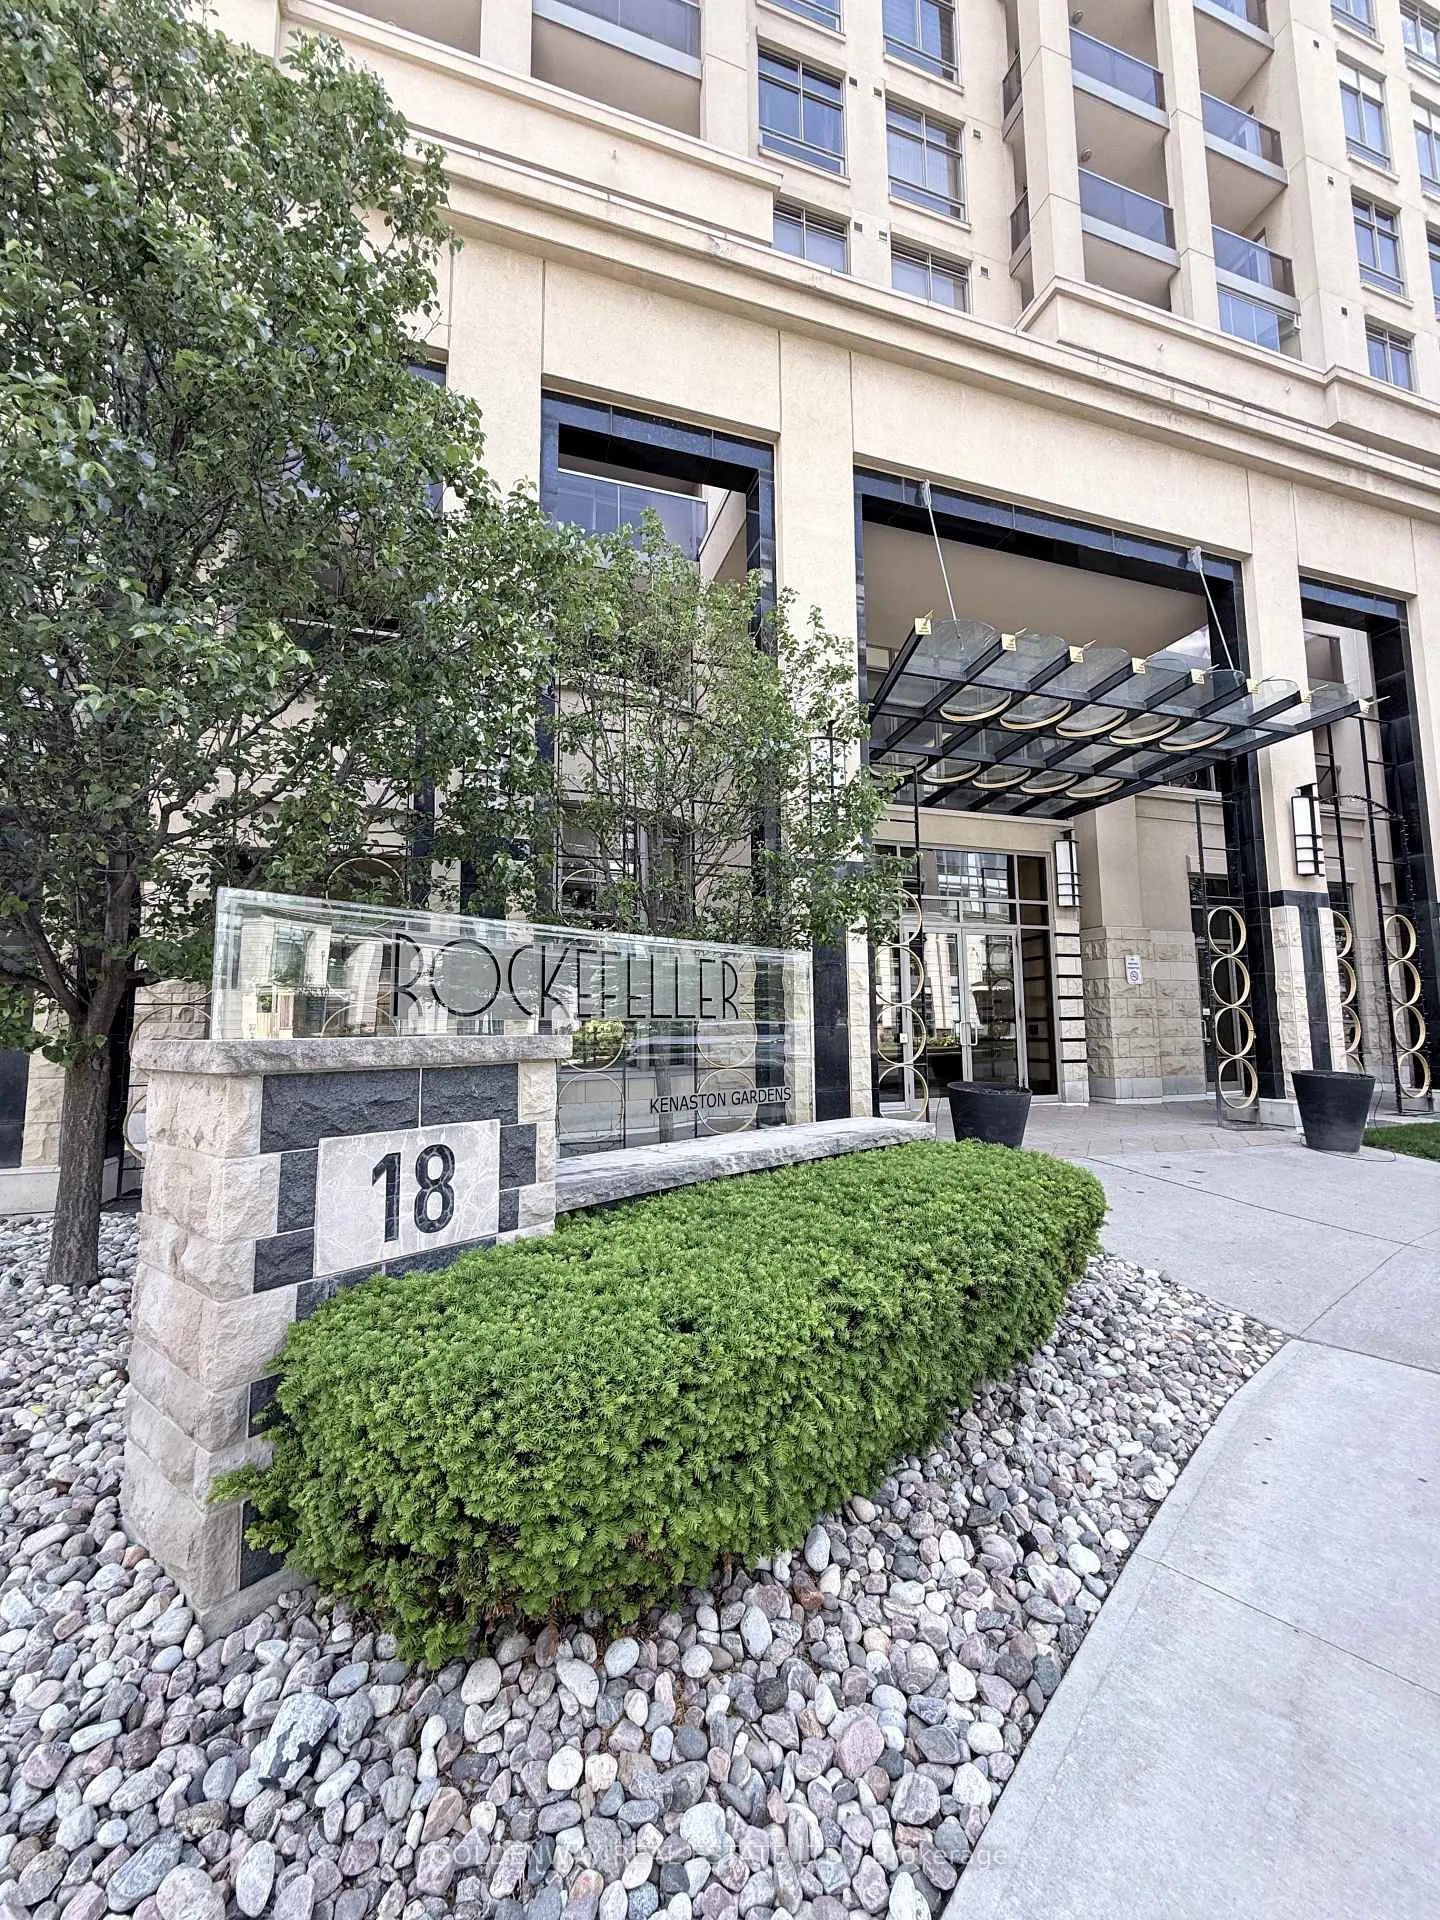
Unit 1203, 18 Kenaston Gardens
Unit 1203, 18 Kenaston Gardens
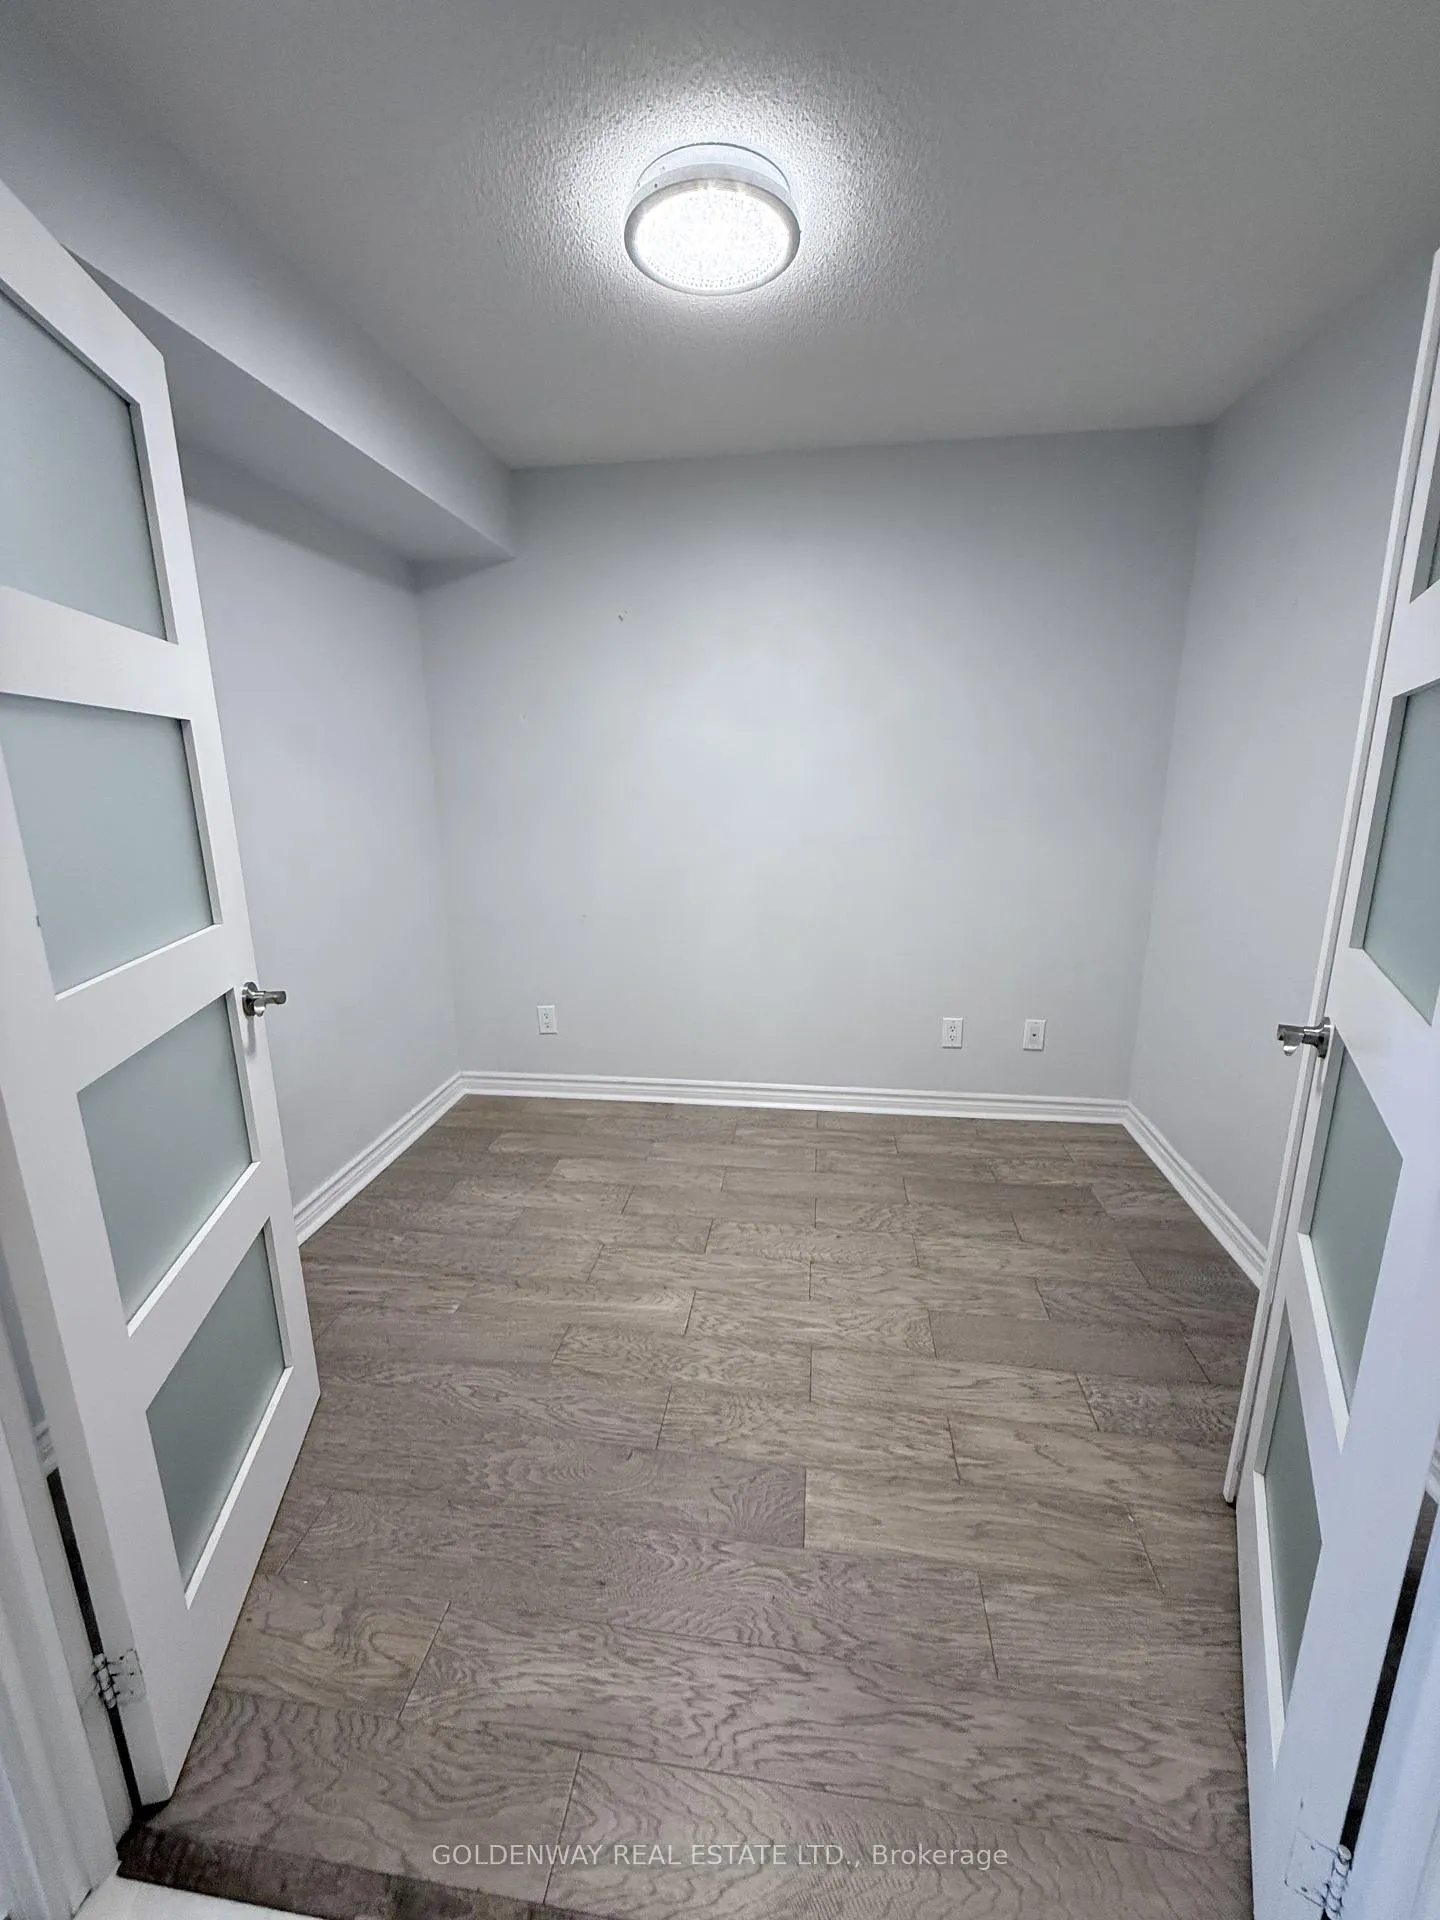 See all 17 photos
Property history
Facts and features
- ExposureNorth
- LaundryIn-suite
- LockerOwned
- BalconyOpen
- Hardwood floors
- Central air
- Concierge
- Indoor pool
- Exercise room
The homeCondo Apartment, Apartment, 700–799 sq ft
- Type: Condo Apartment
- Style: Apartment
- Living space: 700–799 sq ft
- Basement: None
- Exposure: North
- View: City
- Waterfront: None
InsideHardwood, In-suite laundry, main level, Carpet free
- Flooring: Hardwood
- Laundry: In-suite laundry, main level
- Features: Carpet free
- Security: Security guard, concierge/security, alarm system
- Elevator: Yes
- Rooms above ground: 1
- Rooms in the basement: 1
- Bedrooms: 1
- Bathrooms: 2
- Kitchens: 1
OutsideConcrete, stucco (plaster), Open, Landscaped
- Exterior: Concrete, stucco (plaster)
- Balcony: Open
- Features: Landscaped
Parking and locker1 Parking, Underground, Parking type Owned
- Spaces: 1 Parking
- Garage: Underground
- Parking type: Owned
- Driveway: Underground
- Locker: Owned
- Locker number: #145
- Locker level: P3
BuildingRockefeller, Storeys 20, Units 231
- Name: Rockefeller
- Storeys: 20
- Units: 231
- Registered: 2006
- Condo corporation: 1763
- Amenities: Elevator, concierge, visitor parking, recreation room, indoor pool, exercise room
- Pets: Not allowed
Heating, water and powerForced air, electric, Central air
- Heating: Forced air, electric
- Cooling: Central air
Rent and termsRent $2,500 a month, Entire property, Unfurnished
- Rent: $2,500 a month
- Space for rent: Entire property
- Furnished: Unfurnished
- Lease: 12 months
- Paid: Monthly
- Rent includes: Building insurance, central air conditioning, common elements, parking, recreation facility
- Deposit: Required
- Credit check: Required
- Employment letter: Required
- Rental application: Required
- References: Required
IncludedOne parking / one locker, Tenant responsible for content insurance / utilities / key deposits
- Included: One parking / one locker
- Not included: Tenant responsible for content insurance / utilities / key deposits
NearbyPublic transit, park, rec./commun.centre, library, hospital
- Close to: Public transit, park, rec./commun.centre, library, hospital
Listing detailsC13447008, Rented, Jun 15, 2026
- MLS® number: C13447008
- Status: Rented
- Listed on: Jun 15, 2026
- Days on market: 10
- Updated: Jun 25, 2026
- Possession: 2026-06-15 / Immediate
- Occupied by: Vacant
- Listing brokerage: GOLDENWAY REAL ESTATE LTD.
About this home
Unit 1203, 18 Kenaston Gardens, North York (Bayview Village), ON M2K 3C7
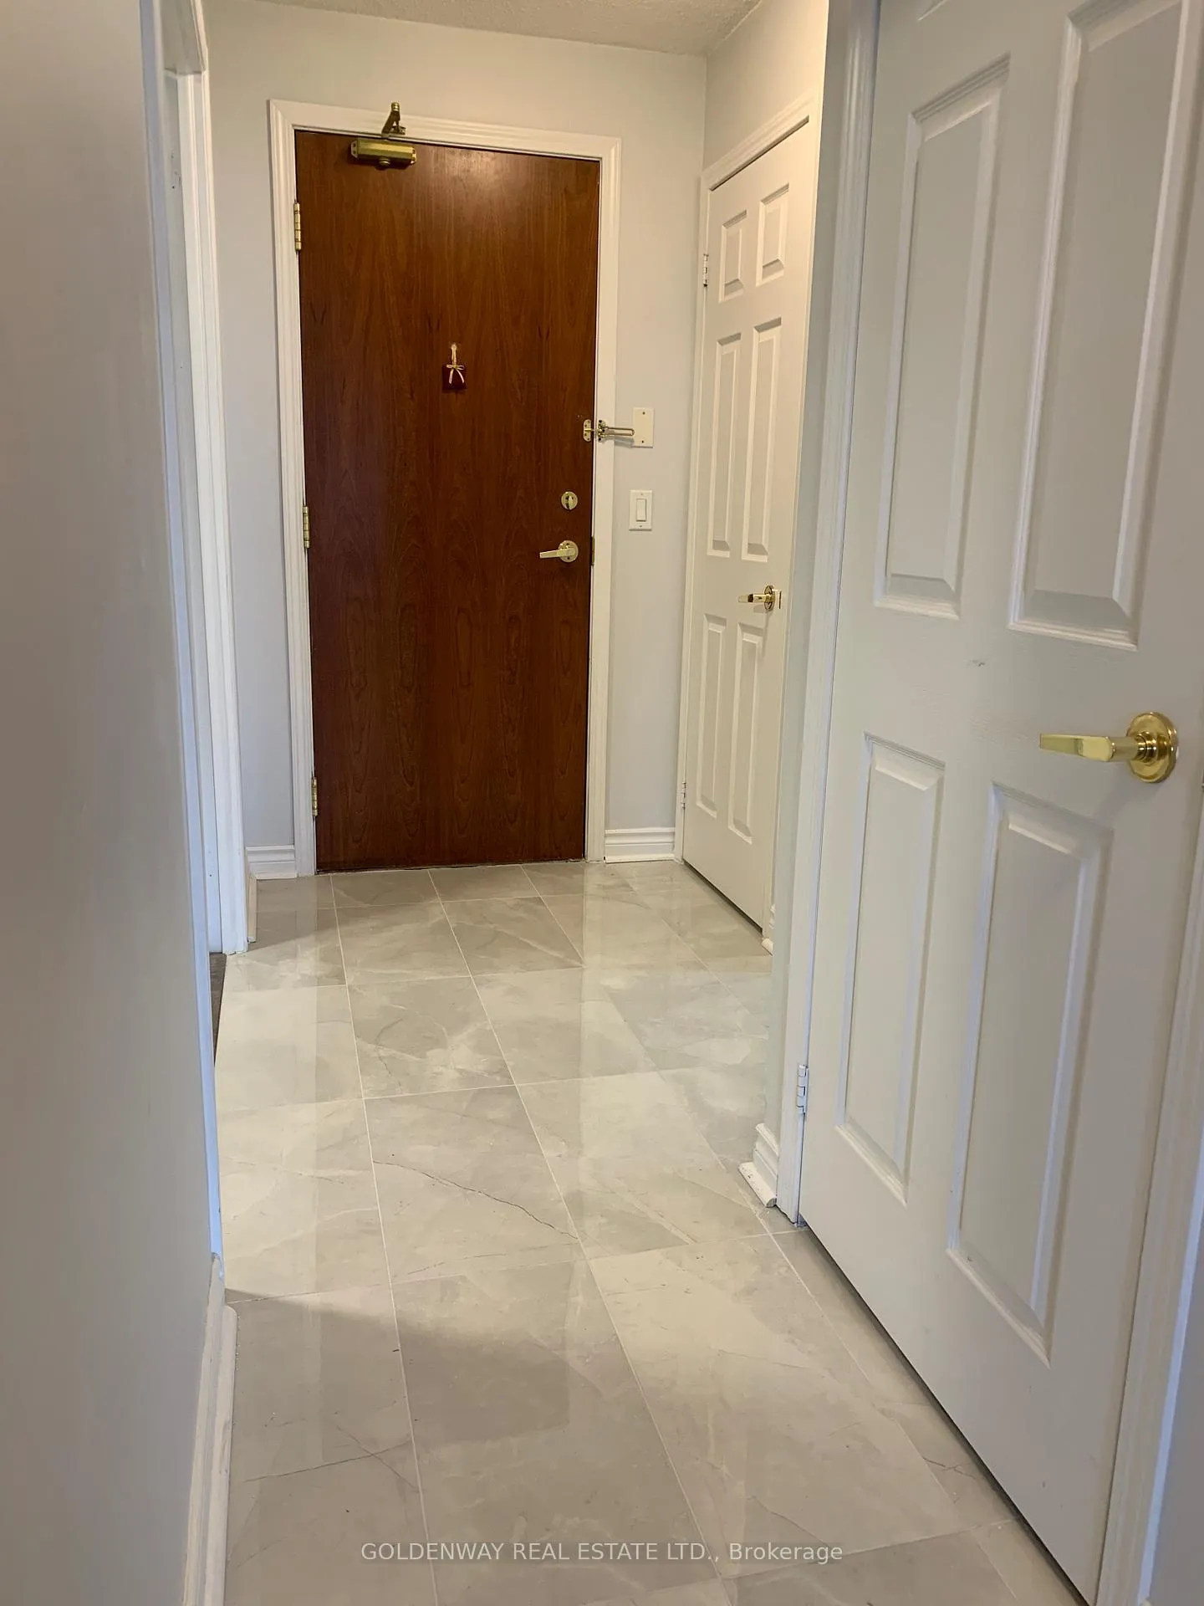
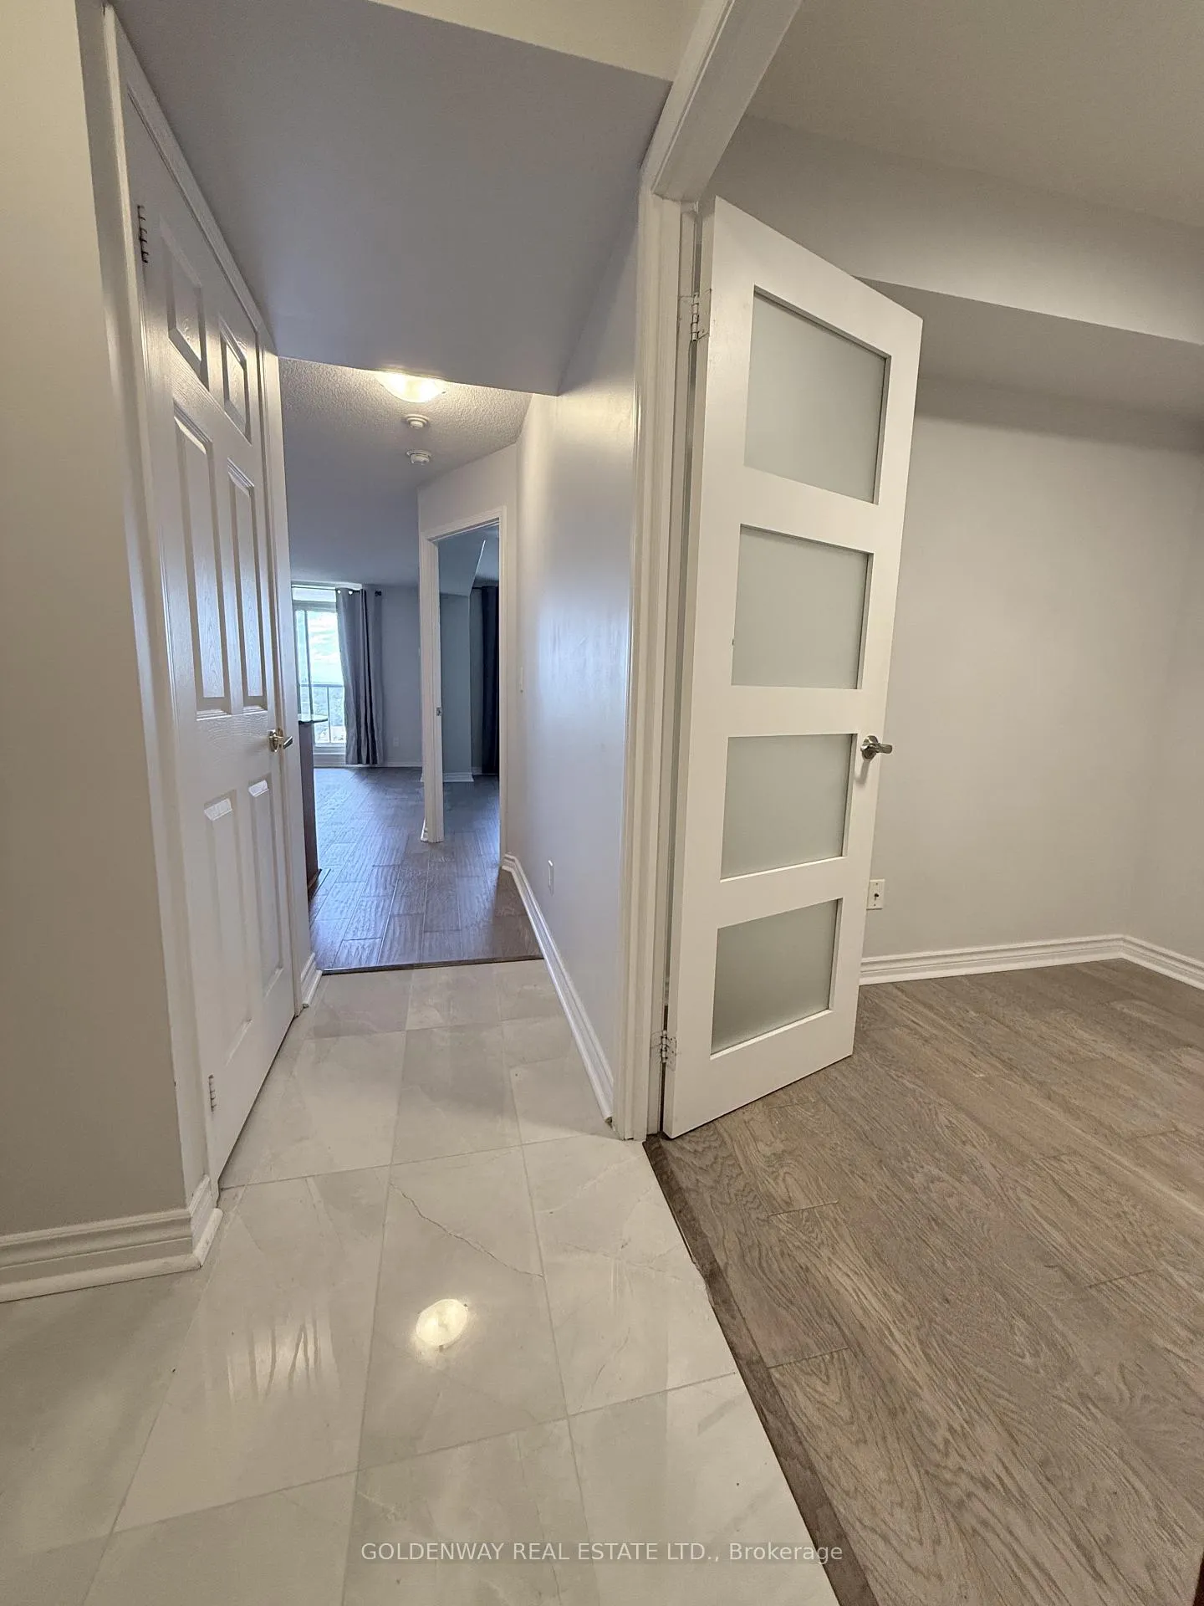
Welcome to 18 Kenaston Gardens - a beautifully upgraded 1+Den, 2-bathroom condominium offering approximately 725 sq. ft. of stylish and functional living space in the heart of North York's highly sought-after Bayview Village community.This bright and spacious suite features an unobstructed north-facing view, engineered hardwood flooring throughout, a good size kitchen with granite countertops, porcelain flooring, stainless steel appliances, and storage. The versatile den can easily serve as a second bedroom, home office, or guest space, while the two full bathrooms offer comfort and convenience for everyday living. Residents enjoy access to an exceptional selection of luxury amenities, including an indoor swimming pool, hot tub, fitness centre, party room, billiards room, theatre room, and more.Ideally located just steps to Bayview Village Shopping Centre, the Sheppard Subway Line, YMCA, restaurants, and everyday conveniences, with easy access to Highway 401 and major transportation routes. A perfect opportunity for professionals & downsizers, seeking a premium location.
Ask about this home
A HOMEH agent will answer your questions about this home.
Know more about Rockefeller on Bayview Condos
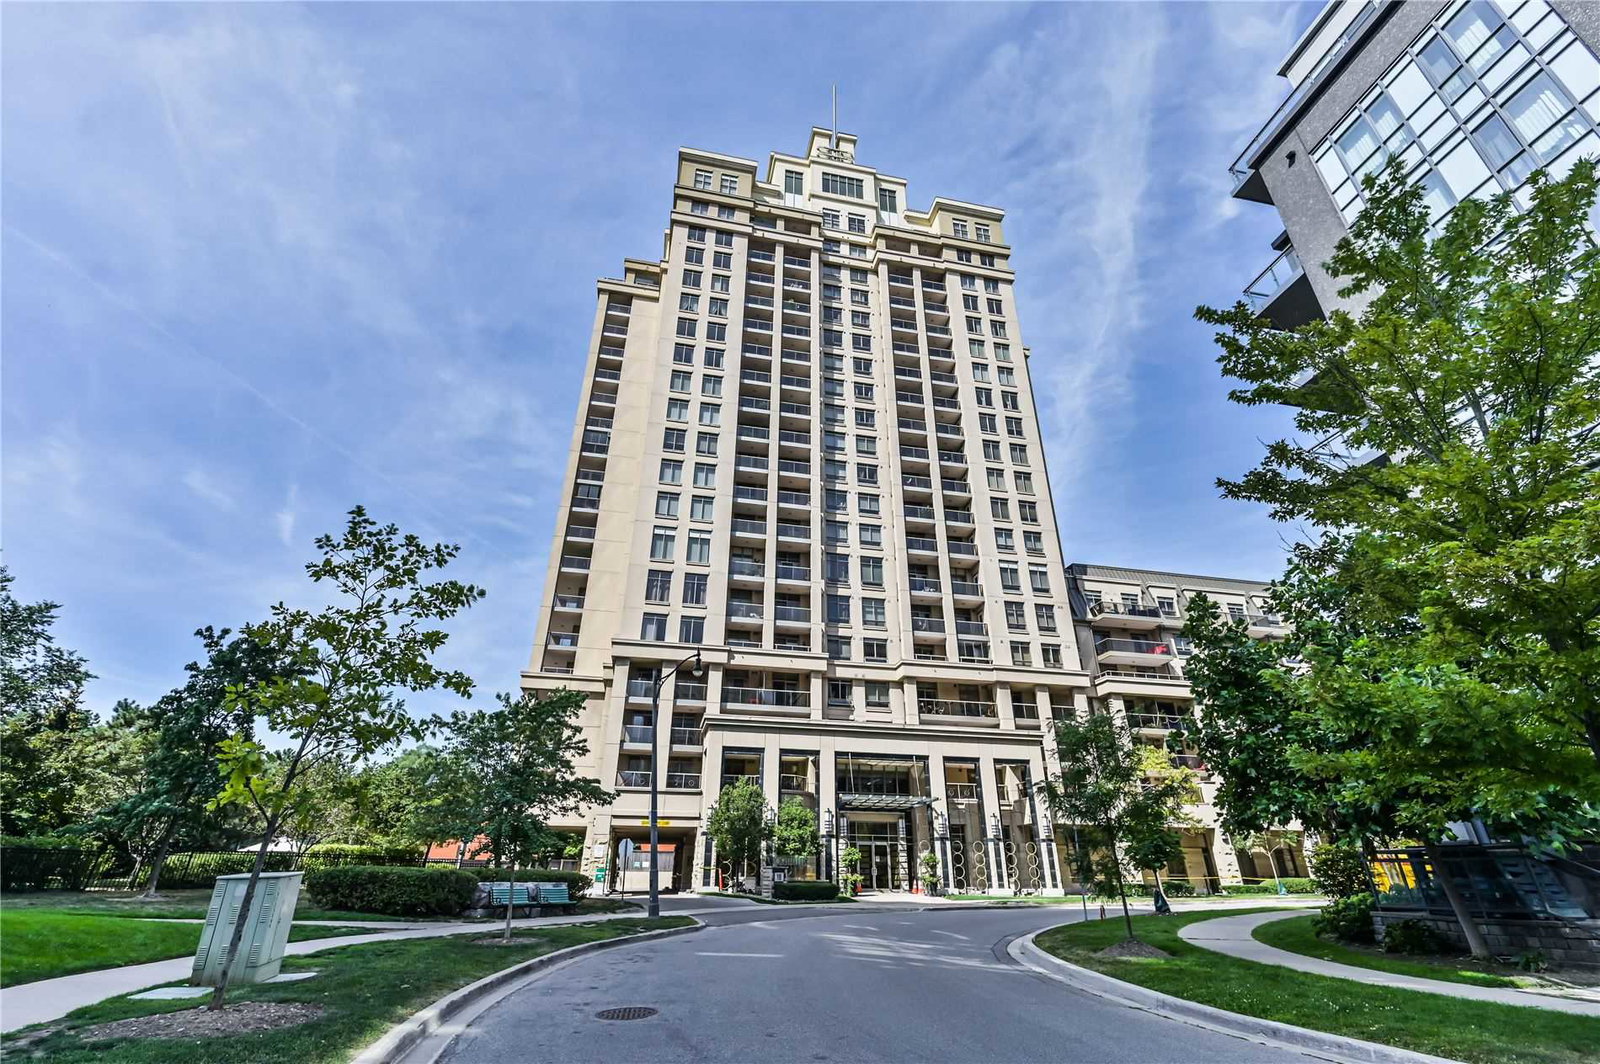
Condo building · 18 Kenaston Gdns
Rockefeller on Bayview Condos is a 20-storey condo with 231 suites, built in 2006 by The Daniels Corporation. Right now 1 for rent is on the market here.
- 20storeys
- 231suites
- $698/sq ft
- 2006built
No similar units for rent in Rockefeller on Bayview Condos right now.
Around this home
Daily convenience, out of 100, from the distances below
Schools nearby
School rating, out of 10.
Helpful calculators
Your HOMEH agent

"I would see it this week."