

Unit 1115, 18 Esther Shiner Boulevard
Unit 1115, 18 Esther Shiner Boulevard
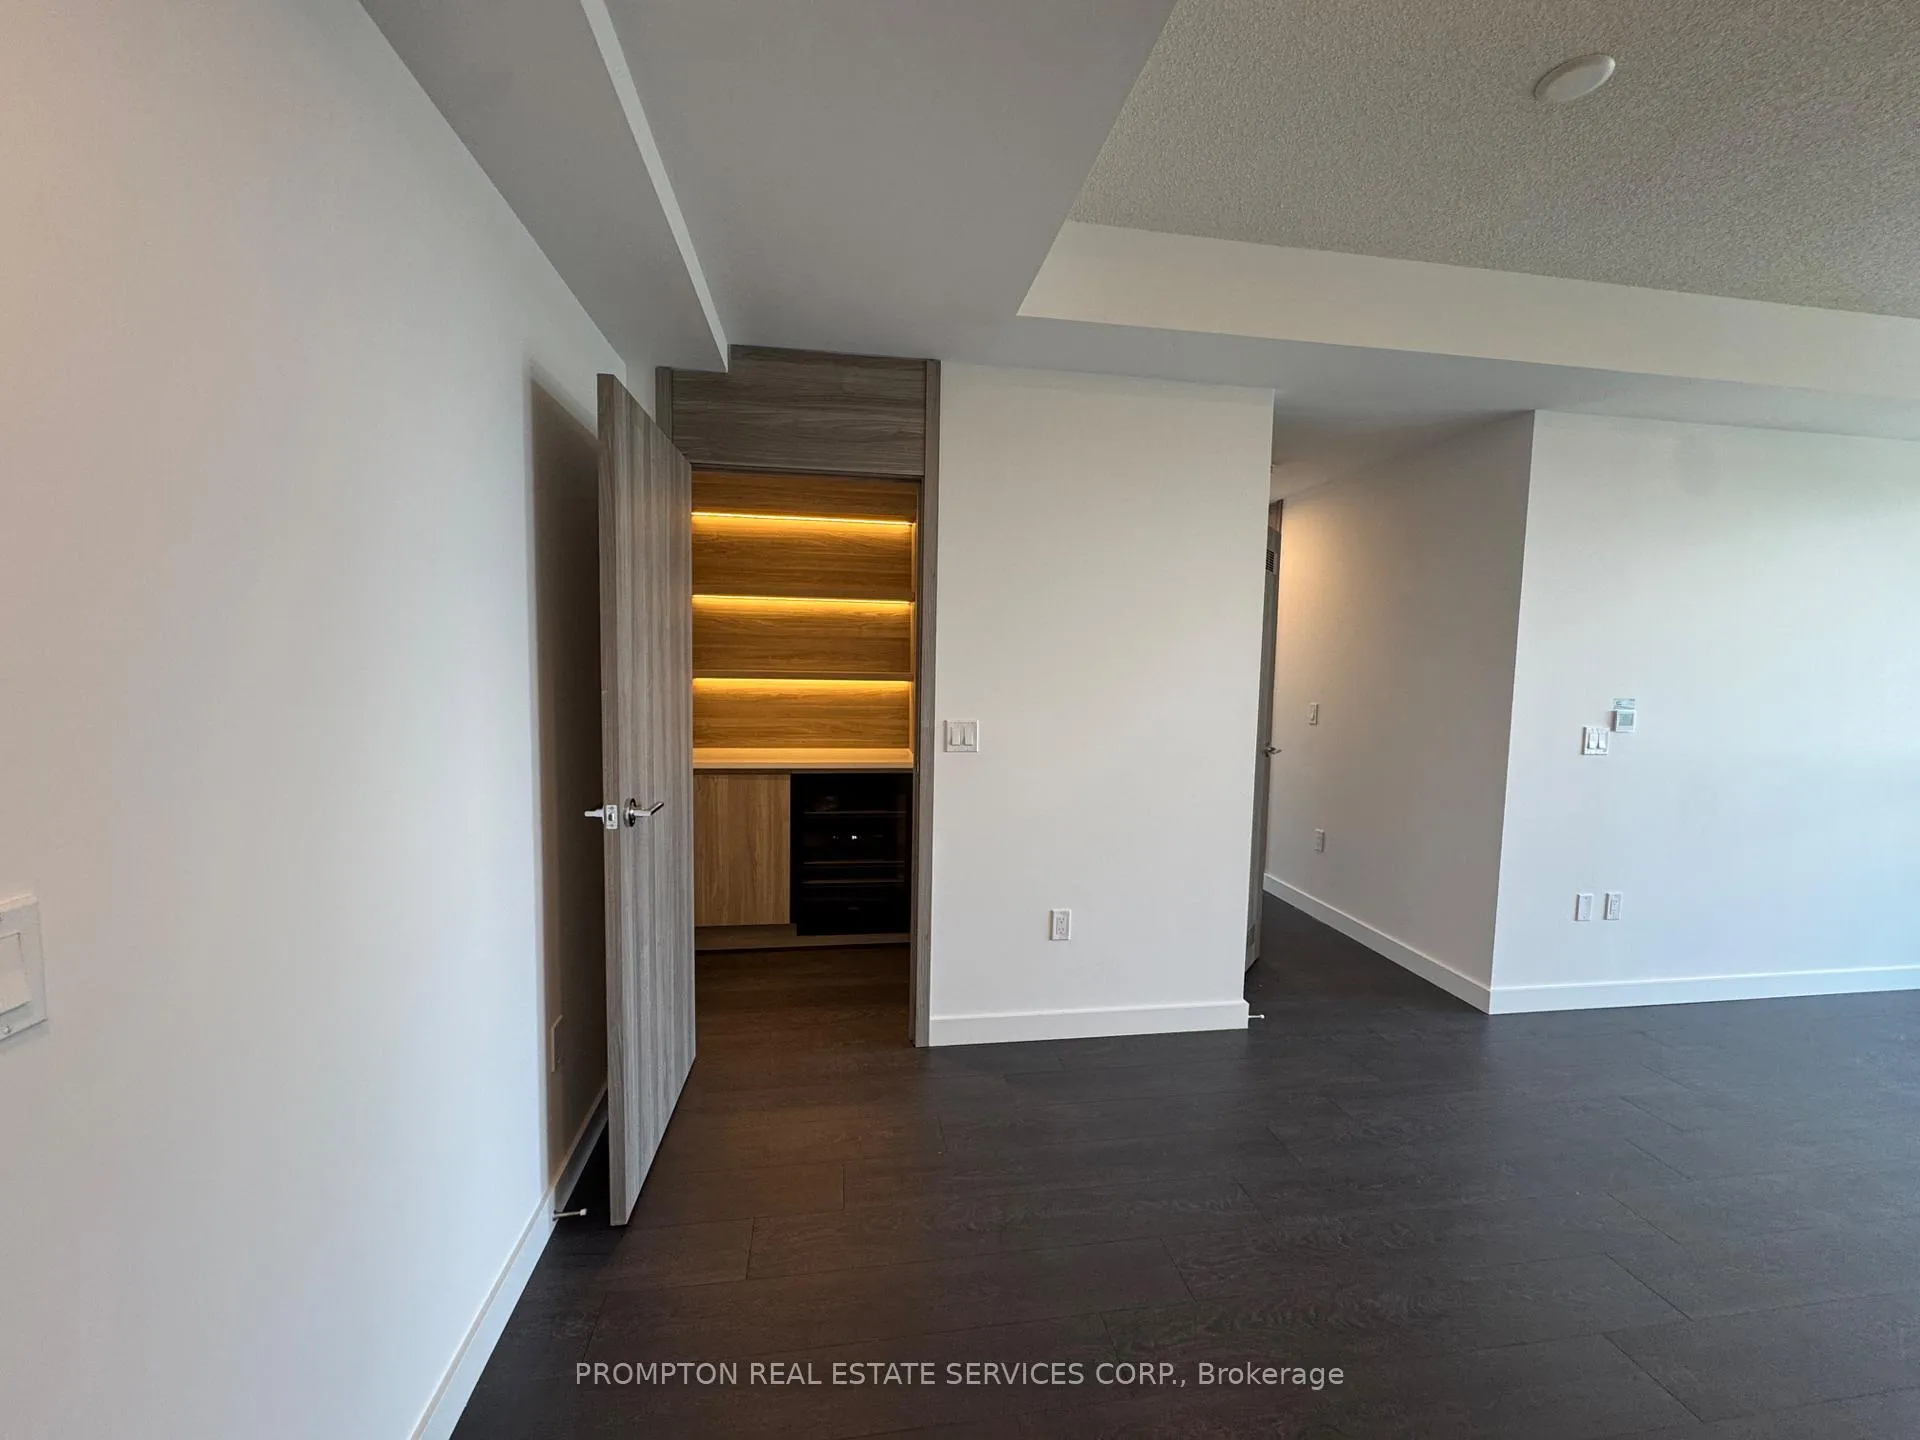 See all 23 photos
Property history
Facts and features
- ExposureSouth
- LaundryIn-suite
- LockerNone
- BalconyOpen
- Central air
- Gym
- Exercise room
- Concierge
- Party room/meeting room
The homeCondo Apartment, Apartment, New
- Type: Condo Apartment
- Style: Apartment
- Age: New
- Living space: 800–899 sq ft
- Basement: None
- Exposure: South
- View: City
InsideIn-suite laundry, Built-in oven, Rooms above ground 6
- Laundry: In-suite laundry
- Features: Built-in oven
- Rooms above ground: 6
- Bedrooms: 2
- Bathrooms: 2
- Kitchens: 1
OutsideConcrete, Open
- Exterior: Concrete
- Balcony: Open
Parking and locker1 Parking, Underground, Parking type Owned
- Spaces: 1 Parking
- Garage: Underground
- Parking type: Owned
- Locker: None
- Locker level: 0
BuildingKing's Landing, Condo corporation 0, Gym, exercise room, guest suites, concierge, community bbq, party room/meeting room
- Name: King's Landing
- Condo corporation: 0
- Amenities: Gym, exercise room, guest suites, concierge, community bbq, party room/meeting room
- Pets: Allowed
Heating, water and powerForced air, gas, Central air
- Heating: Forced air, gas
- Cooling: Central air
Rent and termsRent $3,150 a month, Entire property, Unfurnished
- Rent: $3,150 a month
- Space for rent: Entire property
- Furnished: Unfurnished
- Lease: 12 months
- Rent includes: Heat, common elements, central air conditioning, water, building maintenance, building insurance, parking
- Deposit: Required
- Credit check: Required
- Employment letter: Required
- Rental application: Required
- References: Required
IncludedHeat, common elements, building insurance, central air conditioning, water, parking and locker, Electricity
- Included: Heat, common elements, building insurance, central air conditioning, water, parking and locker
- Not included: Electricity
Listing detailsC13451920, Rented, Jun 16, 2026
- MLS® number: C13451920
- Status: Rented
- Listed on: Jun 16, 2026
- Days on market: 25
- Updated: Jul 12, 2026
- Possession: 2026-06-16 / Immediate
- Occupied by: Vacant
- Listing brokerage: PROMPTON REAL ESTATE SERVICES CORP.
About this home
Unit 1115, 18 Esther Shiner Boulevard, North York (Bayview Village), ON M2K 0J7
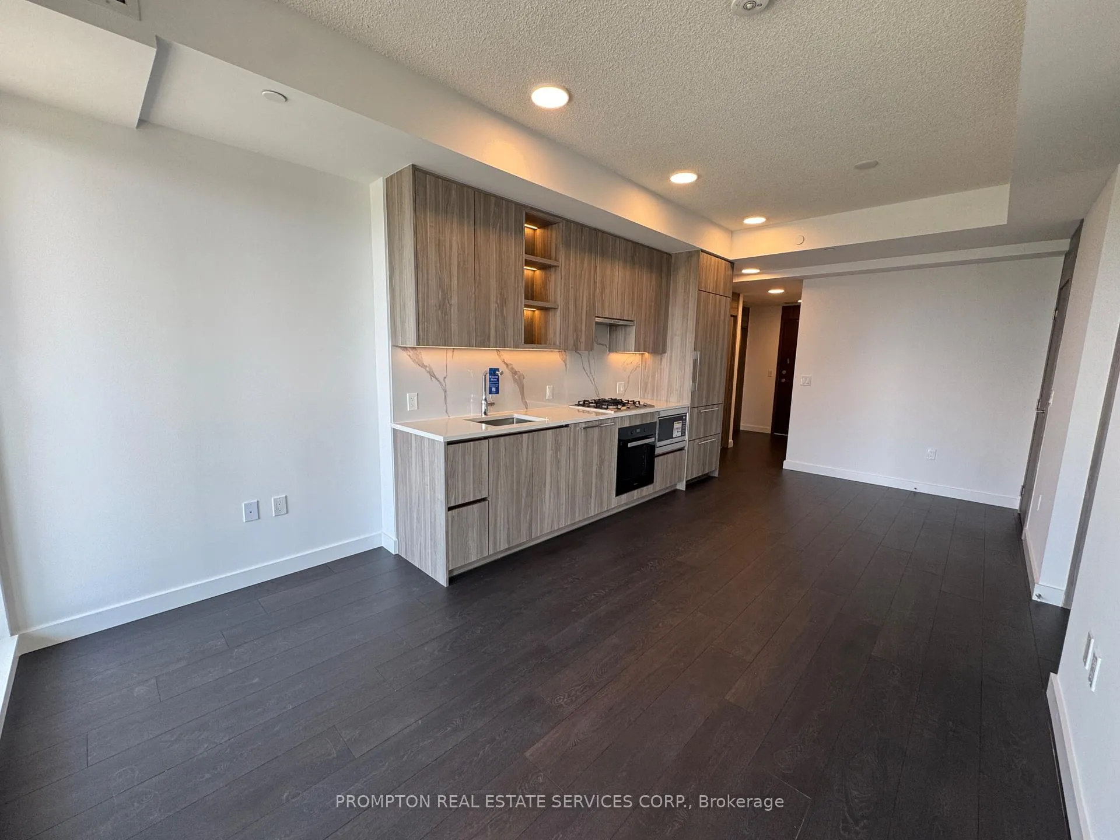
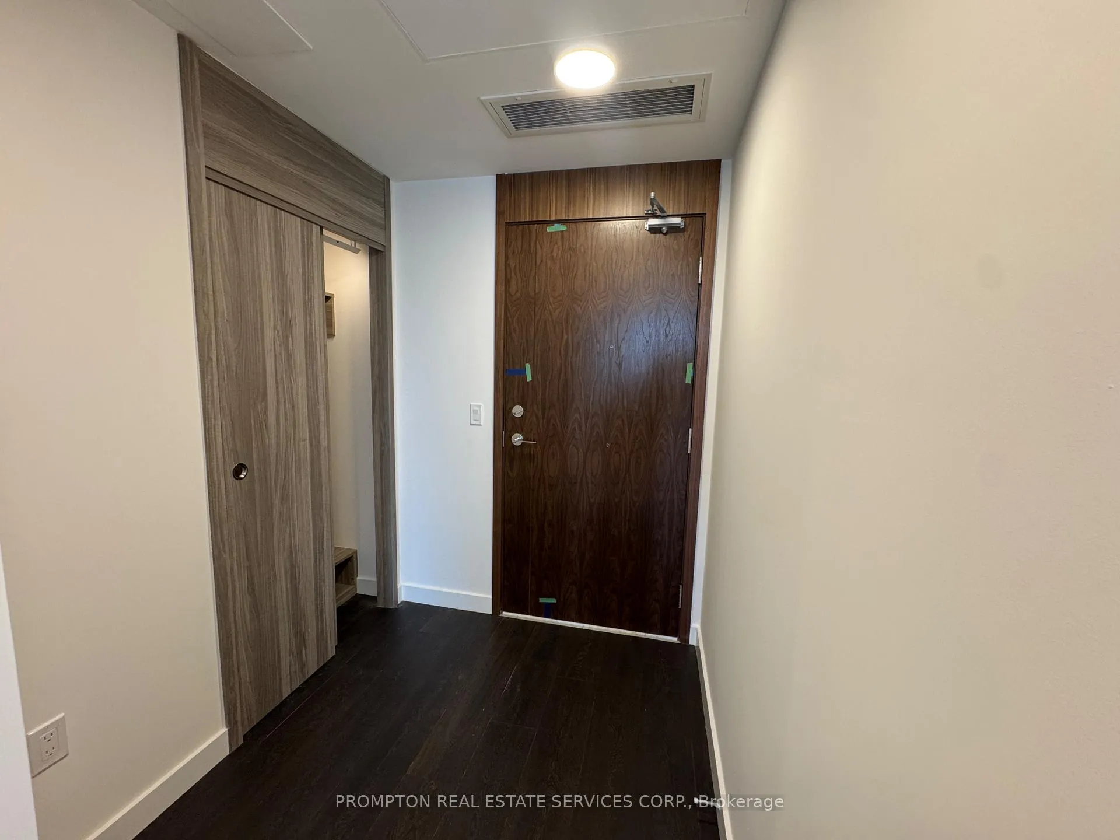
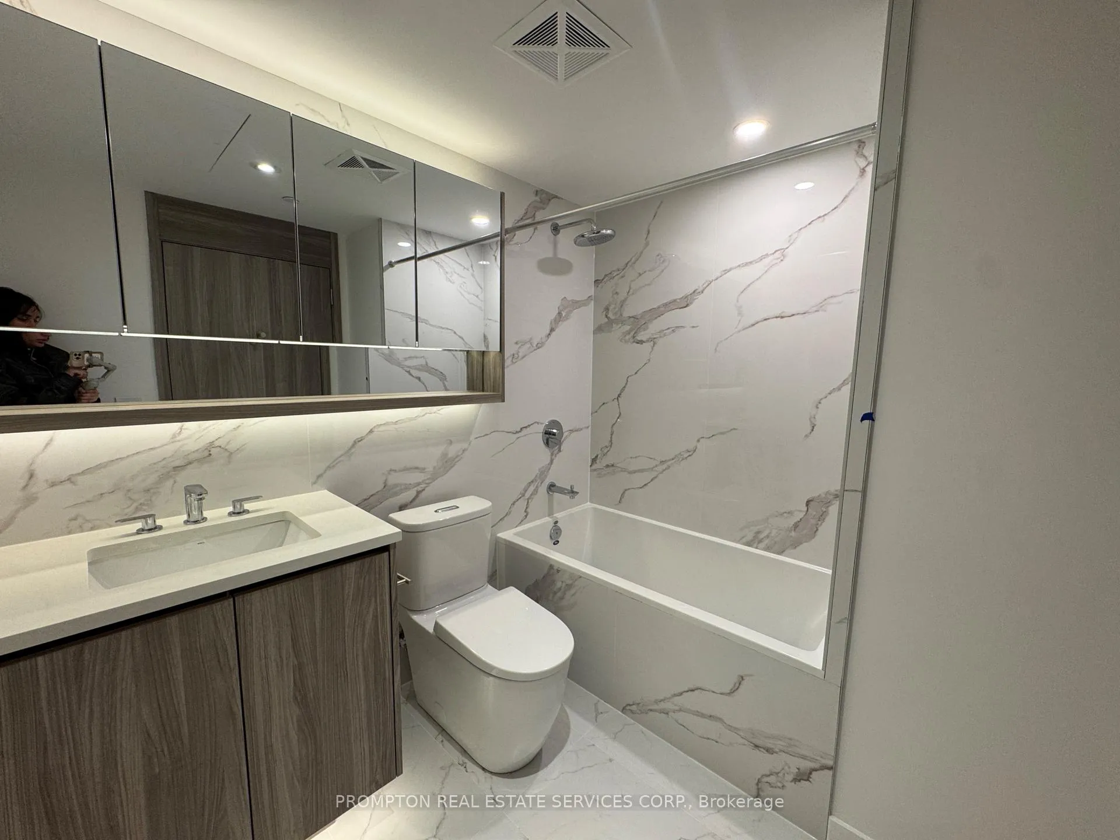
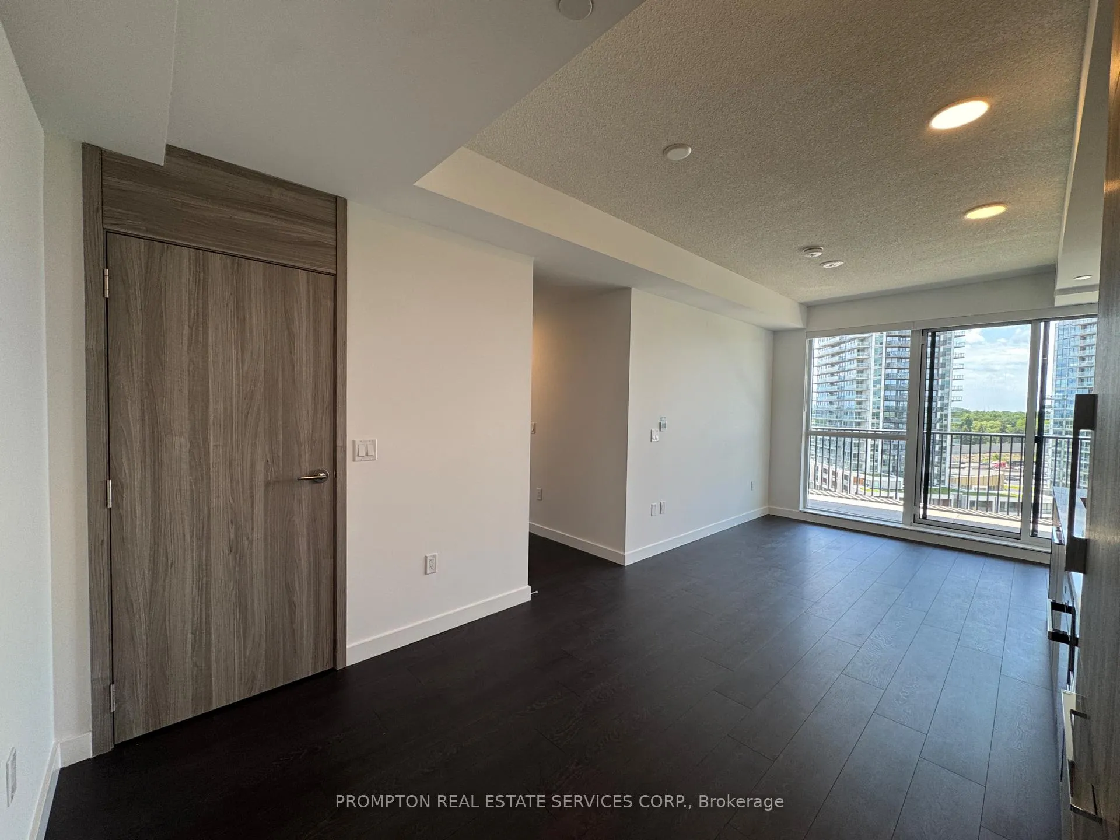
Client Remarks Welcome to the crown jewel of North York: King's Landing! Be the first to experience this stunning, never-occupied 2-bedroom corner suite that perfectly balances designer finishes with an unbeatable urban location. This sophisticated home features soaring 9' ceilings and a premium Miele appliance package, highlighted by a rare gas cooktop and custom built-in organizers. The spa-inspired bathrooms are anchored by oversized medicine cabinets for your skincare essentials, while a private walk-in wine cellar adds a bespoke touch of luxury for the modern collector. The living space extends seamlessly to an expansive wrap-around balcony finished with composite wood decking, offering clear, unobstructed views and an abundance of natural light throughout. Situated in the heart of the GTA, you are minutes from Hwy 404 and 401, and within walking distance to Leslie and Bessarion TTC stations, Oriole GO Station, and North York's largest community centre. From the designer boutiques of Bayview Village to everyday conveniences including Loblaws, T&T, IKEA, restaurants, cafés, and an 8-acre park, everything you need is right at your doorstep. For added convenience, EV parking is available for tenants who require electric vehicle charging. A second parking space may also be available for an additional monthly cost, subject to availability. Combining luxury, convenience, and exceptional connectivity, this residence is the perfect choice for those seeking an elevated urban lifestyle in one of North York's most prestigious new communities. Don't miss the opportunity to make this exceptional suite your new home-book your private showing today!
Ask about this home
A HOMEH agent will answer your questions about this home.
Know more about King's Landing
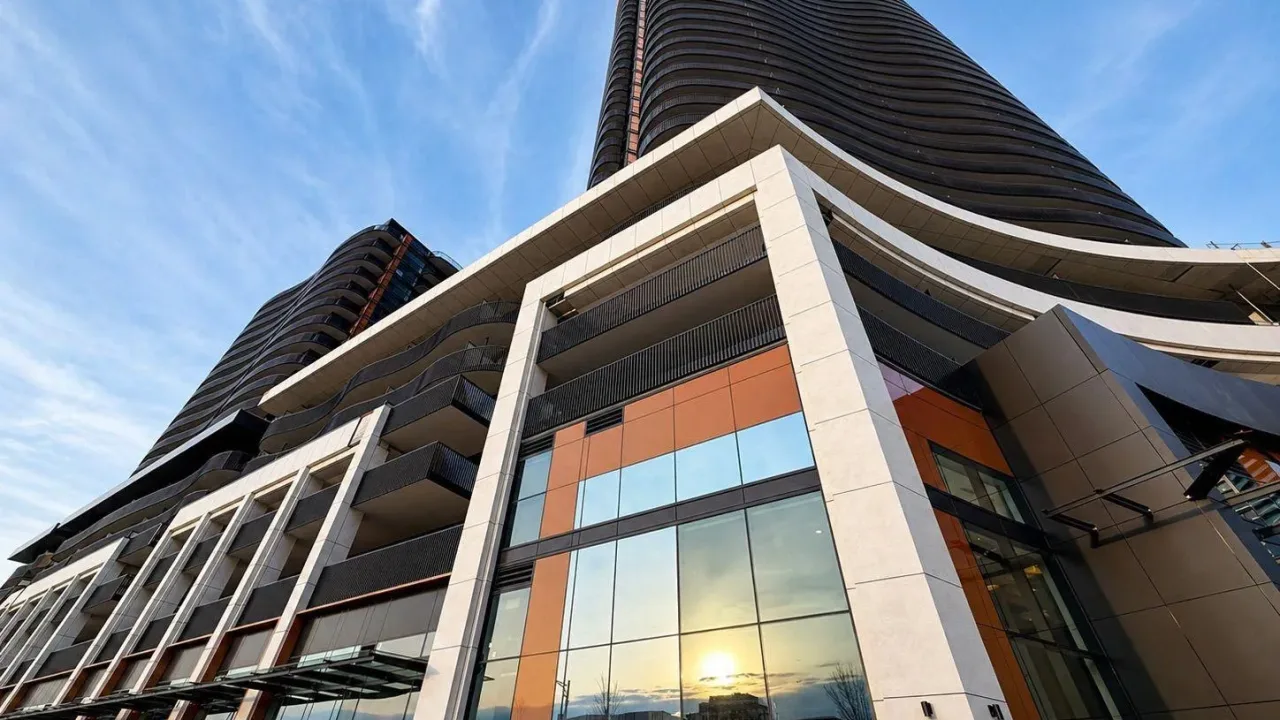
Condo building · 18 Esther Shiner Court
King's Landing is a condo. Right now 6 for sale and 6 for rent are on the market here.
No similar units for rent in King's Landing right now.
Around this home
Daily convenience, out of 100, from the distances below
Schools nearby
School rating, out of 10.
Helpful calculators
Your HOMEH agent

"I would see it this week."