

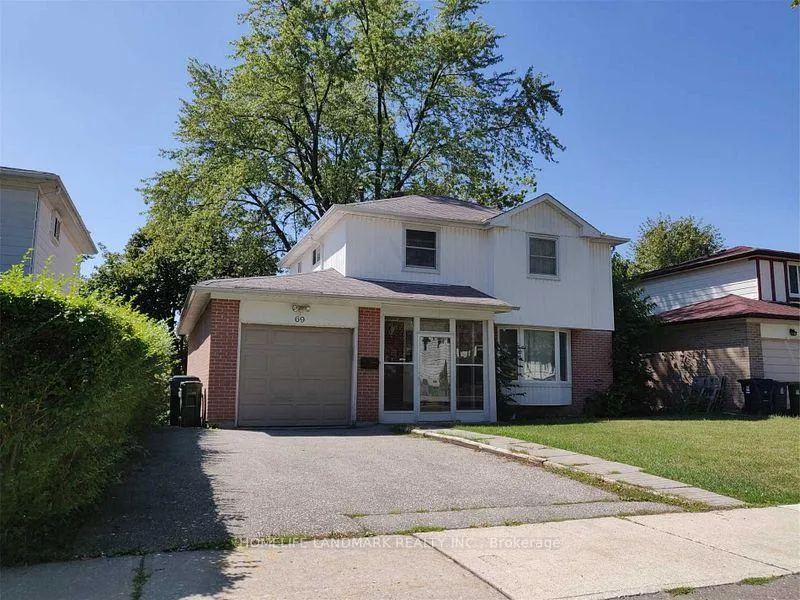
Main and Upper, 69 Cherrystone Drive
Detached Rented
1/15Main and Upper, 69 Cherrystone Drive
Detached Rented
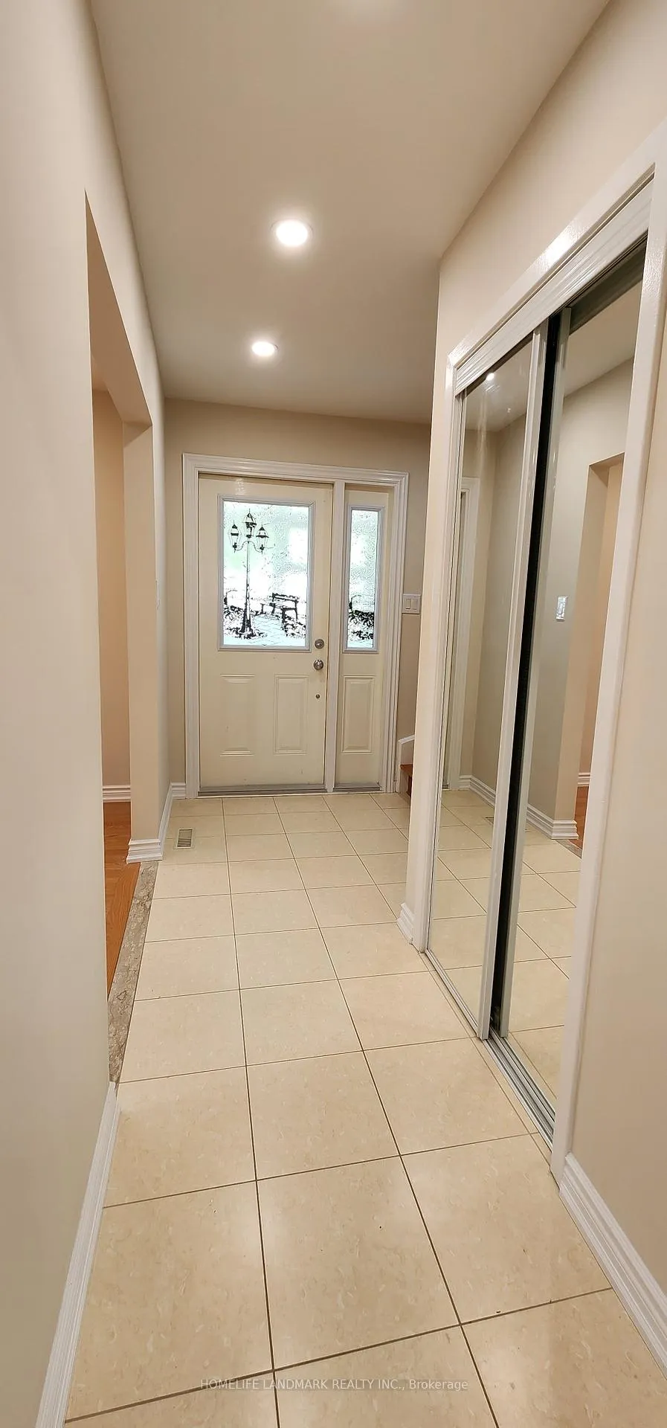
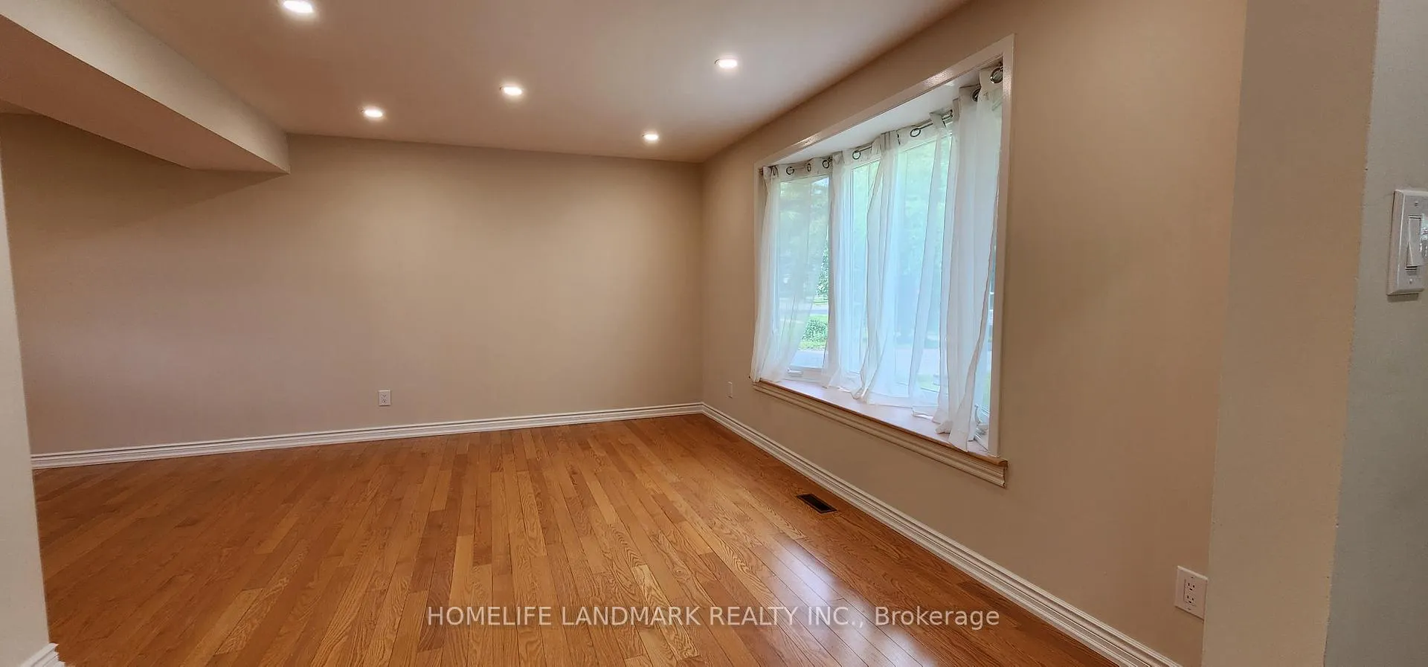
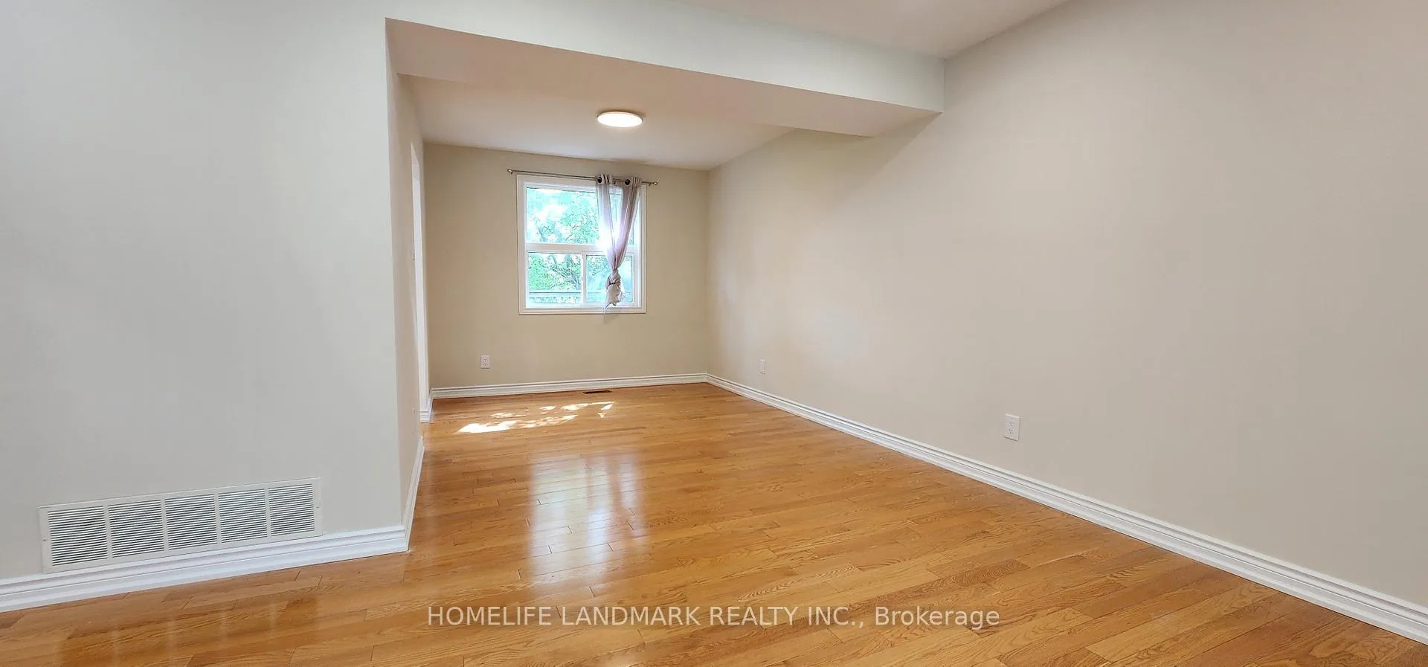
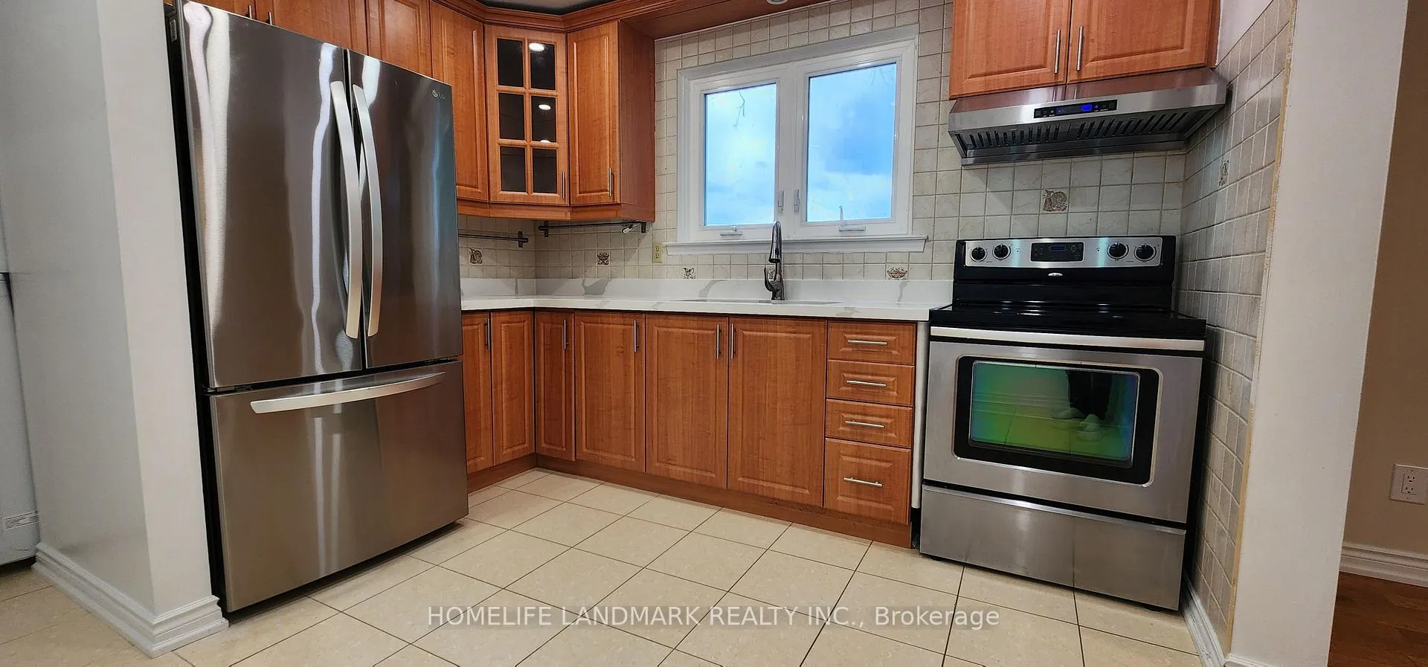 See all 15 photos
5 Bedrooms
2 Bathrooms
0 Garage
1.1K–1.5K sq.ft
Main, 2nd Fl…
— Unit
Property history
Facts and features
- BasementNone
- Lease term12 months
- FurnishedUnfurnished
- LaundryEnsuite
What stands out
- Hardwood floors
- Central air
The homeDetached, 2-storey, 1,100–1,500 sq ft
- Type: Detached
- Style: 2-storey
- Living space: 1,100–1,500 sq ft
- Basement: None
InsideHardwood, Ensuite, main level, Carpet free
- Flooring: Hardwood
- Laundry: Ensuite, main level
- Features: Carpet free
- Rooms above ground: 7
- Bedrooms: 5
- Bathrooms: 2
- Kitchens: 1
- Family room: Yes
Outside and lotOther, vinyl siding, Asphalt shingle, Concrete
- Exterior: Other, vinyl siding
- Roof: Asphalt shingle
- Foundation: Concrete
ParkingAttached, Private double
- Garage: Attached
- Driveway: Private double
Heating, water and powerForced air, gas, Central air, Municipal water
- Heating: Forced air, gas
- Cooling: Central air
- Water: Municipal water
- Sewer: Municipal sewer
Rent and termsRent $2,980 a month, Main, 2nd floor, Unfurnished
- Rent: $2,980 a month
- Space for rent: Main, 2nd floor
- Furnished: Unfurnished
- Lease: 12 months
- Paid: Monthly
- Deposit: Required
- Credit check: Required
- Employment letter: Required
- Rental application: Required
- References: Required
NearbyPublic transit, school
- Close to: Public transit, school
Listing detailsC13442530, Rented, Jun 13, 2026
- MLS® number: C13442530
- Status: Rented
- Listed on: Jun 13, 2026
- Days on market: 30
- Updated: Jul 13, 2026
- Possession: Immediate
- Occupied by: Vacant
- Listing brokerage: HOMELIFE LANDMARK REALTY INC.
About this home
Main and Upper, 69 Cherrystone Drive, North York (Hillcrest Village), ON M2H 1S2
Carpet FreePublic TransitSchool
Backing Onto Park, Spacious 2-Storey 5 Bedrm House (Main and 2nd floor Only). Walks To Famous Ay Jackson Secondary School, Cliffwood And Highland School. Easy Access To 404, Dvp, And 401, Walking Distance To Ttc.Tenant Pays two-third of total Utilities.
Read more
Ask about this home
A HOMEH agent will answer your questions about this home.
Ask a question
Around this home
Don Mills Rd/ Steeles Ave E
Errands
Parks
Schools
Daily convenience, out of 100, from the distances below
ParkDuncan Creek Park · 5 within 1 km5 min walk305 m
GroceryDaisy Mart3 min walk173 m
SchoolCliffwood Public School4 min walk230 m
PharmacyI.D.A.3 min walk203 m
Cafés & foodTea Time · 10 within 1 km3 min walk189 m
Gym & rec centreMosaic Community Resource Centre9 min walk584 m
LibraryToronto Public Library - Hillcrest24 min walk1.5 km
WalkDriveStraight-line distance, open map data
Grocery0.2 km
Park0.3 km
Coffee0.2 km
Dining0.2 km
Gym1.4 km
Schools nearby
School rating, out of 10.
Cliffwood Public Schoolelementary · Public · 0.2 km
—
Arbor Glen Public Schoolelementary · Public · 0.3 km
—
Highland Middle Schoolelementary · Public · 0.3 km
—
Contact agent
Helpful calculators
Rent vs buy
Affordability
Mortgage
Down payment
Stress test
CMHC insurance
Your HOMEH agent

NimaHOMEH agent · North York
"I would see it this week."
Ask Nima
Keep exploring
You are here