

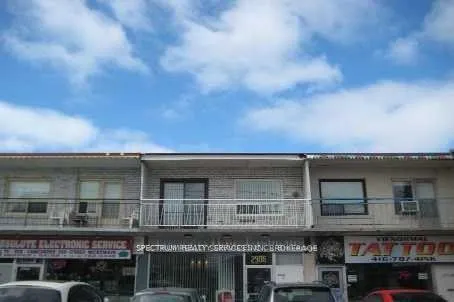
2906A Dufferin Street
Upper Level Rented
1/102906A Dufferin Street
Upper Level Rented
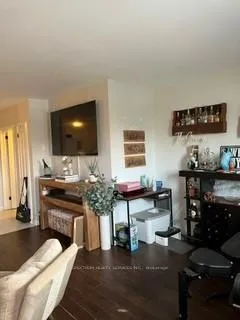 See all 10 photos
2 Bedrooms
1 Bathroom
0 Garage
700–1.1K sq.ft
2nd Floor
— Unit
Property history
Facts and features
- BasementNone
- Lease term36 plus months
- FurnishedUnfurnished
- LaundryEnsuite
What stands out
- Hardwood floors
The homeUpper Level, Apartment, 700–1,100 sq ft
- Type: Upper Level
- Style: Apartment
- Living space: 700–1,100 sq ft
- Basement: None
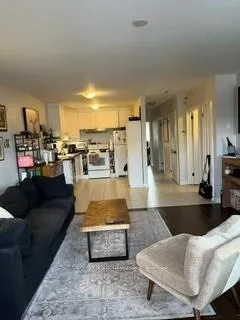
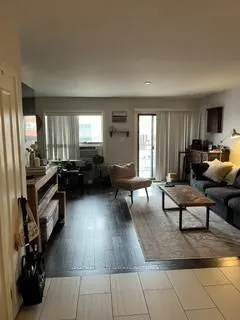
InsideHardwood, Porcelain, Ensuite, Carpet free, separate hydro meter, storage
- Flooring: Hardwood, Porcelain
- Laundry: Ensuite
- Features: Carpet free, separate hydro meter, storage
- Rooms above ground: 5
- Bedrooms: 2
- Bathrooms: 1
- Kitchens: 1
Outside and lotBrick, Flat, Concrete block
- Exterior: Brick
- Roof: Flat
- Foundation: Concrete block
Parking1 Parking, Available
- Spaces: 1 Parking
- Driveway: Available
Heating, water and powerWater, gas, Municipal water
- Heating: Water, gas
- Water: Municipal water
Rent and termsRent $2,150 a month, 2nd floor, Unfurnished
- Rent: $2,150 a month
- Space for rent: 2nd floor
- Furnished: Unfurnished
- Lease: 36 plus months
- Rent includes: Heat, water, parking
IncludedFridge, stove, dishwasher, laundry washer & dryer, all electric light fixtures and window shades., Window ac unit
- Included: Fridge, stove, dishwasher, laundry washer & dryer, all electric light fixtures and window shades.
- Not included: Window ac unit
Listing detailsW13427974, Rented, Jun 10, 2026
- MLS® number: W13427974
- Status: Rented
- Listed on: Jun 10, 2026
- Days on market: 56
- Updated: Aug 5, 2026
- Possession: 2026-08-01 / Flexible
- Occupied by: Owner+tenant
- Listing brokerage: SPECTRUM REALTY SERVICES INC.
About this home
2906A Dufferin Street, North York (Yorkdale-Glen Park), ON M6B 3S8
Carpet FreeSeparate Hydro MeterStorage
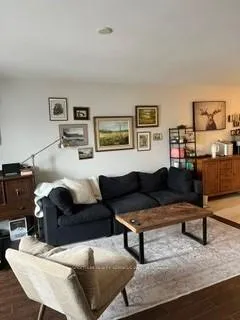
Beautiful quiet neighbourhood. Open Concept apartment in a great location. Close to Highway, Public Transit, Subway, TTC, Shopping, All Amenities, Yorkdale Mall, Restaurants, Grocery Stores, Schools, Athletic Facilities and easy Access to downtown. Plenty of Storage space. Laundry located in apartment. Perfect for professional or couple. No Pets & No Smoking.
Read more
Ask about this home
A HOMEH agent will answer your questions about this home.
Ask a question
Around this home
DUFFERIN & GLEN PARK
Errands
Parks
Schools
Daily convenience, out of 100, from the distances below
ParkGlen Long Park · 7 within 1 km3 min walk196 m
GroceryAstro Variety & Gift1 min walk19 m
SchoolFieldstone Day School8 min walk470 m
PharmacyGlen Park Pharmacy2 min walk105 m
Cafés & foodVietnoms · 15 within 1 km1 min walk25 m
Gym & rec centreGlen Long Community Centre4 min walk221 m
LibraryToronto Public Library - Maria A. Shchuka23 min walk1.4 km
WalkDriveStraight-line distance, open map data
Grocery0.0 km
Park0.2 km
Coffee0.1 km
Dining0.0 km
Gym0.5 km
Schools nearby
School rating, out of 10.
Fieldstone Day Schoolelementary · Private · 0.5 km
—
Fieldstone King's College Schoolsecondary · Private · 0.5 km
—
Regina Mundi Catholic Schoolelementary · Catholic · 0.5 km
5.7/10Fair
Contact agent
Helpful calculators
Rent vs buy
Affordability
Mortgage
Down payment
Stress test
CMHC insurance
Your HOMEH agent

KimHOMEH agent · North York
"I would see it this week."
Ask Kim