

Unit 403, 135 Marlee Avenue
Unit 403, 135 Marlee Avenue
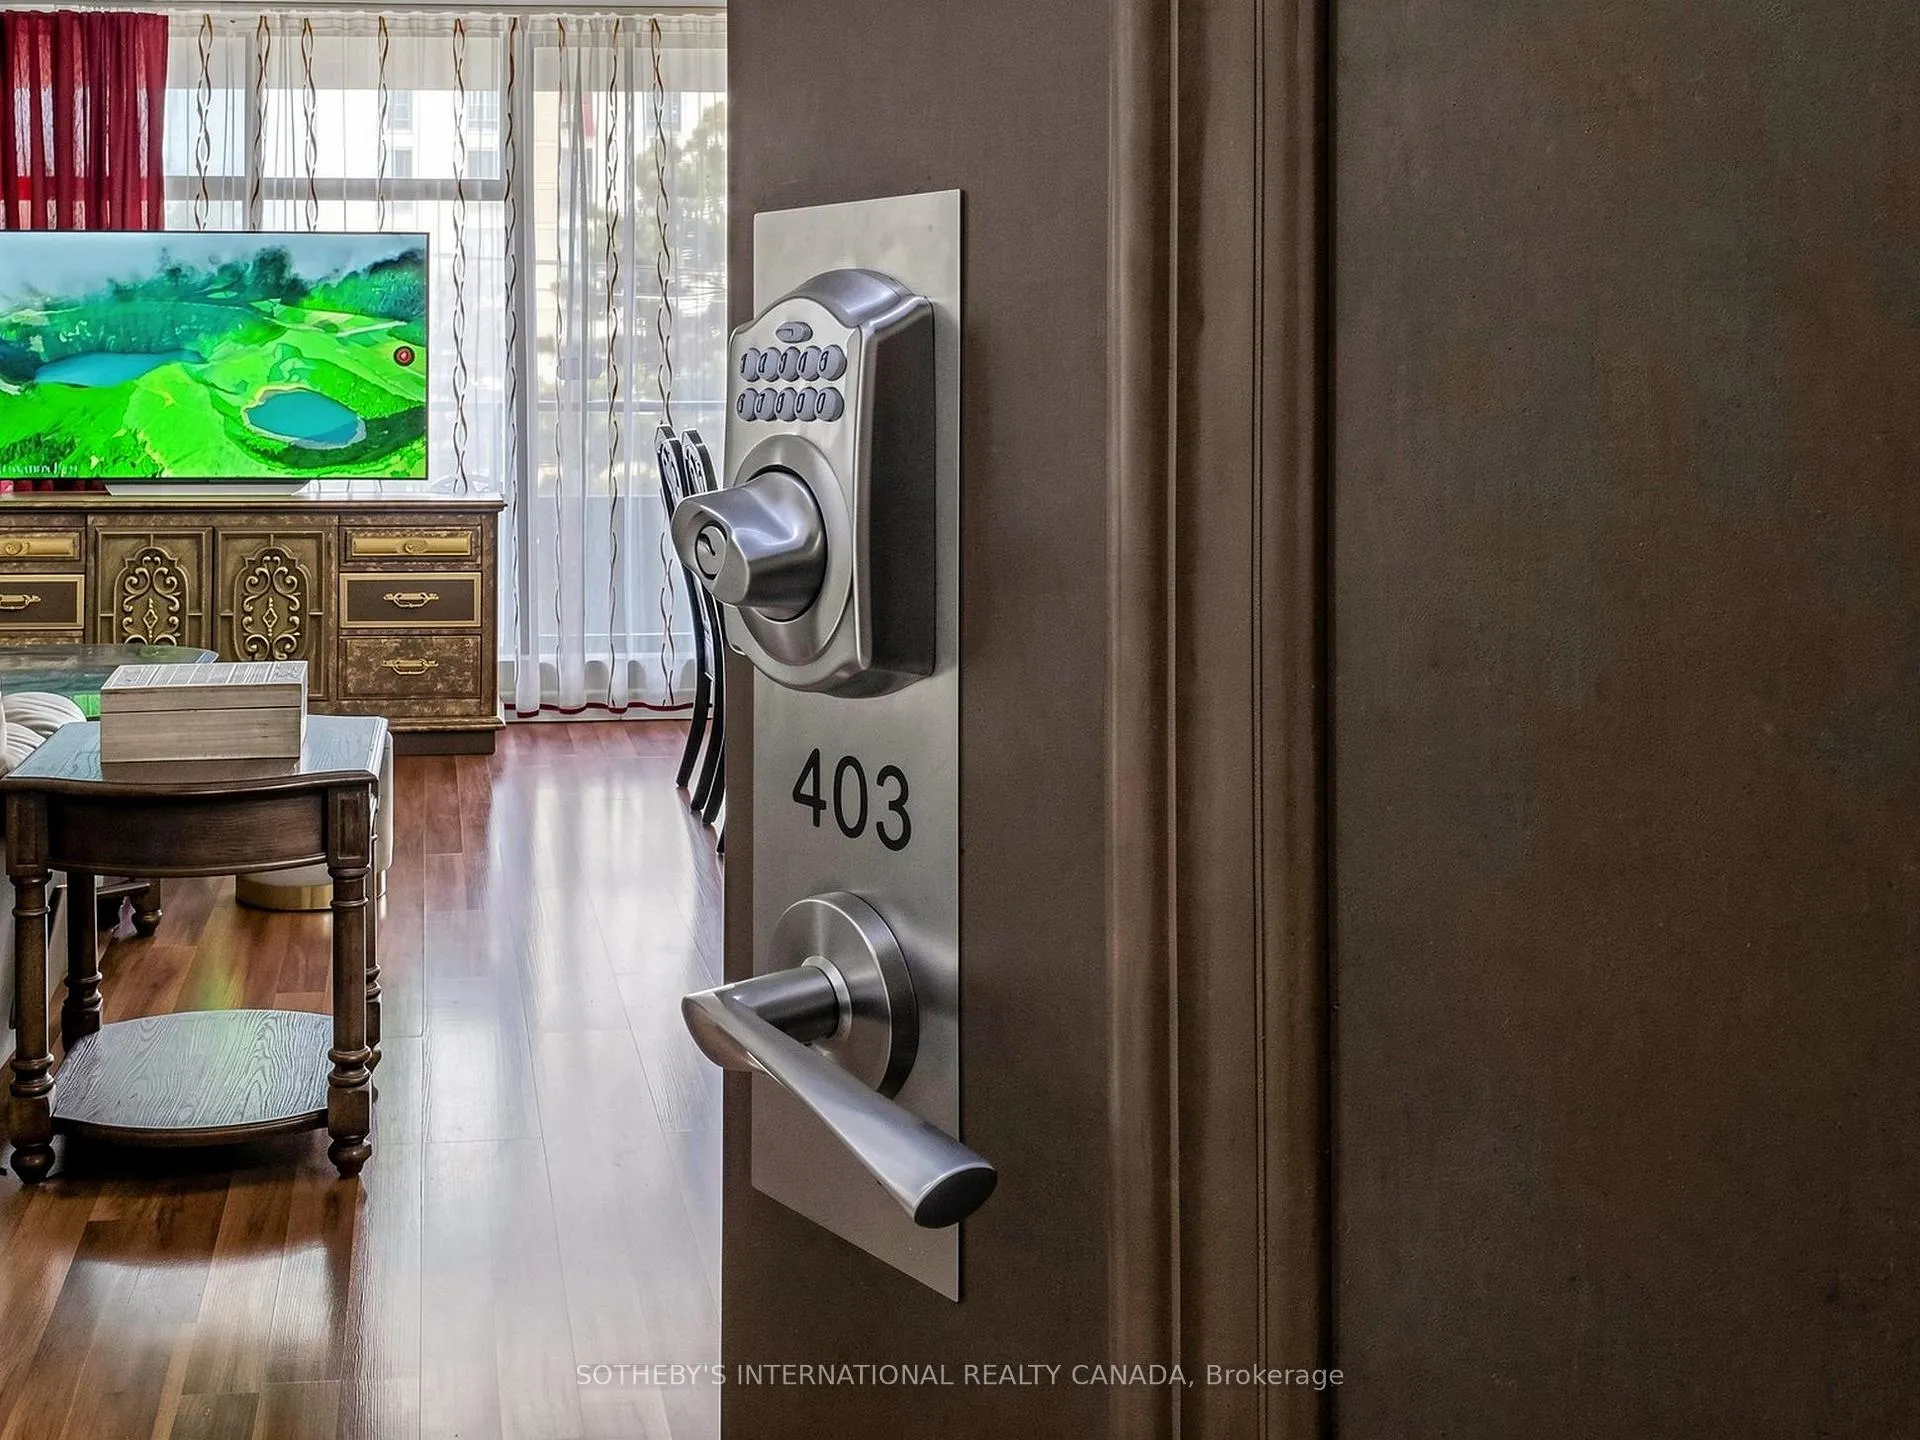 See all 32 photos
Property history
- $619,000TerminatedList: 2026-06-10|End: 2026-08-28|79 daysW13426804
Facts and features
- ExposureNorth
- LaundryEnsuite
- LockerNone
- BalconyOpen
- Central air
- Exercise room
- Indoor pool
- Party room/meeting room
The homeCondo Apartment, Apartment, 900–999 sq ft
- Type: Condo Apartment
- Style: Apartment
- Living space: 900–999 sq ft
- Basement: None
- Exposure: North
- View: City
InsideWindow floor to ceiling, Ensuite, Carpet free, intercom
- Flooring: Window floor to ceiling
- Laundry: Ensuite
- Features: Carpet free, intercom
- Rooms above ground: 5
- Bedrooms: 2
- Bathrooms: 2
- Kitchens: 1
OutsideBrick, Open, Controlled entry, recreational area
- Exterior: Brick
- Balcony: Open
- Features: Controlled entry, recreational area
Parking and locker1 Parking, Underground, Exclusive
- Spaces: 1 Parking
- Garage: Underground
- Parking type: Exclusive
- Driveway: Underground
- Locker: None
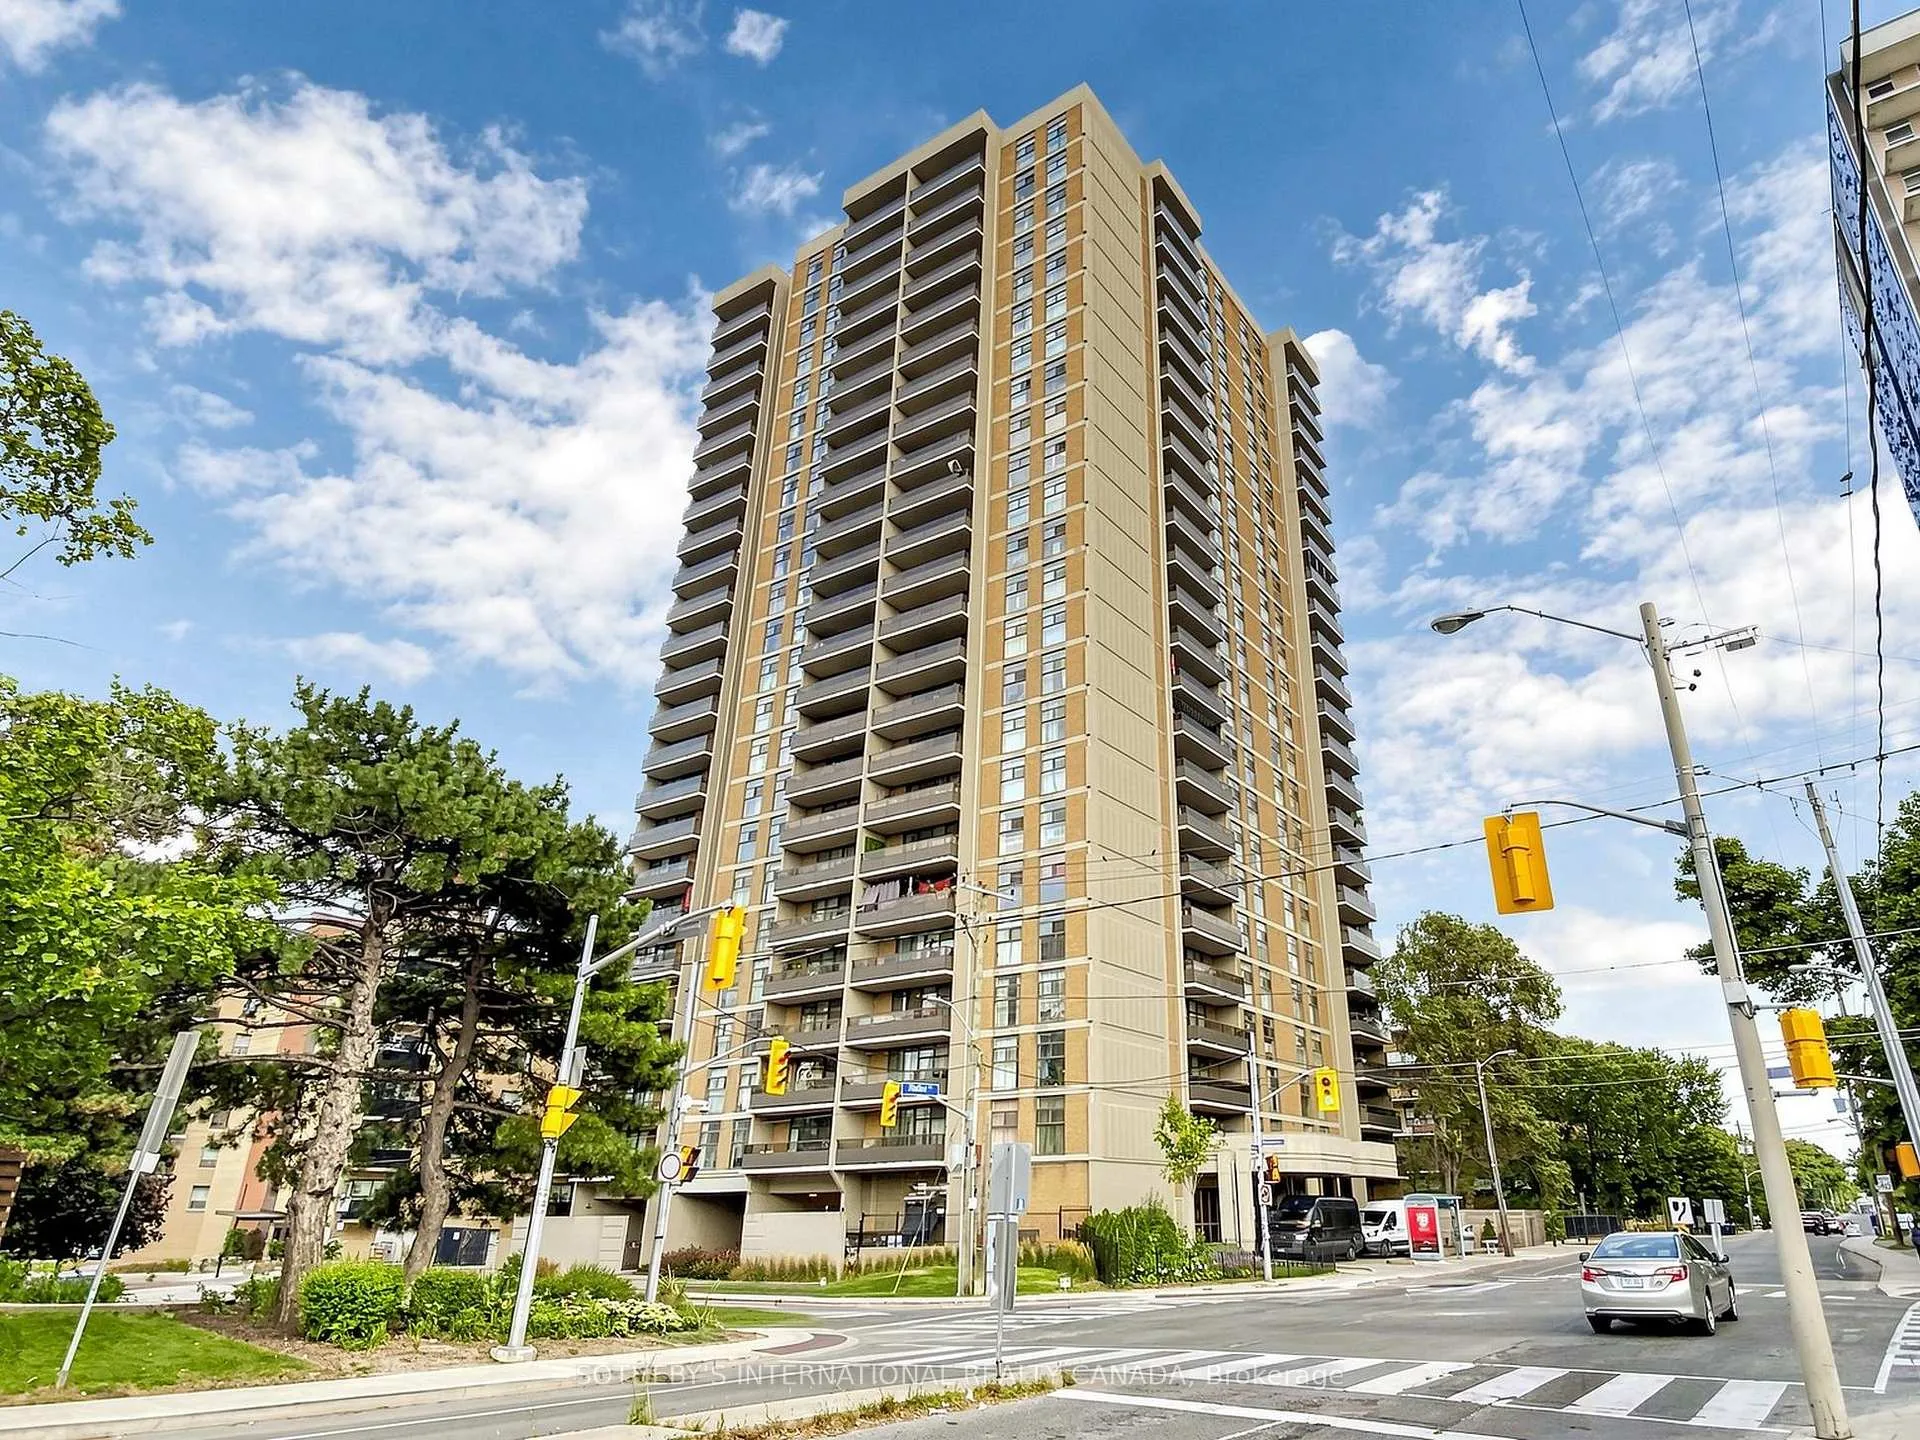
Building135 marlee avenue condos, Storeys 24, Units 161
- Name: 135 marlee avenue condos
- Storeys: 24
- Units: 161
- Registered: 1979
- Condo corporation: 482
- Amenities: Exercise room, indoor pool, party room/meeting room, recreation room, sauna, visitor parking
- Pets: Allowed
Heating, water and powerForced air, gas, Central air
- Heating: Forced air, gas
- Cooling: Central air
Costs and taxesTaxes $2,092 a year, Condo fee $885 a month, Heat included, hydro included, building insurance included, water included, parking included, cac included
- Taxes, 2026: $2,092 a year
- Condo fee: $885 a month
- Fee includes: Heat included, hydro included, building insurance included, water included, parking included, cac included
- HST: HST included in the price
- Rental items: N/a
Included in the saleFridge, stove, range hood, microwave, dishwasher, washer and dryer (2-in-1), all existing light fixtures, all existing window coverings. maintenance fees include all utilities. exclusive use of parking. locker is available upon property management approval ., N/a
- Included: Fridge, stove, range hood, microwave, dishwasher, washer and dryer (2-in-1), all existing light fixtures, all existing window coverings. maintenance fees include all utilities. exclusive use of parking. locker is available upon property management approval .
- Not included: N/a
NearbyPark, public transit, rec./commun.centre, school, place of worship, hospital
- Close to: Park, public transit, rec./commun.centre, school, place of worship, hospital
Listing detailsW13426804, Terminated, Jun 10, 2026
- MLS® number: W13426804
- Status: Terminated
- Listed on: Jun 10, 2026
- Days on market: 79
- Updated: Aug 28, 2026
- Possession: 60-89 days
- Occupied by: Owner
- Listing brokerage: SOTHEBY'S INTERNATIONAL REALTY CANADA
About this home
Unit 403, 135 Marlee Avenue, North York (Briar Hill-Belgravia), ON M6B 4C6
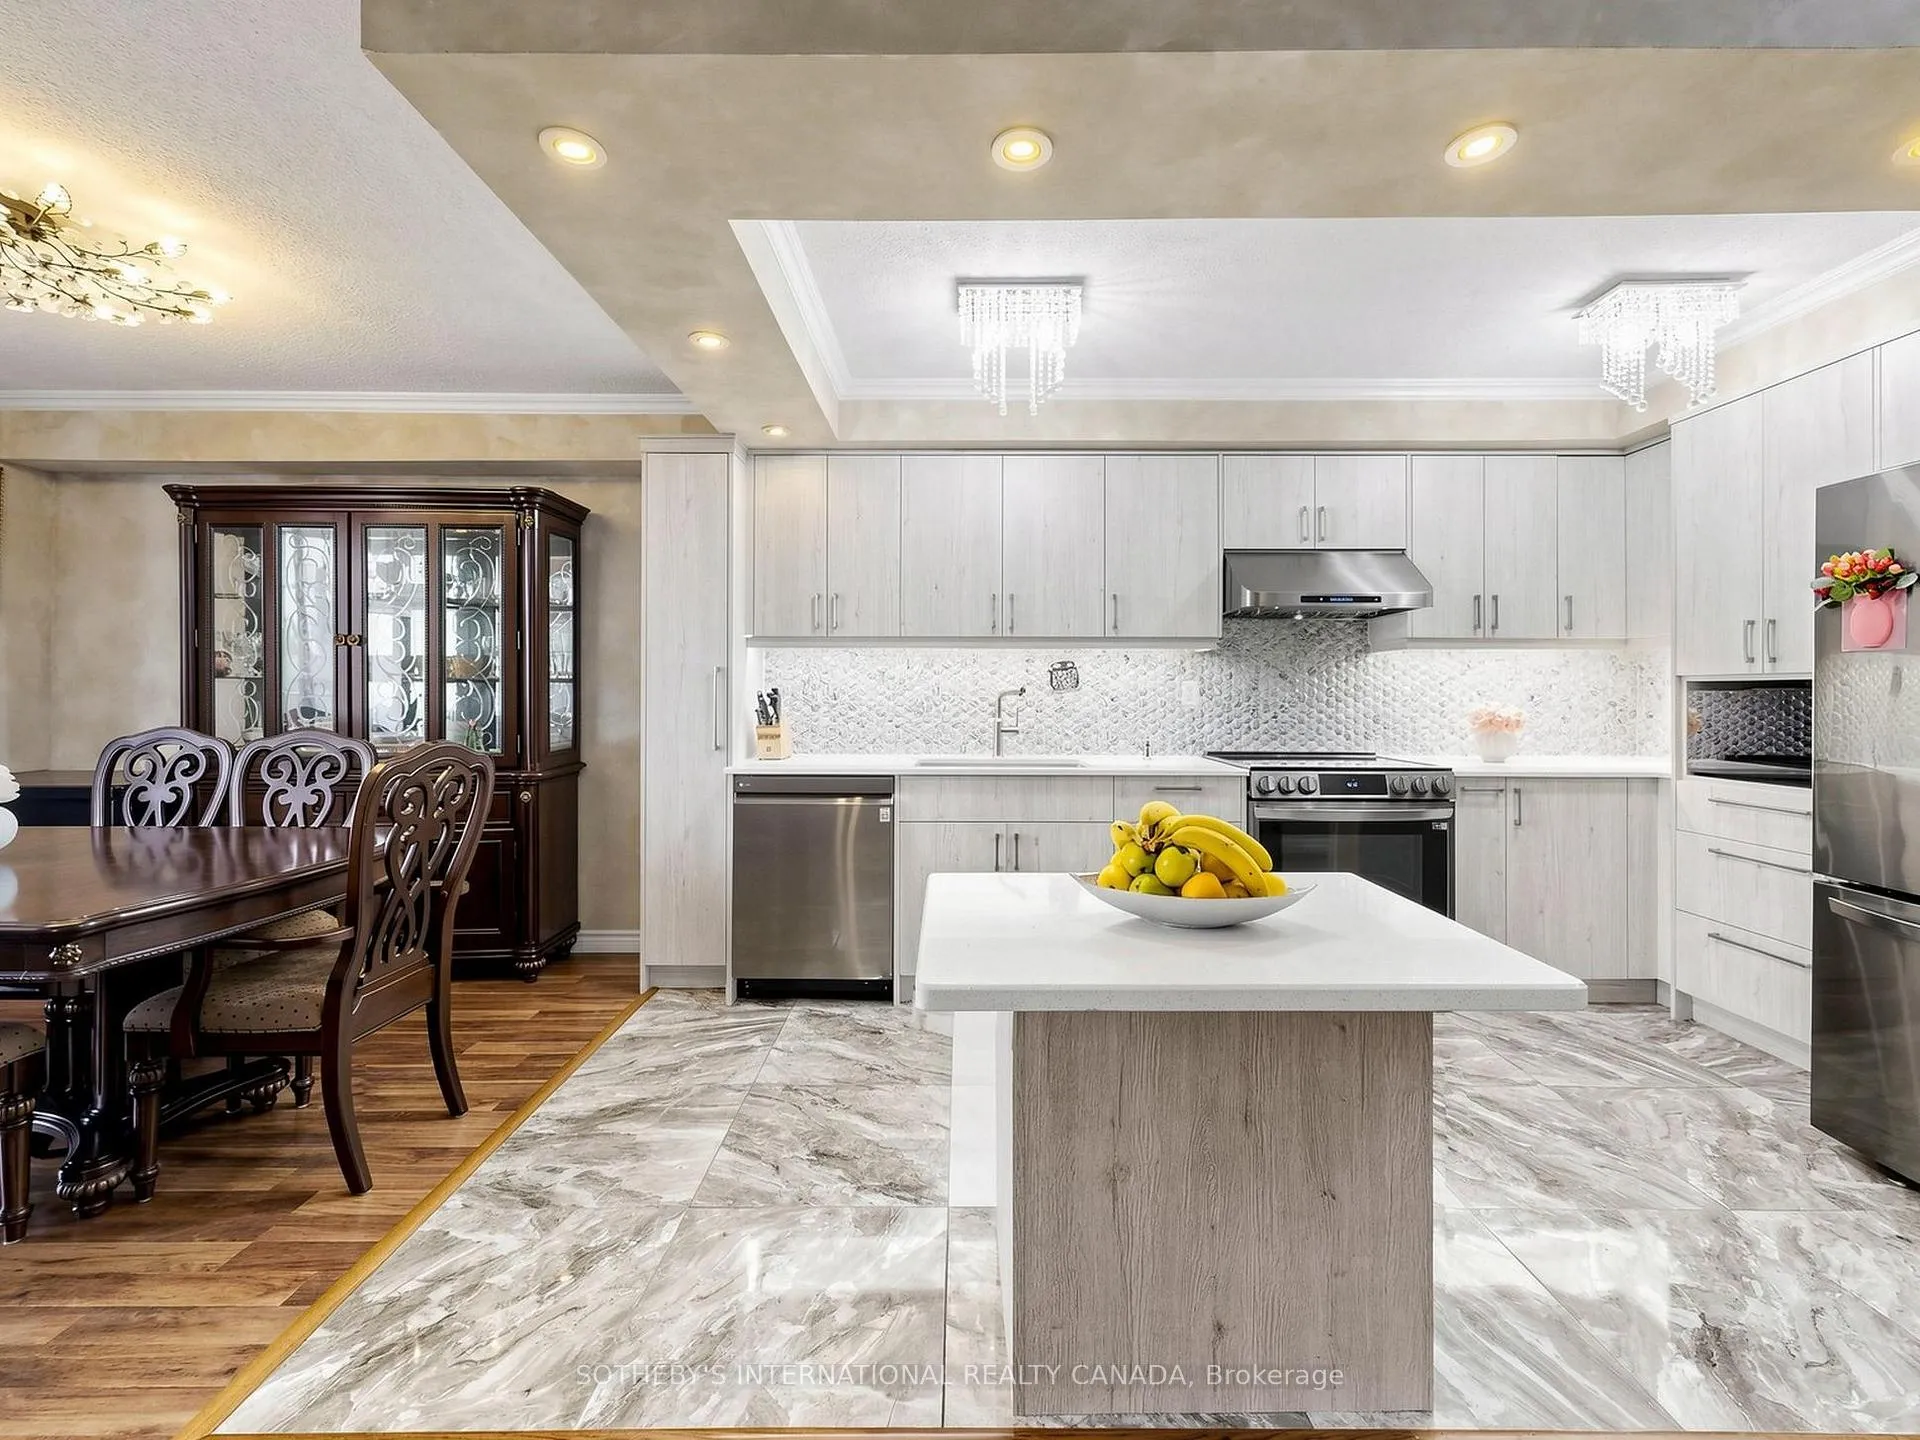
Beautifully renovated 2 bedroom, 2 bathroom suite offering exceptonal space, natural light and oustanding value in Midtown Toronto. Recent improvements include: Renovated kitchen with custom cabinetry, quartz countertops, updated flooring and appliances. Updated electrical wiring in the kitchen, laundry and bathrooms, New electrical panel, New stove, refrigerator, microwave and dishwasher. En-suite laundry with tiled flooring. Fully renovated bathrooms featuring: updated electrical, wiring, updated plumbing, Whirlpool jacuzzi tub, new wall and floor tile finishes. Additional features: floor-to-ceiling windows, spacious living and dining room areas, spacious balcony with open north-facing views. Residents of 135 Marlee enjoy exceptional amenities including an indoor pool, sauna, gym, renovated party room, visitor parking, bike storage, and oustanding on-site management. Maintenance fees include all utilities, providing both convenience and long-term value. Ideally located steps to public transit, the Eglinton Crosstown LRT, Cedarvale Station, Glencairn Station, shopping, restaurans, groceries, parks and the Beltline Trail. A daycare and swim school directly across the street add further appeal for families. Move-in ready, generously sized, and ideally located, this home offers exceptional value in of Toronto's most connected neighbourhoods.
Ask about this home
A HOMEH agent will answer your questions about this home.
Know more about 135 Marlee Avenue Condos
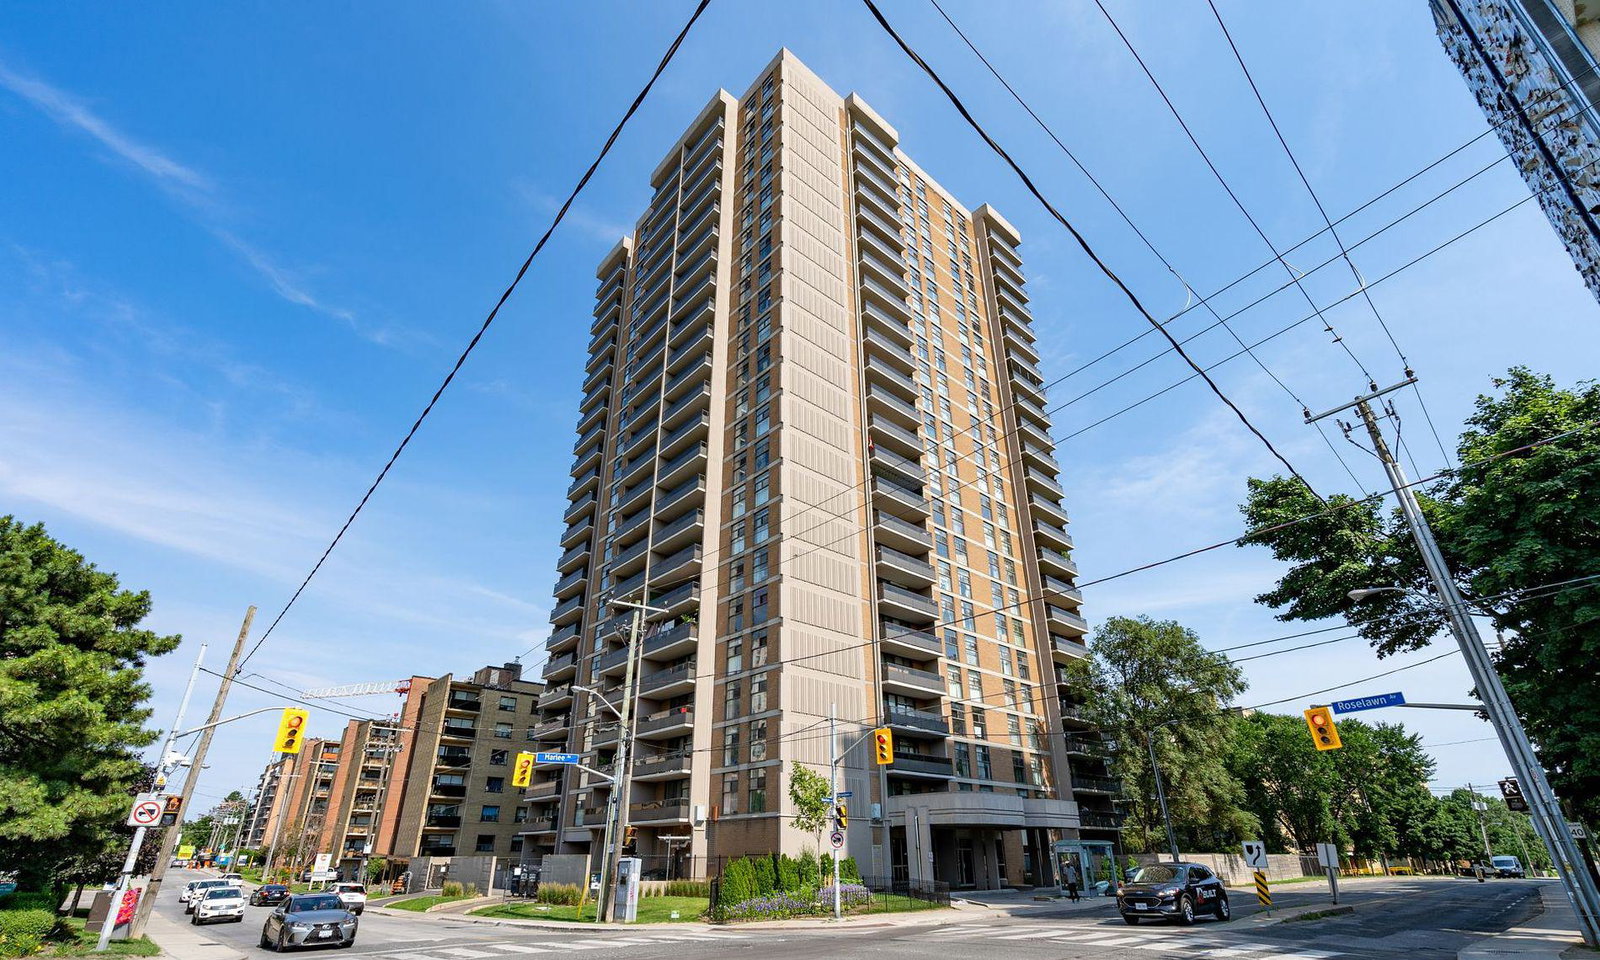
Condo building · 135 Marlee Avenue
135 Marlee Avenue Condos is a 24-storey condo with 161 suites, built in 1979 by Roselawn Properties. No units are on the market here right now.
- 24storeys
- 161suites
- $552/sq ft
- 1979built
No similar units for sale in 135 Marlee Avenue Condos right now.
Around this home
Daily convenience, out of 100, from the distances below
Schools nearby
School rating, out of 10.
Helpful calculators
Your HOMEH agent

"I would see it this week."