

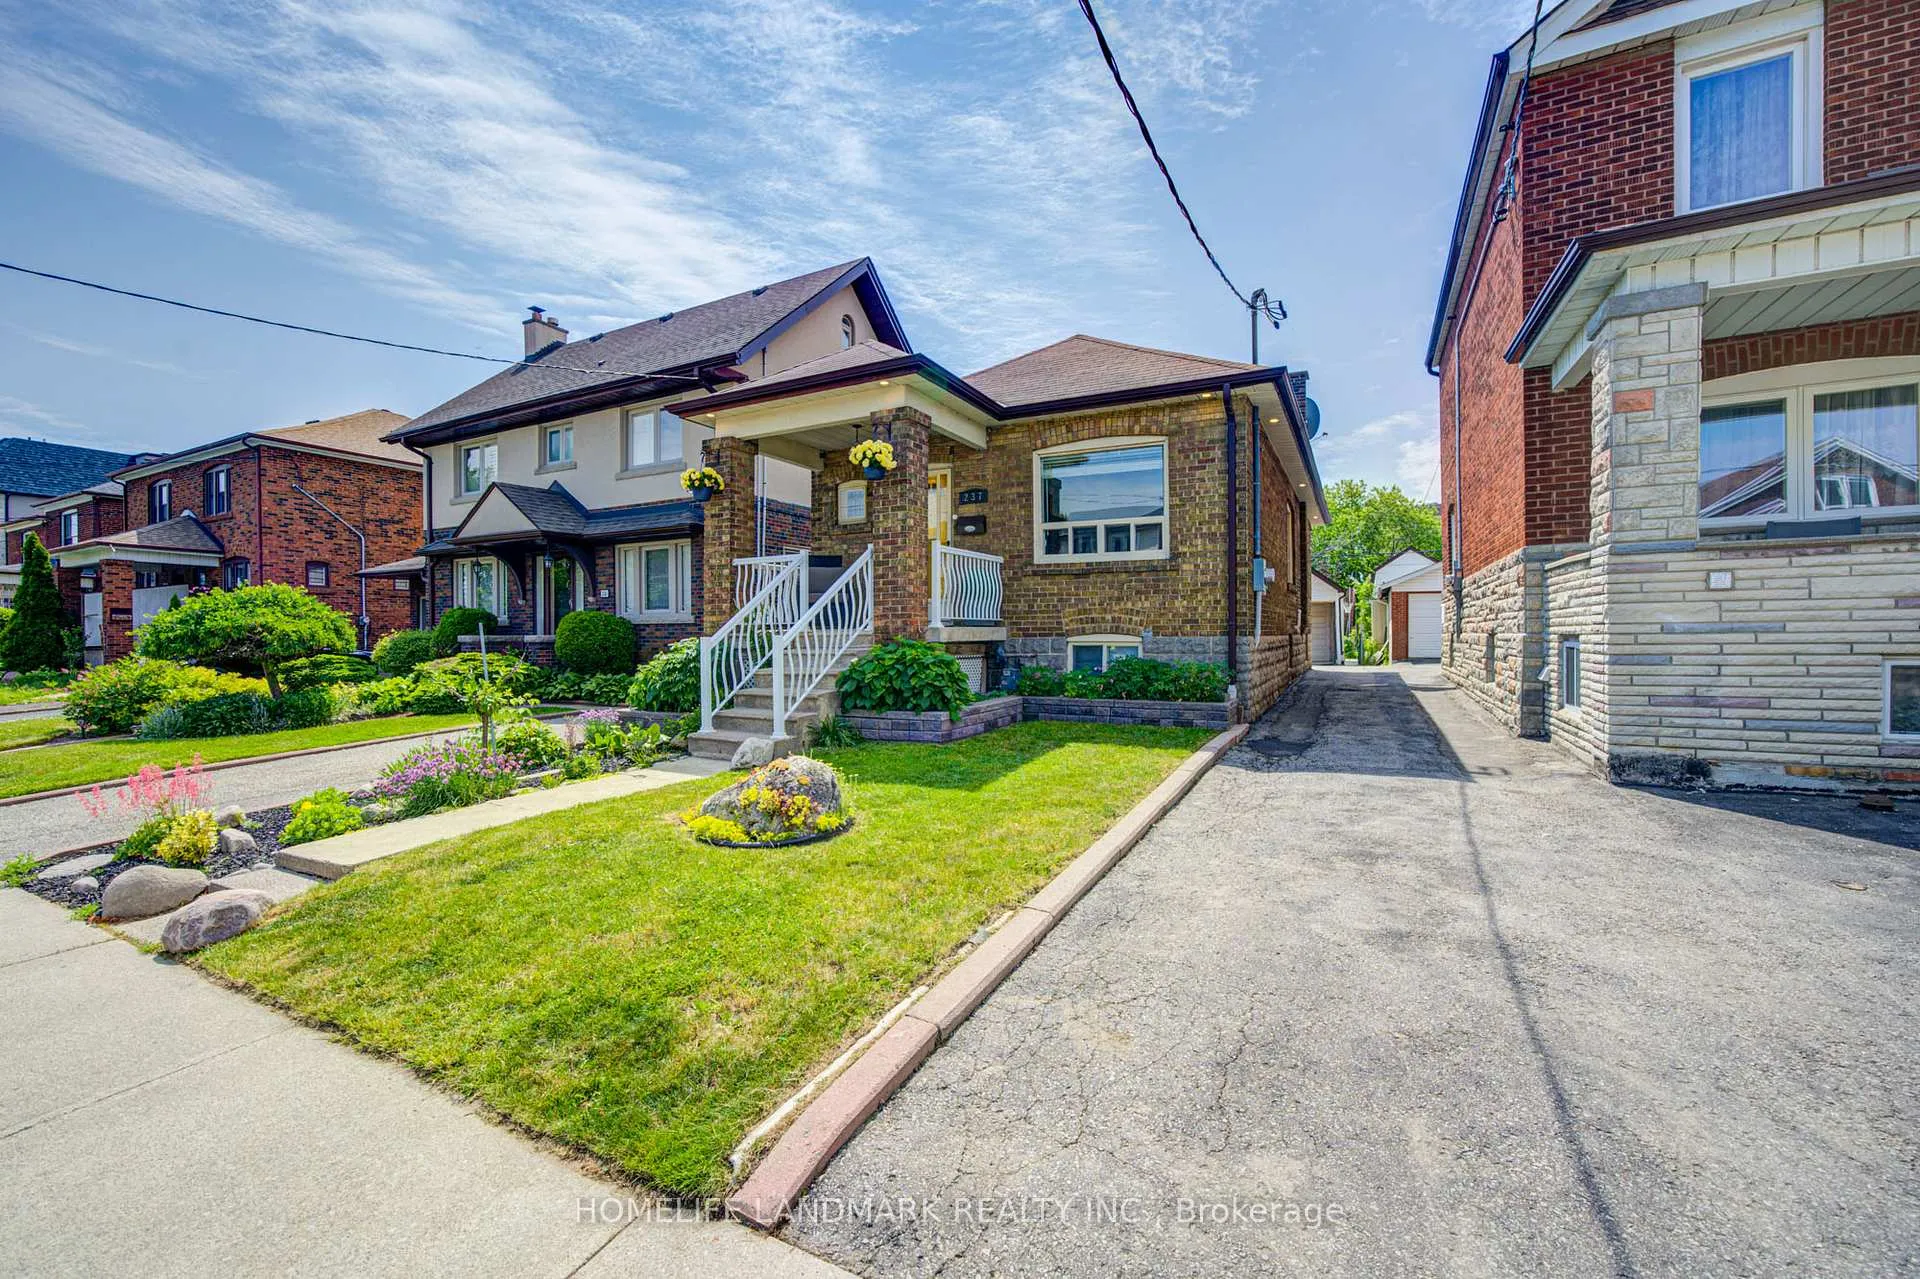
237 Belgravia Avenue
237 Belgravia Avenue
 See all 37 photos
Property history
Facts and features
- BasementFinished
- Water, sewerMunicipal
- HeatingForced air
- CoolingCentral air
- Second kitchen
- Separate entrance
- Hardwood floors
- Central air
The homeDetached, Bungalow, 700–1,100 sq ft
- Type: Detached
- Style: Bungalow
- Living space: 700–1,100 sq ft
- Basement: Finished, separate entrance
InsideHardwood, Lower level, Carpet free, in-law capability
- Flooring: Hardwood
- Laundry: Lower level
- Features: Carpet free, in-law capability
- Rooms above ground: 5
- Rooms in the basement: 3
- Bedrooms: 2 + 1 in the basement
- Bathrooms: 2
- Kitchens: 2
Outside and lotBrick, Asphalt shingle, Concrete block
- Exterior: Brick
- Roof: Asphalt shingle
- Foundation: Concrete block
- Size: 25 × 110 ft
Parking1 Garage, Detached, Mutual
- Spaces: 1 Garage
- Garage: Detached
- Driveway: Mutual
Heating, water and powerForced air, gas, Central air, Municipal water
- Heating: Forced air, gas
- Cooling: Central air
- Water: Municipal water
- Sewer: Municipal sewer
Costs and taxesTaxes $4,343 a year, HST included in the price
- Taxes, 2026: $4,343 a year
- HST: HST included in the price
Included in the sale2 fridges. 2 stoves, rangehood/microwave, rangehood (basement kitchen), washer, dryer, electrical fire place. existing electrical lighting fixtures, soffit lighting, central ac, central vacuum (as is, seller never used it). hot water tank is owned., Security camera, mirror at the front entrance, standing mirror in the living room and mirror above the fireplace, coffee cart in the kitchen.
- Included: 2 fridges. 2 stoves, rangehood/microwave, rangehood (basement kitchen), washer, dryer, electrical fire place. existing electrical lighting fixtures, soffit lighting, central ac, central vacuum (as is, seller never used it). hot water tank is owned.
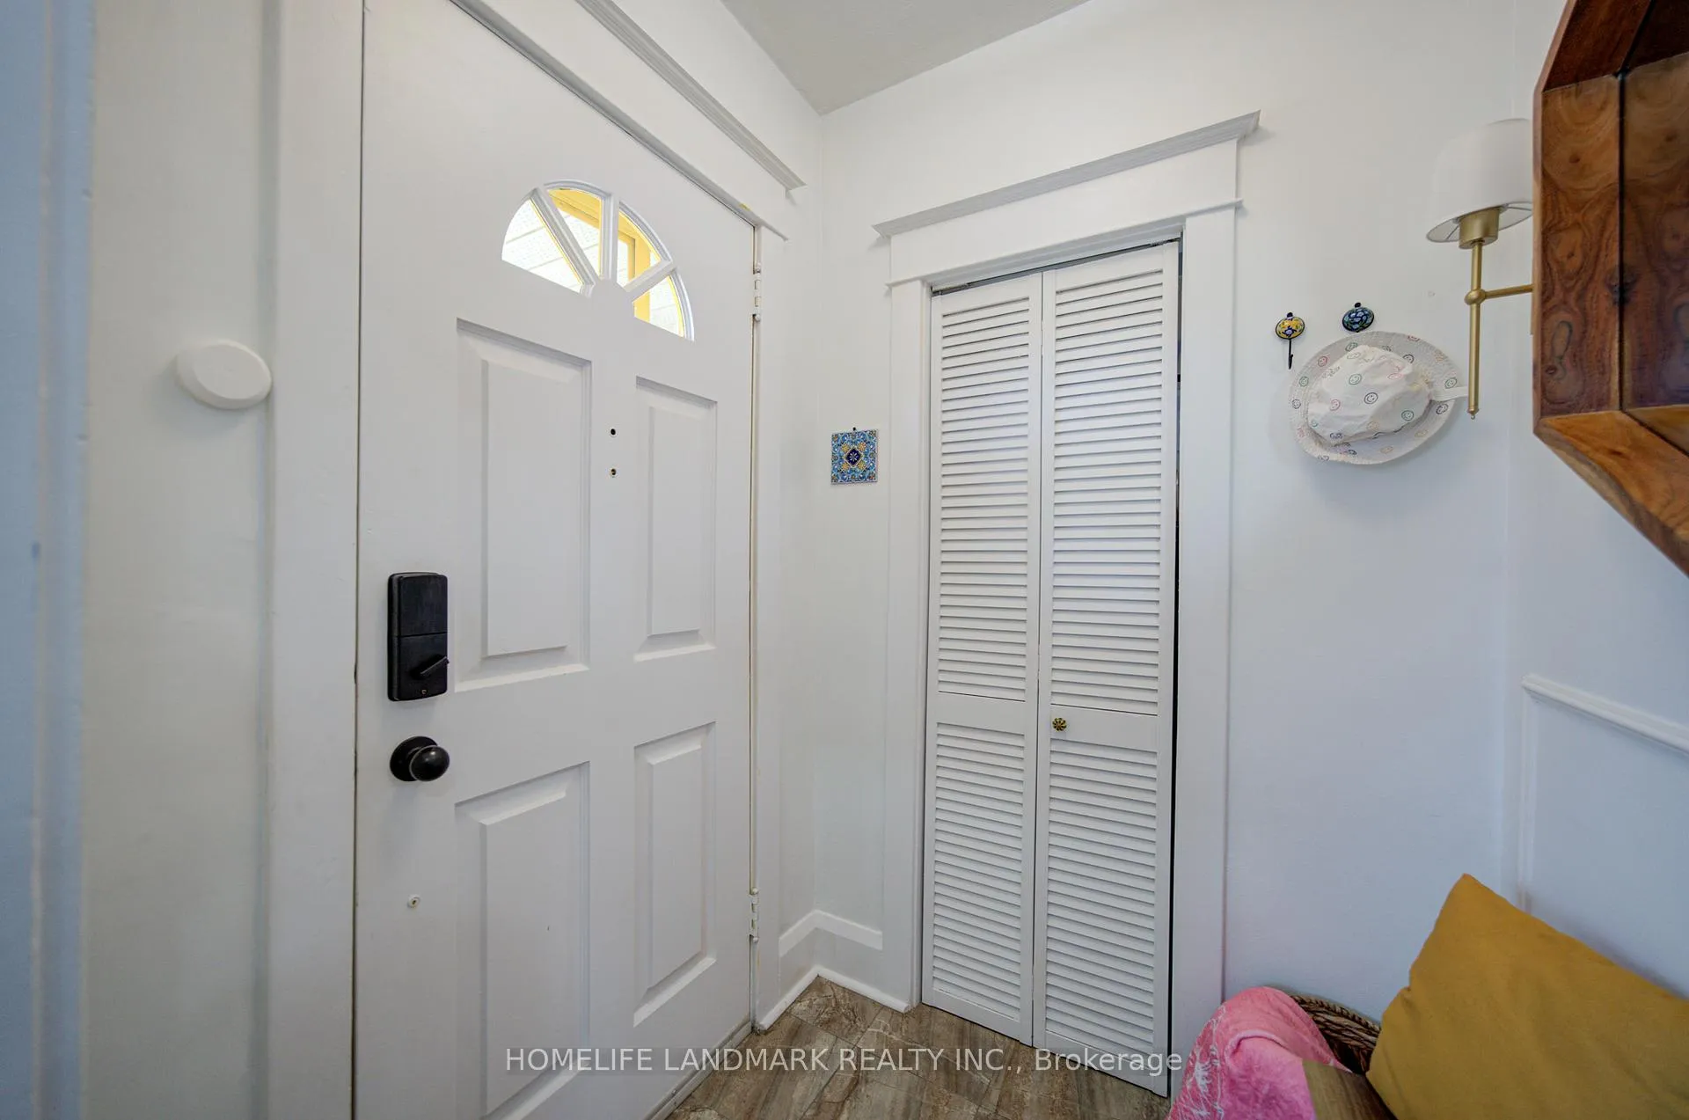
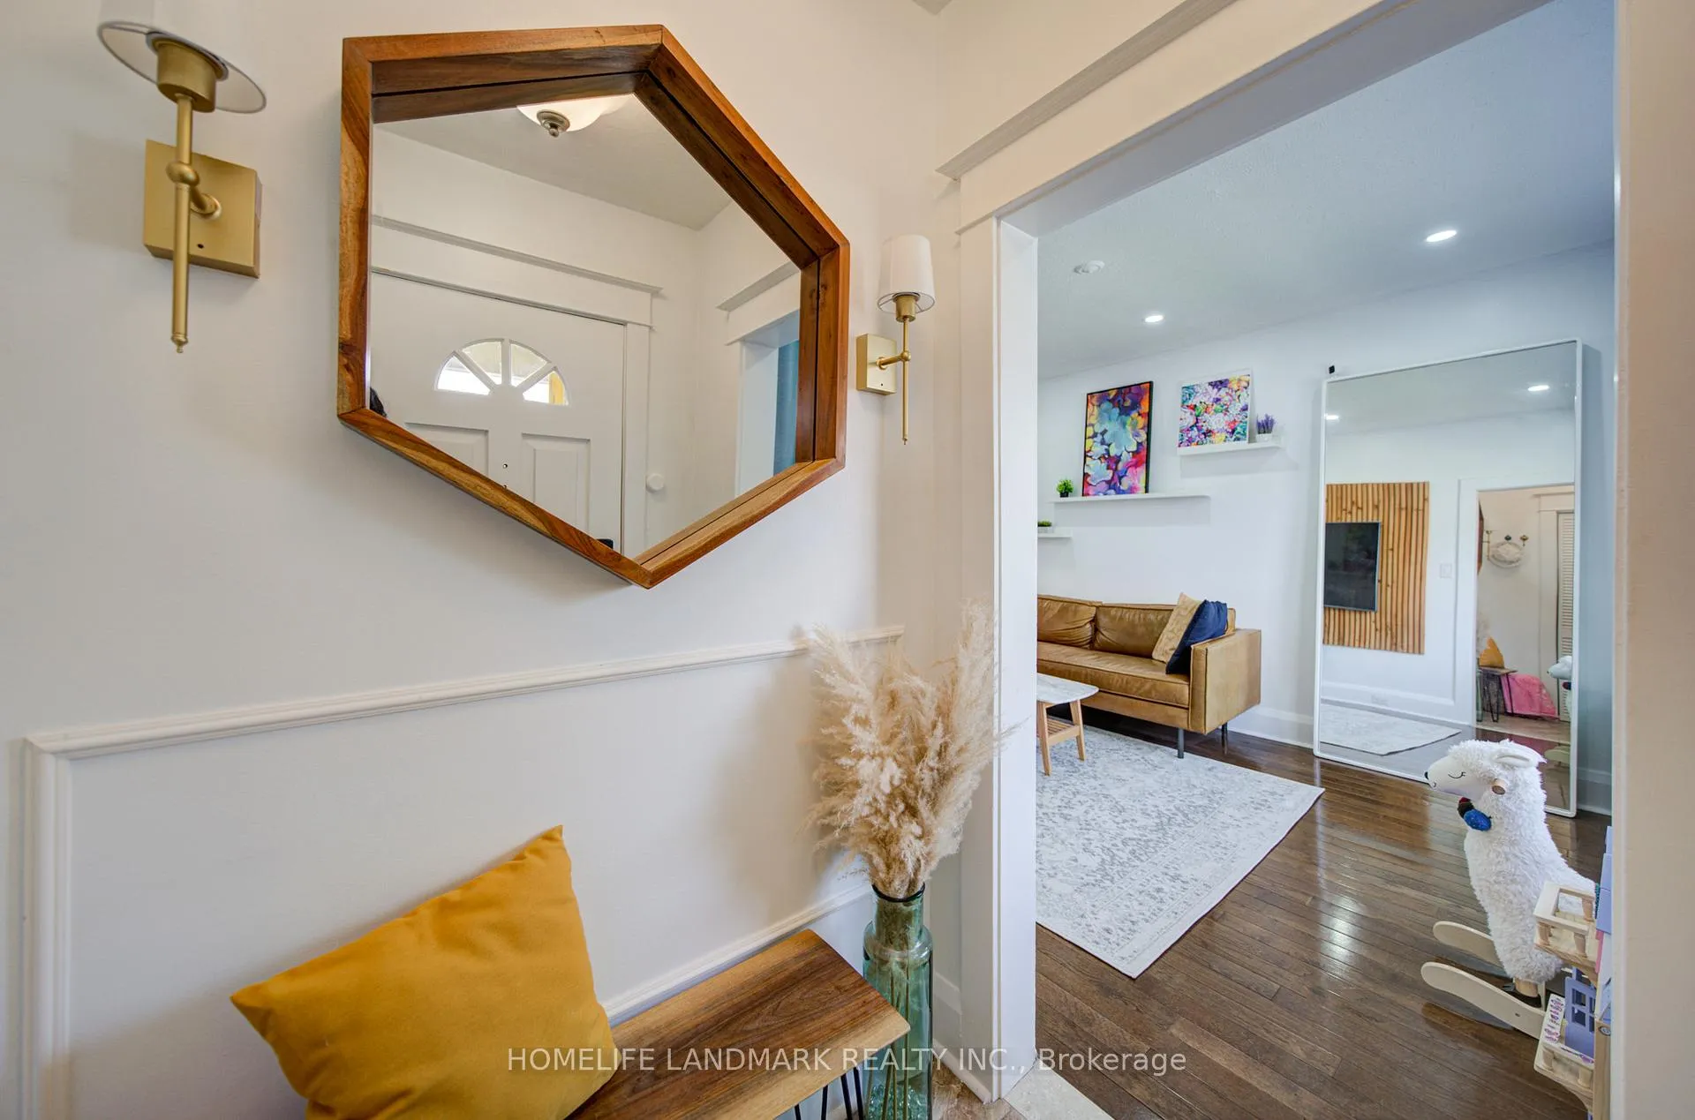
- Not included: Security camera, mirror at the front entrance, standing mirror in the living room and mirror above the fireplace, coffee cart in the kitchen.
NearbyLibrary, park, place of worship, public transit, school
- Close to: Library, park, place of worship, public transit, school
Listing detailsW13424720, Sold, Jun 10, 2026
- MLS® number: W13424720
- Status: Sold
- Listed on: Jun 10, 2026
- Days on market: 21
- Updated: Jul 1, 2026
- Possession: Flexible
- Occupied by: Owner
- Listing brokerage: HOMELIFE LANDMARK REALTY INC.
About this home
237 Belgravia Avenue, North York (Briar Hill-Belgravia), ON M6E 2M9
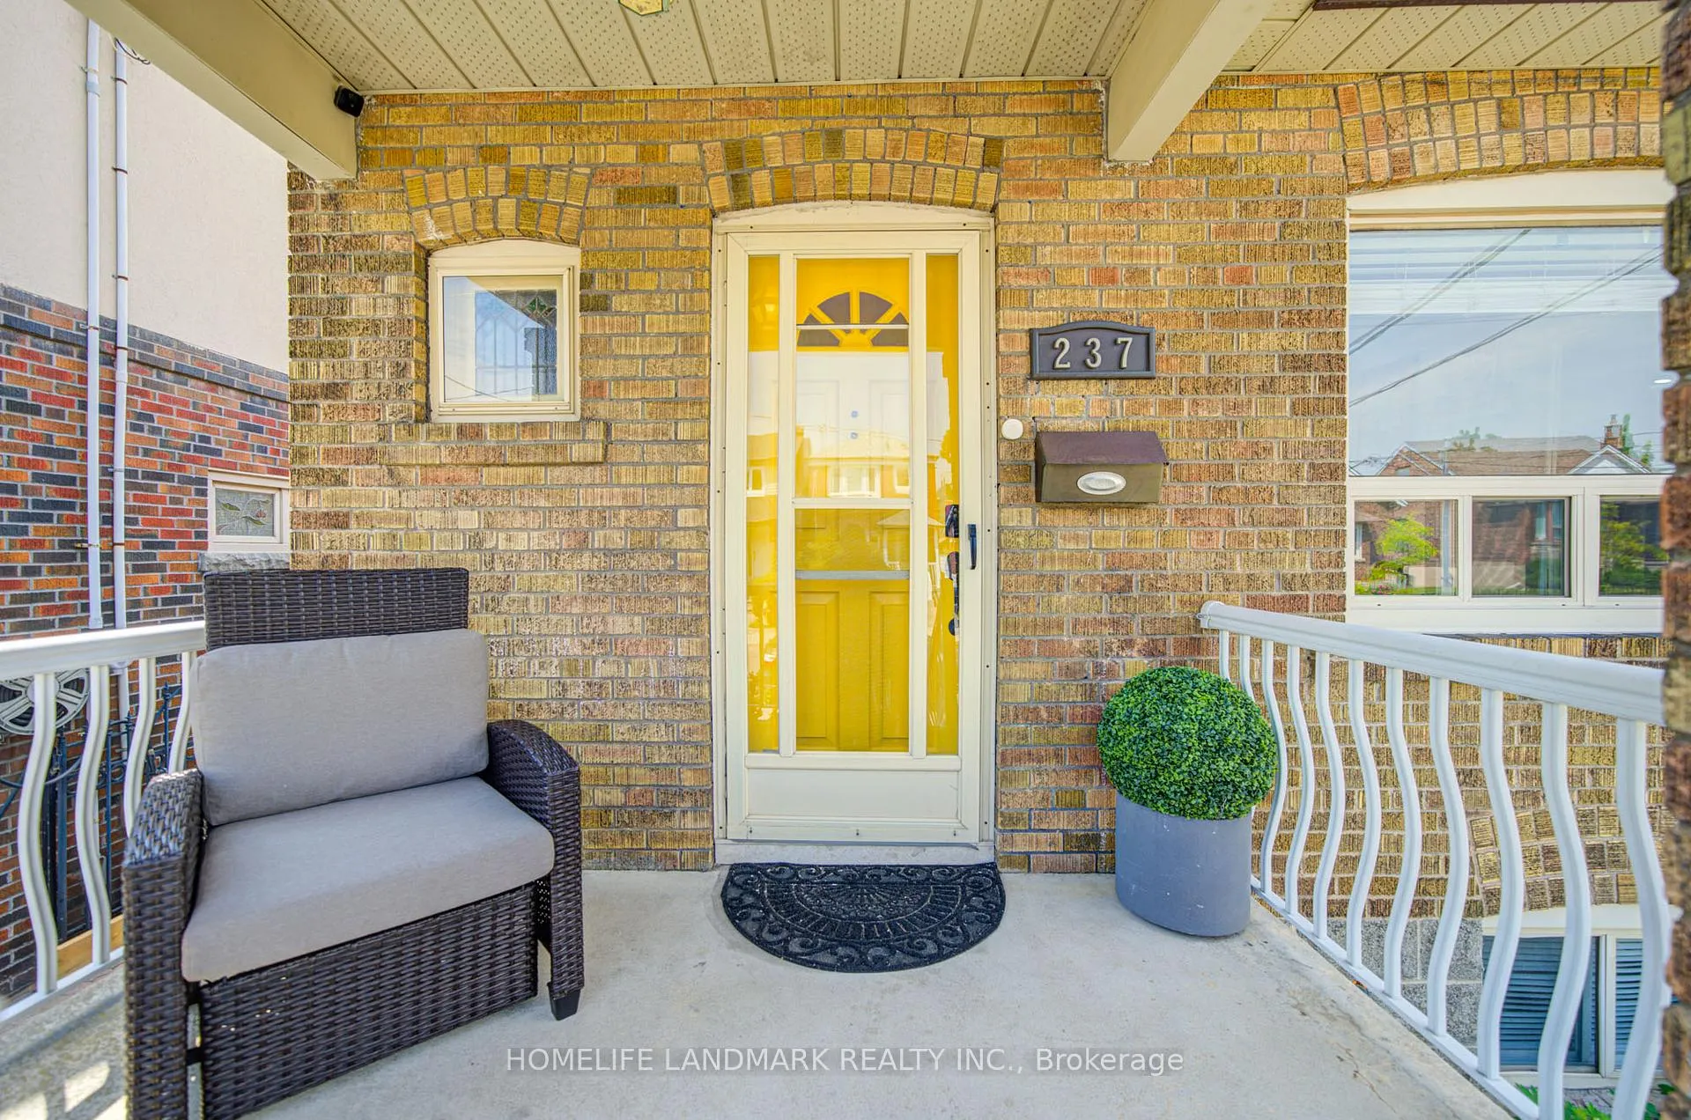
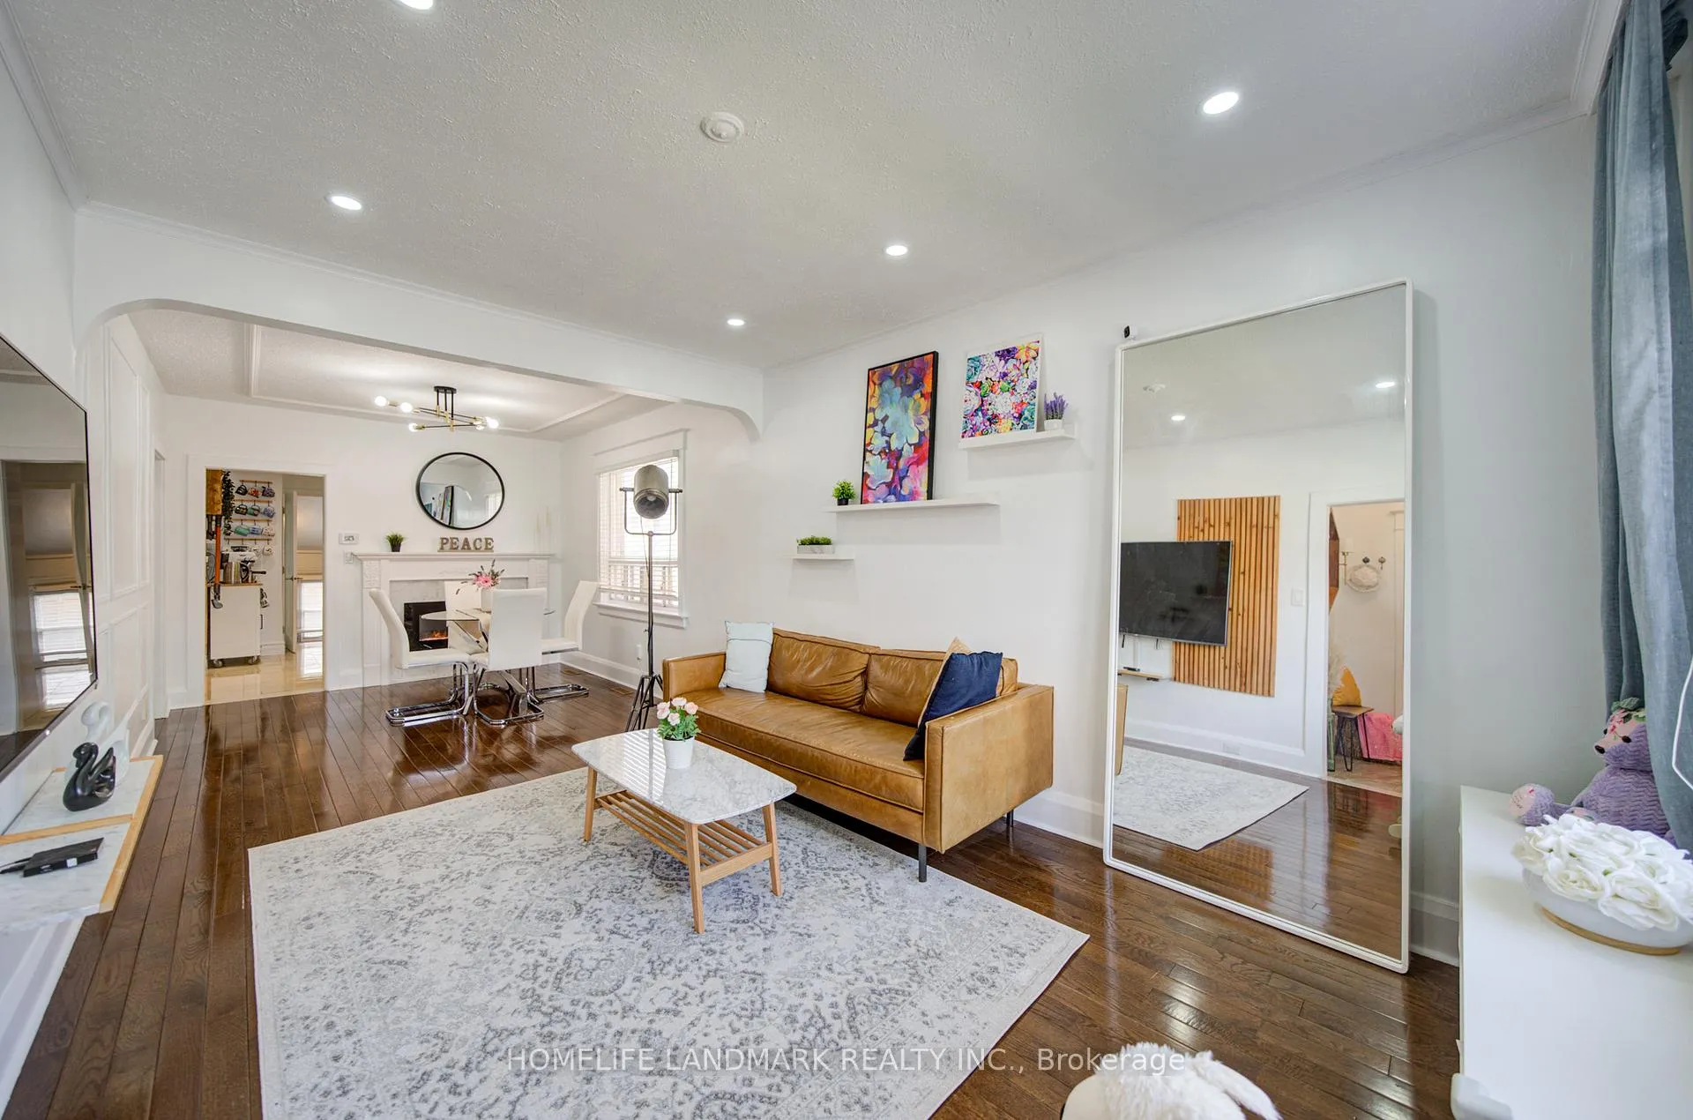
Welcome to 237 Belgravia Avenue, a beautifully renovated bungalow showcasing quality finishes throughout. Situated in the sought-after Briar Hill-Belgravia community, this family-friendly neighbourhood offers an abundance of parks, trails, schools, playgrounds, restaurants, and cafés. Commuting is effortless with the Eglinton Crosstown LRT (Fairbank Station) just steps away, and convenient access to Allen Road, Highway 401, and Yorkdale Mall. The thoughtfully updated interior features a bright and spacious living room with a large picture window that fills the space with natural light. The open-concept dining area is enhanced by an elegant electric fireplace with a marble mantel, creating a warm and inviting atmosphere. The modern kitchen boasts granite countertops, elegant backsplash, and direct access to the backyard-perfect for bringing in groceries with ease. The main level is completed by a generous primary bedroom overlooking the backyard and a well-sized second bedroom. The finished basement, with its separate entrance, includes a bedroom, kitchen, and bathroom, offering excellent potential for an in-law suite or rental income. Updated hardwood flooring throughout the main level, smart home features (smart thermostat and switches), outdoor soffit lighting and much more. Step outside to a fully fenced backyard featuring a charming pergola, ideal for entertaining guests or enjoying your morning coffee. A detached garage and private driveway provide parking for up to two vehicles. This move-in-ready home offers the perfect blend of comfort, convenience, and investment potential in a thriving Toronto neighbourhood.
Ask about this home
A HOMEH agent will answer your questions about this home.
Around this home
Daily convenience, out of 100, from the distances below
Schools nearby
School rating, out of 10.
Helpful calculators
Your HOMEH agent

"I would see it this week."