

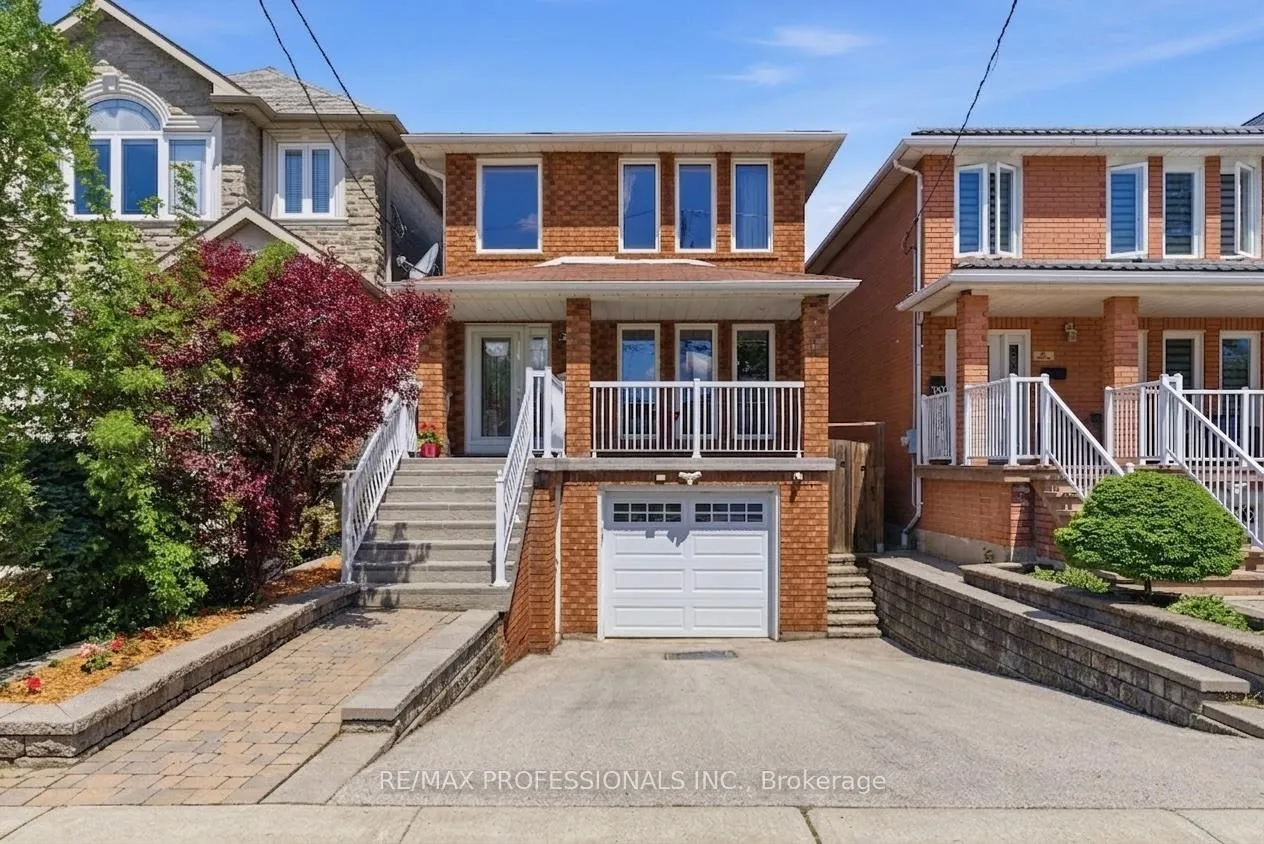
84 Harding Avenue
84 Harding Avenue
 See all 49 photos
Property history
Facts and features
- BasementFinished
- Water, sewerMunicipal
- HeatingForced air
- CoolingCentral air
- Second kitchen
- Separate entrance
- Hardwood floors
- Central air
The homeDetached, 2-storey, 1,500–2,000 sq ft
- Type: Detached
- Style: 2-storey
- Living space: 1,500–2,000 sq ft
- Basement: Finished, separate entrance, full
InsideCarpet free, Tile, Hardwood, Carpet free, in-law suite, accessory apartment, Rooms above ground 5
- Flooring: Carpet free, Tile, Hardwood
- Features: Carpet free, in-law suite, accessory apartment
- Rooms above ground: 5
- Rooms in the basement: 3
- Bedrooms: 3 + 1 in the basement
- Bathrooms: 3
- Kitchens: 2
- Family room: Yes
Outside and lotBrick, Asphalt shingle, Concrete
- Exterior: Brick
- Roof: Asphalt shingle
- Foundation: Concrete
- Size: 25 × 149 ft
Parking1 Garage, Attached, Private
- Spaces: 1 Garage
- Garage: Attached
- Driveway: Private
Heating, water and powerForced air, gas, Central air, Municipal water
- Heating: Forced air, gas
- Cooling: Central air
- Water: Municipal water
- Sewer: Municipal sewer
Costs and taxesTaxes $5,799 a year, HST included in the price, Hot water tank
- Taxes, 2025: $5,799 a year
- HST: HST included in the price
- Rental items: Hot water tank
Included in the saleMain floor: fridge, stove, dishwasher, microwave. basement: fridge, stove, washer, dryer. all window coverings, rods, and screws. security system. all electric light fixtures except specified exclusions., 2nd floor hallway hanging light
- Included: Main floor: fridge, stove, dishwasher, microwave. basement: fridge, stove, washer, dryer. all window coverings, rods, and screws. security system. all electric light fixtures except specified exclusions.
- Not included: 2nd floor hallway hanging light
Listing detailsW13423804, Sold, Jun 10, 2026
- MLS® number: W13423804
- Status: Sold
- Listed on: Jun 10, 2026
- Days on market: 23
- Updated: Jul 3, 2026
- Possession: Flexible
- Occupied by: Vacant
- Listing brokerage: RE/MAX PROFESSIONALS INC.
About this home
84 Harding Avenue, North York (Brookhaven-Amesbury), ON M6M 3A5
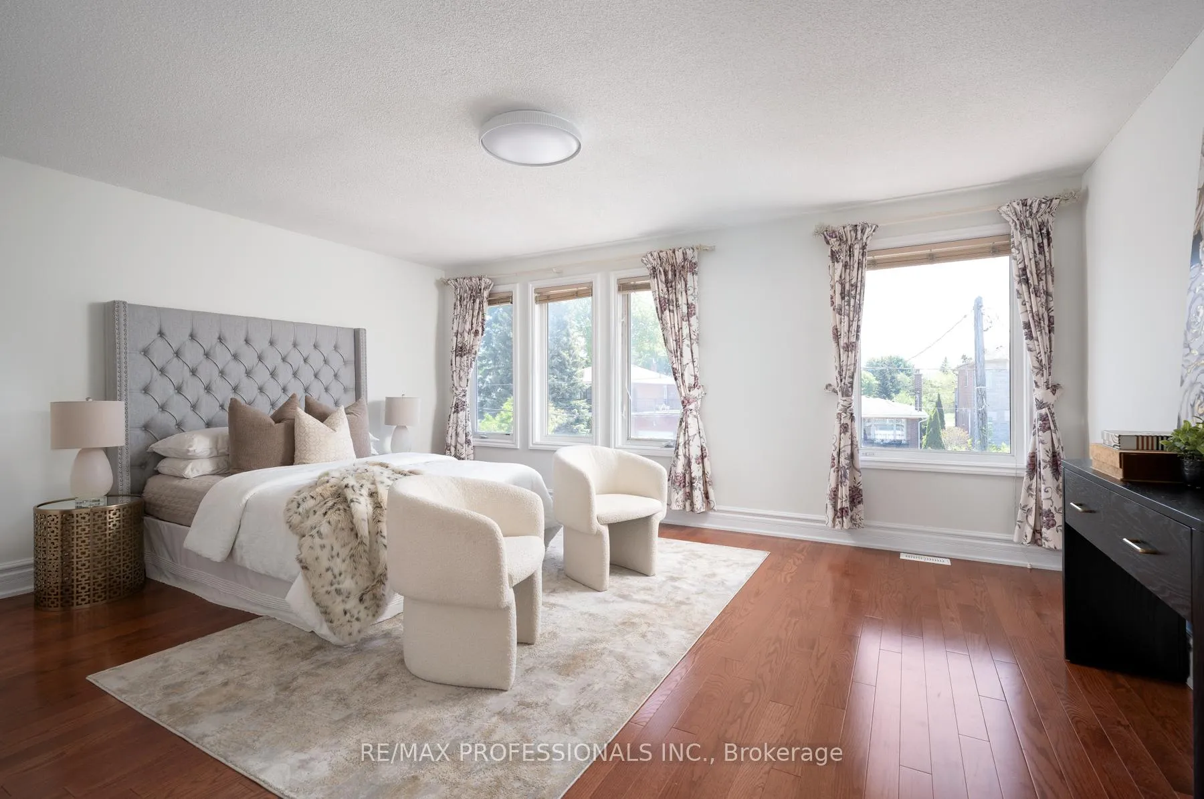
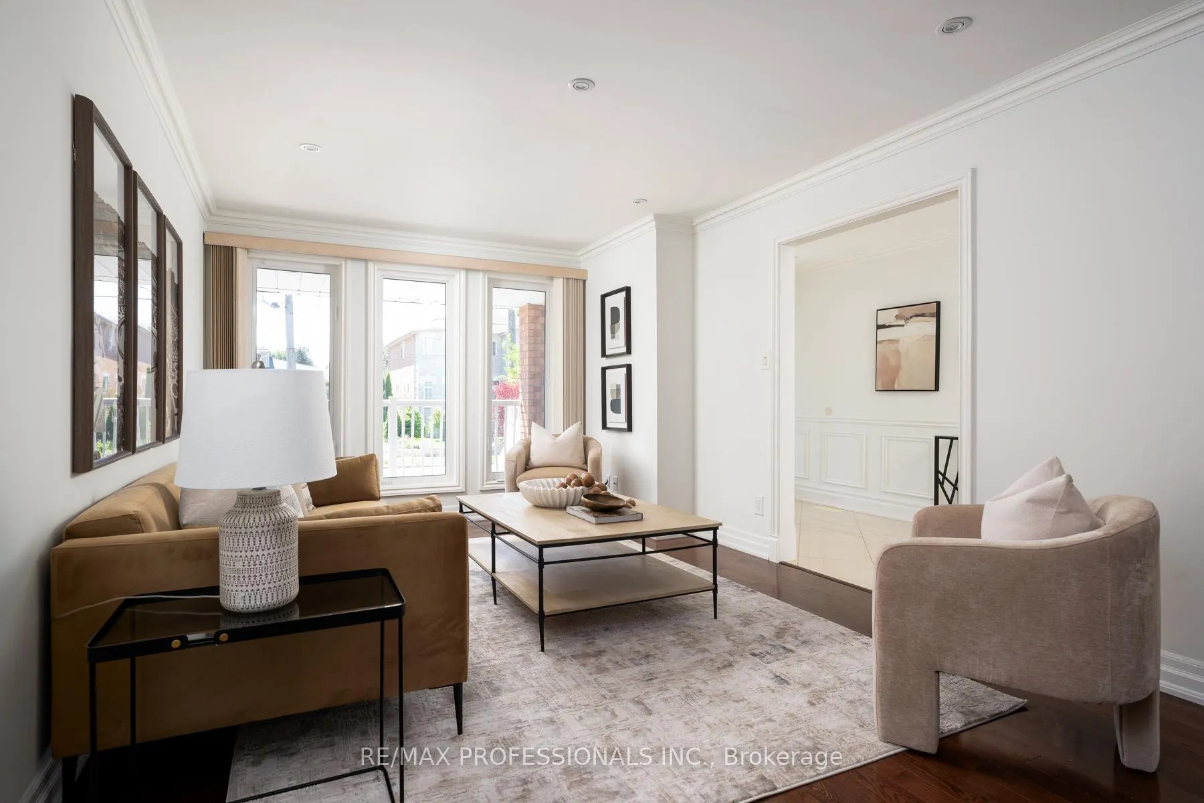
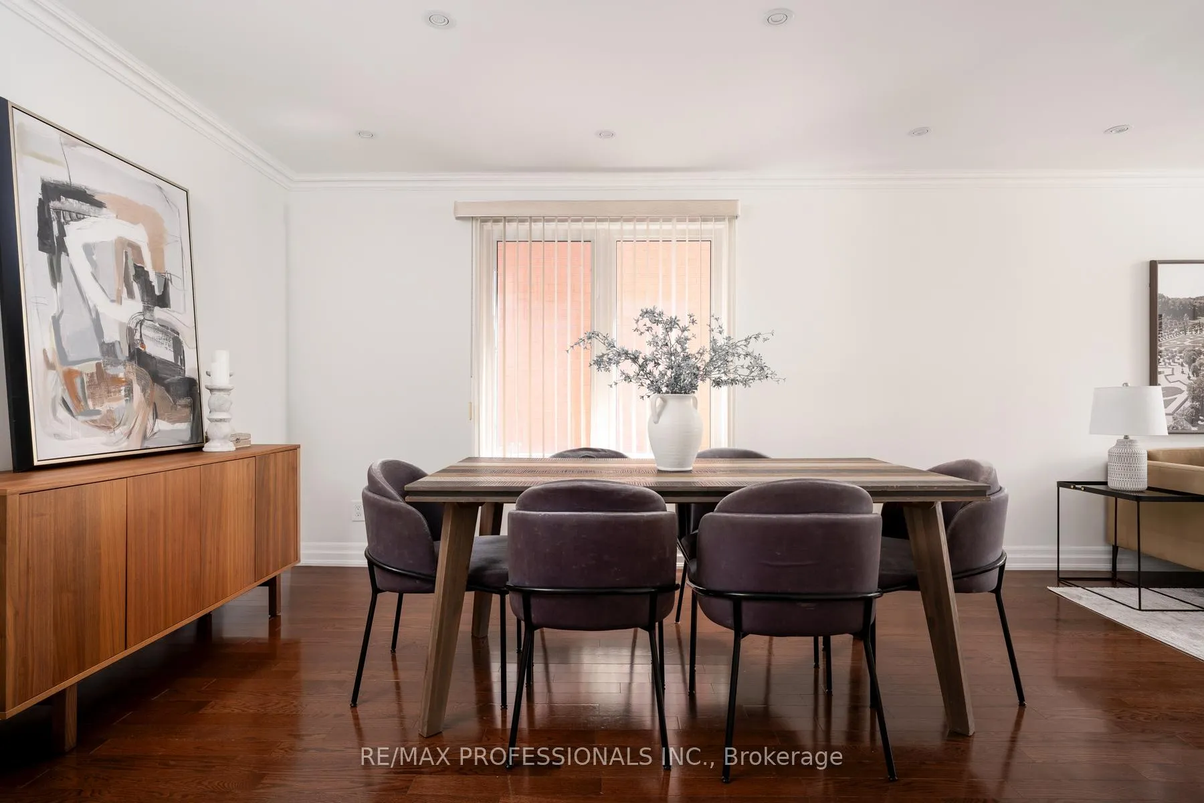
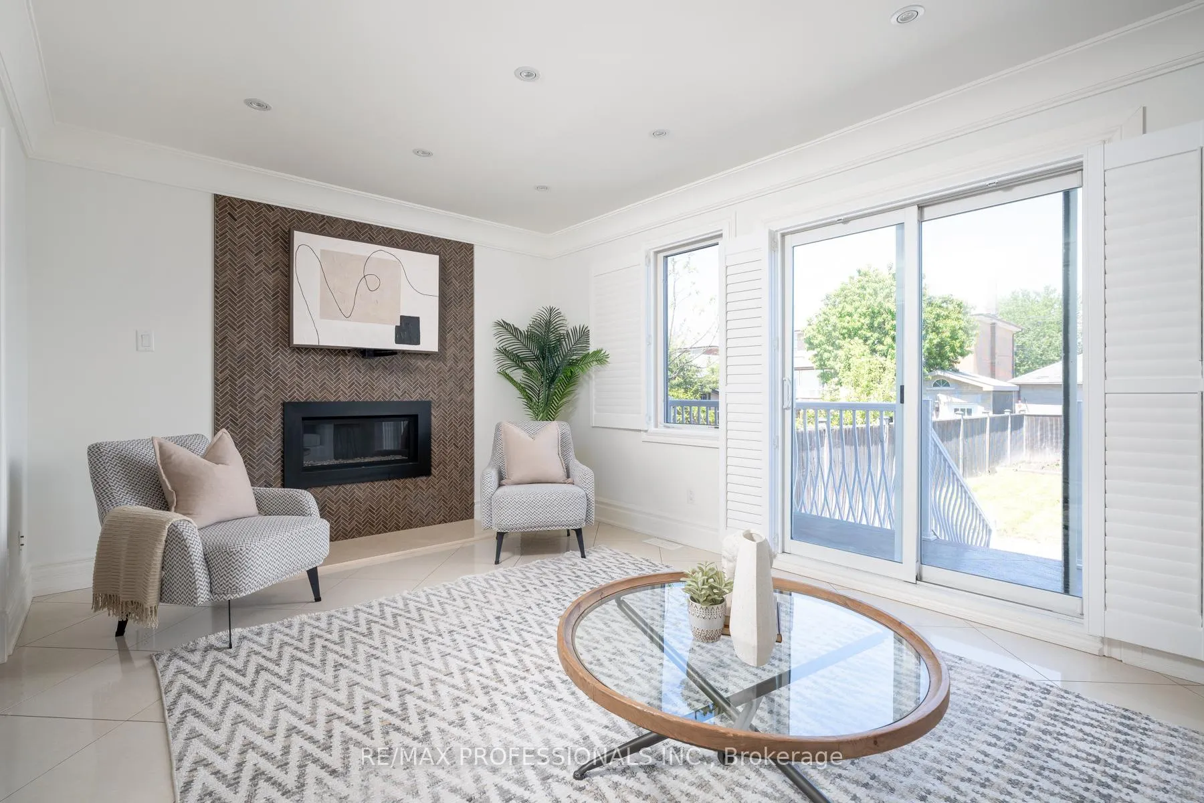
Hard to match. Harder to beat. Harding delivers. 84 Harding Ave gives Toronto families the kind of space that actually works: nearly 1800 sq ft of detached home. Move-in ready with 3+1 bedrooms, 3 full bathrooms, set on a deep 25 x 149 ft lot with flexibility inside, breathing room outside, and direct garage access for winter mornings and grocery runs. Freshly painted and updated with modern light fixtures, the home feels clean, current, and ready for real life. The main floor is open, bright, and easy to live in, with generous living and dining areas, a large kitchen, a full bathroom, and a natural walkout to the backyard. Upstairs, all 3 bedrooms are above grade, including an oversized primary bedroom with its own ensuite and the kind of space that actually lets you exhale. The finished lower level adds a separate entrance, bedroom, kitchen, full bathroom, and flexible living space for extended family, guests, work-from-home needs, hobbies, or future planning. Out back, the deep yard is the real bonus: a deck, patio, grass, garden space, and room for kids, pets, BBQs, summer dinners, and the kind of outdoor life people move into houses for. Steps to Harding Park, with Amesbury Park, schools, TTC and TTC Keelesdale Station, Weston Go, and shopping nearby, and quick access to Pearson airport and Hwy 400/401. A spacious, flexible detached home with one of Toronto's most underrated luxuries: room to live properly.
Ask about this home
A HOMEH agent will answer your questions about this home.
Around this home
Daily convenience, out of 100, from the distances below
Schools nearby
School rating, out of 10.
Helpful calculators
Your HOMEH agent

"I would see it this week."