

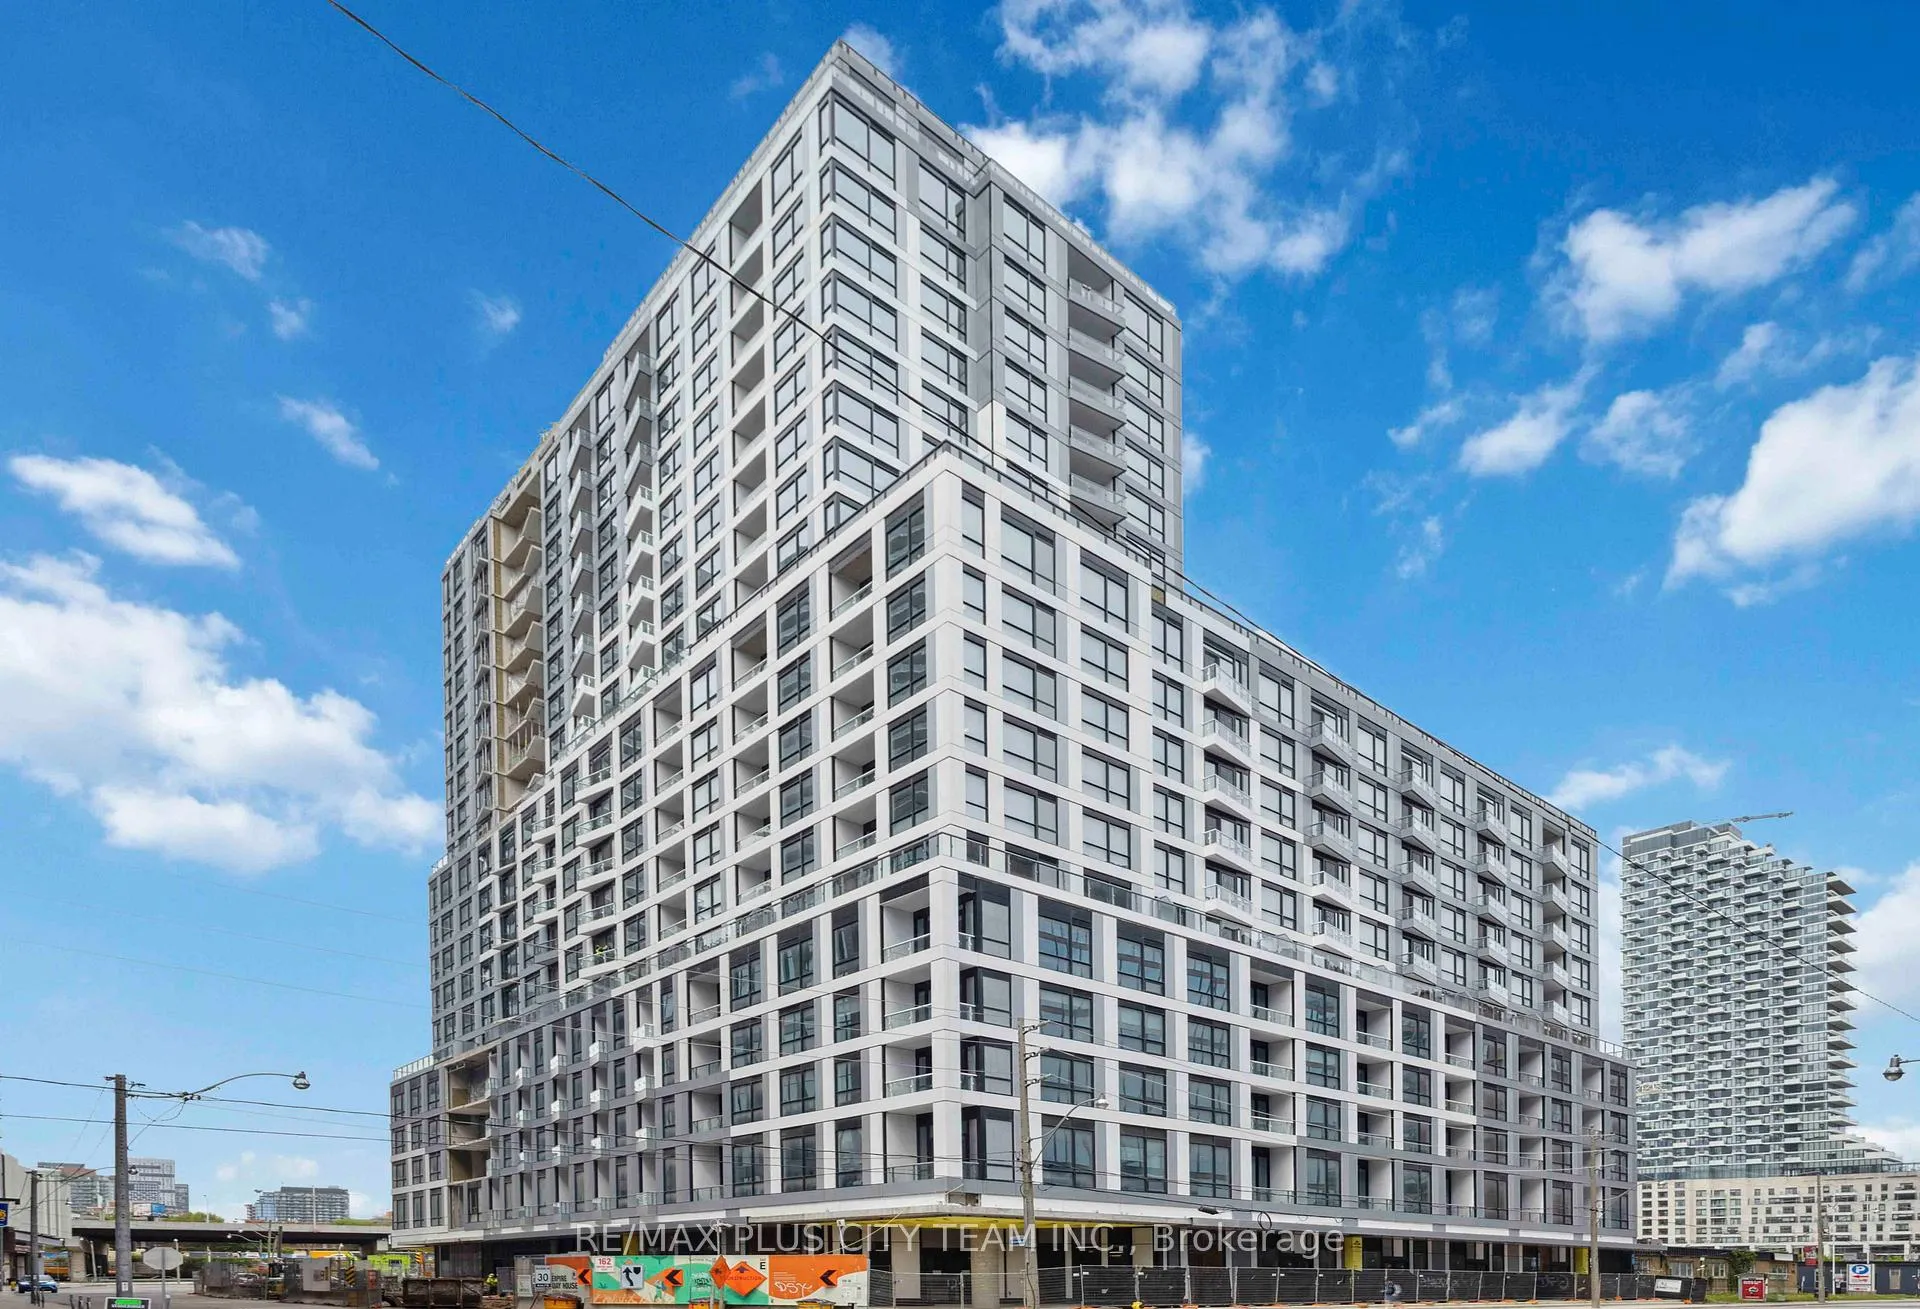
Unit 1007, 15 Richardson Street
Unit 1007, 15 Richardson Street
 See all 17 photos
Property history
Facts and features
- ExposureSouth
- LaundryEnsuite
- LockerNone
- BalconyEnclosed
- Central air
- Waterfront
- Concierge
- Gym
- Party room/meeting room
- Rooftop deck/garden
The homeCondo Apartment, Apartment, New
- Type: Condo Apartment
- Style: Apartment
- Age: New
- Living space: 0–499 sq ft
- Basement: None
- Exposure: South
- Waterfront: Indirect, waterfrontcommunity
InsideEnsuite, Carpet free, Concierge/security
- Laundry: Ensuite
- Features: Carpet free
- Security: Concierge/security
- Rooms above ground: 3
- Bathrooms: 1
- Kitchens: 1
OutsideConcrete, Enclosed
- Exterior: Concrete
- Balcony: Enclosed
Parking and lockerUnderground, Parking type None, Locker None
- Garage: Underground
- Parking type: None
- Locker: None
BuildingEmpire Quay House, Condo corporation 0, Community bbq, concierge, gym, party room/meeting room, rooftop deck/garden
- Name: Empire Quay House
- Condo corporation: 0
- Amenities: Community bbq, concierge, gym, party room/meeting room, rooftop deck/garden
- Pets: Allowed
Heating, water and powerForced air, gas, Central air
- Heating: Forced air, gas
- Cooling: Central air
Rent and termsRent $1,900 a month, Entire property, Unfurnished
- Rent: $1,900 a month
- Space for rent: Entire property
- Furnished: Unfurnished
- Lease: 12 months
- Paid: Monthly
- Rent includes: Building insurance, common elements, central air conditioning
- Deposit: Required
- Credit check: Required
- Employment letter: Required
- Rental application: Required
- References: Required
IncludedFridge, stove, microwave, dishwasher. stacked washer & dryer, all elf's.
- Included: Fridge, stove, microwave, dishwasher. stacked washer & dryer, all elf's.
NearbyPark, public transit
- Close to: Park, public transit
Listing detailsC13421452, Rented, Jun 9, 2026
- MLS® number: C13421452
- Status: Rented
- Listed on: Jun 9, 2026
- Days on market: 7
- Updated: Jun 16, 2026
- Possession: 2026-08-01 / Other
- Occupied by: Tenant
- Listing brokerage: RE/MAX PLUS CITY TEAM INC.
About this home
Unit 1007, 15 Richardson Street, North York (Beechborough-Greenbrook), ON M5A 0Y5
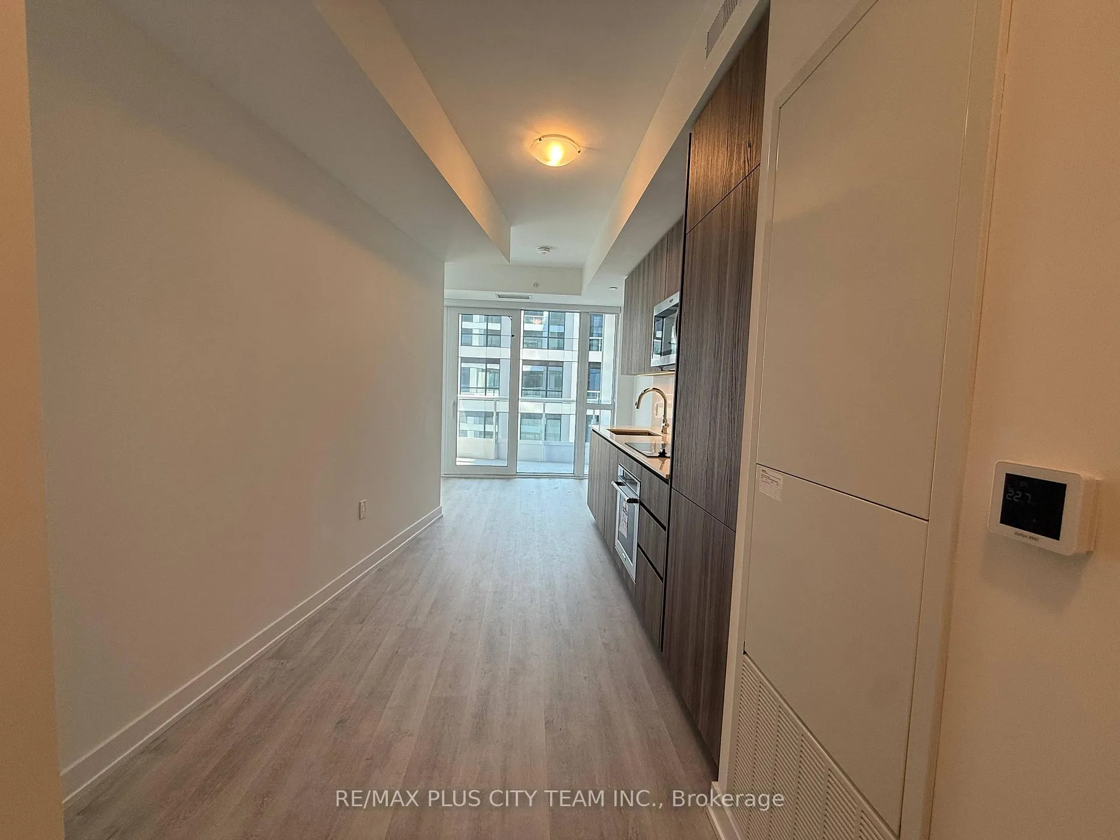
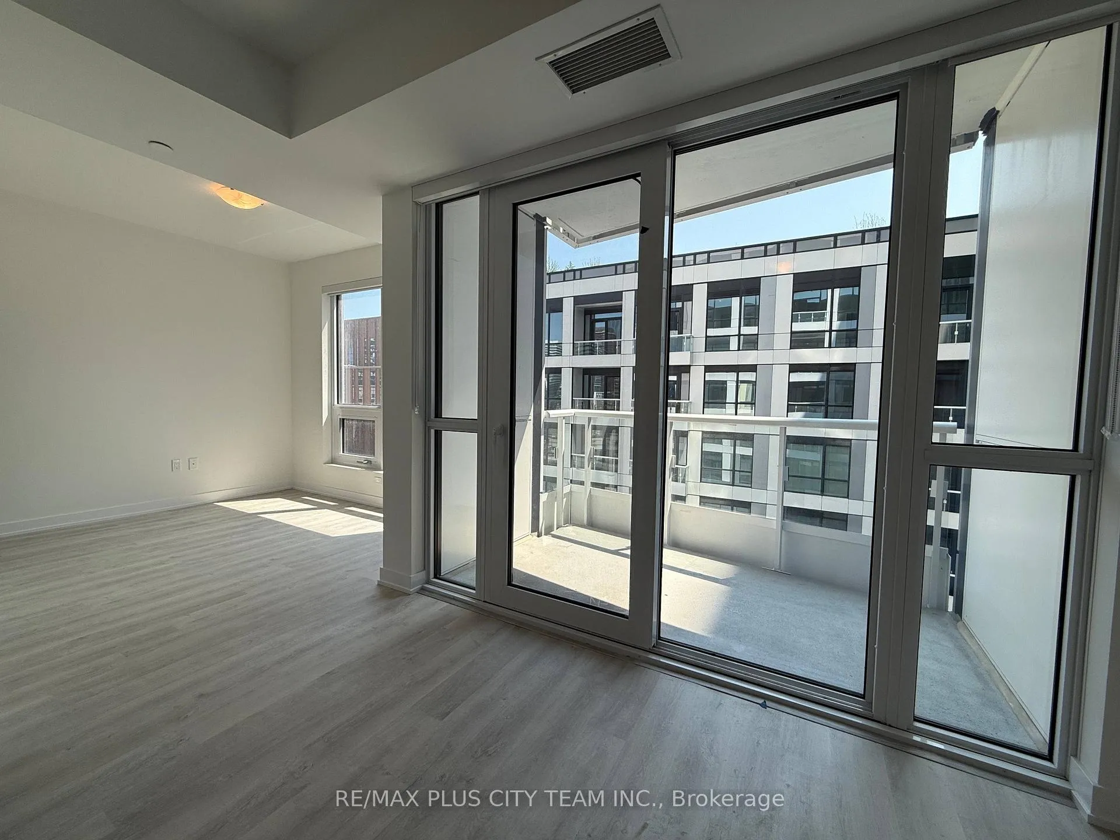
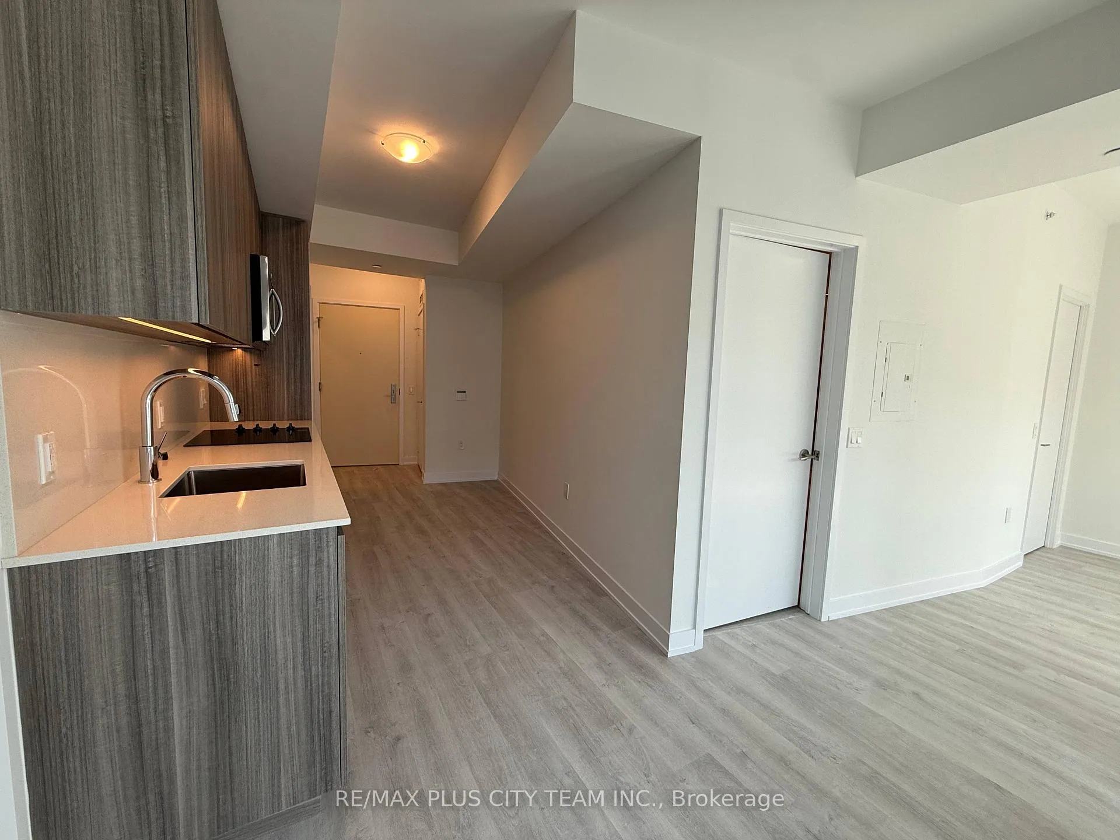
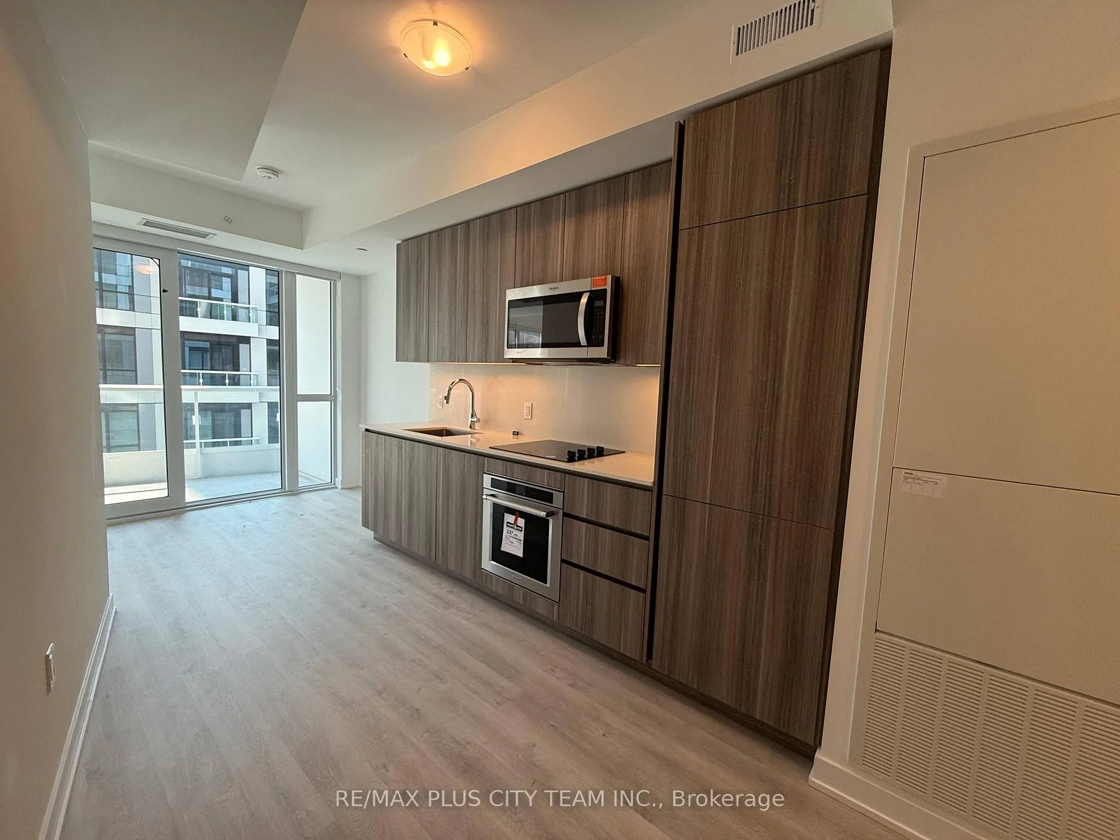
Experience modern waterfront living at Empire Quay House! This bright and thoughtfully designed studio offers approximately 445 sq. ft. of functional living space, featuring an efficient L-shaped layout that creates distinct areas for cooking, dining, relaxing, and sleeping. Floor-to-ceiling windows fill the suite with natural light, while the private balcony provides a perfect spot to unwind. The unit also includes a spacious walk-in closet, a full 4-piece bathroom, and convenient in-suite laundry. The contemporary kitchen is equipped with full-size stainless steel appliances, generous counter space, and plenty of storage, making it ideal for everyday living, entertaining, or working from home. Residents enjoy access to an impressive selection of amenities, including a fitness centre, a party room with a catering kitchen and bar, a landscaped outdoor courtyard with dining and lounge areas, BBQ stations, and a dedicated dog-friendly green space. Located in Toronto's vibrant East Bayfront community, you're just moments from Sugar Beach, the Distillery District, St. Lawrence Market, Harbourfront, and directly across from George Brown's Waterfront Campus. Enjoy easy access to Union Station, the Financial District, Scotiabank Arena, the PATH network, TTC transit, and major highways, offering exceptional convenience for both students and professionals. Tenant and tenant's representative to verify all measurements. Please note that the photos are from when the unit was vacant.
Ask about this home
A HOMEH agent will answer your questions about this home.
Know more about Empire Quay House
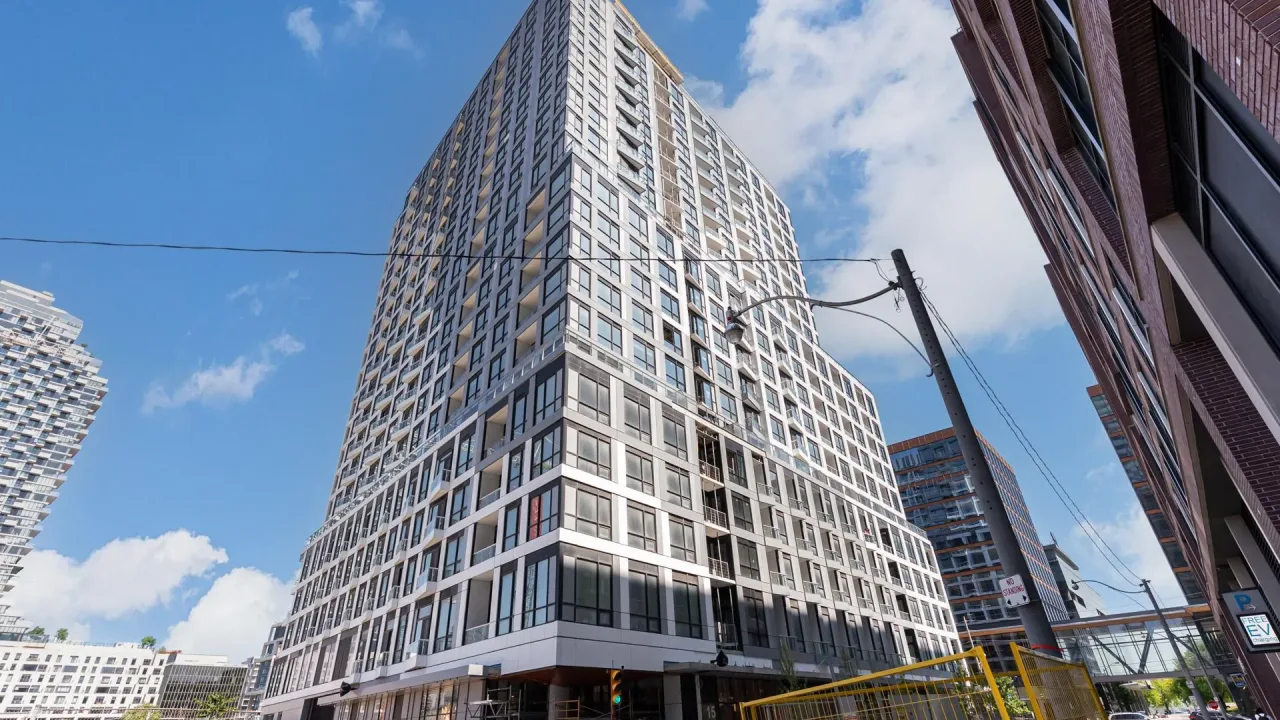
Condo building · 15 Richardson Street
Empire Quay House is a condo. Right now 5 for sale and 10 for rent are on the market here.
- $840/sq ft
No similar units for rent in Empire Quay House right now.
Around this home
Daily convenience, out of 100, from the distances below
Schools nearby
School rating, out of 10.
Helpful calculators
Your HOMEH agent

"I would see it this week."