

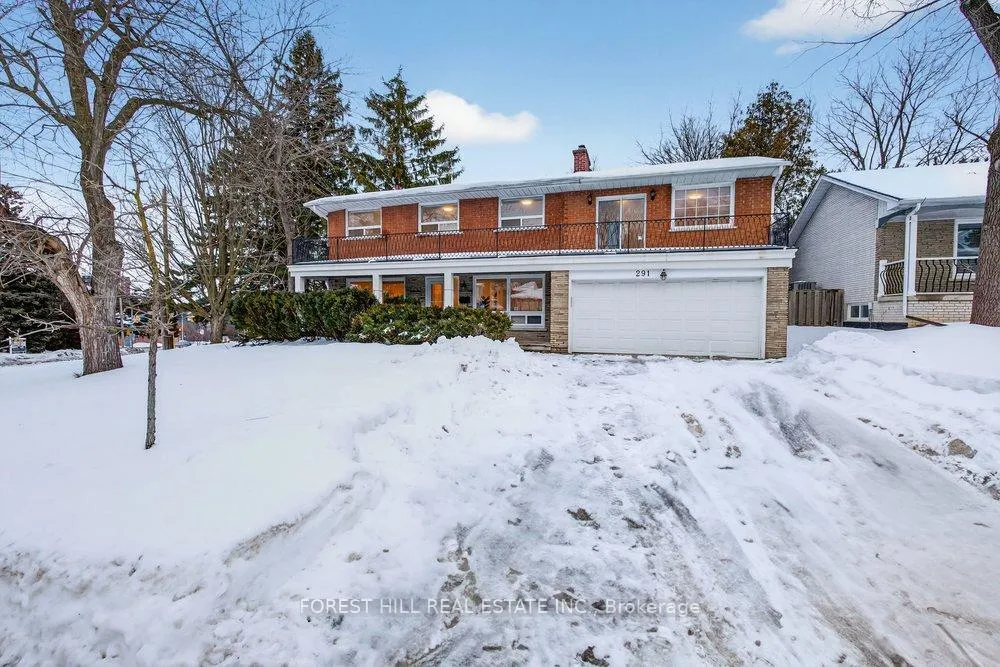
291 Newton Drive
291 Newton Drive
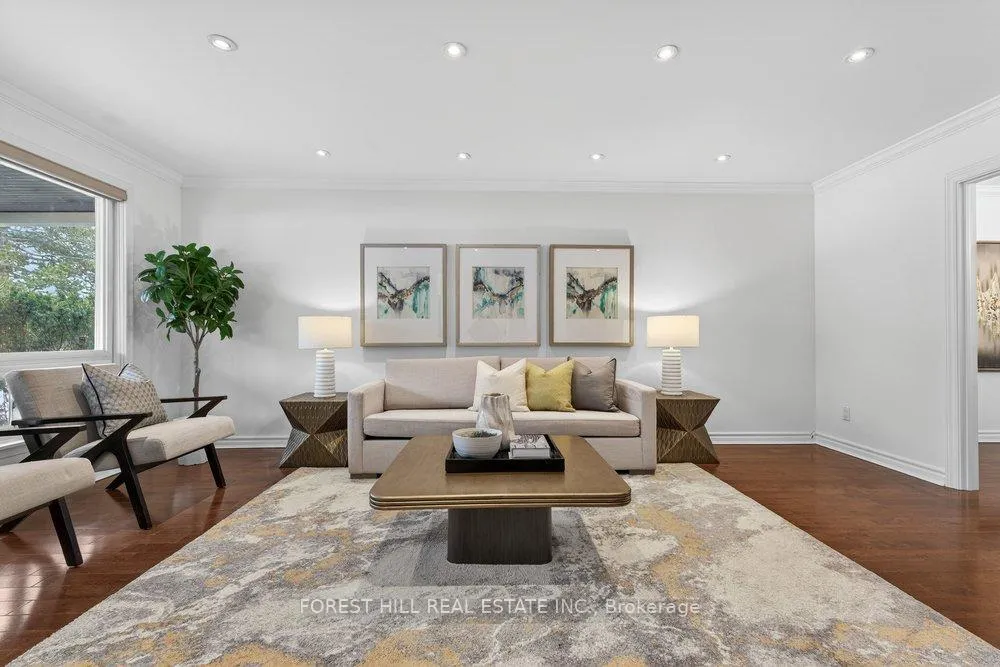 See all 33 photos
Property history
Facts and features
- BasementFinished
- Water, sewerMunicipal
- Lot shapeRectangular
- HeatingForced air
- Second kitchen
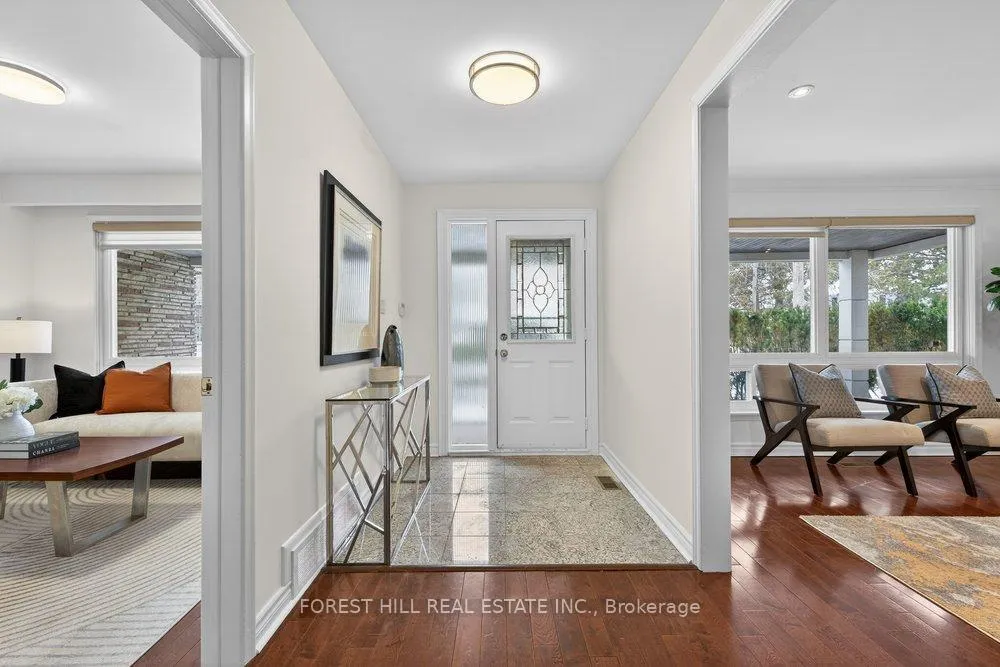
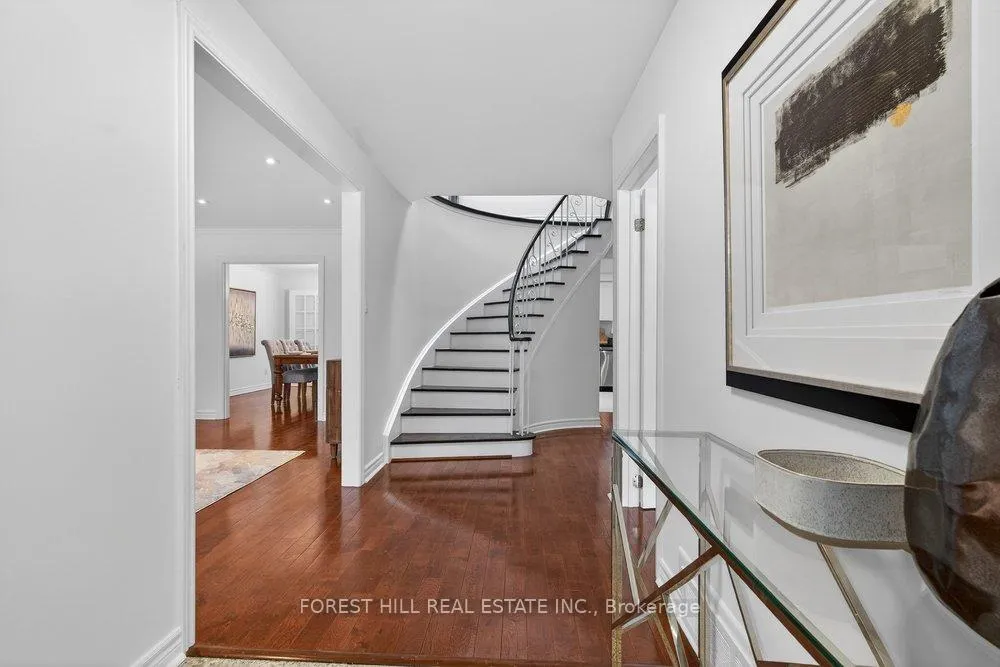
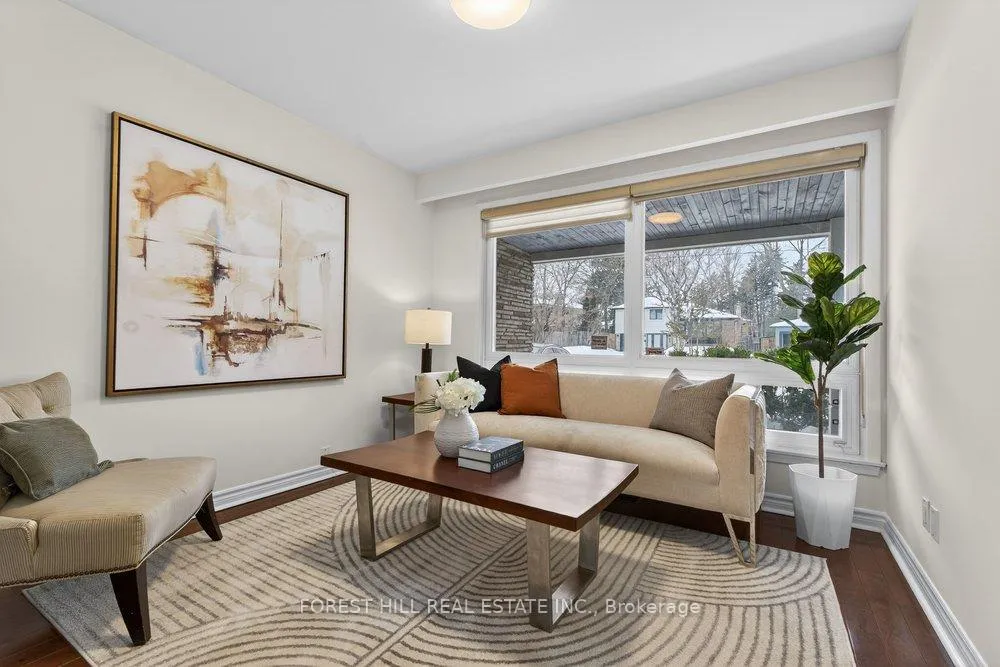
- Hardwood floors
- Fireplace
- Central air
The homeDetached, 2-storey, 2,500–3,000 sq ft
- Type: Detached
- Style: 2-storey
- Living space: 2,500–3,000 sq ft
- Basement: Finished
- View: Garden
InsideFireplace Yes, Hardwood, Lower level
- Fireplace: Yes
- Flooring: Hardwood
- Laundry: Lower level
- Features: Auto garage door remote
- Rooms above ground: 10
- Rooms in the basement: 3
- Bedrooms: 4 + 2 in the basement
- Bathrooms: 5
- Kitchens: 2
- Family room: Yes
Outside and lotBrick, Shingles, Other
- Exterior: Brick
- Roof: Shingles
- Foundation: Other
- Features: Privacy
- Size: 65 × 100 ft
- Shape: Rectangular
- Zoning: Residential
Parking2 Garage, Built-in, Private
- Spaces: 2 Garage
- Garage: Built-in
- Driveway: Private
Heating, water and powerForced air, gas, Central air, Municipal water
- Heating: Forced air, gas
- Cooling: Central air
- Water: Municipal water
- Sewer: Municipal sewer
- Natural gas: Yes
- Hydro: Yes
Costs and taxesTaxes $9,479 a year, HST included in the price, Hot water tank
- Taxes, 2025: $9,479 a year
- HST: HST included in the price
- Rental items: Hot water tank
Included in the saleNew kitchen(2025--new cabinet & new countertop & new backsplash & new floor),s/s appliances(newer s/s fridge,stove,new s/s b/i dishwasher:2025),newer kitchen countertop,newer counertop),newer washrooms,newer kitchen(basement),kitchenette(basement--fridge,hoodfan),newer lg front-load washer/dryer,fireplace(family room),pot lights,new modern light fixtures,new cac(2025),water softener(as is),open deck(2nd floor),hardwood floor,additional solarium with electric heater units,moulded ceiling,all existing blinds,updated windows,french doors
- Included: New kitchen(2025--new cabinet & new countertop & new backsplash & new floor),s/s appliances(newer s/s fridge,stove,new s/s b/i dishwasher:2025),newer kitchen countertop,newer counertop),newer washrooms,newer kitchen(basement),kitchenette(basement--fridge,hoodfan),newer lg front-load washer/dryer,fireplace(family room),pot lights,new modern light fixtures,new cac(2025),water softener(as is),open deck(2nd floor),hardwood floor,additional solarium with electric heater units,moulded ceiling,all existing blinds,updated windows,french doors
NearbyPublic transit, place of worship, park, school, rec./commun.centre, wooded/treed
- Close to: Public transit, place of worship, park, school, rec./commun.centre, wooded/treed
Listing detailsC12805778, Sold, Feb 20, 2026
- MLS® number: C12805778
- Status: Sold
- Listed on: Feb 20, 2026
- Days on market: 38
- Updated: Mar 30, 2026
- Possession: 60-89 days
- Occupied by: Owner
- Listing brokerage: FOREST HILL REAL ESTATE INC.
About this home
291 Newton Drive, North York (Newtonbrook East), ON M2M 2P5
**This beautifully refreshed and updated & gracious family home ------ RECENT UPDATED FEATURES(SPENT $$$$) with a double garage on 65 ft premium frontage and spacious living space with a solarium addition and timeless design with exceptional everyday comfort, and situated on the next to open-view/park in Bayview and Steeles neighbourhood. This home offers a formal - generous living room, effortlessly flowing to a dining room. The family room provides the home versatility for a home office or a senior member room. The additional main floor spacious-solarium offers ultimate relaxed-family living and easy entertaining filled with natural-sunlight, complemented by generously-sized room with a cathedral ceiling and floor-to-ceiling glass, while enjoying and overlooking a private backyard. The gourmet, newly remodelled kitchen offers a culinary experience equipped with stainless steeles appliance, new floor, new countertop, and connect seamlessly to the dining room and solarium. Upstairs, 4 functional bedrooms and 3 bathrooms provide excellent flexibility. Two primary suites are generous inscale, with two ensuites, a lounge area for relaxation and quiet time alone. A fully finished basement with an extra kitchentte, a 2-bedroom and a bathroom, providing exceptional space and flexibility for growing families or guests or potential income opportunity. This beauty is within easy walking distance of schools, parks, ravine trails, shops, restaurans.
Ask about this home
A HOMEH agent will answer your questions about this home.
Around this home
Daily convenience, out of 100, from the distances below
Schools nearby
School rating, out of 10.
Helpful calculators
Your HOMEH agent

"Priced 12% under the Hestimate. I would see it this week."