

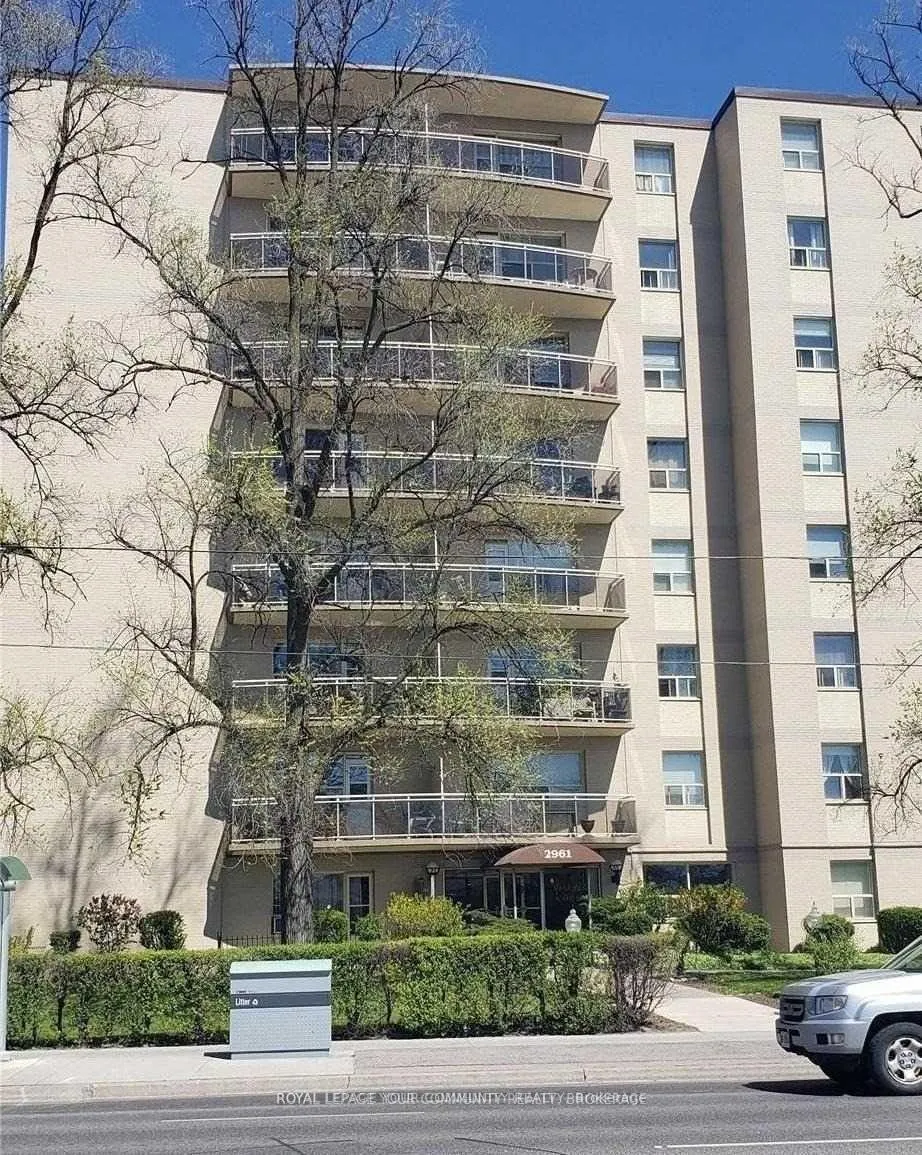
Unit 705, 2961 Dufferin Street
Unit 705, 2961 Dufferin Street
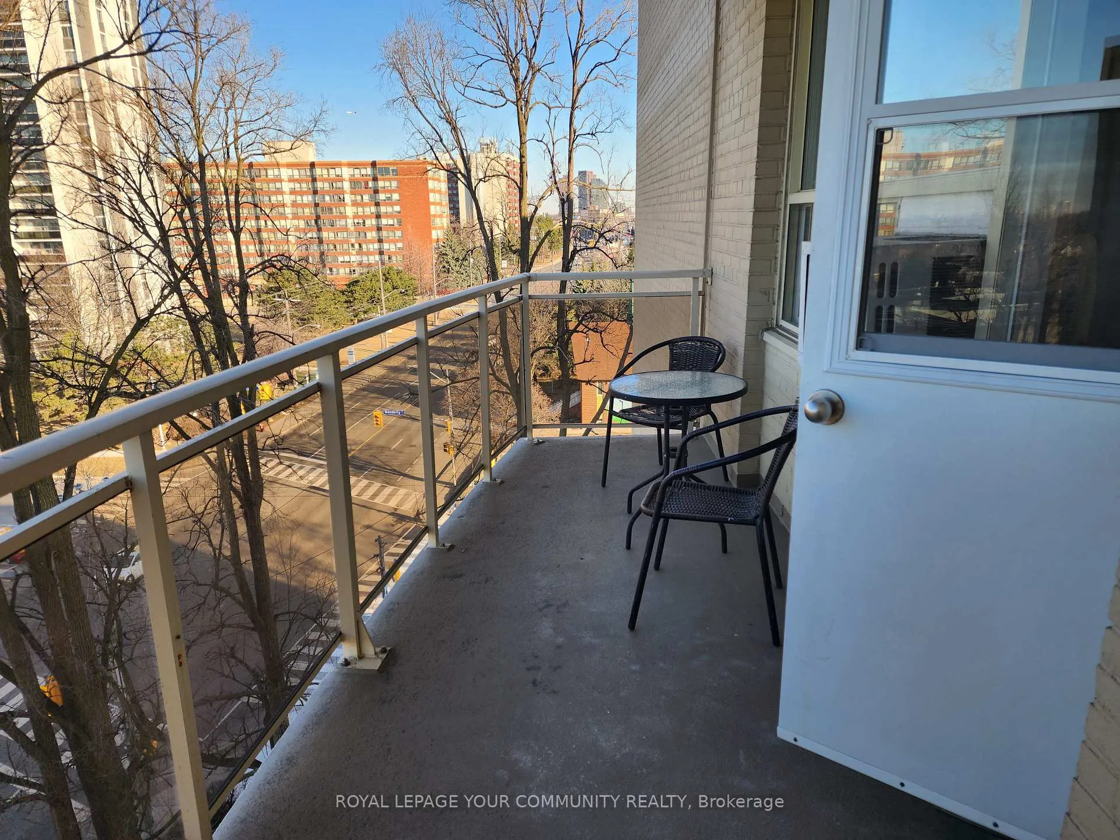
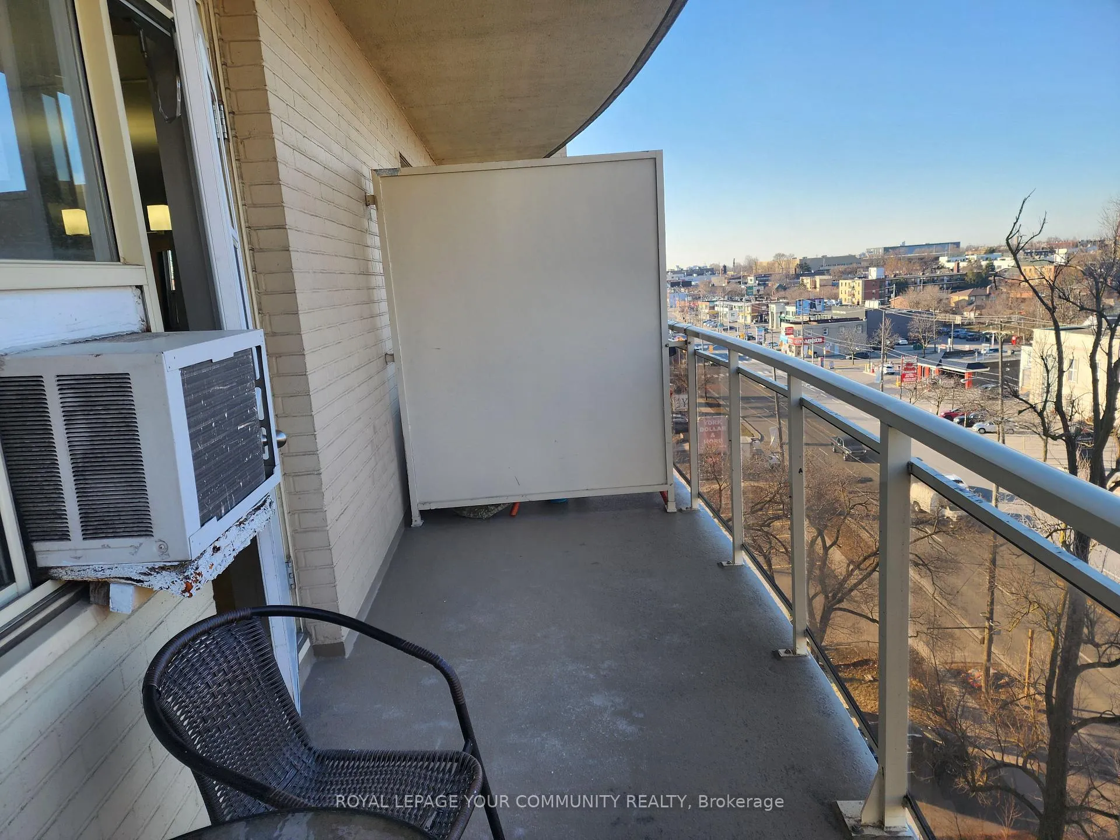
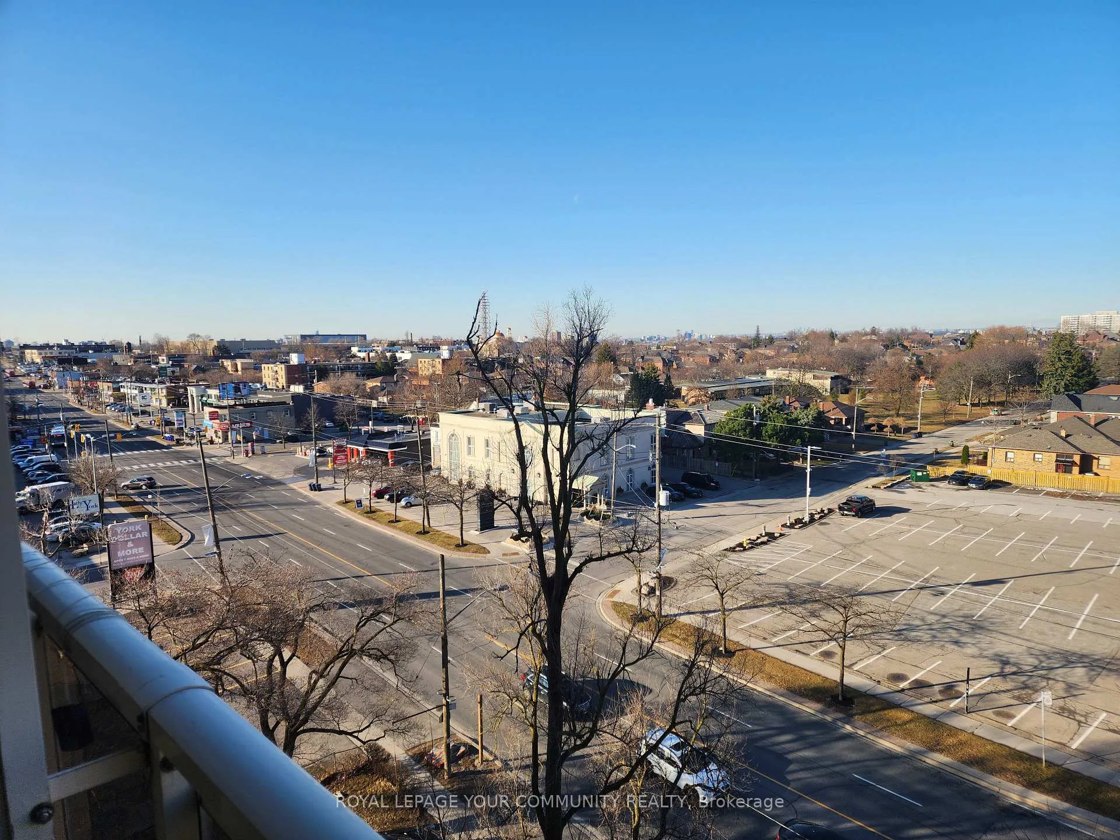
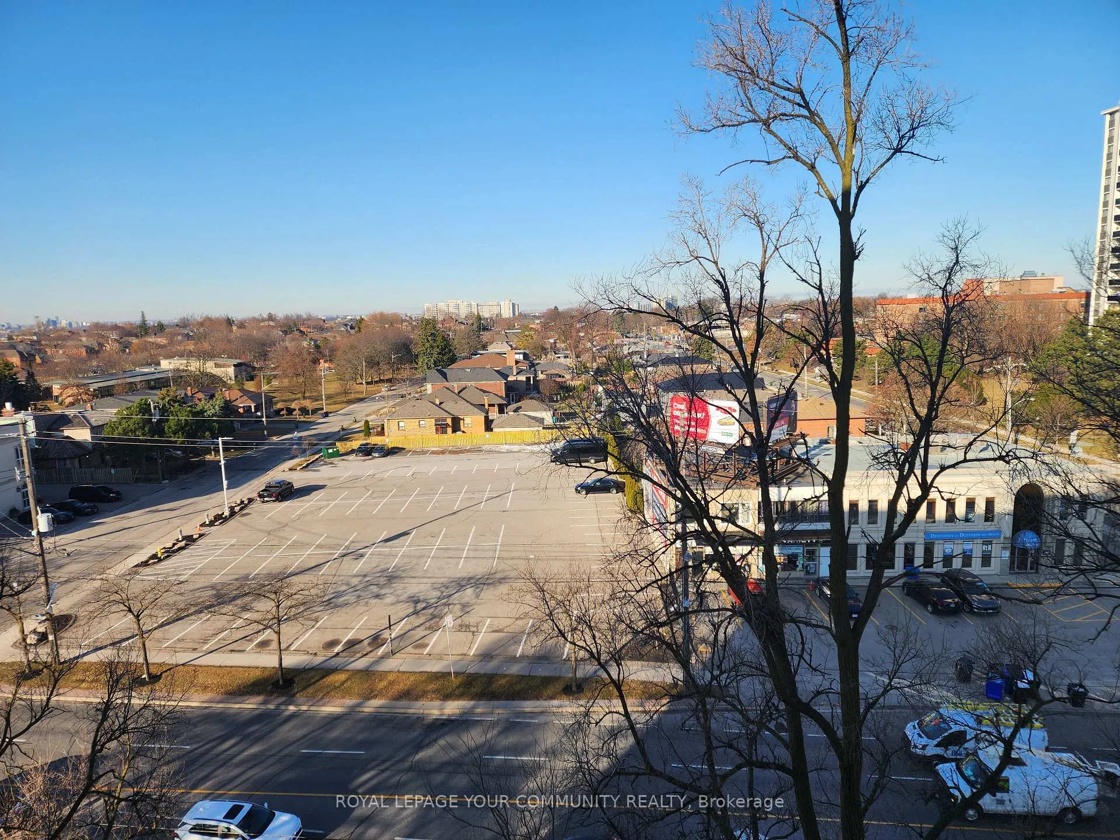 See all 17 photos
Property history
Facts and features
- ExposureWest
- LaundryCoin operated, in building
- LockerOwned
- BalconyOpen
The homeCondo Apartment, Apartment, Age 51–99 years
- Type: Condo Apartment
- Style: Apartment
- Age: 51–99 years
- Living space: 800–899 sq ft
- Basement: None
- Exposure: West
InsideVinyl, Ceramic, Coin operated, in building, Auto garage door remote, carpet free, intercom, storage area lockers
- Flooring: Vinyl, Ceramic
- Laundry: Coin operated, in building
- Features: Auto garage door remote, carpet free, intercom, storage area lockers
- Security: Smoke detector
- Elevator: Yes
- Rooms above ground: 5
- Bedrooms: 2
- Bathrooms: 1
- Kitchens: 1
OutsideBrick, Open, Elevator, hallway width 42 inches or more, level within dwelling
- Exterior: Brick
- Balcony: Open
- Accessibility: Elevator, hallway width 42 inches or more, level within dwelling
Parking and locker1 Parking, Underground, Parking type Owned
- Spaces: 1 Parking
- Garage: Underground
- Parking type: Owned
- Locker: Owned
- Locker unit: A
- Locker number: 705
- Locker level: 7
BuildingYordale court, Storeys 8, Units 60
- Name: Yordale court
- Storeys: 8
- Units: 60
- Registered: 1977
- Condo corporation: 343
- Amenities: Visitor parking
- Pets: Allowed
Heating, water and powerRadiant, gas, Window unit(s)
- Heating: Radiant, gas
- Cooling: Window unit(s)
Rent and termsRent $2,450 a month, Entire property, Unfurnished
- Rent: $2,450 a month
- Space for rent: Entire property
- Furnished: Unfurnished
- Lease: 12 months
- Paid: Monthly
- Rent includes: Building insurance, common elements, exterior maintenance, parking, snow removal, water, water heater, grounds maintenance, heat
- Deposit: Required
- Credit check: Required
- Employment letter: Required
- Rental application: Required
- References: Required
IncludedAll appliances, 1 a/c window unit, all electric light fixtures, all window coverings, 1 cloth-closet, currently in the apartment, and a set of balcony furniture (two chairs and one small table) are for the tenants' use., Not included None
- Included: All appliances, 1 a/c window unit, all electric light fixtures, all window coverings, 1 cloth-closet, currently in the apartment, and a set of balcony furniture (two chairs and one small table) are for the tenants' use.
- Not included: None
NearbyHospital, park, place of worship, public transit, school, school bus route
- Close to: Hospital, park, place of worship, public transit, school, school bus route
Listing detailsW12101453, Rented, Apr 24, 2025
- MLS® number: W12101453
- Status: Rented
- Listed on: Apr 24, 2025
- Days on market: 29
- Updated: May 23, 2025
- Possession: 2025-05-01 / Immediate
- Occupied by: Vacant
- Listing brokerage: ROYAL LEPAGE YOUR COMMUNITY REALTY
About this home
Unit 705, 2961 Dufferin Street, North York (Yorkdale-Glen Park), ON M6B 3T2
Great Neighbourhood! Public Transit On Dufferin And Lawrence. Supermarket (Next Door), Recreation Centers, The High-End Yorkdale Mall, International School (Next Door), The Modern Humber River Hospital, All Within A Short Distance! With Good Assigned And Local Public Schools Very Close To This Building, Your Kids Can Thrive In The Neighbourhood.This Building Is Located In A Park Heaven, With 4 Parks And A Long List Of Recreation Facilities Within A 20 Minute Walk From This Address.The Apartment Features A Very Functional Floor Plan Layout And Large Windows That Fill It With An Abundance Of Natural Light. The Oversized Balcony Is An Extension To The Living Area. The West Exposure Offers Unobstructed Views Of The City, And Allows You To Enjoy Sunny Afternoons And Beautiful Evening Sunsets.Very Clean Unit With Spacious Rooms. Just Painted Throughout. New Vinyl Flooring Has Just Been Installed In Living, Dining And Bed Rooms. Coin-Op Laundry Facilities Are In-Building On The Main Floor. Please No Smokers. A1 Tenant(s) Only. Tenant(s) Must Obtain Own Contents Insurance.
Ask about this home
A HOMEH agent will answer your questions about this home.
Know more about Yorkdale Court Condos
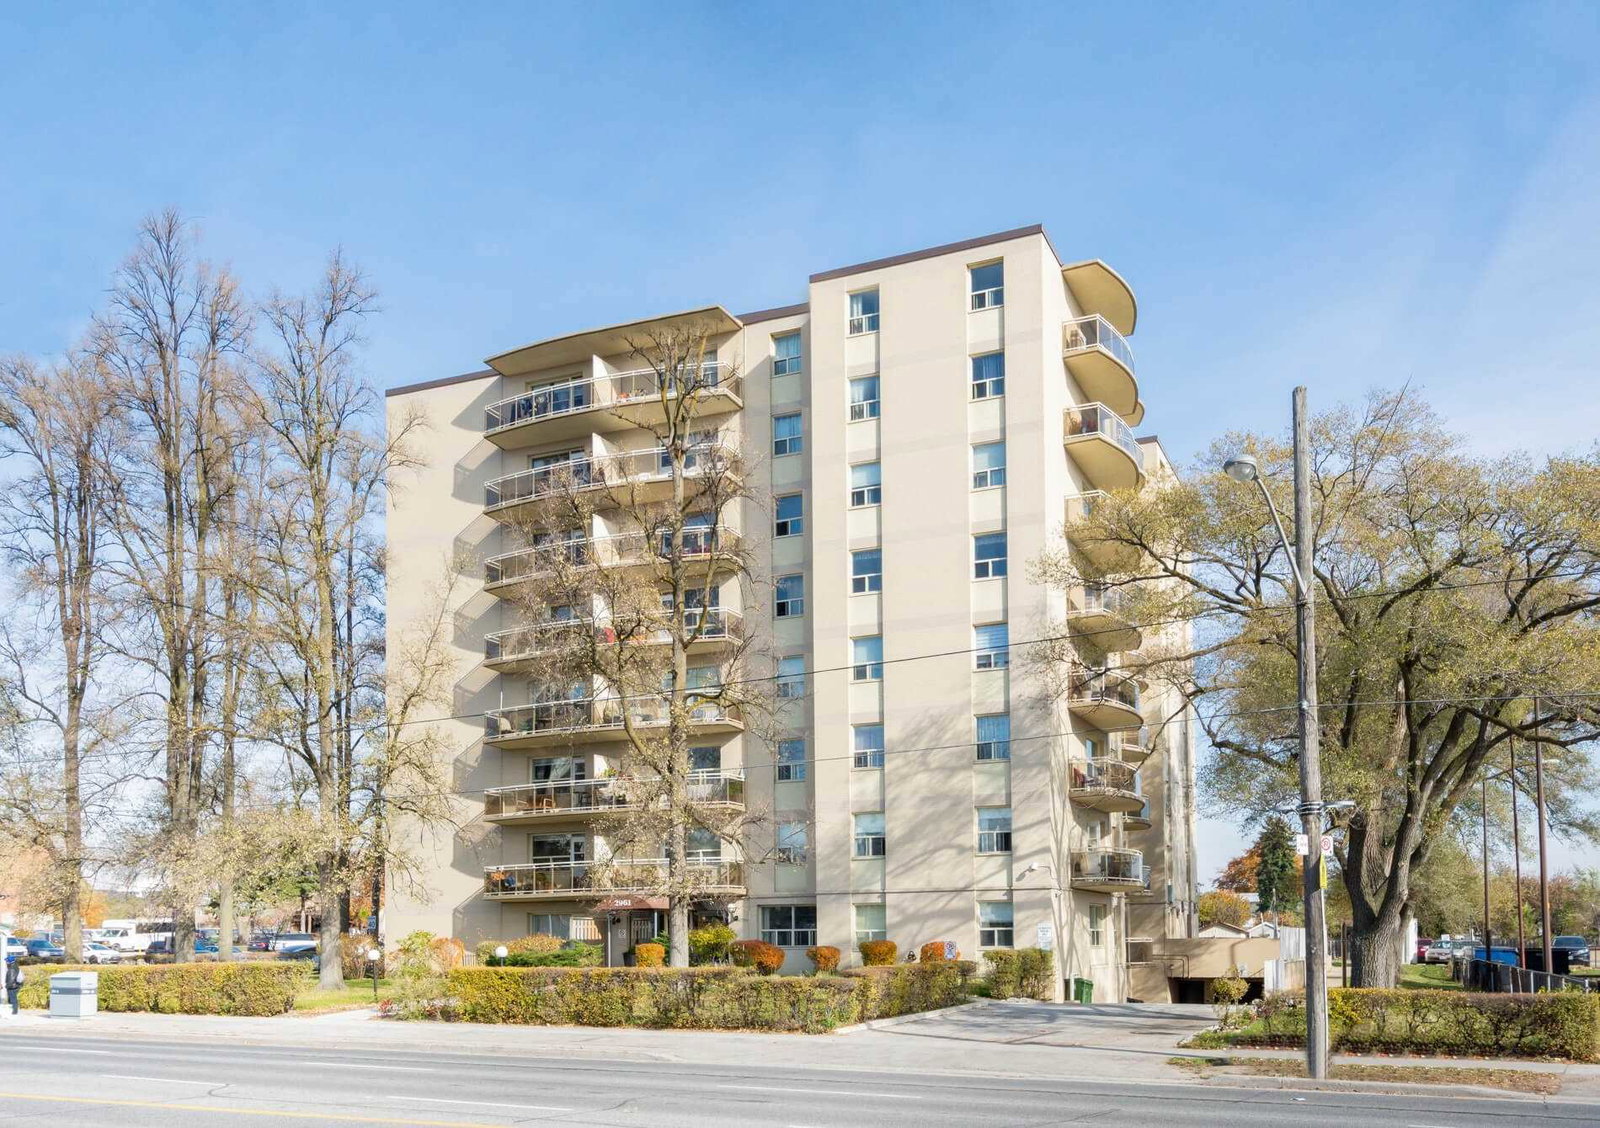
Condo building · 2961 Dufferin Street
Yorkdale Court Condos is an 8-storey condo with 60 suites, built in 1977 by Mynik Investments. No units are on the market here right now.
- 8storeys
- 60suites
- 1977built
No similar units for rent in Yorkdale Court Condos right now.
Around this home
Daily convenience, out of 100, from the distances below
Schools nearby
School rating, out of 10.
Helpful calculators
Your HOMEH agent

"I would see it this week."