

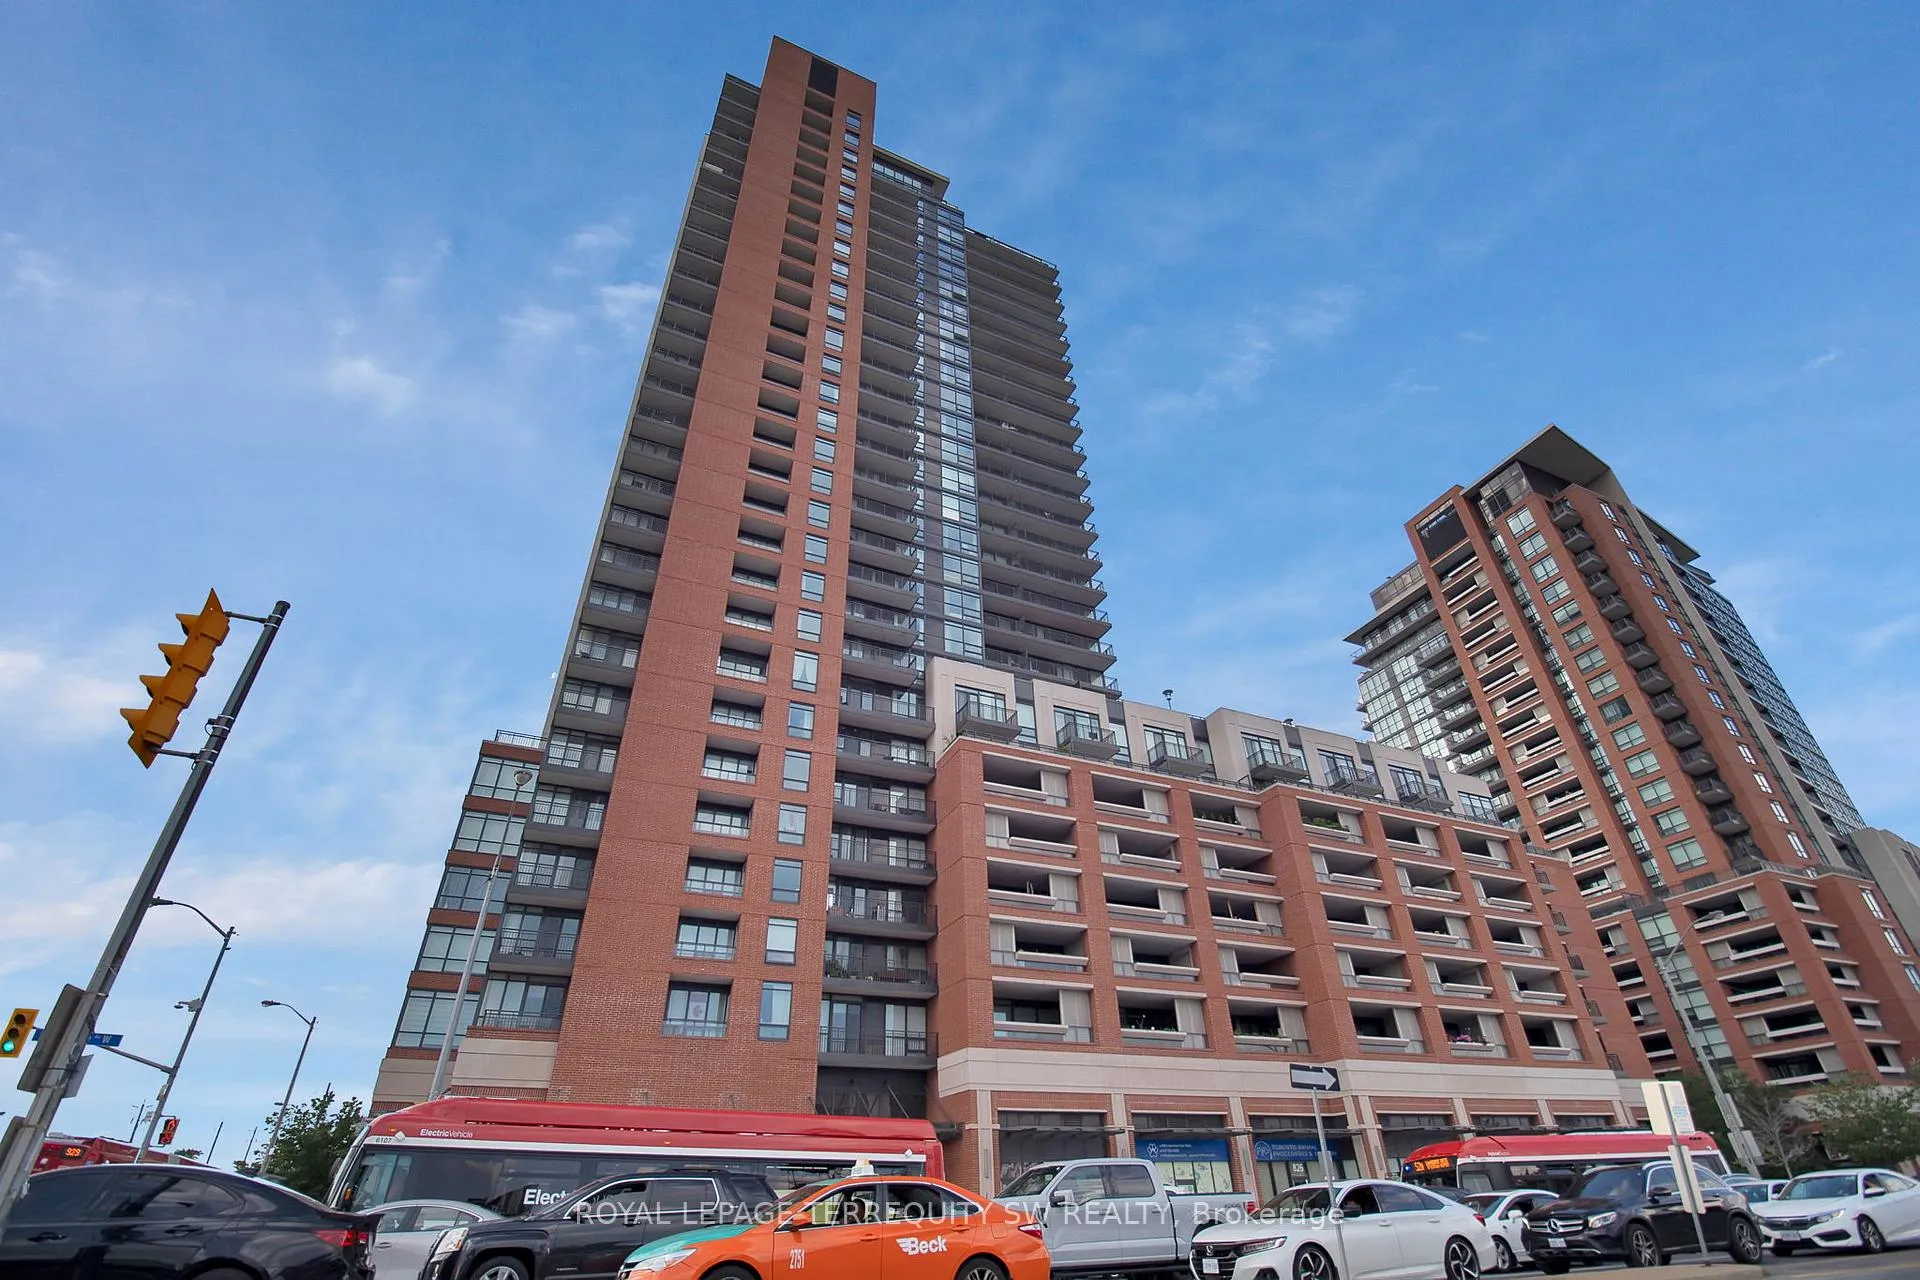
Unit 302, 830 Lawrence Avenue W
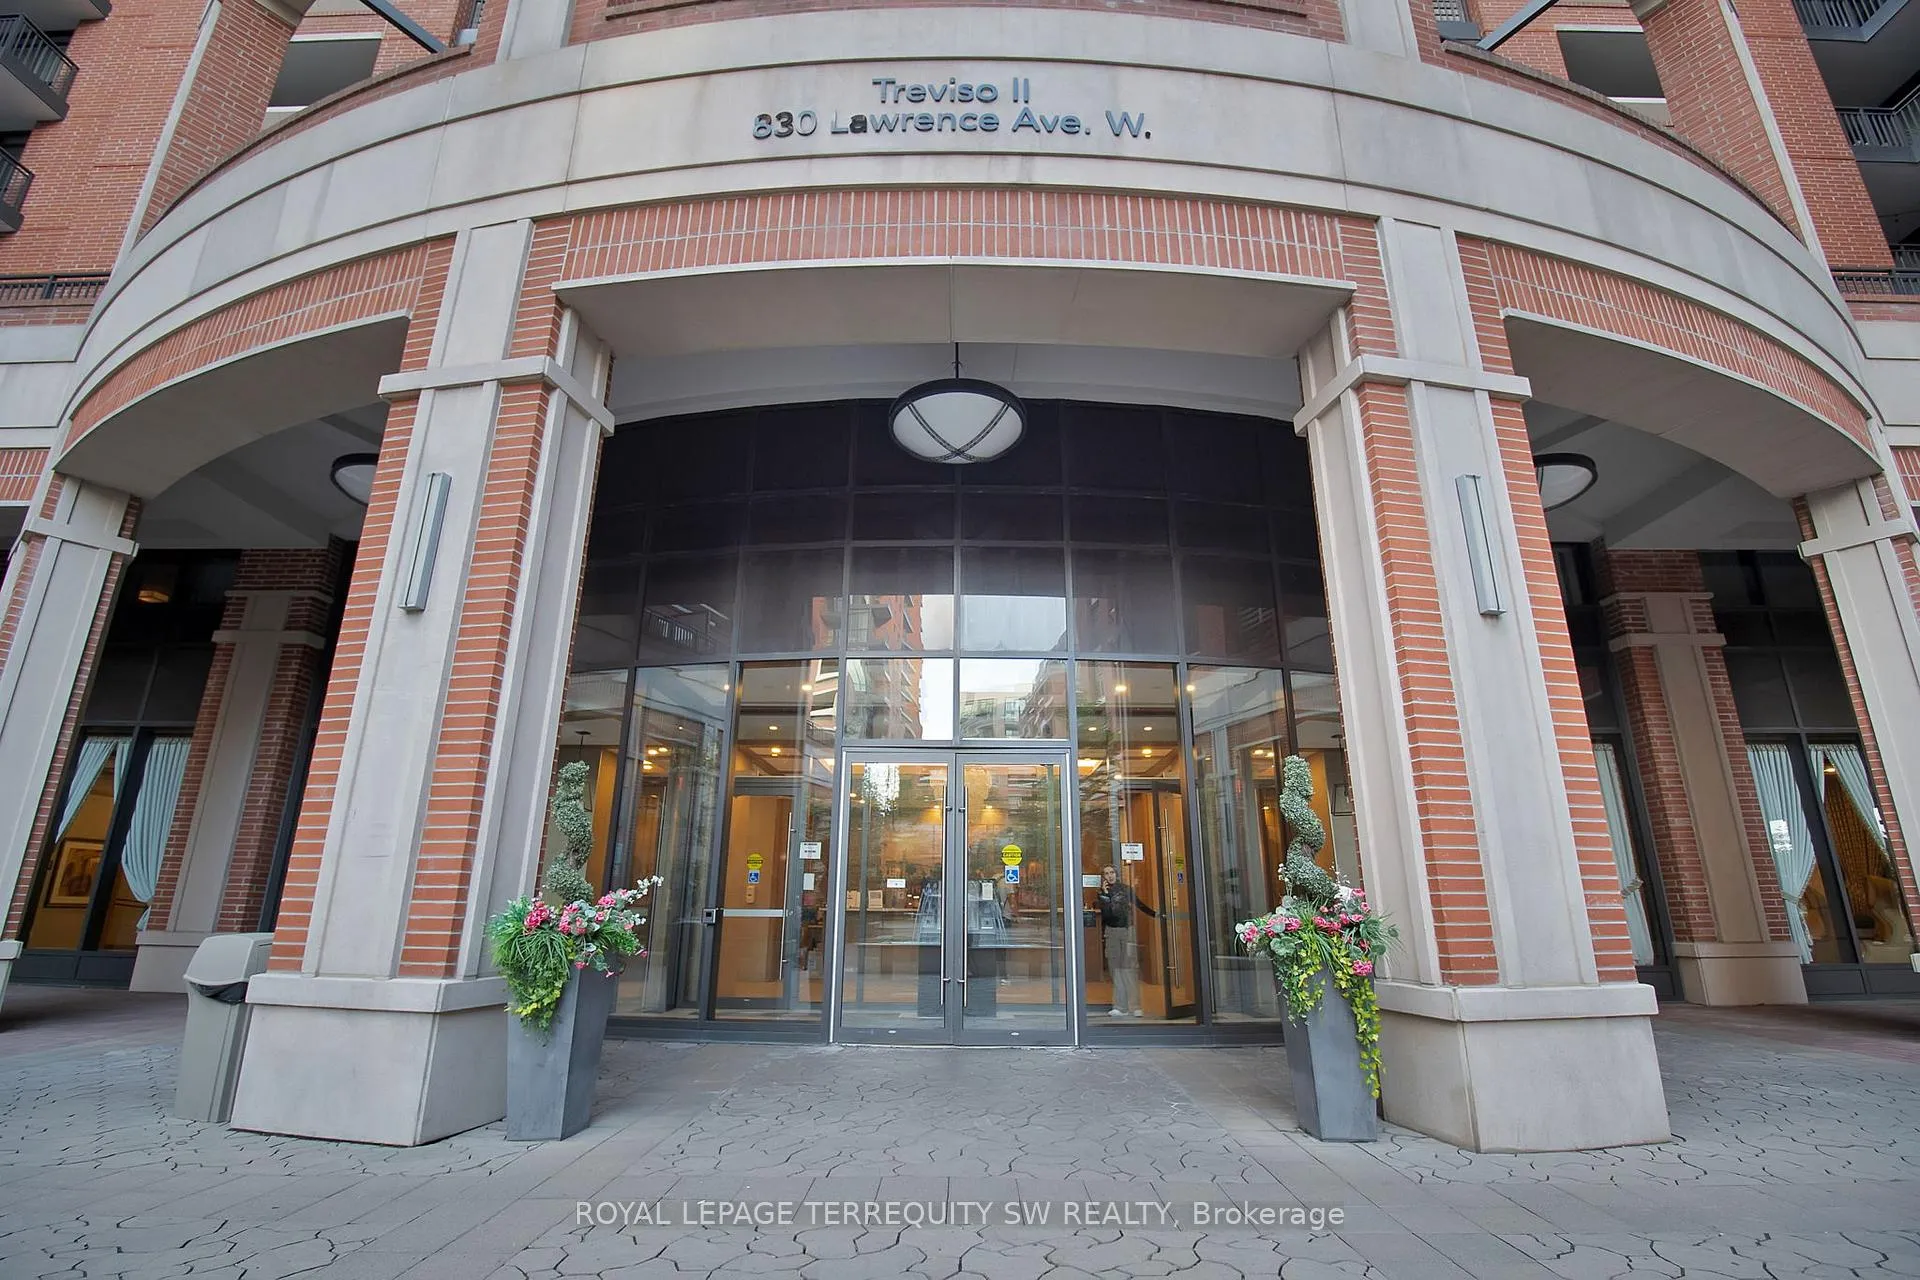
Unit 302, 830 Lawrence Avenue W
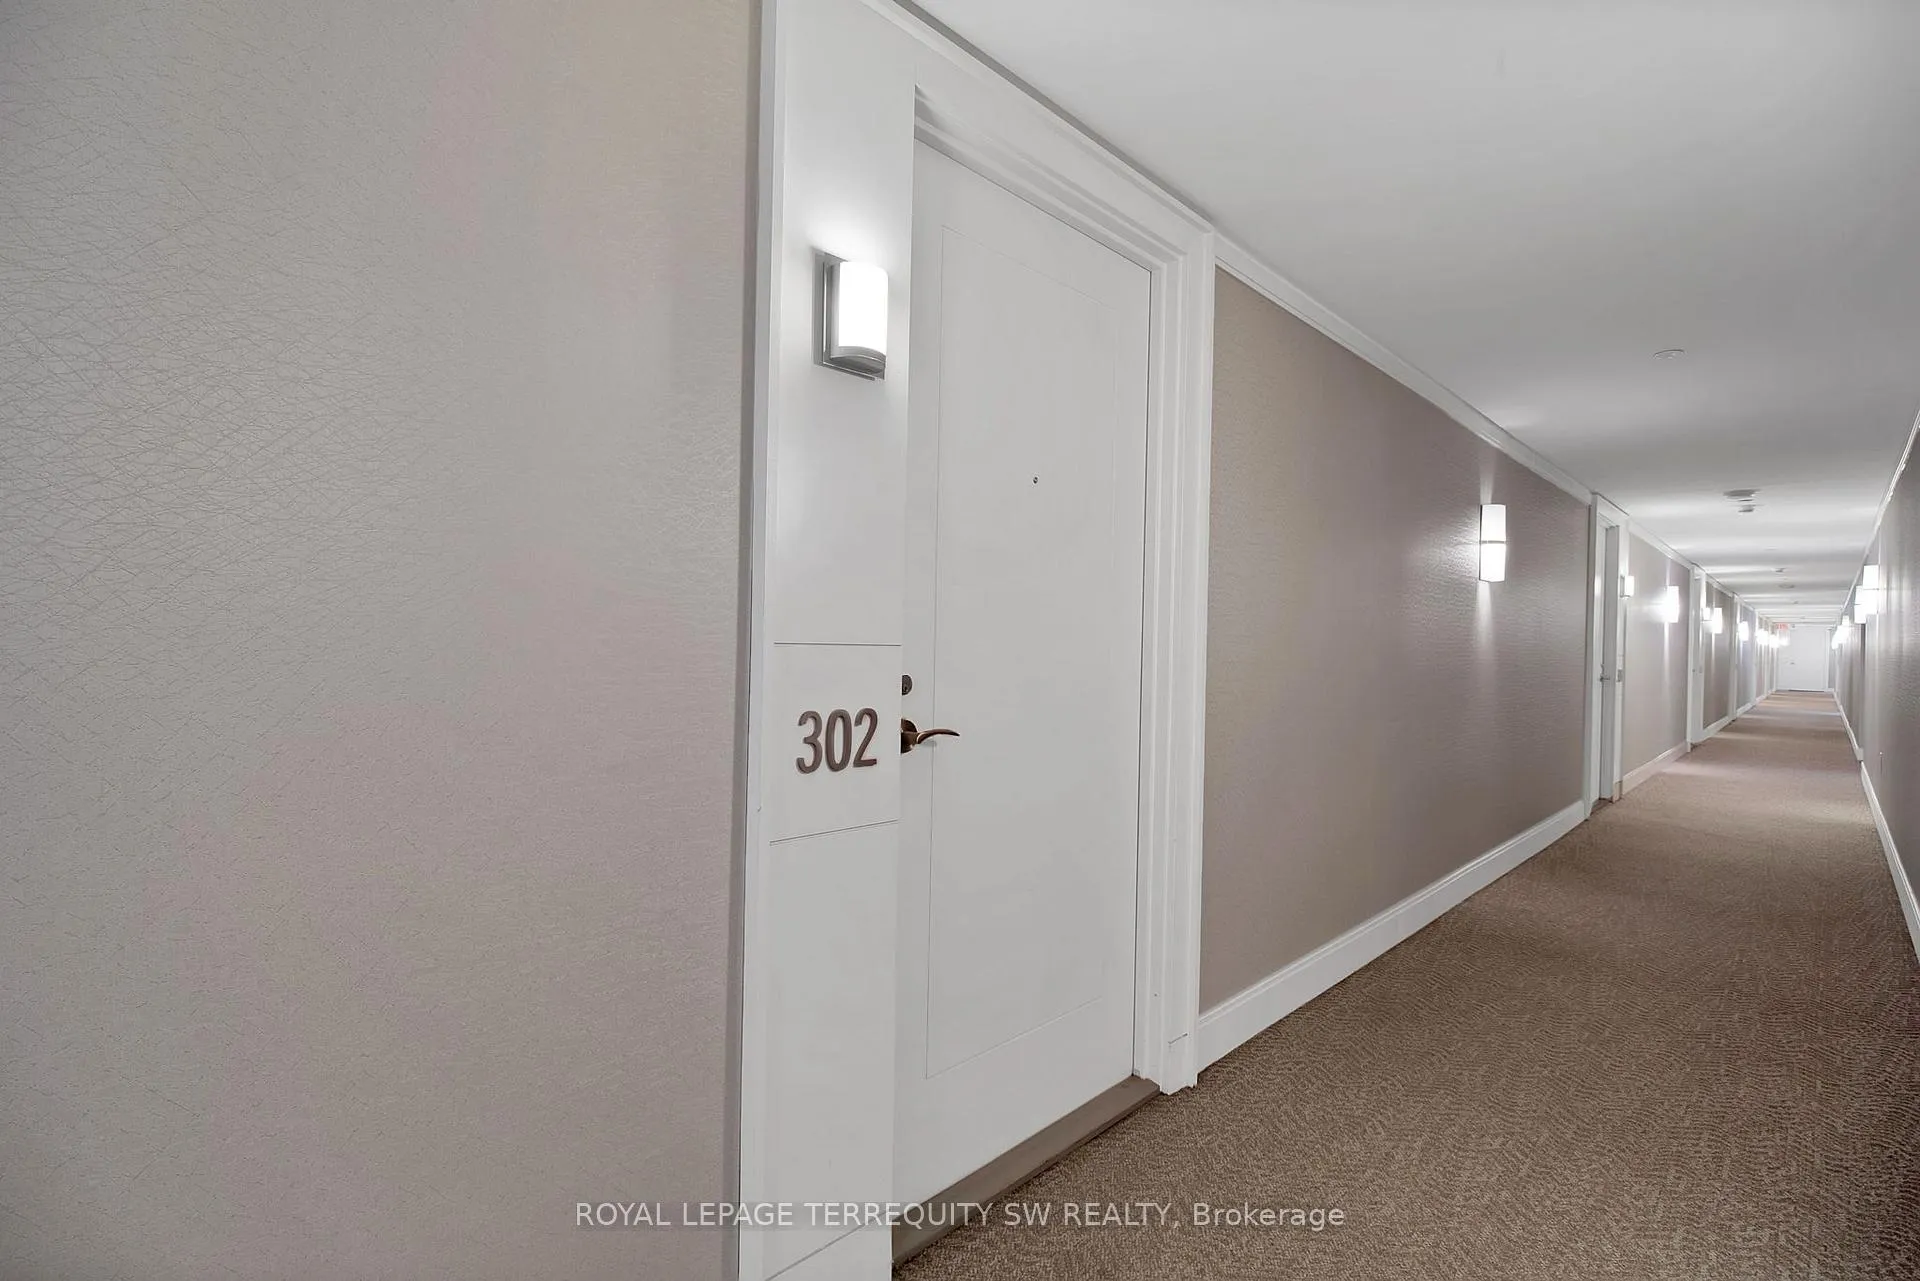 See all 25 photos
Property history
Facts and features
- ExposureWest
- LaundryIn-suite
- LockerNone
- BalconyTerrace
- Central air
- Gym
- Indoor pool
- Party room/meeting room
- Rooftop deck/garden
The homeCondo Apartment, Apartment, Age 6–10 years
- Type: Condo Apartment
- Style: Apartment
- Age: 6–10 years
- Living space: 600–699 sq ft
- Basement: None
- Exposure: West
- View: Skyline
InsideTile, Window floor to ceiling, In-suite laundry, main level, Auto garage door remote, carpet free, guest accommodations, primary bedroom - main floor, sauna, separate heating controls, separate hydro meter
- Flooring: Tile, Window floor to ceiling
- Laundry: In-suite laundry, main level
- Features: Auto garage door remote, carpet free, guest accommodations, primary bedroom - main floor, sauna, separate heating controls, separate hydro meter
- Security: Carbon monoxide detectors, concierge/security, smoke detector
- Rooms above ground: 5
- Bedrooms: 1 + 1 in the basement
- Bathrooms: 1
- Kitchens: 1
OutsideConcrete, Terrace, Controlled entry, hot tub, lighting, privacy, recreational area, year round living
- Exterior: Concrete
- Balcony: Terrace
- Features: Controlled entry, hot tub, lighting, privacy, recreational area, year round living
- Accessibility: Multiple entrances, neighbourhood with curb ramps, parking, ramps
Parking and locker1 Parking, Underground, Parking type Owned
- Spaces: 1 Parking
- Garage: Underground
- Parking type: Owned
- Driveway: Underground
- Spot: 24
- Locker: None
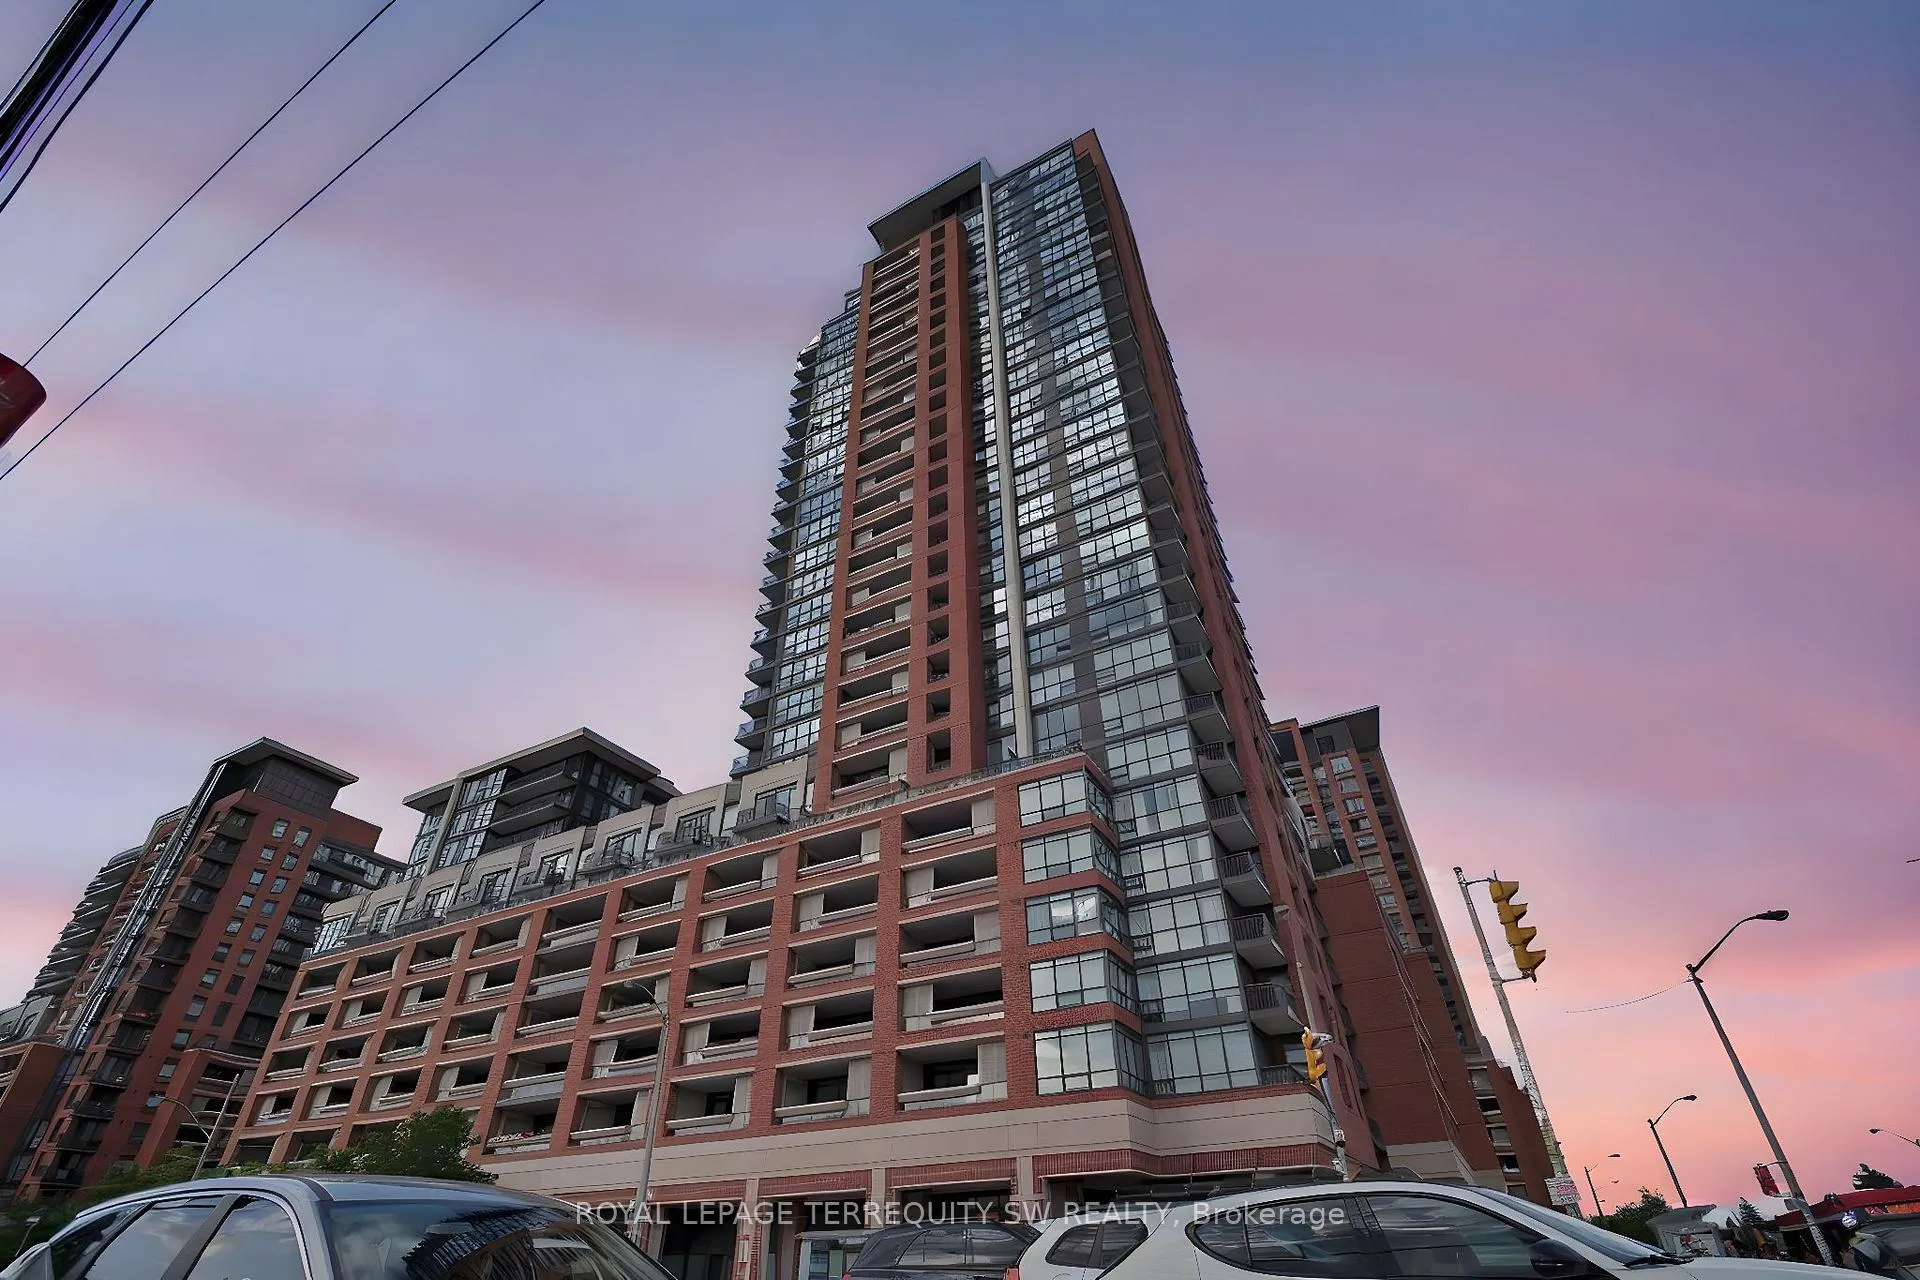
BuildingTreviso 2, Storeys 29, Units 586
- Name: Treviso 2
- Storeys: 29
- Units: 586
- Registered: 2017
- Condo corporation: 2581
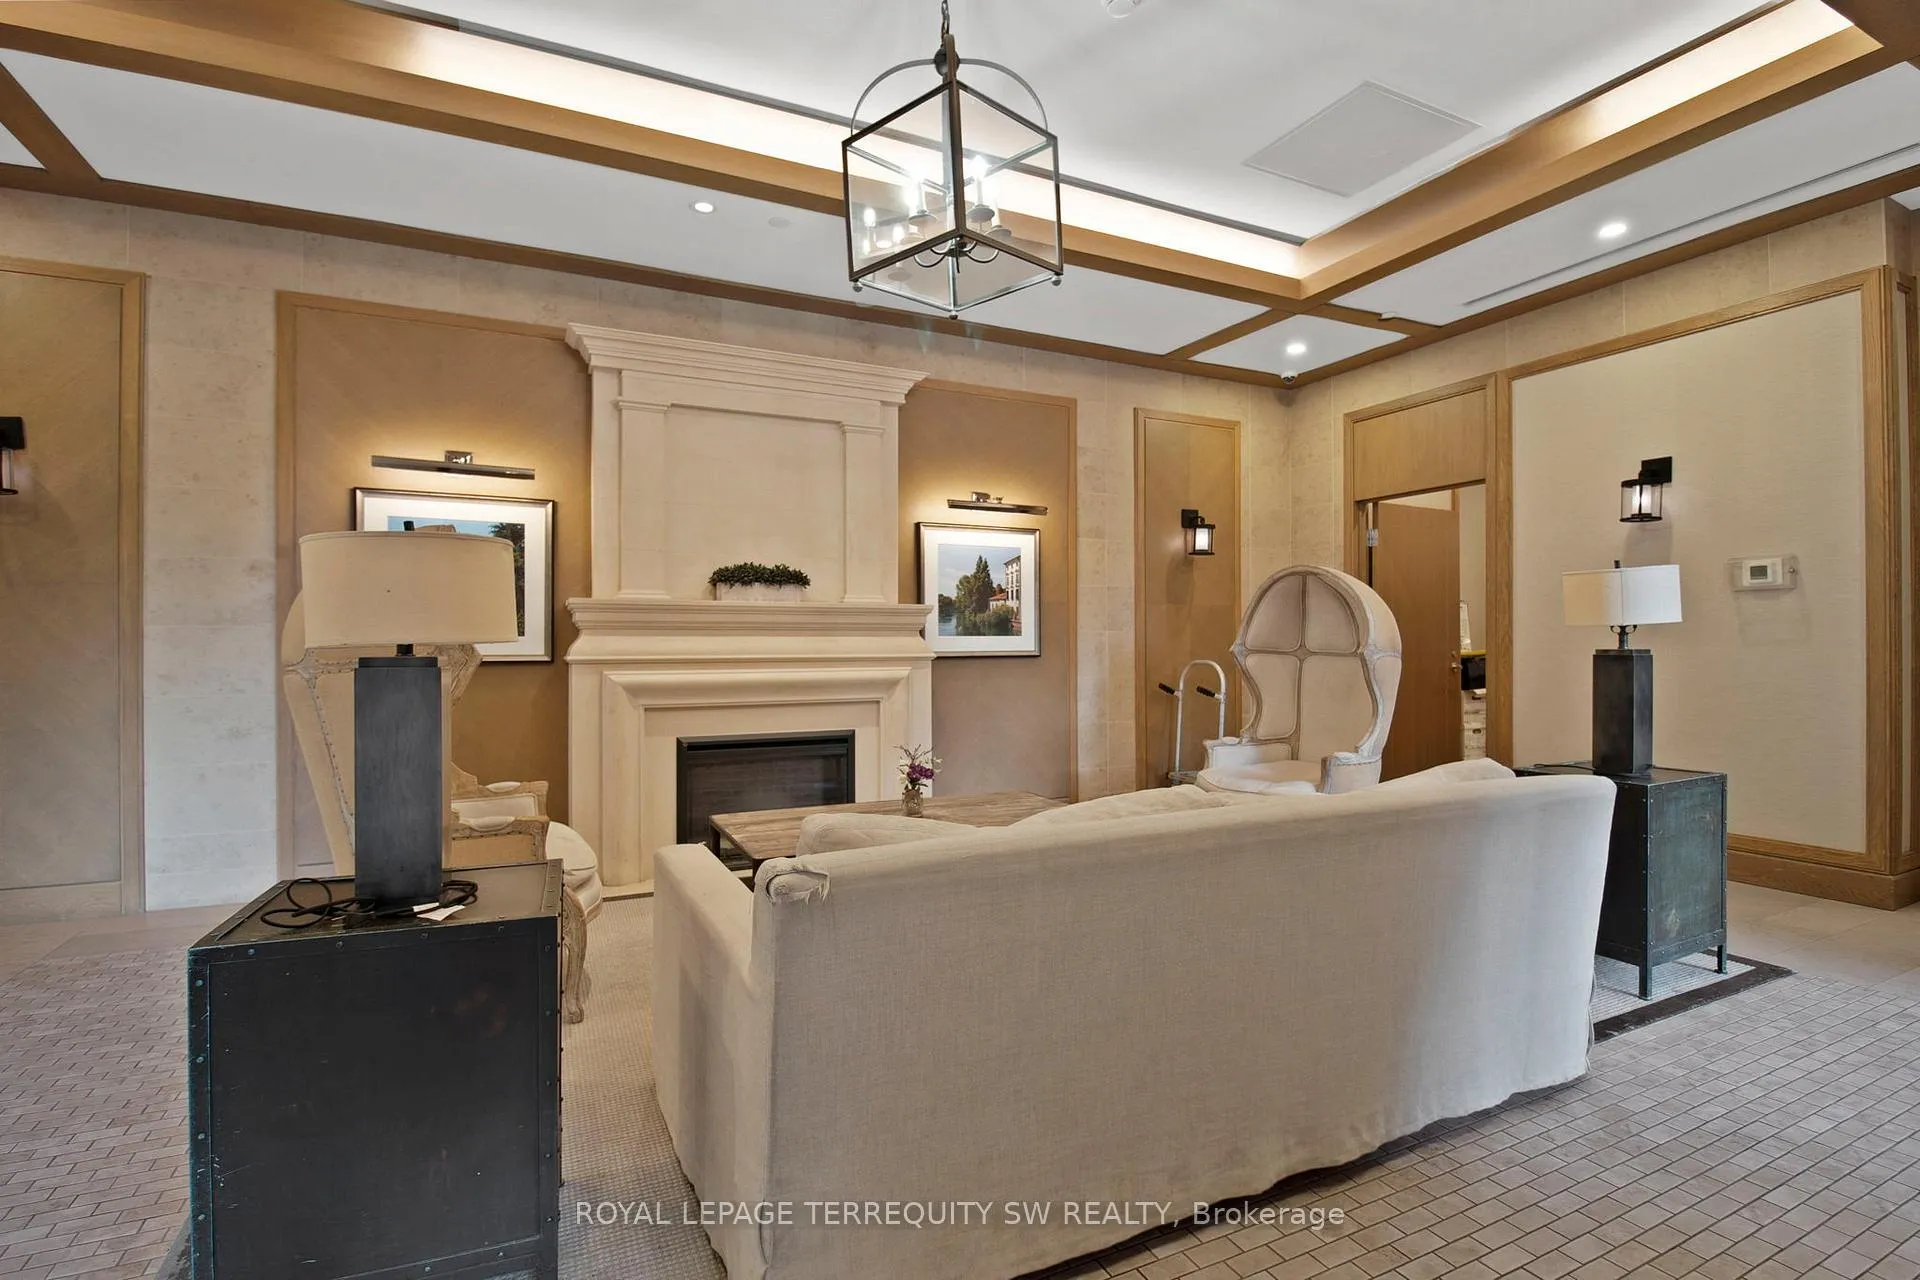
- Amenities: Community bbq, gym, indoor pool, party room/meeting room, rooftop deck/garden, visitor parking
- Pets: Allowed
Heating, water and powerForced air, gas, Central air
- Heating: Forced air, gas
- Cooling: Central air
Rent and termsRent $2,600 a month, Entire property, Unfurnished
- Rent: $2,600 a month
- Space for rent: Entire property
- Furnished: Unfurnished
- Lease: 12 months
- Paid: Monthly
- Rent includes: Building insurance, building maintenance, central air conditioning, common elements, grounds maintenance, exterior maintenance, heat, parking, snow removal, water
- Deposit: Required
- Credit check: Required
- Employment letter: Required
- Rental application: Required
- References: Required
- Rental items: None
IncludedStainless steel kitchen appliances - stove, fridge, dishwasher, built-in microwave, smoke and carbon monoxide detectors, curtain rods. amenities-party room, gym, indoor pool, sauna, outdoor rooftop hot tub, visitor parking, 24 hours concierge/security, communal electric car charger (at additional cost). parking located on floor p3 number 24 conveniently located near the elevator. water and heat included., Not included None
- Included: Stainless steel kitchen appliances - stove, fridge, dishwasher, built-in microwave, smoke and carbon monoxide detectors, curtain rods. amenities-party room, gym, indoor pool, sauna, outdoor rooftop hot tub, visitor parking, 24 hours concierge/security, communal electric car charger (at additional cost). parking located on floor p3 number 24 conveniently located near the elevator. water and heat included.
- Not included: None
NearbyElectric car charger, park, place of worship, public transit, rec./commun.centre, school
- Close to: Electric car charger, park, place of worship, public transit, rec./commun.centre, school
Listing detailsW12262024, Rented, Jul 4, 2025
- MLS® number: W12262024
- Status: Rented
- Listed on: Jul 4, 2025
- Days on market: 25
- Updated: Jul 29, 2025
- Possession: 2025-07-05 / Immediate
- Occupied by: Vacant
- Listing brokerage: ROYAL LEPAGE TERREQUITY SW REALTY
About this home
Unit 302, 830 Lawrence Avenue W, North York (Yorkdale-Glen Park), ON M6A 0B6
Beautiful turnkey one bedroom plus den unit with parking (P3 #24 located nearest to the elevator) and oversized terrace (8.3ft X 20ft) with breathtaking west facing views of the cityscape. Upon entering the unit you are greeted with a true open concept layout combining kitchen, living and the dining room. The modern styled kitchen has a large centre stone island and countertop with stainless steel kitchen appliances and backsplash, perfect for entertaining guests. The dining space fits a large table with six chairs and combined with the living room with a walkout to the large terrace with privacy wall. The primary bedroom has floor to ceiling windows that exudes natural sunlight. Spacious den has multiple use as a home office, gym, or storage. Amenities included: gym, party room, indoor pool, outdoor hot tub, sauna, guest suites, rooftop deck with communal bbq, communal electric car charger on P1 (at additional cost), 24 hours concierge/security, visitor parking. Located conveniently with a walkscore of 85! You have the TTC at your doorstep, 5 min to Subway, walking distance to Yorkdale Mall, shops, restaurants, parks and much more. Minutes by car to all major highways: 401/400 and Allen Rd. 8 minutes by car to Humber River Hospital, 20 min by car to Canada's Wonderland, 30 min by car to Union Station Downtown Toronto. This unit will not stay long on the market, don't miss your chance to make this your new home, shows 10++++!
Ask about this home
A HOMEH agent will answer your questions about this home.
Know more about Treviso II Condos
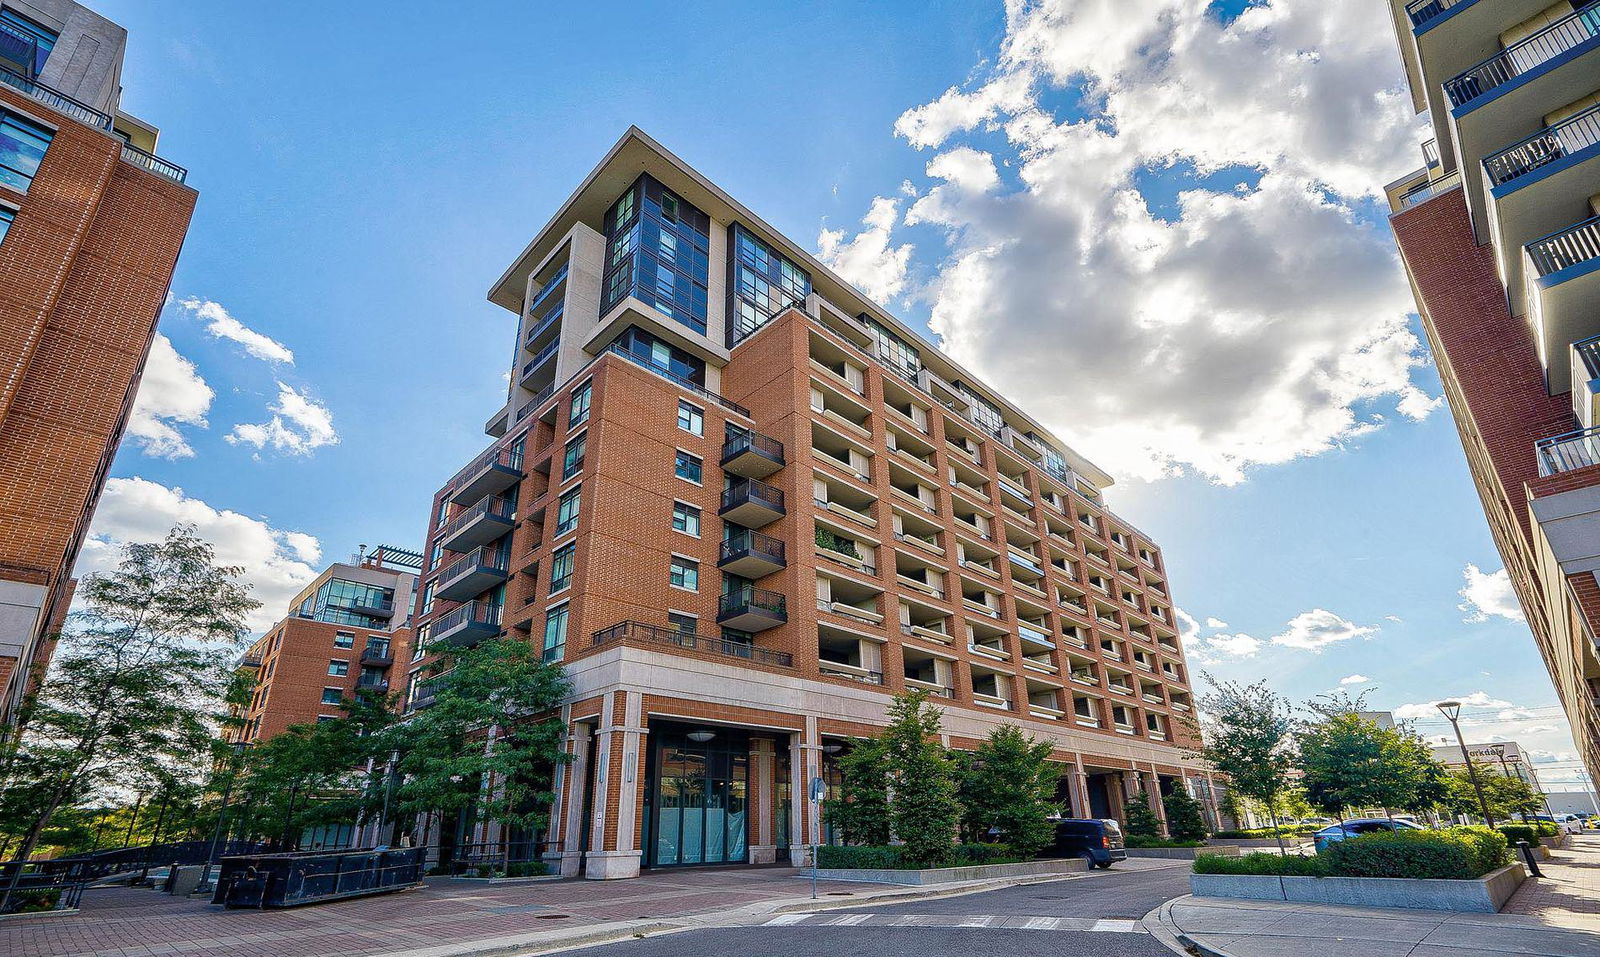
Condo building · 830 Lawrence Avenue W
Treviso II Condos is a 29-storey condo with 586 suites, built in 2017 by Lanterra Developments. Right now 5 for sale and 9 for rent are on the market here.
- 29storeys
- 586suites
- $787/sq ft
- 2017built
No similar units for rent in Treviso II Condos right now.
Around this home
Daily convenience, out of 100, from the distances below
Schools nearby
School rating, out of 10.
Helpful calculators
Your HOMEH agent

"I would see it this week."