

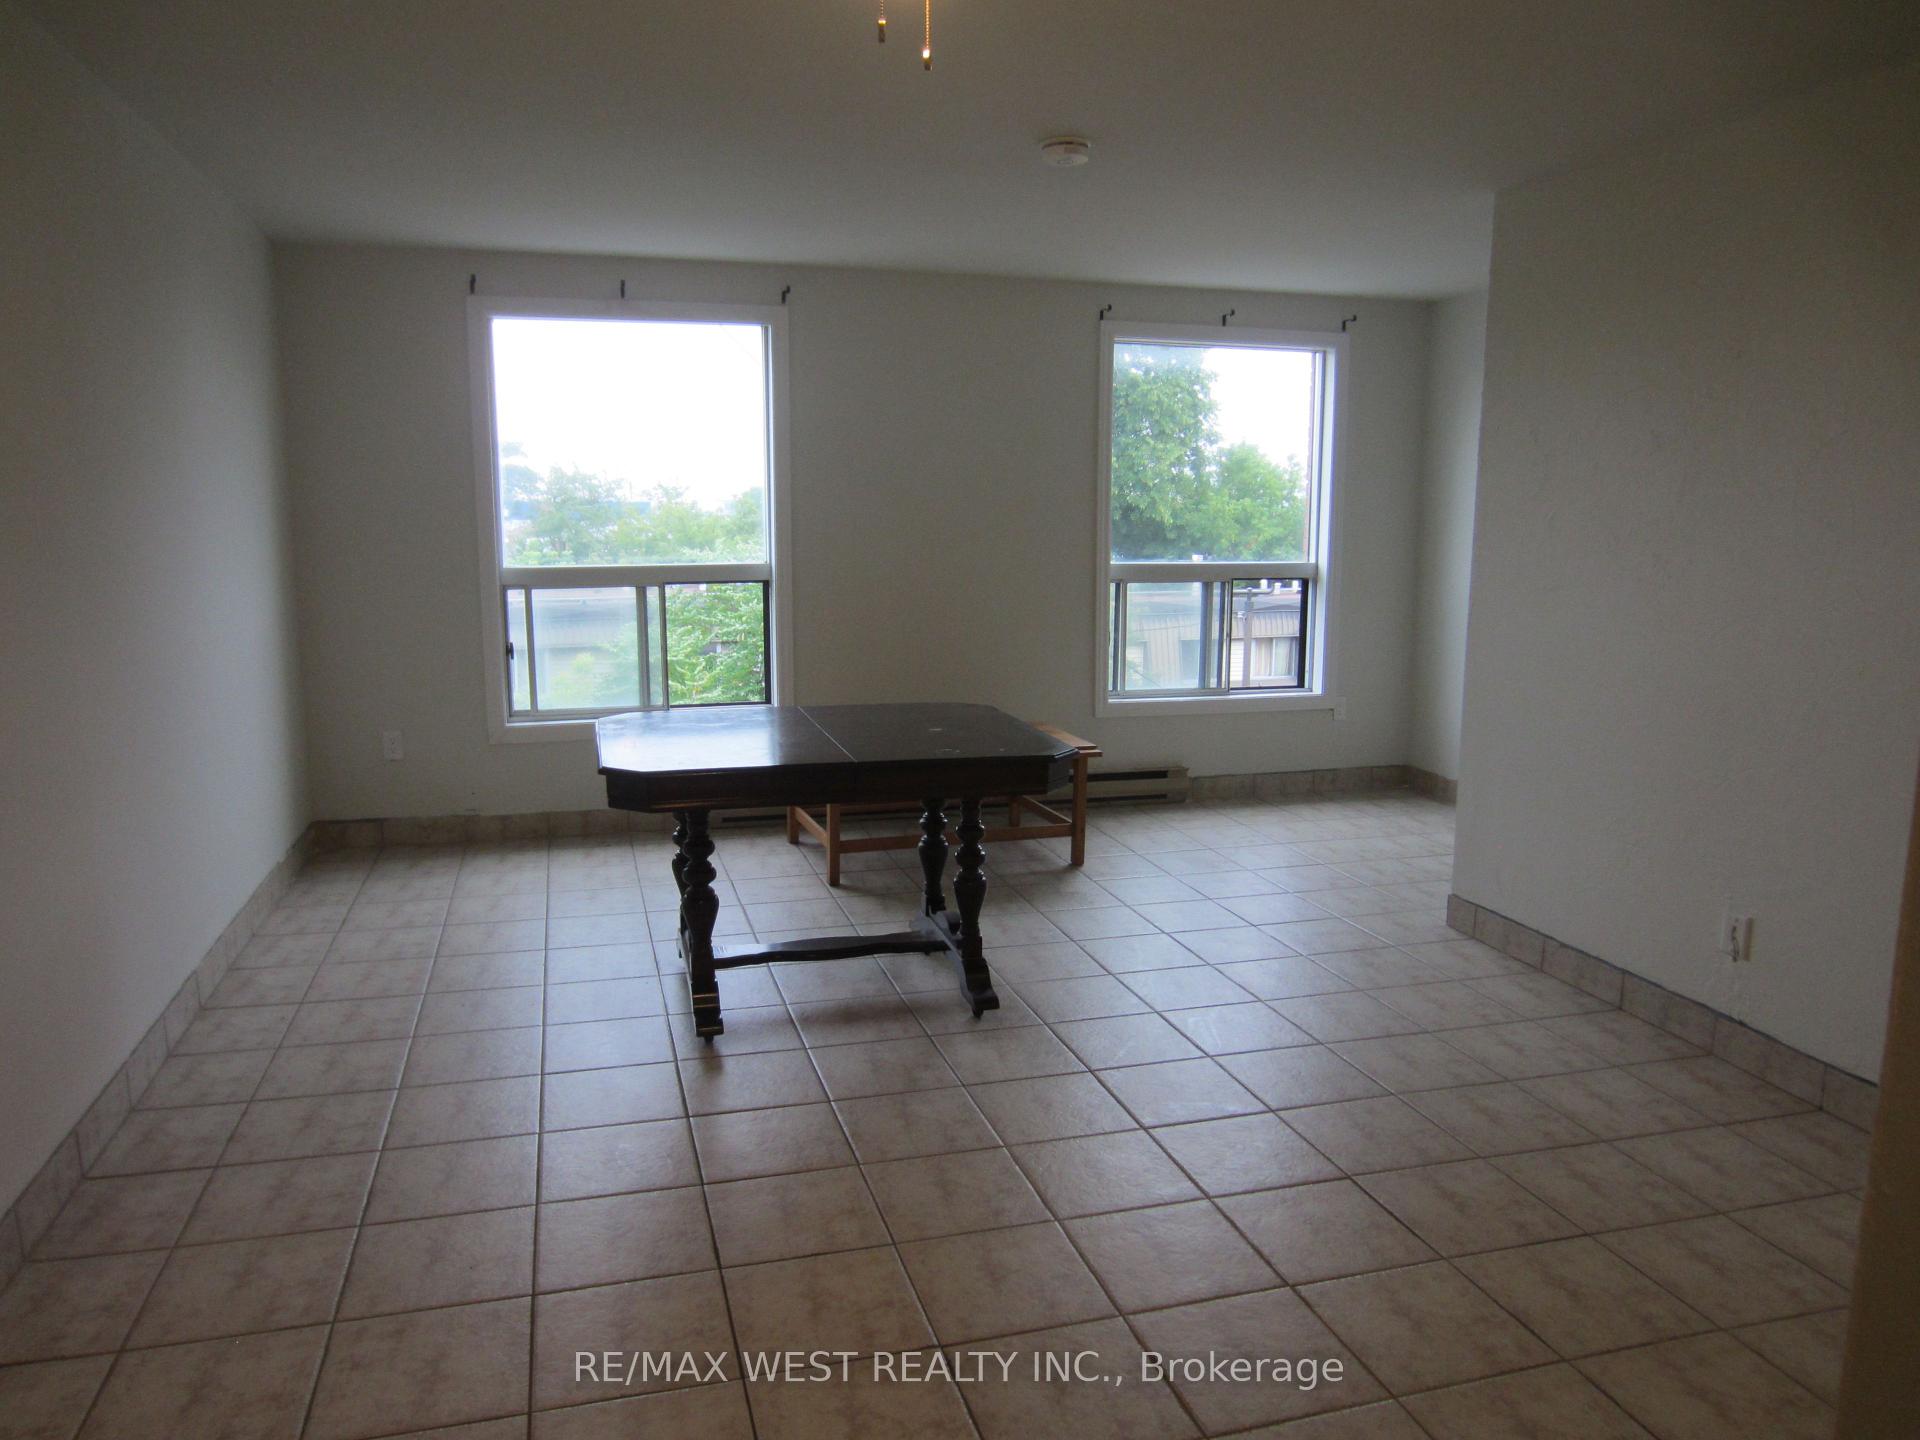
Unit 8, 2965 Islington Avenue
Upper Level Terminated
1/11Unit 8, 2965 Islington Avenue
Upper Level Terminated
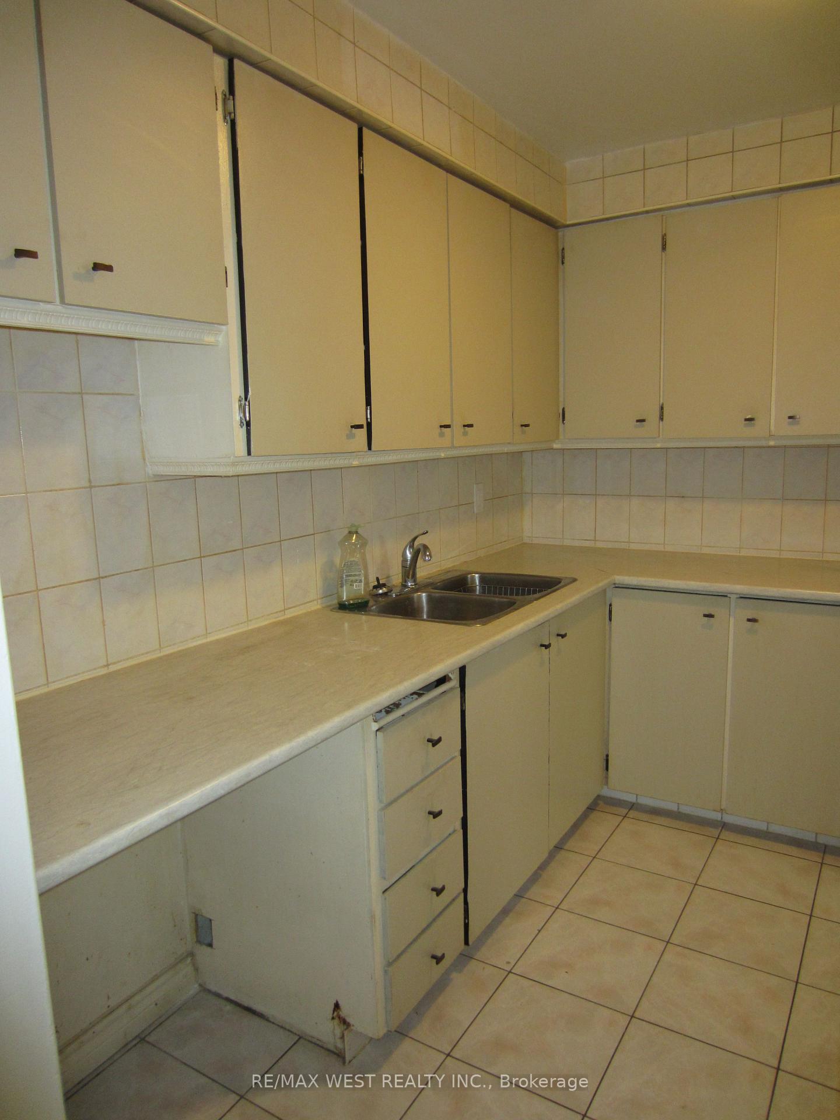
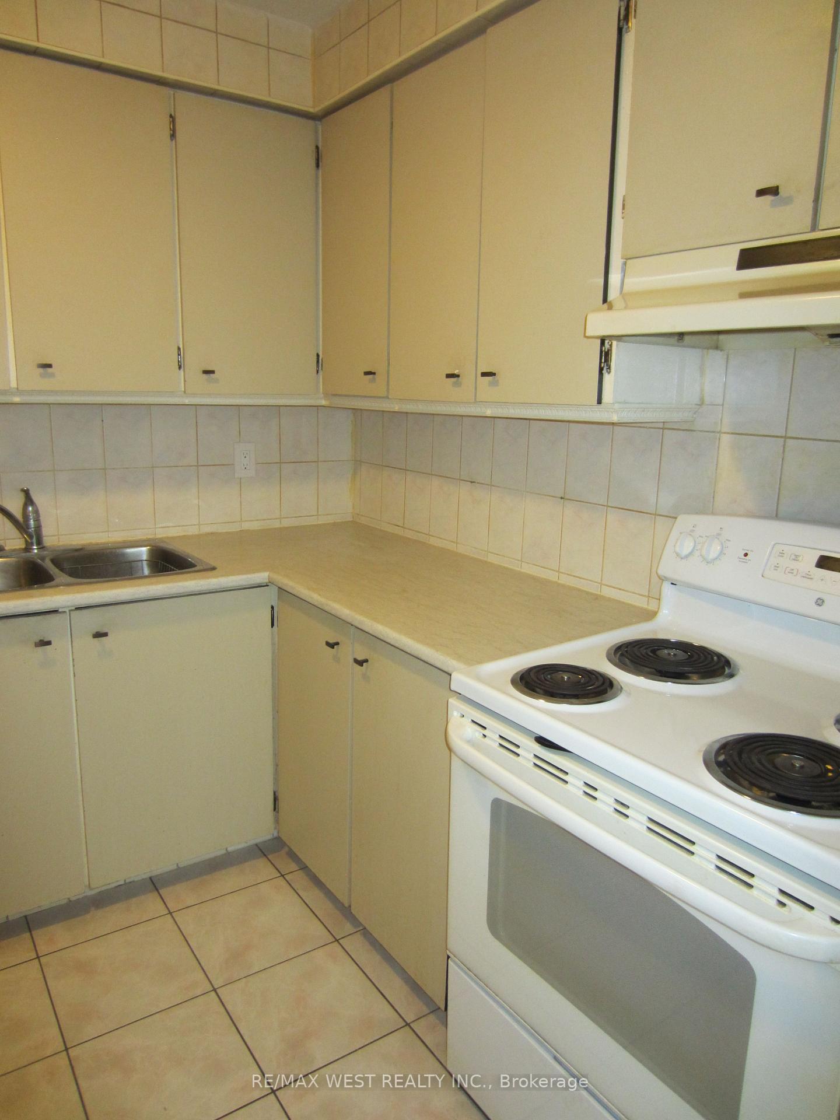
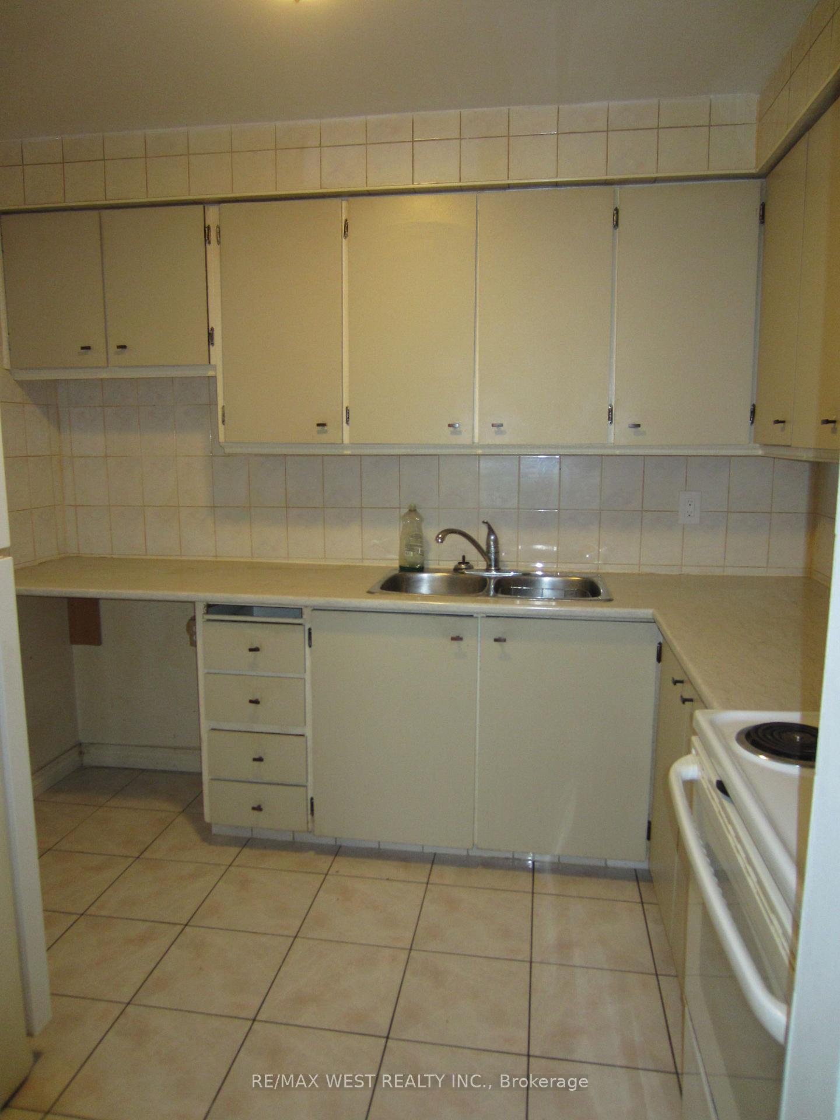
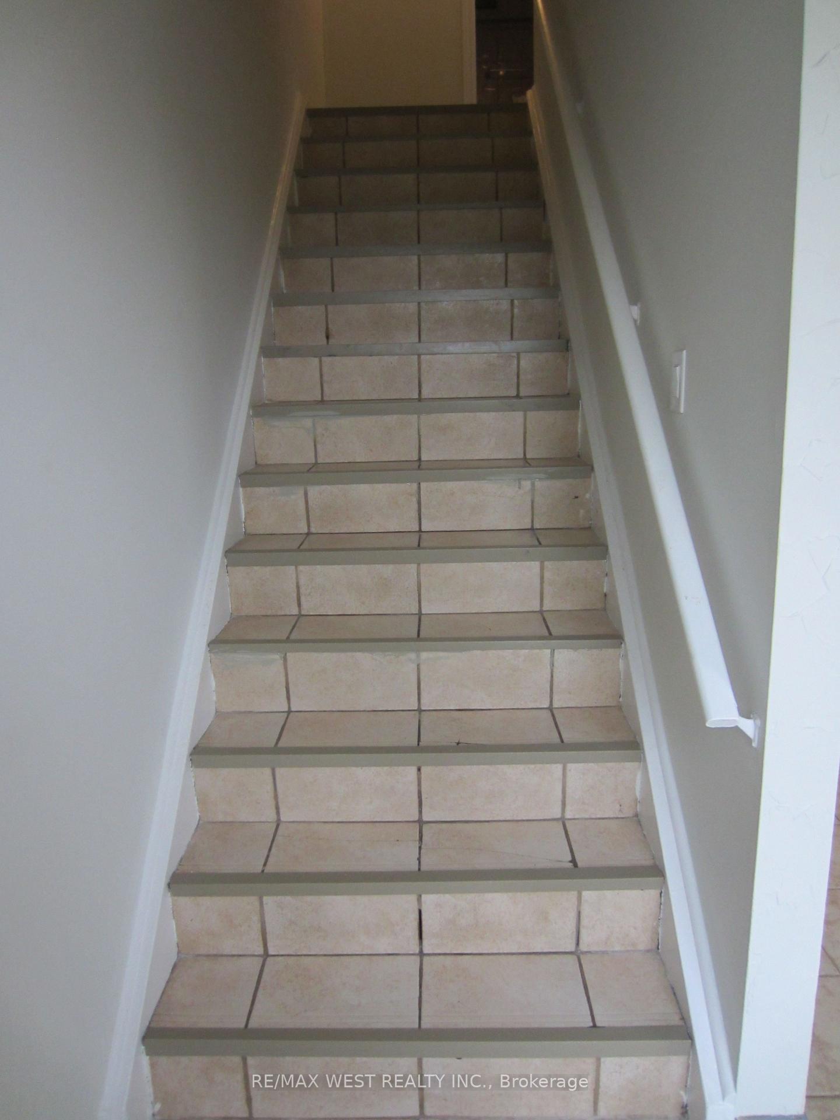 See all 11 photos
3 Bedrooms
1 Bathroom
0 Garage
1.1K–1.5K sq.ft
Entire Home
— Unit
Property history
- $2,250TerminatedList: 2026-07-22|End: 2026-10-01|71 daysW13594540
Facts and features
- BasementNone
- Lease term12 months
- FurnishedUnfurnished
- LaundryNone
The homeUpper Level, 2-storey, 1,100–1,500 sq ft
- Type: Upper Level
- Style: 2-storey
- Living space: 1,100–1,500 sq ft
- Basement: None
- Waterfront: None
InsideRooms above ground 5, Bedrooms 3, Bathrooms 1
- Rooms above ground: 5
- Bedrooms: 3
- Bathrooms: 1
- Kitchens: 1
Outside and lotBrick, Unknown, Unknown
- Exterior: Brick
- Roof: Unknown
- Foundation: Unknown
ParkingAvailable
- Driveway: Available
Heating, water and powerBaseboard, electric, Municipal water, Municipal sewer
- Heating: Baseboard, electric
- Water: Municipal water
- Sewer: Municipal sewer
Rent and termsRent $2,250 a month, Entire property, Unfurnished
- Rent: $2,250 a month
- Space for rent: Entire property
- Furnished: Unfurnished
- Lease: 12 months
- Paid: Monthly
- Rent includes: Water, parking
- Deposit: Required
- Credit check: Required
- Employment letter: Required
- Rental application: Required
- References: Required
IncludedFridge, stove, water., Hydro, cable, internet
- Included: Fridge, stove, water.
- Not included: Hydro, cable, internet
Listing detailsW13594540, Terminated, Jul 22, 2026
- MLS® number: W13594540
- Status: Terminated
- Listed on: Jul 22, 2026
- Days on market: 71
- Updated: Oct 1, 2026
- Possession: Immediate
- Occupied by: Vacant
- Listing brokerage: RE/MAX WEST REALTY INC.
About this home
Unit 8, 2965 Islington Avenue, North York (Humber Summit), ON M9L 2K8
Spacious & HIGHLY DESIRED 2 level apartment! These units rarely come up for lease! 3 Bedroom, 1 bathroom, 2 parking, located in the Italian Garden Plaza - Spacious open concept family/dining room with large windows - TTC at doorstep, Steeles bus goes to the subway; Steps from elementary school, parks, banking, shopping, medical etc. Great amenities in area.
Read more
Ask about this home
A HOMEH agent will answer your questions about this home.
Ask a question
Around this home
Islington & Whitfield
Errands
Parks
Schools
Daily convenience, out of 100, from the distances below
ParkPlunkett park · 7 within 1 km9 min walk550 m
GroceryDizaneau African Foods1 min walk13 m
SchoolSt Roch Catholic School9 min walk560 m
PharmacyHumber Summit Pharmacy1 min walk73 m
Cafés & foodLas Calenas · 14 within 1 km1 min walk7 m
Gym & rec centreGord and Irene Risk Community Centre20 min walk1.2 km
LibraryToronto Public Library - Humber Summit3 min walk171 m
WalkDriveStraight-line distance, open map data
Grocery0.0 km
Park0.6 km
Coffee0.2 km
Dining0.0 km
Gym1.4 km
Schools nearby
School rating, out of 10.
St Roch Catholic Schoolelementary · Catholic · 0.6 km
6.0/10Fair
Venerable John Merlini Catholic Schoolelementary · Catholic · 0.8 km
7.5/10Good
Gracedale Public Schoolelementary · Public · 0.8 km
—
Contact agent
Helpful calculators
Rent vs buy
Affordability
Mortgage
Down payment
Stress test
CMHC insurance
Your HOMEH agent

NimaHOMEH agent · North York
"I would see it this week."
Ask Nima
Keep exploring
You are here