

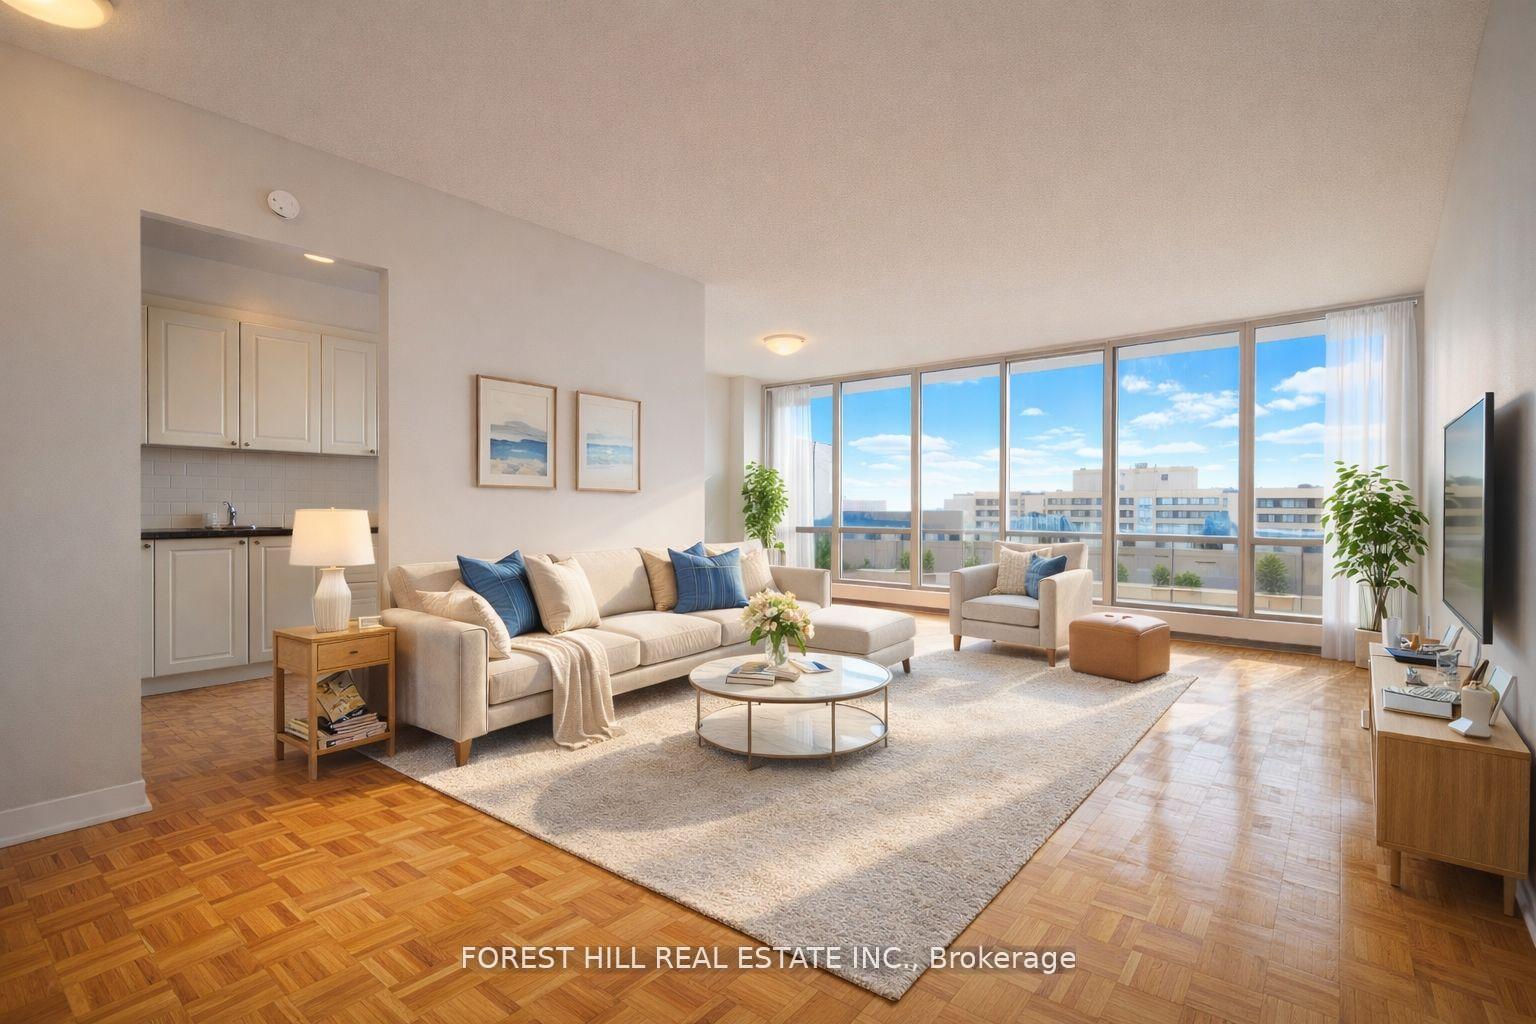
Unit 2203, 470 Sentinel Road
Other Rented
1/7Unit 2203, 470 Sentinel Road
Other Rented
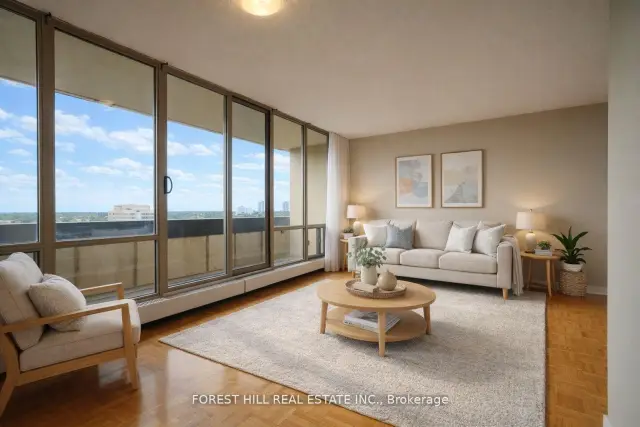
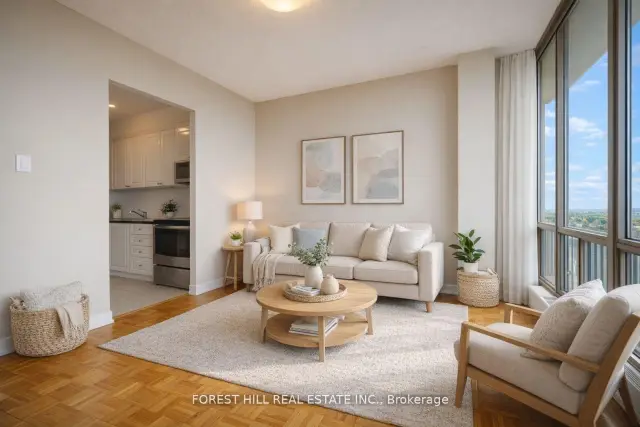
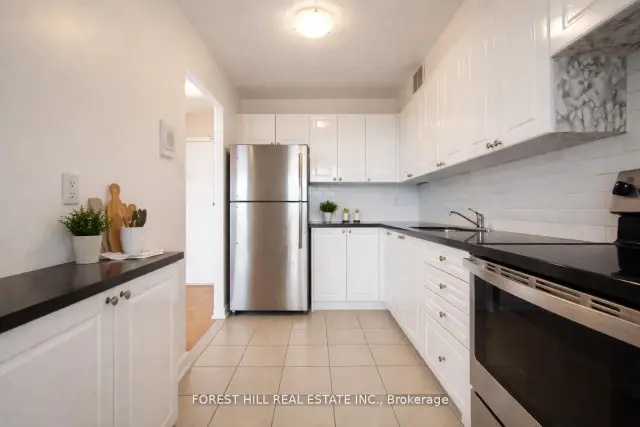
 See all 7 photos
1 Bedroom
1 Bathroom
1 Parking
700–799 sq.ft
Entire Home
— Unit
Property history
Facts and features
- ExposureWest
- LaundryCoin operated
- LockerNone
- BalconyOpen
The homeOther, Apartment, 700–799 sq ft
- Type: Other
- Style: Apartment
- Living space: 700–799 sq ft
- Basement: None
- Exposure: West
InsideCoin operated, Rooms above ground 5, Bedrooms 1
- Laundry: Coin operated
- Rooms above ground: 5
- Bedrooms: 1
- Bathrooms: 1
- Kitchens: 1
OutsideOther, Open
- Exterior: Other
- Balcony: Open
Parking and locker1 Parking, Underground, Rental
- Spaces: 1 Parking
- Garage: Underground
- Parking type: Rental
- Locker: None
BuildingCondo corporation 0, Pets Allowed
- Condo corporation: 0
- Pets: Allowed
Heating, water and powerWater, other
- Heating: Water, other
Rent and termsRent $1,869 a month, Entire property, Unfurnished
- Rent: $1,869 a month
- Space for rent: Entire property
- Furnished: Unfurnished
- Lease: 12 months
- Paid: Monthly
- Rent includes: Building insurance, building maintenance, common elements, heat
Listing detailsW13594106, Rented, Jul 22, 2026
- MLS® number: W13594106
- Status: Rented
- Listed on: Jul 22, 2026
- Days on market: 36
- Updated: Aug 27, 2026
- Possession: Immediate
- Occupied by: Vacant
- Listing brokerage: FOREST HILL REAL ESTATE INC.
About this home
Unit 2203, 470 Sentinel Road, North York (York University Heights), ON M3J 1V6
1 MONTH FREE ON 13 MONTH TERM. 2 MONTHS FREE ON 18 MONTH TERM. Affordability meets size. If you have been searching for maximum square footage at an accessible price point, this is the one. Expansive living areas provide endless flexibility for how you live, work, and entertain. Located in a clean and well kept building, it delivers the ideal balance of space, function,and value. Outdoor parking is $90 a month. Indoor parking is $115 a month. **Virtually Staged**
Read more
Ask about this home
A HOMEH agent will answer your questions about this home.
Ask a question
Around this home
Finch/Keele
Errands
Transit
Parks
Schools
Daily convenience, out of 100, from the distances below
ParkFountainhead Park · 13 within 1 km6 min walk392 m
GroceryCONVENIENCE STORE1 min walk34 m
SchoolSt Wilfrid Catholic School5 min walk320 m
Train stationSentinel4 min walk255 m
PharmacyFour Winds Pharmacy14 min walk859 m
Cafés & foodIrie Flavour · 15 within 1 km4 min walk224 m
Gym & rec centreUCRC Outdoor Swimming Pool4 min walk267 m
LibraryToronto Public Library - York Woods10 min walk622 m
WalkDriveStraight-line distance, open map data
Grocery0.0 km
Park0.4 km
Coffee0.3 km
Dining0.7 km
Gym1.2 km
Sentinel0.3 km
Schools nearby
School rating, out of 10.
St Wilfrid Catholic Schoolelementary · Catholic · 0.3 km
6.5/10Good
C W Jefferys Collegiate Institutesecondary · Public · 0.6 km
2.9/10Low
James Cardinal McGuigan Catholic High Schoolsecondary · Catholic · 0.7 km
5.9/10Fair
Contact agent
Helpful calculators
Rent vs buy
Affordability
Mortgage
Down payment
Stress test
CMHC insurance
Your HOMEH agent

KimHOMEH agent · North York
"I would see it this week."
Ask Kim
Keep exploring
You are here