

297 Hillcrest Avenue
297 Hillcrest Avenue
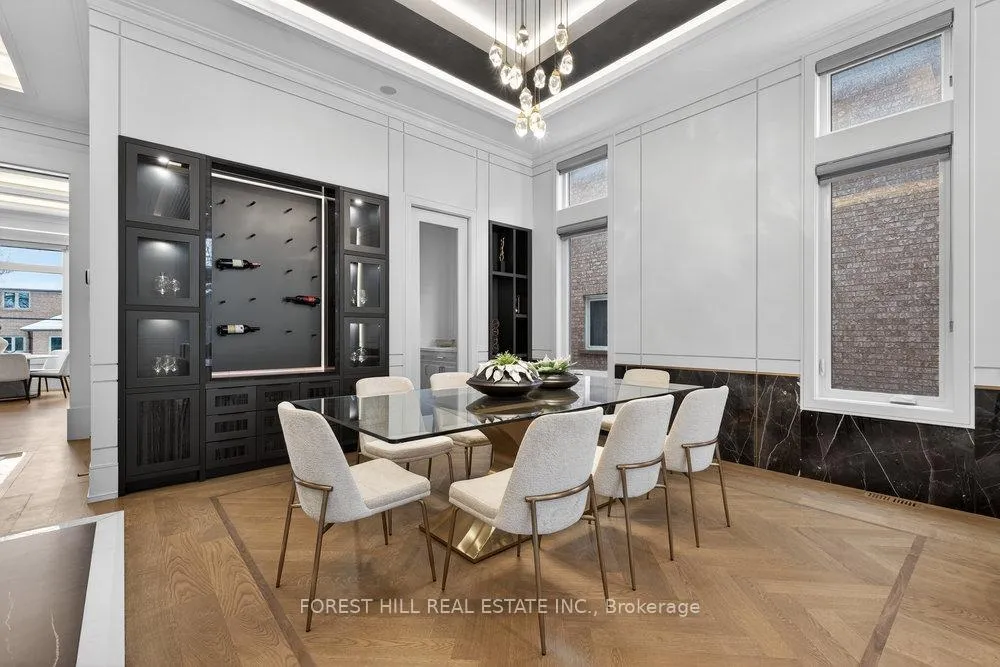 See all 42 photos
Property history
Facts and features
- BasementWalk-out
- Water, sewerMunicipal
- Lot shapeRectangular
- HeatingForced air
- Second kitchen
- Hardwood floors
- Fireplace
- Central air
The homeDetached, 2-storey, 3,500–5,000 sq ft
- Type: Detached
- Style: 2-storey
- Living space: 3,500–5,000 sq ft
- Basement: Finished with walk-out
- View: Garden, trees/woods
InsideFireplace Yes, Heated, Hardwood, Tile, Broadloom, Upper level
- Fireplace: Yes
- Flooring: Heated, Hardwood, Tile, Broadloom
- Laundry: Upper level
- Features: Central vacuum, auto garage door remote, erv/hrv, in-law suite, guest accommodations, sump pump, water heater owned, water softener, water purifier
- Security: Alarm system, carbon monoxide detectors, security system, smoke detector
- Rooms above ground: 11
- Rooms in the basement: 3
- Bedrooms: 4 + 1 in the basement
- Bathrooms: 7
- Kitchens: 2
- Family room: Yes
Outside and lotBrick, stone, Asphalt shingle, Poured concrete
- Exterior: Brick, stone
- Roof: Asphalt shingle
- Foundation: Poured concrete
- Features: Paved yard
- Accessibility: Elevator, multiple entrances
- Size: 50 × 130.75 ft
- Shape: Rectangular
- Zoning: Residential
Parking2 Garage, Built-in, Private
- Spaces: 2 Garage
- Garage: Built-in
- Driveway: Private
Heating, water and powerForced air, gas, Central air, Municipal water
- Heating: Forced air, gas
- Cooling: Central air
- Water: Municipal water
- Sewer: Municipal sewer
- Natural gas: Yes
- Hydro: Yes
- Cable: Available
- Telephone: Available
Costs and taxesTaxes $21,838 a year, HST included in the price
- Taxes, 2025: $21,838 a year
- HST: HST included in the price
Included in the sale5-stop private*elevator*2-kitchen(main flr--chef's kit/wok kit),dacor 30"+30" fridge,dacor 30" 6 gas burner cook top,stainless steel range hood,dacor microwave/oven,b/i dishwasher.4 gas burner + range hood in wok kitchen,2 wine fridges,2 sets of washers & dryers, cvac, 2 furnaces, 2 cacs, 2 humidifiers, 2 hrv, 2 smart thermostats, smart home system, smart smoke/co detector, smart lock, 5 cameras, smart toilets (primary + secondary ensuite), water softer, kitchen water purifier, ev charger(garage), 4k projector in theatre room, karaoke system, skylight, pot lightings, chandeliers, and all existing electrical light fixtures, window blinds, all expansive built-ins shelves/bookcase and pantry, wood paneled deco wall, wet bar(basement), heated floors,
- Included: 5-stop private*elevator*2-kitchen(main flr--chef's kit/wok kit),dacor 30"+30" fridge,dacor 30" 6 gas burner cook top,stainless steel range hood,dacor microwave/oven,b/i dishwasher.4 gas burner + range hood in wok kitchen,2 wine fridges,2 sets of washers & dryers, cvac, 2 furnaces, 2 cacs, 2 humidifiers, 2 hrv, 2 smart thermostats, smart home system, smart smoke/co detector, smart lock, 5 cameras, smart toilets (primary + secondary ensuite), water softer, kitchen water purifier, ev charger(garage), 4k projector in theatre room, karaoke system, skylight, pot lightings, chandeliers, and all existing electrical light fixtures, window blinds, all expansive built-ins shelves/bookcase and pantry, wood paneled deco wall, wet bar(basement), heated floors,
NearbyElectric car charger, library, park, public transit, rec./commun.centre, school
- Close to: Electric car charger, library, park, public transit, rec./commun.centre, school
Listing detailsC12939208, Sold, Mar 31, 2026
- MLS® number: C12939208
- Status: Sold
- Listed on: Mar 31, 2026
- Days on market: 41
- Updated: May 11, 2026
- Possession: Flexible
- Occupied by: Owner
- Listing brokerage: FOREST HILL REAL ESTATE INC.
About this home
297 Hillcrest Avenue, North York (Willowdale East), ON M2N 3P5
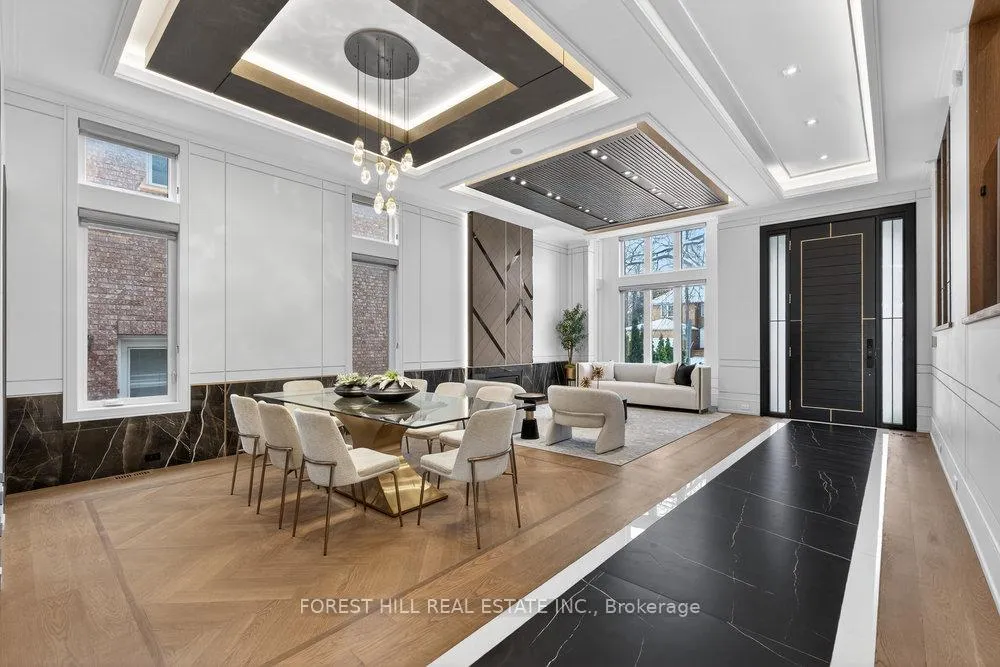
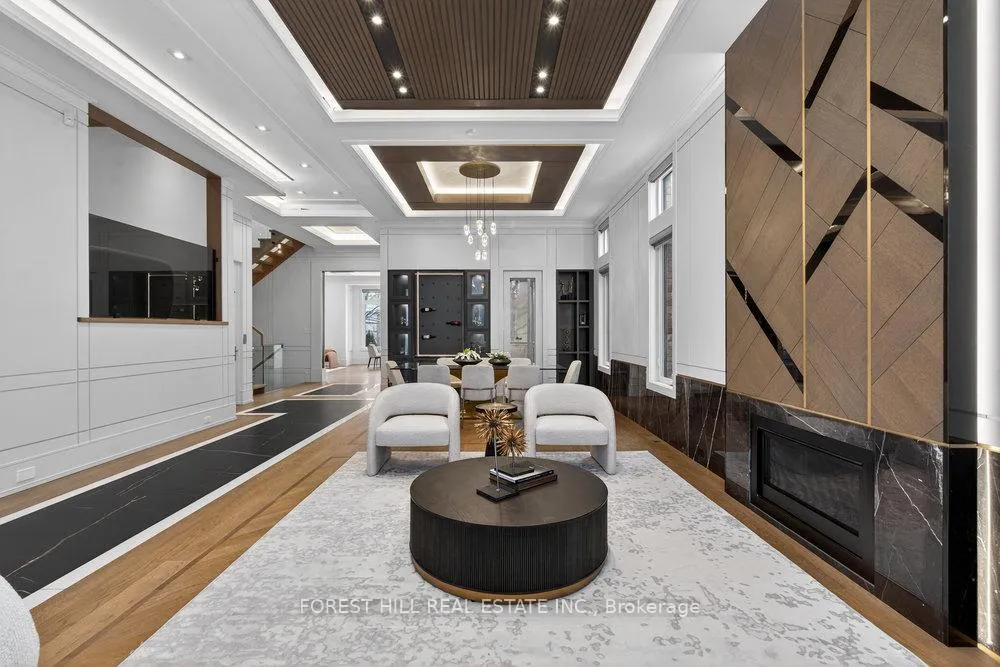
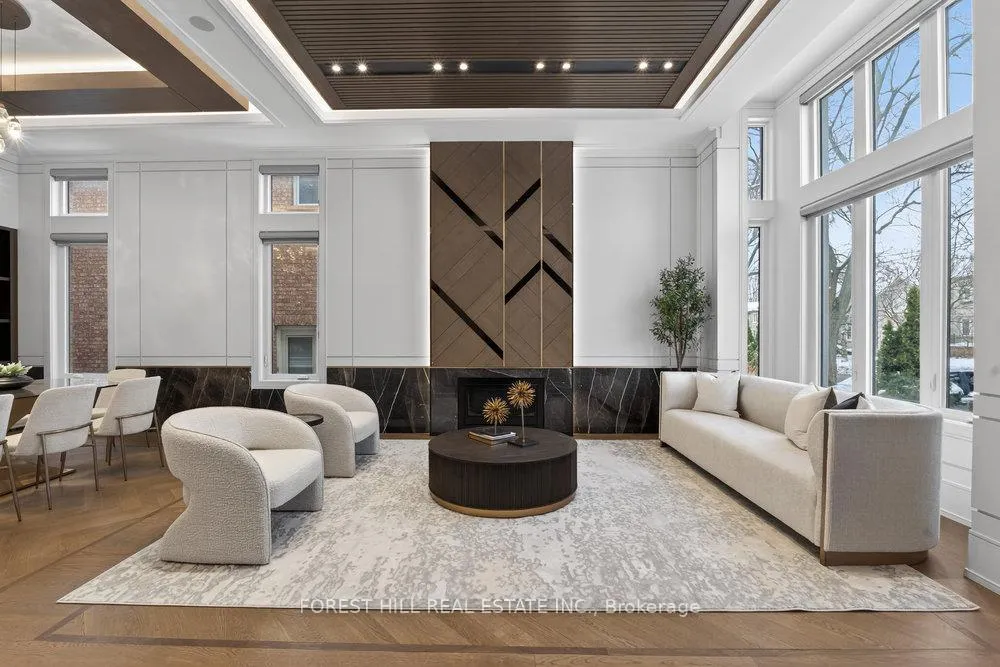
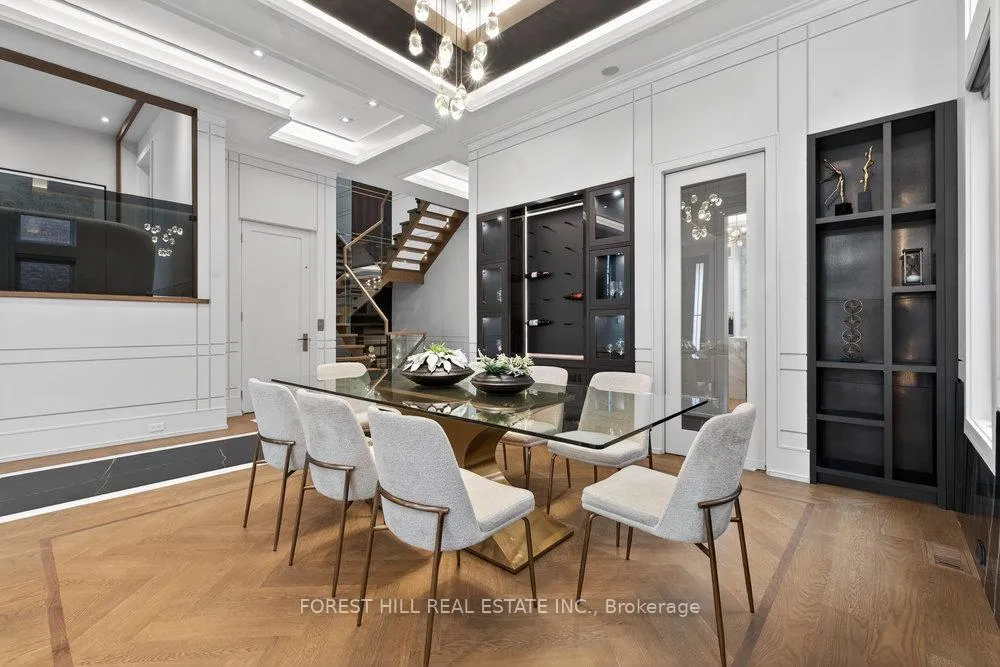
**Truly Spectacular**Architectural-Masterpiece**Step Into A Realm Of Contemporary Opulence Where LUXURY Seamlessly Meets Functionality(Blending Lavish Materials & Sumptuous Interiors That Epitomize In Luxurious Modern Living For Your Family----Ultimate Comfort & Impeccably Detailed-Stylish/Remarkable Home-----Every details has been meticuopusly curated)**This Beauty Is Majestically Poised, and Spacious Living of 4,212 Sq.Ft(1st/2nd Flrs) + Prof. Finished W/O Basement(Total Over 6,300 Sq. Ft As Per Mpac) & Soaring Ceiling(12Ft:Main & 10'6 FT & 9'6Ft:2nd Flr & 10Ft Bsmt) *The Main Floor Offers Spaciously-Designed, Open Concept Living & Dining Rooms, this home's elegant-posture & airy atmosphere. The Dream Gourmet Kitchen Provides 2 Kitchens for a Chef's Kitchen + a Wok Kitchen, Perfect For Hosting of Guests and Daily Cooking for your family. Seamlessly flowing, the family room, with a gas fireplace and south exposure, welcomes endless natural sunlight. The thoughtfully designed Mezzanine Level features a practical layout, a private sitting area and dual functionality, Ideal for use as an in-law(guest) suite with the elevator stopping, or/and library for a work-from-home retreat. Upstairs A Serene Retreat-Prim Bedrm W/2W-In Closets & All Bedrm Has Own Ensuite(HEATED FLR) & Generous/Lavish W/I Closets. The Gracious Bedrooms Have Own Ensuites for Privacy and Functionality. The Impressive Lower Level Offers Endless Possibilities, Including a Large Rec Room, a Home Movie Theatre and an Additional Bedroom***TOO MANY Opulent FEATURES--A PRIVATE 5 STOPS ELEVATOR--HEATED DRIVEWAY--HEATED FLOOR BASEMENT--HEATED FLR(ALL WASHROOMS)--HEATED FLR(FOYER)--Perfect For Cozy MOVIE Night THEATRE W/KARAOKE & EUROPEAN CARPET,2FURNACES/2CACS---Soaring Ceiling Heights---Intensive All Wd Trim-Deco Wall & Spacious---Expansive Entertainment Area Rec Rm W/HEATED FLR & Luxury Wet Bar & Movie-Theatre & Nanny's Rm W/4Pcs Ensuite & 2nd Laundry Rm***Top-Ranked School--Hollywood PS & Earl Haig SS***
Ask about this home
A HOMEH agent will answer your questions about this home.
Around this home
Daily convenience, out of 100, from the distances below
Schools nearby
School rating, out of 10.
Helpful calculators
Your HOMEH agent

"I would see it this week."