

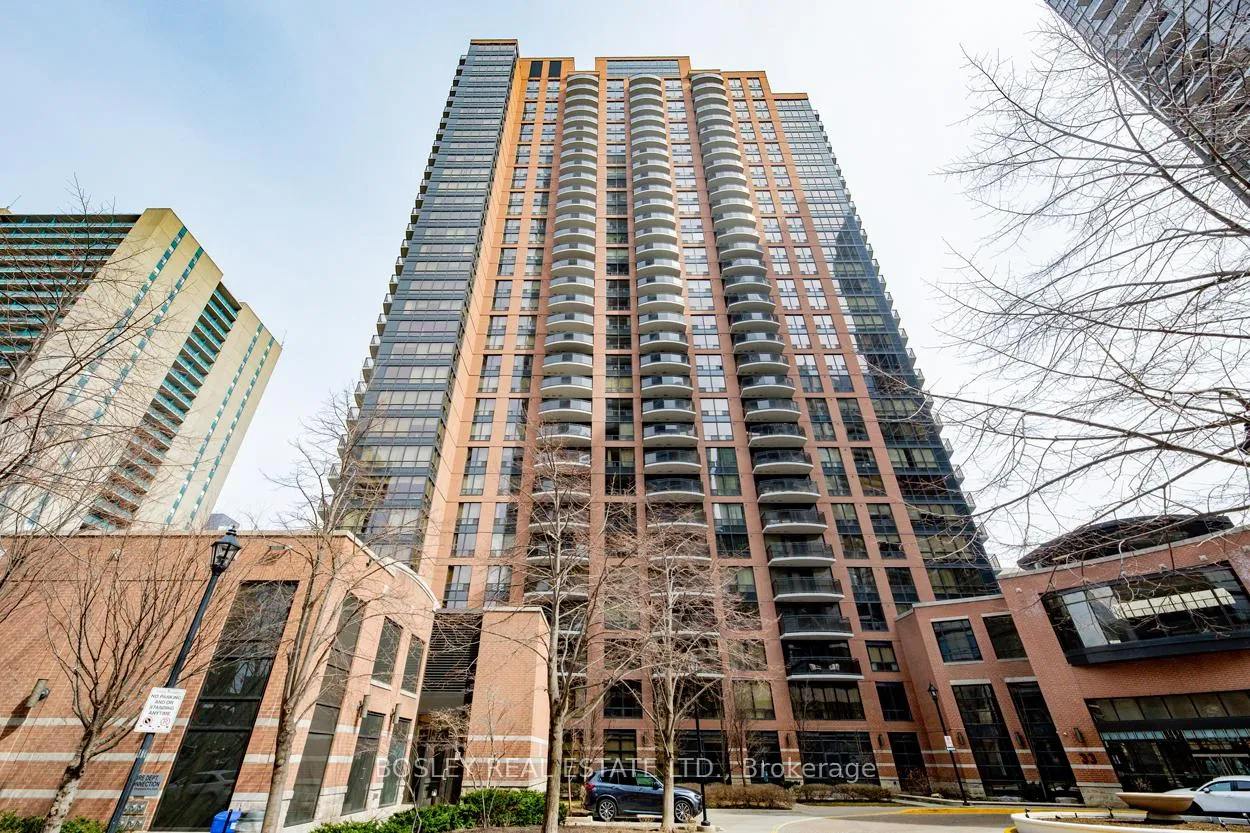
Unit 2300, 33 Sheppard Avenue E
Unit 2300, 33 Sheppard Avenue E
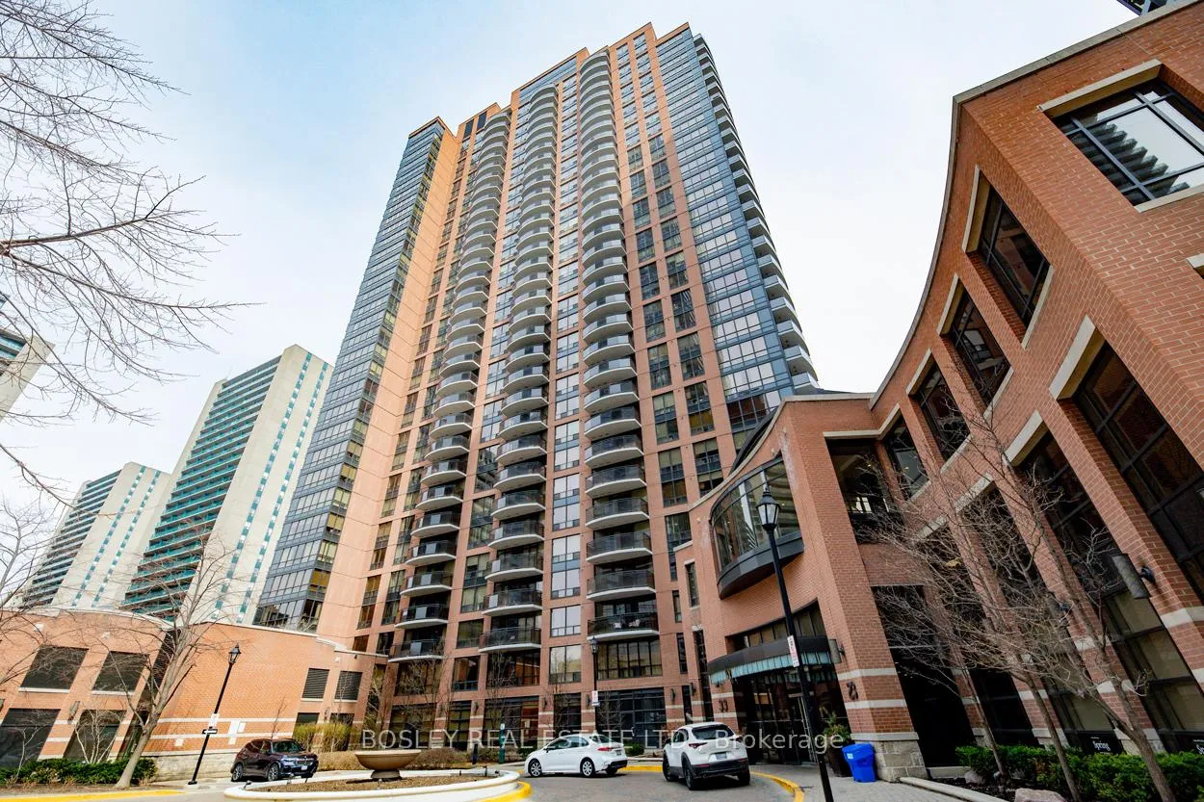
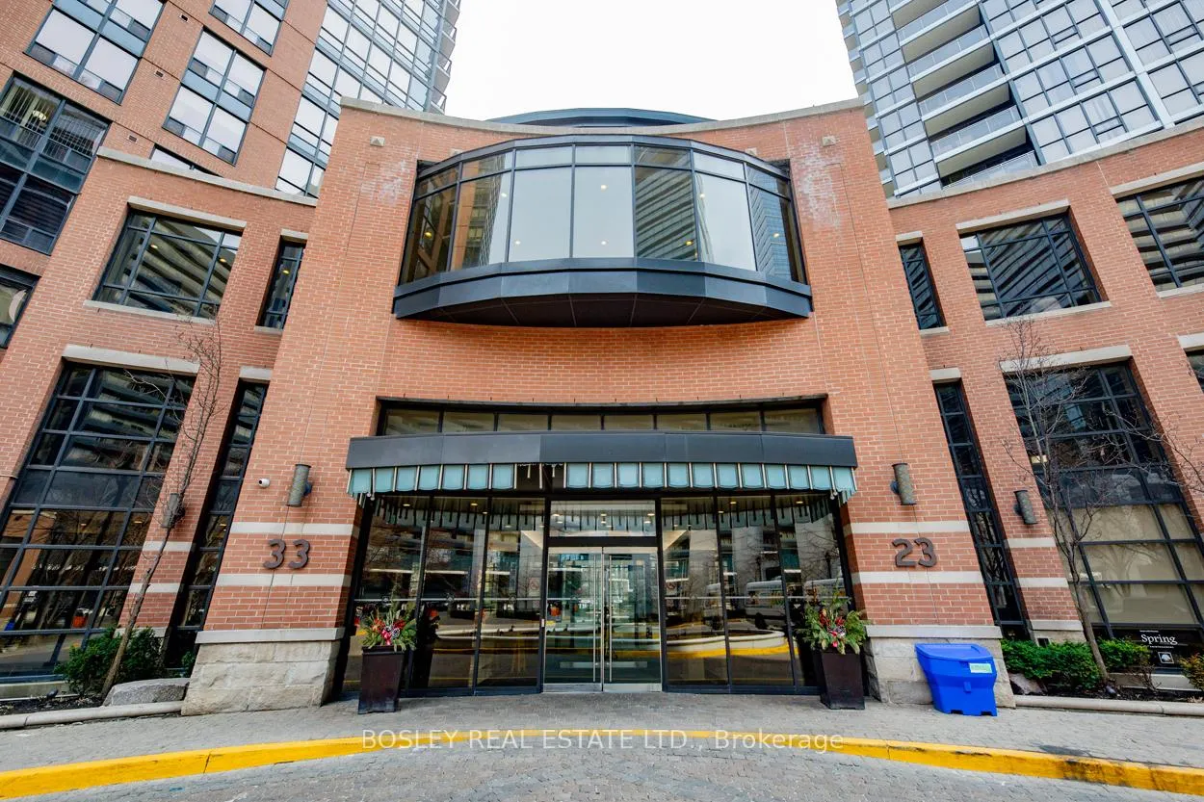
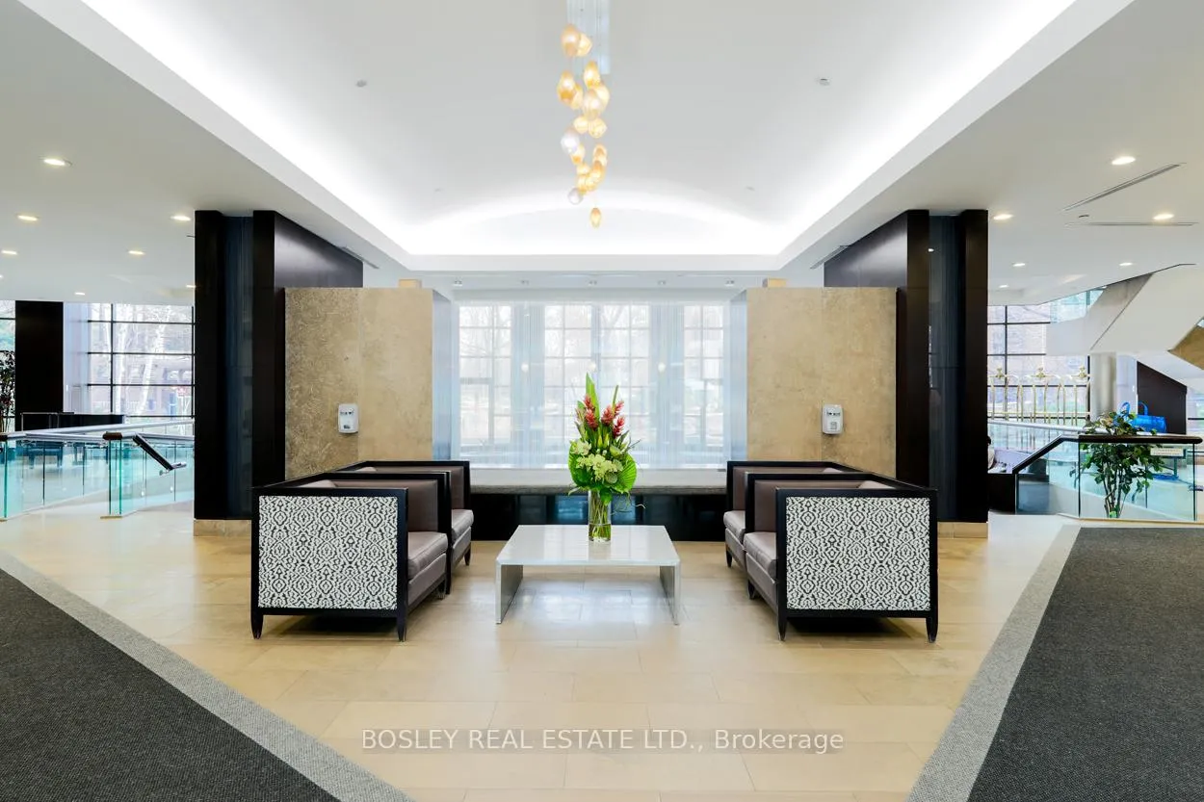
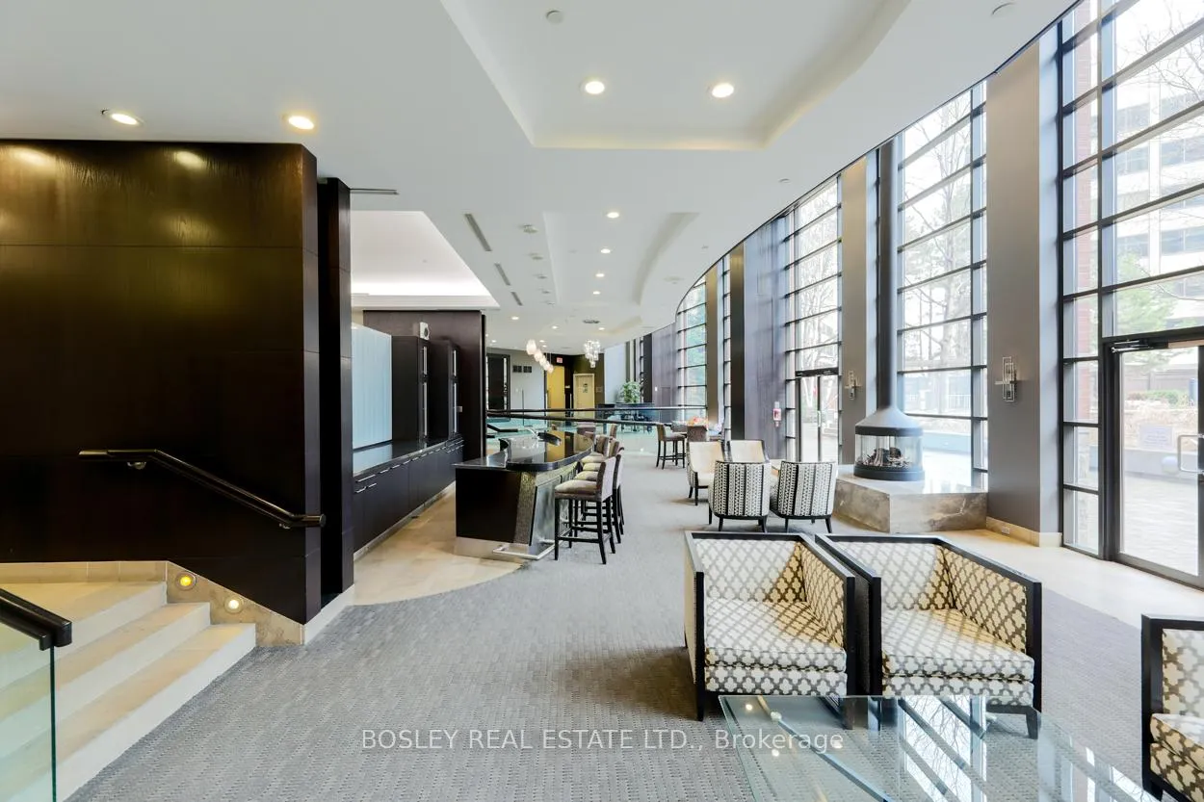 See all 40 photos
Property history
Facts and features
- ExposureWest
- LaundryEnsuite
- LockerNone
- BalconyOpen
- Central air
- Concierge
- Exercise room
- Gym
- Indoor pool
The homeCondo Apartment, Apartment, Age 16–30 years
- Type: Condo Apartment
- Style: Apartment
- Age: 16–30 years
- Living space: 500–599 sq ft
- Basement: None
- Exposure: West
- View: City, panoramic
InsideBroadloom, Ensuite, main level, Separate hydro meter, separate heating controls, primary bedroom - main floor, water meter
- Flooring: Broadloom
- Laundry: Ensuite, main level
- Features: Separate hydro meter, separate heating controls, primary bedroom - main floor, water meter
- Security: Concierge/security, smoke detector
- Elevator: Yes
- Rooms above ground: 3
- Bedrooms: 1
- Bathrooms: 1
- Kitchens: 1
OutsideBrick, Open, Landscaped
- Exterior: Brick
- Balcony: Open
- Features: Landscaped
Parking and locker1 Parking, Underground, Exclusive
- Spaces: 1 Parking
- Garage: Underground
- Parking type: Exclusive
- Driveway: Underground
- Spot: C01
- Locker: None
BuildingRadiance at minto gardens, Storeys 34, Units 377
- Name: Radiance at minto gardens
- Storeys: 34
- Units: 377
- Registered: 2004
- Condo corporation: 1645
- Amenities: Concierge, exercise room, game room, gym, indoor pool, visitor parking
- Pets: Not allowed
Heating, water and powerForced air, gas, Central air
- Heating: Forced air, gas
- Cooling: Central air
Rent and termsRent $2,550 a month, Entire property, Unfurnished
- Rent: $2,550 a month
- Space for rent: Entire property
- Furnished: Unfurnished
- Lease: 12 months
- Paid: Monthly
- Rent includes: Heat, building insurance, central air conditioning, common elements, parking
- Deposit: Required
- Credit check: Required
- Employment letter: Required
- Rental application: Required
- References: Required
- Rental items: None
IncludedFridge, stove, microwave/hood vent, dishwasher, washer & dryer. window coverings, all electric light fixtures. one parking space included. amenities feature cafe, bar & lounge, fitness centre, swimming pool, whirlpool, steam room, party room, billiards, media room etc., Not included None
- Included: Fridge, stove, microwave/hood vent, dishwasher, washer & dryer. window coverings, all electric light fixtures. one parking space included. amenities feature cafe, bar & lounge, fitness centre, swimming pool, whirlpool, steam room, party room, billiards, media room etc.
- Not included: None
NearbyClear view, park, place of worship, public transit, school
- Close to: Clear view, park, place of worship, public transit, school
Listing detailsC12941508, Rented, Mar 31, 2026
- MLS® number: C12941508
- Status: Rented
- Listed on: Mar 31, 2026
- Days on market: 45
- Updated: May 15, 2026
- Possession: 2026-04-01 / Flexible
- Occupied by: Vacant
- Listing brokerage: BOSLEY REAL ESTATE LTD.
About this home
Unit 2300, 33 Sheppard Avenue E, North York (Willowdale East), ON M2N 7K1
Be the first to live in this fully refreshed 1-bedroom at Radiance at Minto Gardens -- a suite that feels easy the moment you step in. Everything's been done; New kitchen, updated bath, new appliances, fresh flooring and broadloom -- clean lines, nothing to fuss with, nothing to fix. At just under 600 sq ft, the layout is surprisingly generous. Open, connected, and bright throughout, with a clear eastern exposure that carries light from morning onward. The living space extends naturally to a private balcony - coffee, a bit of air, a place to land at the end of the day. Storage is thoughtful (not an afterthought), and the suite includes parking - rarely optional, always appreciated. The building itself is where this address really pulls ahead. Radiance at Minto Gardens is known for its proper, hotel-style amenities: a well-equipped fitness centre, indoor pool, sauna, party/lounge spaces, guest suites, and 24-hour concierge. It's the kind of place that runs smoothly and feels looked after. And then there's the location - steps to Sheppard subway, quick access to the 401, and an easy run to Bayview Village when you want something a little more refined than the usual. It's Midtown without the friction. A clean, well-executed lease in a building that delivers - bright, updated, and ready to go.
Ask about this home
A HOMEH agent will answer your questions about this home.
Know more about Minto Gardens Condos
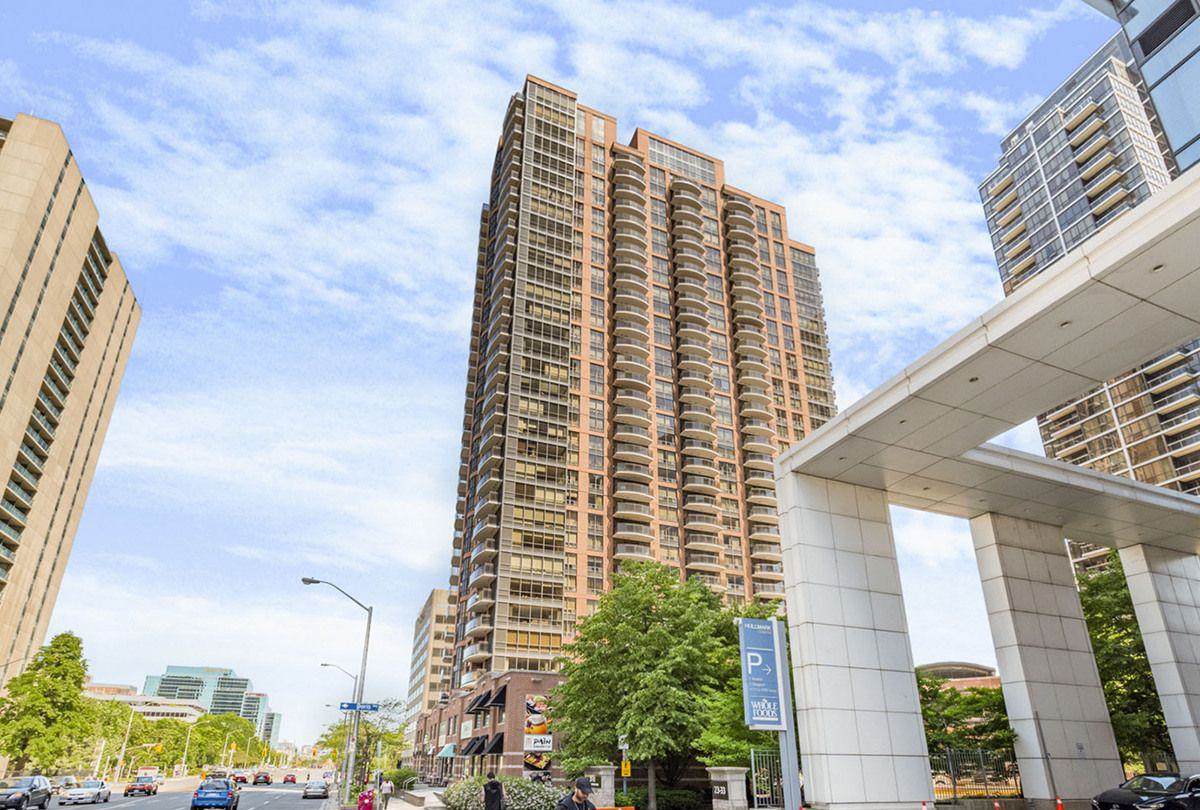
Condo building · 33 Sheppard Avenue E
Minto Gardens Condos is a 34-storey condo with 377 suites, built in 2004 by Minto Developments Inc. Right now 1 for sale and 4 for rent are on the market here.
- 34storeys
- 377suites
- $741/sq ft
- 2004built
No similar units for rent in Minto Gardens Condos right now.
Around this home
Daily convenience, out of 100, from the distances below
Schools nearby
School rating, out of 10.
Helpful calculators
Your HOMEH agent

"I would see it this week."